
Save
Ask
Tour
Hide
$379,900
New Listing
30278 Bradmore RoadWarren City, MI 48092
For Sale|Condominium|Active
3
Beds
2
Total Baths
2
Full Baths
1,665
SqFt
$228
/SqFt
2013
Built
County:
Macomb
Call Now: (248) 277-4226
Is this the listing for you? We can help make it yours.
(248) 277-4226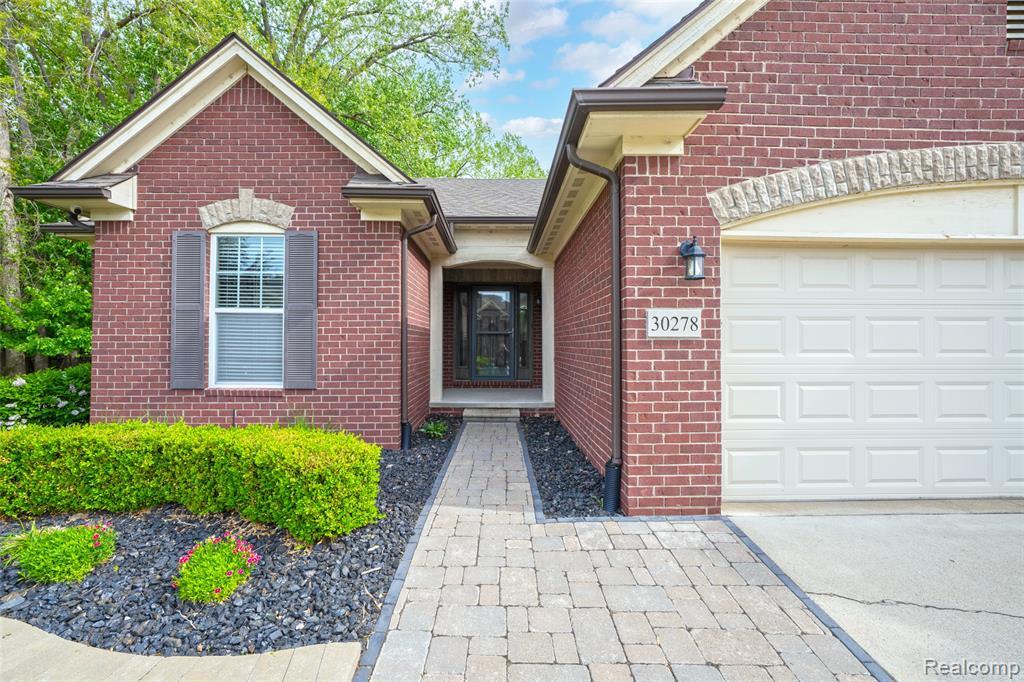
Save
Ask
Tour
Hide
Mortgage Calculator
Monthly Payment (Est.)
Enter an interest rate to see your estimated monthly payment.Calculator powered by Showcase IDX, a Constellation1 Company. Copyright ©2026 Information is deemed reliable but not guaranteed.
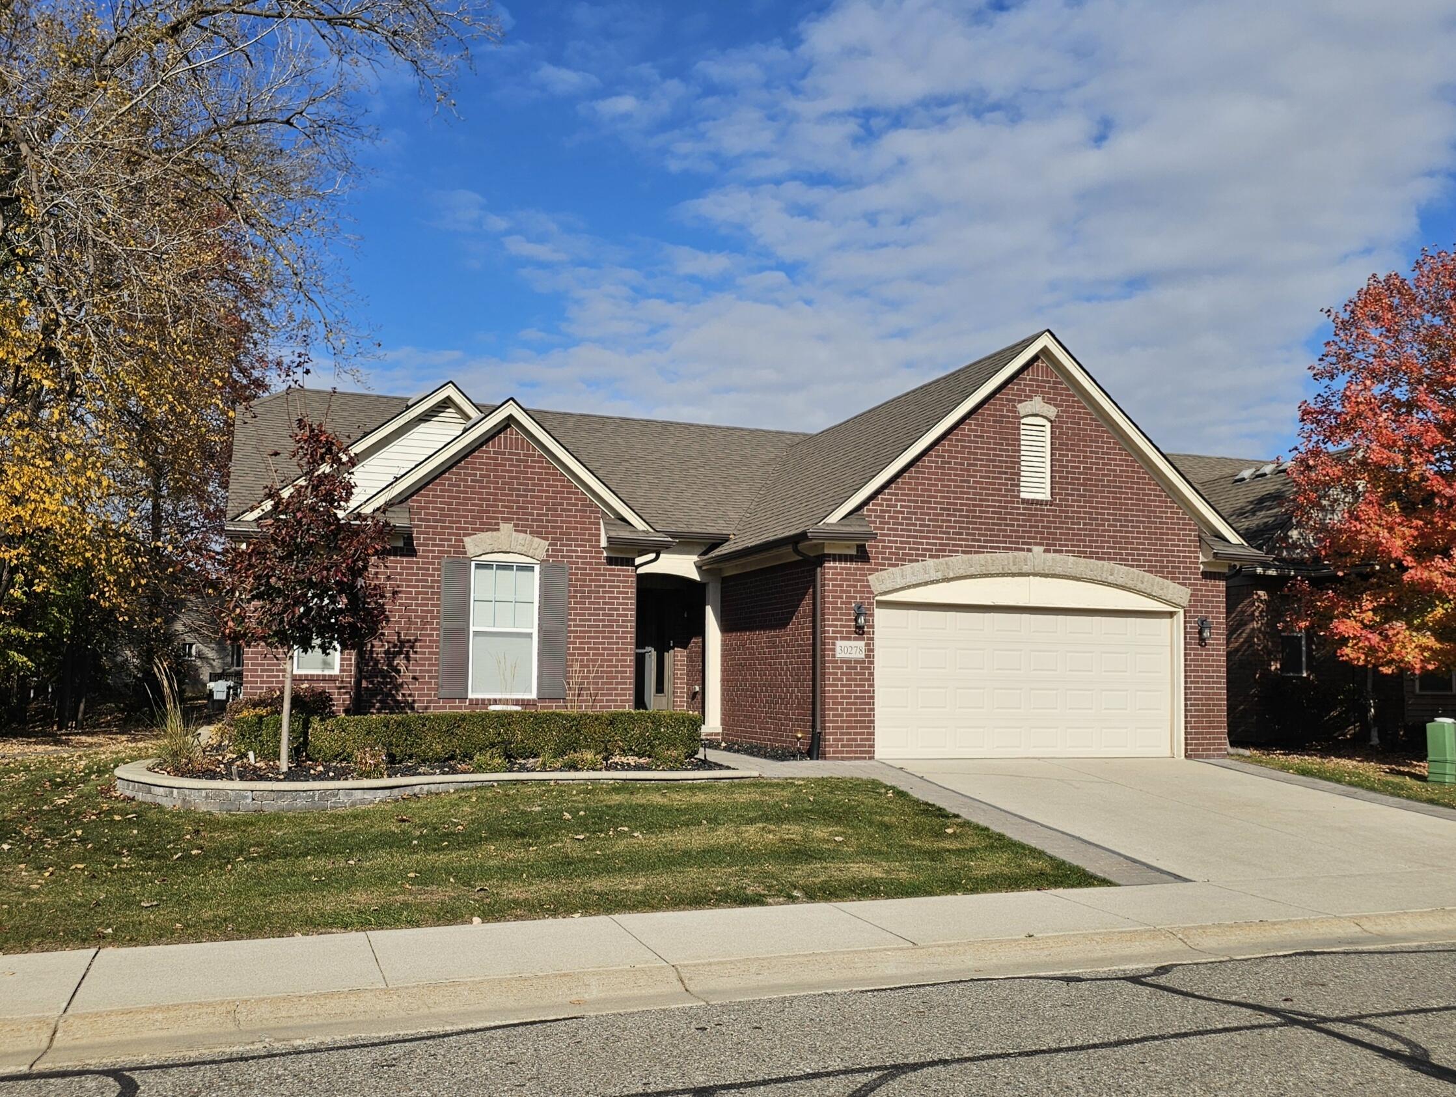
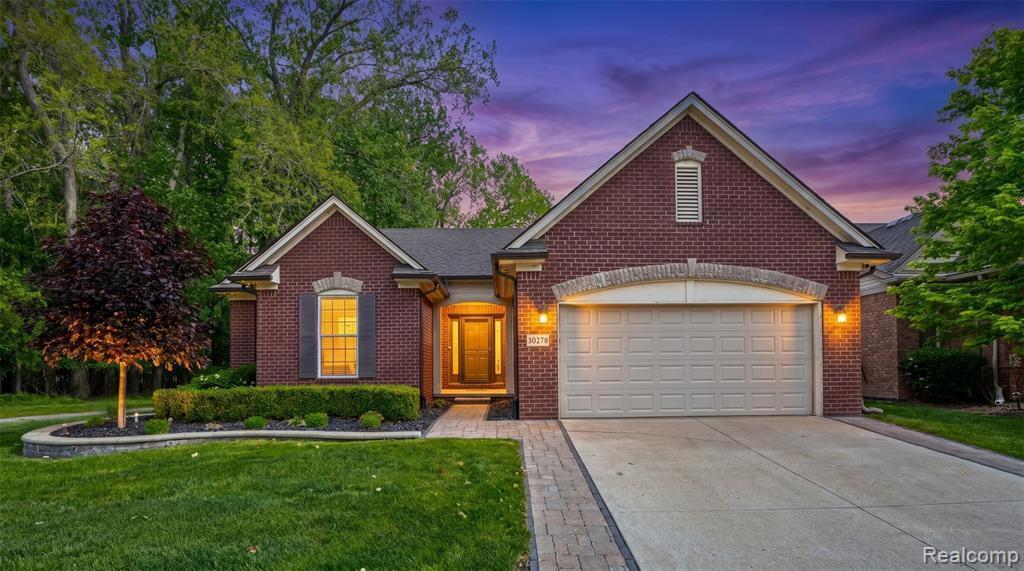
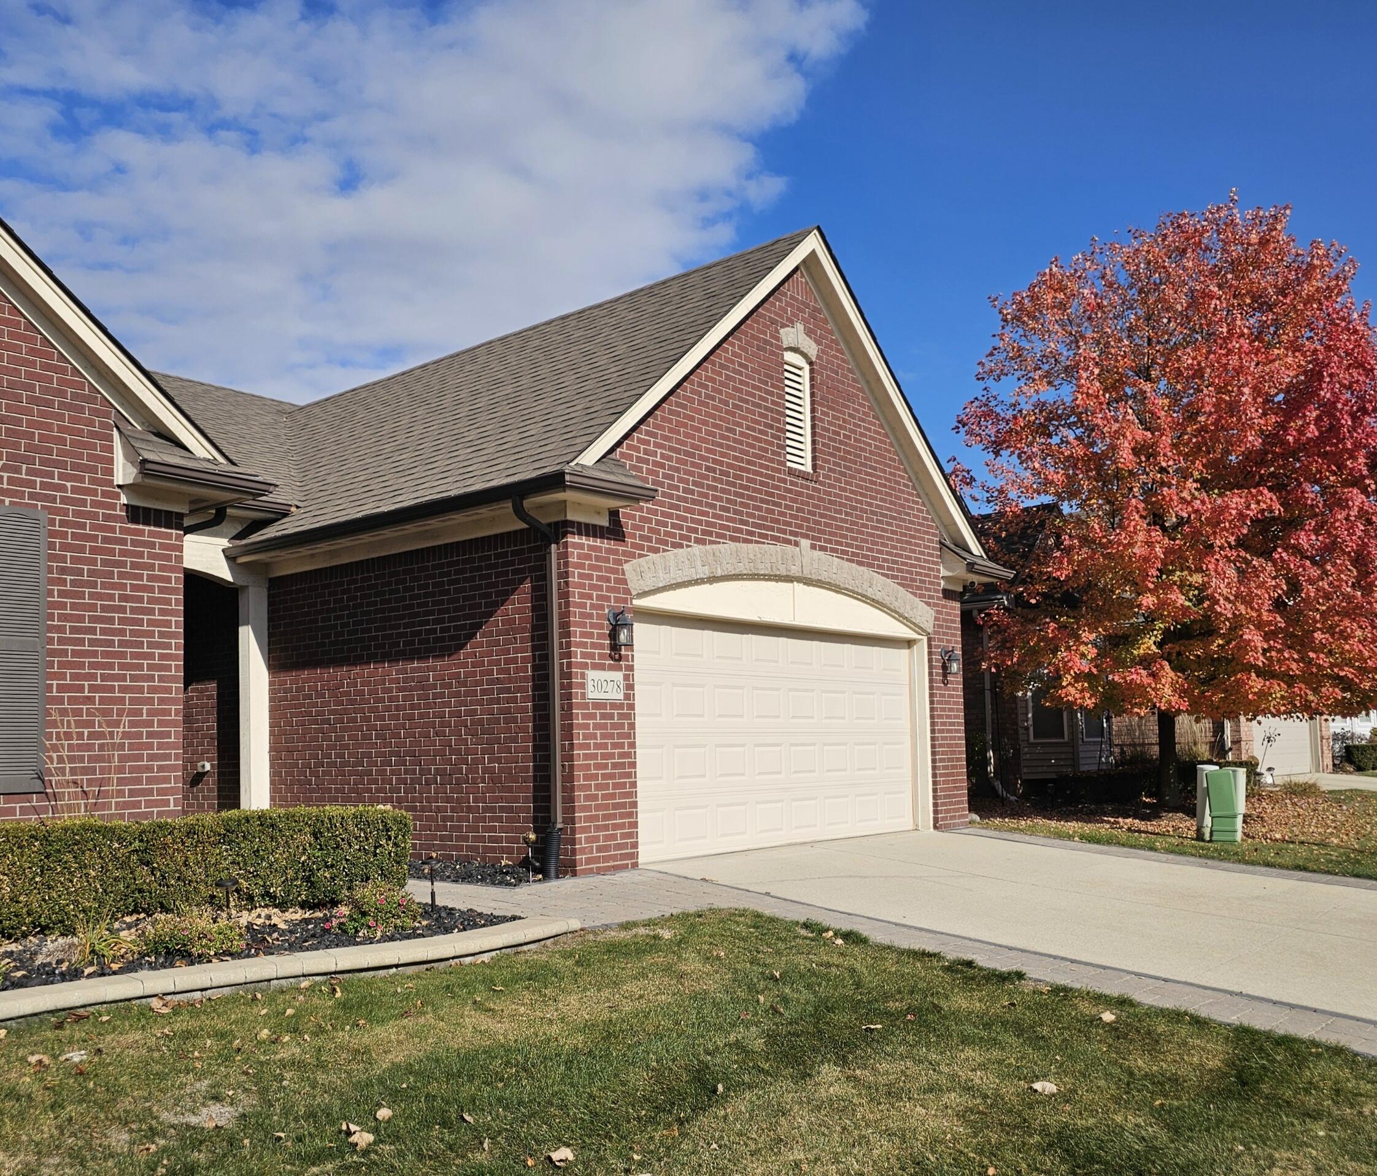
The seller took the early retirement but not before making some improvements to this already immaculate home! Enjoy the privacy of a home with the maintenance of a condo. Take your morning or evening stroll in this very walkable community. This beautiful 3 bedroom 2 full bath condo on the corner lot. Located in a beautiful sub close to shopping and entertainment. Seller had already had a professional paint refresh. Updated several appliances. The electric vehicle charging station is already paid for and is coming. The full basement is ready for you to finish with rough in plumbing for a 3rd bath. You don't wan to miss out on the beauty. The photos don't do it justice! All showings must have a licensed agent present. BATAVD.
Save
Ask
Tour
Hide
Listing Snapshot
Price
$379,900
Days On Site
0 Days
Bedrooms
3
Inside Area (SqFt)
1,665 sqft
Total Baths
2
Full Baths
2
Partial Baths
N/A
Lot Size
16.02 Acres
Year Built
2013
MLS Number
81026060317
Status
Active
Property Tax
$5,970
HOA/Condo/Coop Fees
$250 monthly
Sq Ft Source
Other
Friends & Family
Recent Activity
| 9 hours ago | Listing updated with changes from the MLS | |
| 10 hours ago | Listing first seen on site |
General Features
Acres
16.02
Attached Garage
Yes
Cross Street
13 mile and Mound
Garage
Yes
Garage Spaces
2
Parking
AttachedElectric Vehicle Charging Station(s)ConcreteGarage Faces FrontPaved
Property Sub Type
Condominium
Sewer
Public Sewer
Special Circumstances
Standard
SqFt Above
1665
SqFt Below
16665
SqFt Total
3308
Style
Ranch
Water Source
Public
Interior Features
Appliances
Gas Water HeaterDishwasherDisposalDryerOvenRefrigeratorWasher
Basement
Bath/StubbedFullSump Pump
Cooling
Central Air
Fireplace
Yes
Fireplace Features
Living Room
Fireplaces
1
Flooring
Simulated Wood
Heating
Forced AirNatural Gas
Laundry Features
Main LevelSinkWasher Hookup
BathFull
Level - Main
Bedroom 2
Dimensions - 11.0 x 10.0Area - 110
Bedroom 3
Dimensions - 10.0 x 10.0Area - 100
Dining Room
Dimensions - 12.0 x 10.0Level - MainArea - 120
Kitchen
Dimensions - 11.0 x 10.0Level - MainArea - 110
Laundry
Dimensions - 8.0 x 5.0Level - MainArea - 40
Living Room
Dimensions - 18.0 x 18.0Level - MainArea - 324
Master Bathroom
Dimensions - 10.0 x 8.0Area - 80
Master Bedroom
Dimensions - 13.0 x 14.0Level - MainArea - 182
Save
Ask
Tour
Hide
Exterior Features
Construction Details
Brick
Lot Features
Corner Lot
Patio And Porch
CoveredPorch
Roof
Asphalt
Community Features
Association Fee
$250.0
Association Fee Frequency
Monthly
Community Features
Sidewalks
MLS Area
Area03131Warren
School District
WarrenCon
Financing Terms Available
CashConventional
Schools
School District
WarrenCon
Elementary School
Unknown
Middle School
Unknown
High School
Unknown
Listing courtesy of Preferred, Realtors Ltd: evgjean@aol.com

IDX provided courtesy of Realcomp II Ltd. via GreaterMetropolitanAssociationofREALTORS. Copyright © 2026 Realcomp II Ltd. Shareholders.
IDX information is provided exclusively for consumers' personal, non-commercial use and may not be used for any purpose other than to identify prospective properties consumers may be interested in purchasing and that the data is deemed reliable but not guaranteed accurate by the MLS.
IDX provided courtesy of Realcomp II Ltd. via GreaterMetropolitanAssociationofREALTORS. Copyright © 2026 Realcomp II Ltd. Shareholders.
IDX information is provided exclusively for consumers' personal, non-commercial use and may not be used for any purpose other than to identify prospective properties consumers may be interested in purchasing and that the data is deemed reliable but not guaranteed accurate by the MLS.
Neighborhood & Commute
Source: Walkscore
Disclosure: Community information and market data powered by Constellation Data Labs. Information is deemed reliable but not guaranteed.
Save
Ask
Tour
Hide
Did you know? You can invite friends and family to your search. They can join your search, rate and discuss listings with you.