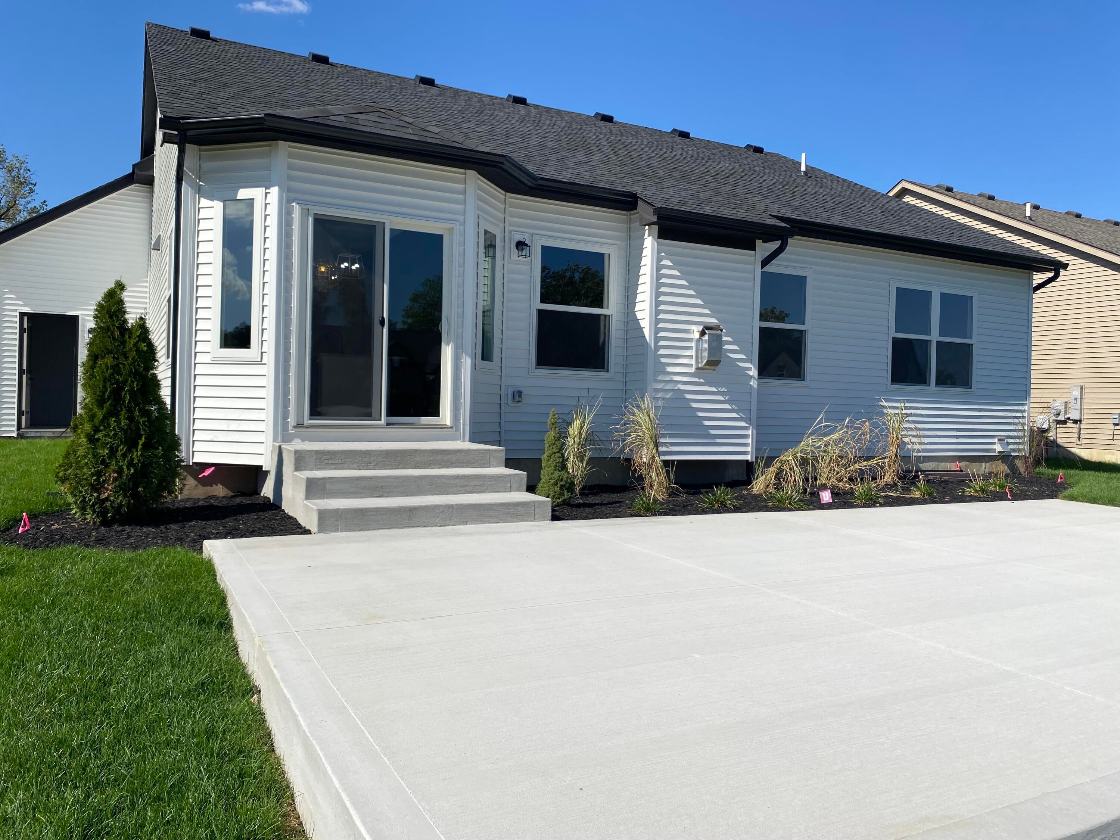
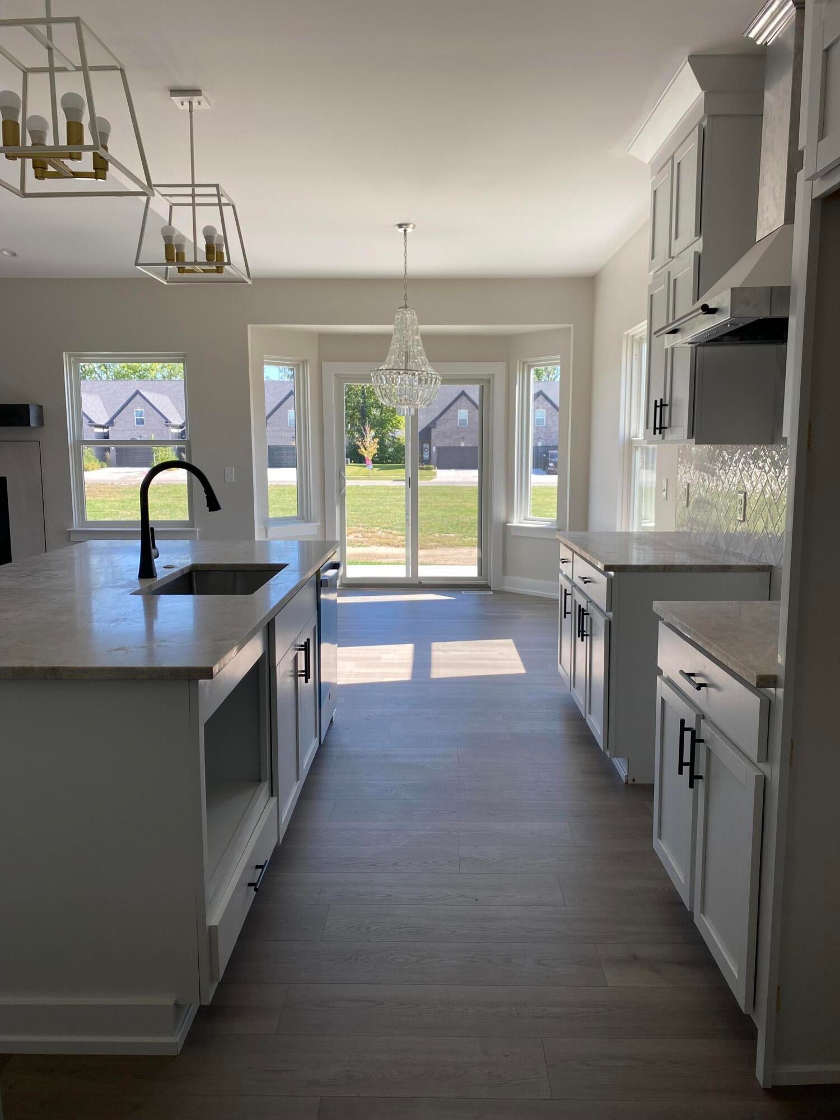
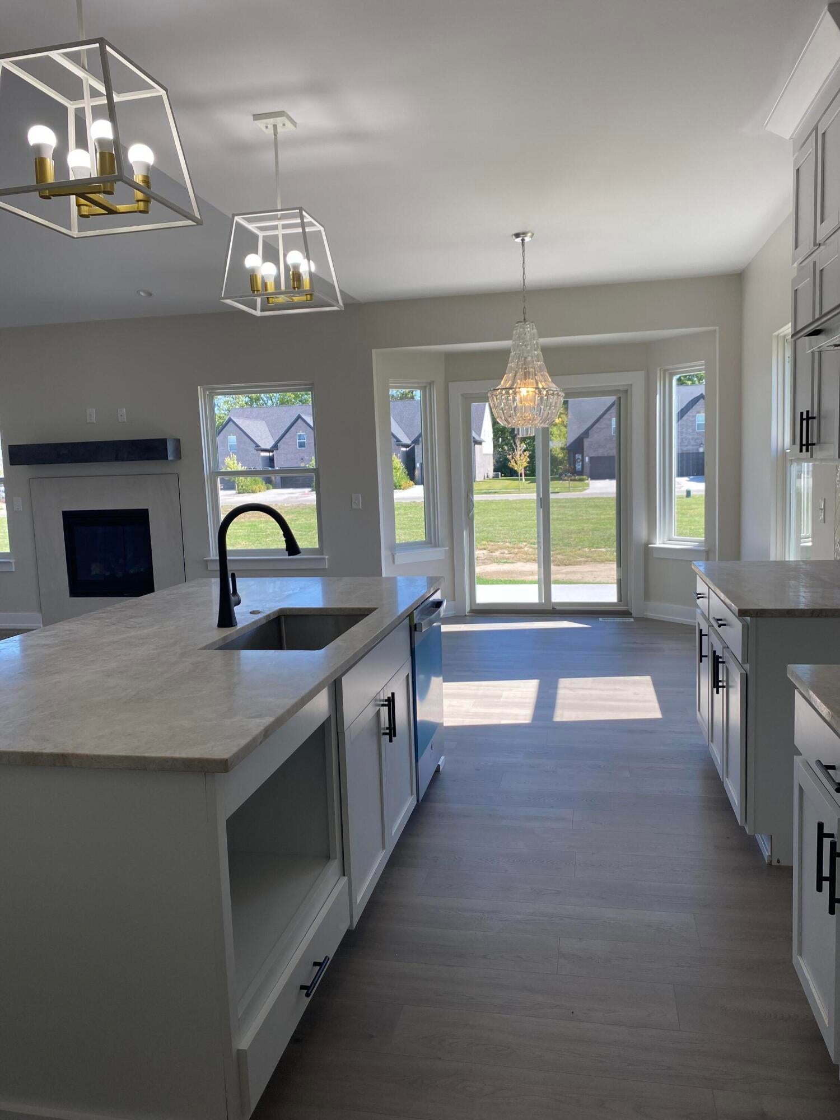
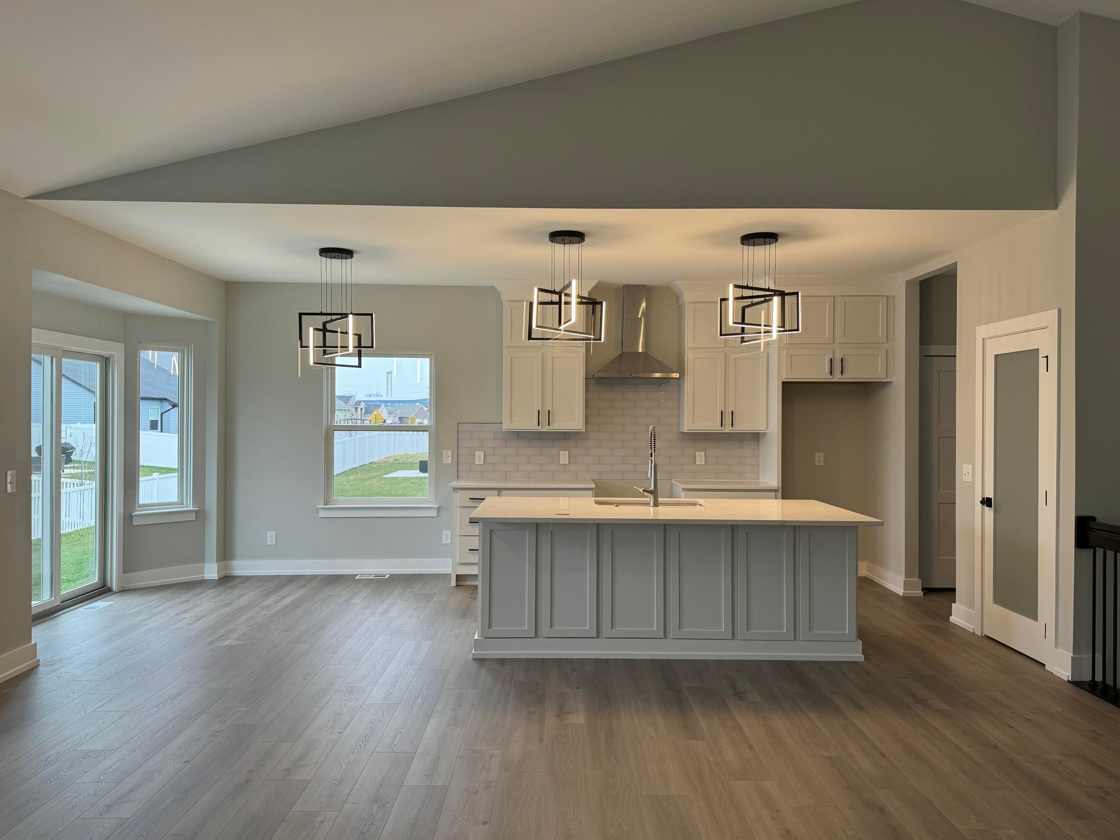
New construction (not yet started): a 3-bedroom, 2-bath ranch home, completed six months after the builder contract is signed. The great room's gas fireplace creates a warm gathering space that opens to a custom gourmet kitchen with quartz countertops, a hood vent, and an oversized island with ample seating. The primary suite includes a 3x5 walk-in shower with bench and European glass door, double vanities, and custom porcelain tile. Additional features include 9' ceilings, LVP flooring in designated areas, and an insulated, drywalled 2-car garage. The full basement has an egress window and rough-in plumbing for a full bath, ready for you to finish. With 30-year dimensional shingles, R15 insulated walls, and a high-efficiency water heater, the home is Energy Star rated. Includes a 1-year builder warranty.
Save
Ask
Tour
Hide
Share
Listing Snapshot
Price
$399,900
Days On Site
2 Days
Bedrooms
3
Inside Area (SqFt)
1,592 sqft
Total Baths
2
Full Baths
2
Partial Baths
N/A
Lot Size
0.45 Acres
Year Built
N/A
MLS Number
81026060301
Status
Active
Property Tax
N/A
HOA/Condo/Coop Fees
$16.67 monthly
Sq Ft Source
Plans
Friends & Family
React
Comment
Invite
No Comments Yet
Did you know? You can invite friends and family to your search. They can join your search, rate and discuss listings with you.
Recent Activity
yesterday
Listing updated with changes from the MLS
yesterday
Status changed to Active
2 days ago
Listing first seen on site
General Features
Acres
0.45
Attached Garage
Yes
Cross Street
Newburgh Rd
Garage
Yes
Garage Spaces
2
Green Energy Efficient
AppliancesWindows
Parking
AttachedConcreteGarage Faces FrontPaved
Pets
Yes
Property Condition
New ConstructionUnder Construction
Property Sub Type
Single Family Residence
Security
Carbon Monoxide Detector(s)Smoke Detector(s)
Sewer
Public Sewer
SqFt Above
1592
SqFt Total
3184
Style
Ranch
Utilities
Natural Gas ConnectedPhone Available
Water Source
Public
Zoning
Residential
Interior Features
Appliances
Gas Water HeaterDishwasherDisposal
Basement
Walk-Out AccessBath/StubbedDaylightFullSump Pump
Cooling
Ceiling Fan(s)
Fireplace
Yes
Fireplace Features
Family RoomGas LogLiving Room
Fireplaces
1
Flooring
CarpetCeramic TileOtherTileWood
Heating
ENERGY STAR Qualified EquipmentForced AirNatural Gas
Interior
Smart Thermostat
Laundry Features
Gas Dryer HookupLaundry RoomMain LevelSinkWasher Hookup
IDX information is provided exclusively for consumers' personal, non-commercial use and may not be used for any purpose other than to identify prospective properties consumers may be interested in purchasing and that the data is deemed reliable but not guaranteed accurate by the MLS.
Neighborhood & Commute
Source: Walkscore
Disclosure: Community information and market data powered by Constellation Data Labs. Information is deemed reliable but not guaranteed.


Did you know? You can invite friends and family to your search. They can join your search, rate and discuss listings with you.