Save
Ask
Tour
Hide
Share
$455,000
New Listing

5564 Tadworth Place
West Bloomfield Charter Township, MI 48322
For Sale|Single Family Residence|Active
4
Beds
3
Total Baths
2
Full Baths
1
Partial Bath
2,657
SqFt
$171
/SqFt
1963
Built
County:
Oakland
Call Now: (248) 277-4226
Is this the listing for you? We can help make it yours.
(248) 277-4226
Upcoming Open Houses
Sat, Nov 7, 10:00 AM - 12:00 PM
5564 Tadworth Place5564 Tadworth Place5564 Tadworth Place5564 Tadworth Place
Save
Ask
Tour
Hide
Share

Mortgage Calculator

Monthly Payment (Est.)

Enter an interest rate to see your estimated monthly payment.
Calculator powered by Showcase IDX, a Constellation1 Company. Copyright ©2026 Information is deemed reliable but not guaranteed.

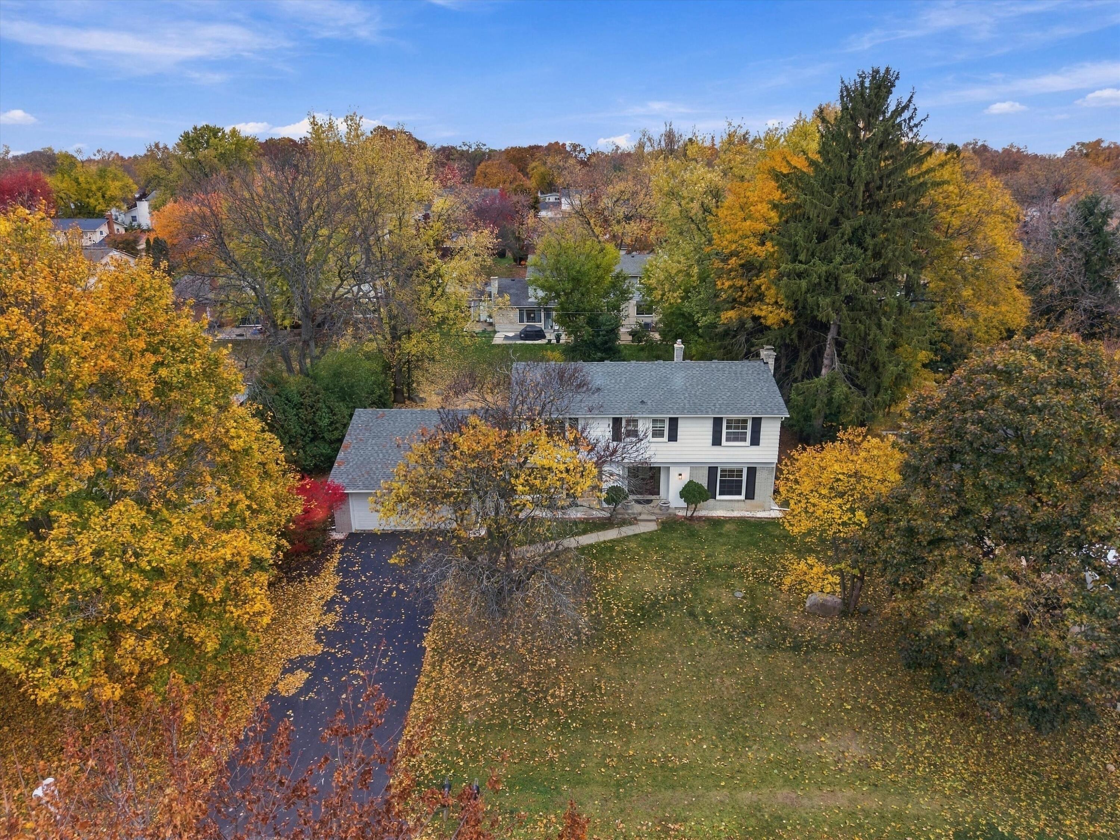
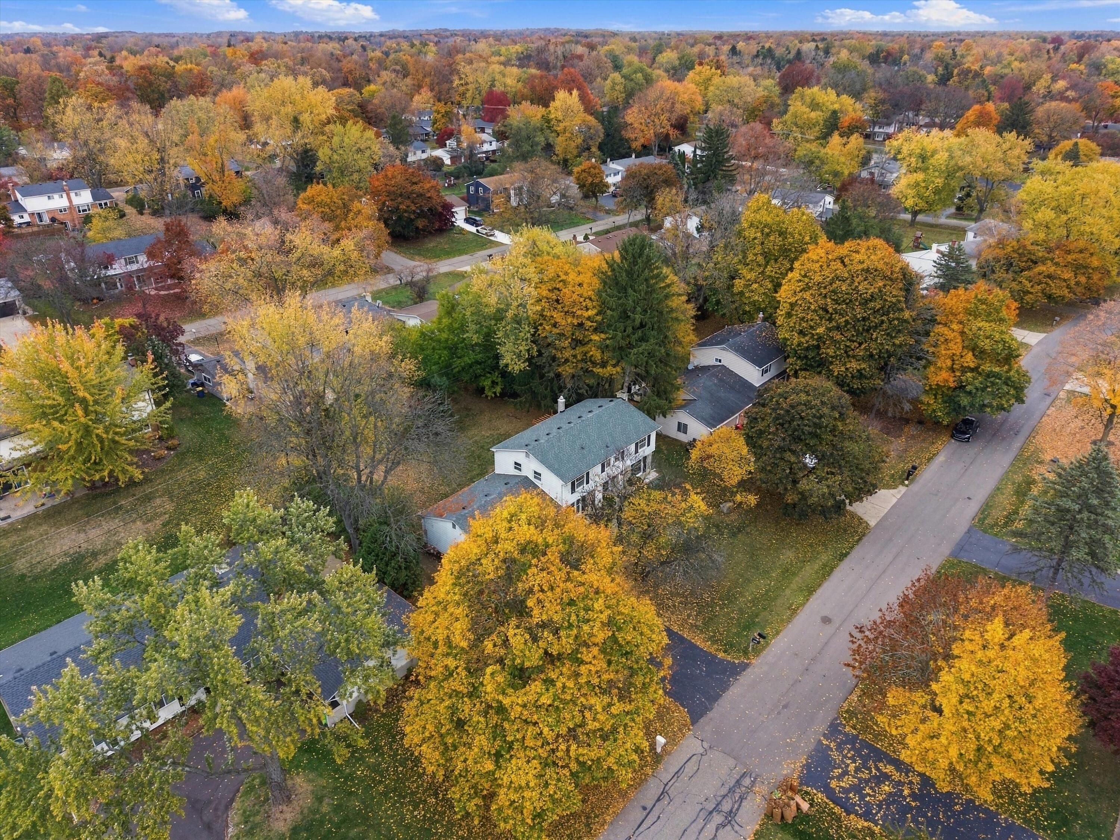
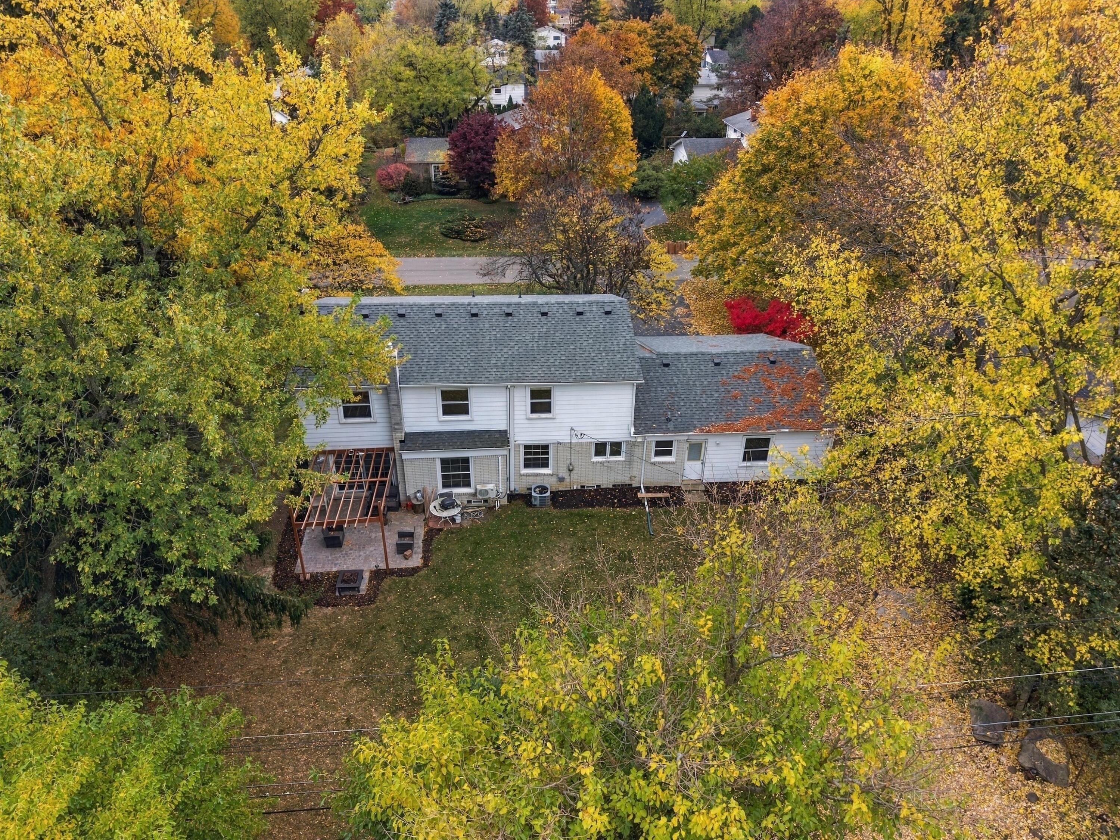
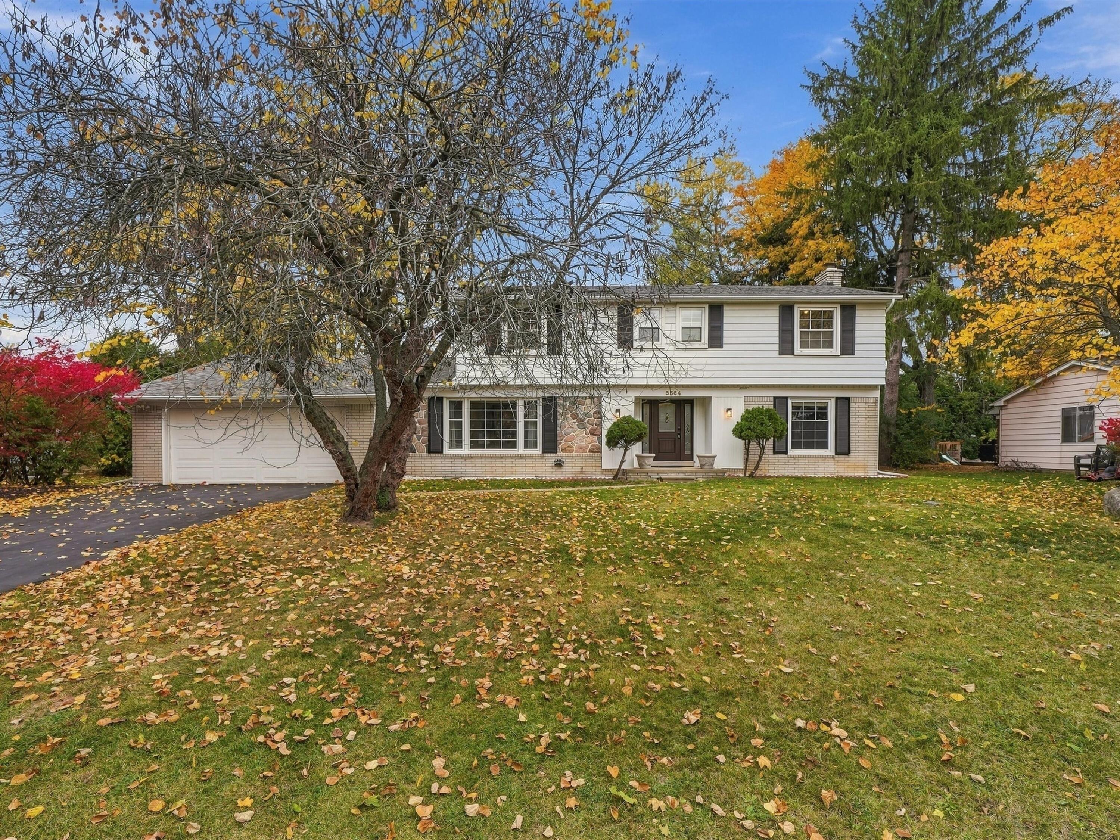
Step into effortless living with this beautifully refreshed West Bloomfield colonial, offering exceptional space and versatility. Contemporary flooring (2022) and fresh designer paint (2022) complement a light-filled layout featuring an expansive living room with a statement brick fireplace, a spacious family room, and a generous flex room ideal for dining, entertaining, or recreation. A cozy breakfast nook adjoins the kitchen, while a dedicated first-floor home office adds convenience and functionality. Upstairs, the sprawling primary suite features a private en-suite bath and walk-in closet, complemented by a remodeled full hall bath (2018) and laundry area with included 2023 washer and dryer. Major updates include a new roof (2023), energy-efficient mini-split climate control (2023), and professional basement waterproofing. Outside, new brick pavers (2023) lead to an expansive pergola patio overlooking a lush, tree-lined yard.

Save
Ask
Tour
Hide
Share
Listing Snapshot
Price 
$455,000
Days On Site 
0 Days
Bedrooms 
4
Inside Area (SqFt) 
2,657 sqft
Total Baths 
3
Full Baths 
2
Partial Baths 
1
Lot Size 
0.25 Acres
Year Built 
1963
MLS Number 
81026058498
Status 
Active
Property Tax 
$4,254
HOA/Condo/Coop Fees 
N/A
Sq Ft Source 
Public Records
Friends & Family
Recent Activity
5 hours agoListing updated with changes from the MLS
9 hours agoStatus changed to Active
14 hours agoListing first seen on site
General Features
Acres 
0.25
Attached Garage 
Yes
Cross Street 
Orchard Lake & 14 MIle
Garage 
Yes
Garage Spaces 
2
Parking 
AttachedPaved
Property Sub Type 
Single Family Residence
Sewer 
Public Sewer
Special Circumstances 
Standard
SqFt Above 
2657
SqFt Total 
4191
Style 
Colonial
Water Source 
Public
Interior Features
Basement 
Full
Cooling 
Central Air
Fireplace 
Yes
Fireplaces 
1
Heating 
BaseboardNatural Gas
Laundry Features 
Main Level
BathFull 
Level - Upper
BathLav 
Level - Main
Bedroom 2 
Dimensions - 11.0 x 12.0Level - UpperArea - 132
Bedroom 3 
Dimensions - 15.0 x 12.0Level - UpperArea - 180
Bedroom 4 
Dimensions - 11.0 x 12.0Level - UpperArea - 132
Bonus Room 
Dimensions - 21.0 x 11.0Level - MainArea - 231
Family Room 
Dimensions - 21.0 x 14.0Level - MainArea - 294
Kitchen 
Dimensions - 15.0 x 11.0Level - MainArea - 165
Living Room 
Dimensions - 12.0 x 26.0Level - MainArea - 312
Master Bathroom 
Dimensions - 8.0 x 7.0Level - UpperArea - 56
Master Bedroom 
Dimensions - 13.0 x 26.0Level - UpperArea - 338
Office 
Dimensions - 12.0 x 10.0Level - MainArea - 120
Save
Ask
Tour
Hide
Share
Exterior Features
Construction Details 
Brick
Fencing 
Other
Patio And Porch 
OtherPatio
Community Features
MLS Area 
Area02181WestBloomfieldTwp
School District 
Farmington
Financing Terms Available 
CashConventionalFHAVA Loan
Roads 
Paved
Schools
School District
Farmington
Elementary School
Unknown
Middle School
Unknown
High School
Unknown
Listing courtesy of Epique Realty: adamrymill90@gmail.com


IDX provided courtesy of Realcomp II Ltd. via GreaterMetropolitanAssociationofREALTORS. Copyright © 2026 Realcomp II Ltd. Shareholders.

IDX information is provided exclusively for consumers' personal, non-commercial use and may not be used for any purpose other than to identify prospective properties consumers may be interested in purchasing and that the data is deemed reliable but not guaranteed accurate by the MLS.

Neighborhood & Commute
Source: Walkscore
Disclosure: Community information and market data powered by Constellation Data Labs. Information is deemed reliable but not guaranteed.
Save
Ask
Tour
Hide
Share
📞 Call (248) 277-4226
Photo credits