Save
Ask
Tour
Hide
Share
$232,000
1 Day On Site

23028 Maxine Street
St Clair Shores City, MI 48080

For Sale|Single Family Residence|Active
3
Beds
2
Total Baths
2
Full Baths
1,612
SqFt
$144
/SqFt
1954
Built
County:
Macomb
Call Now: (248) 277-4226
Is this the listing for you? We can help make it yours.
(248) 277-4226
Upcoming Open Houses
Sun, Nov 8, 1:00 PM - 3:00 PM
23028 Maxine Street23028 Maxine Street23028 Maxine Street23028 Maxine Street
Save
Ask
Tour
Hide
Share

Mortgage Calculator

Monthly Payment (Est.)

Enter an interest rate to see your estimated monthly payment.
Calculator powered by Showcase IDX, a Constellation1 Company. Copyright ©2026 Information is deemed reliable but not guaranteed.

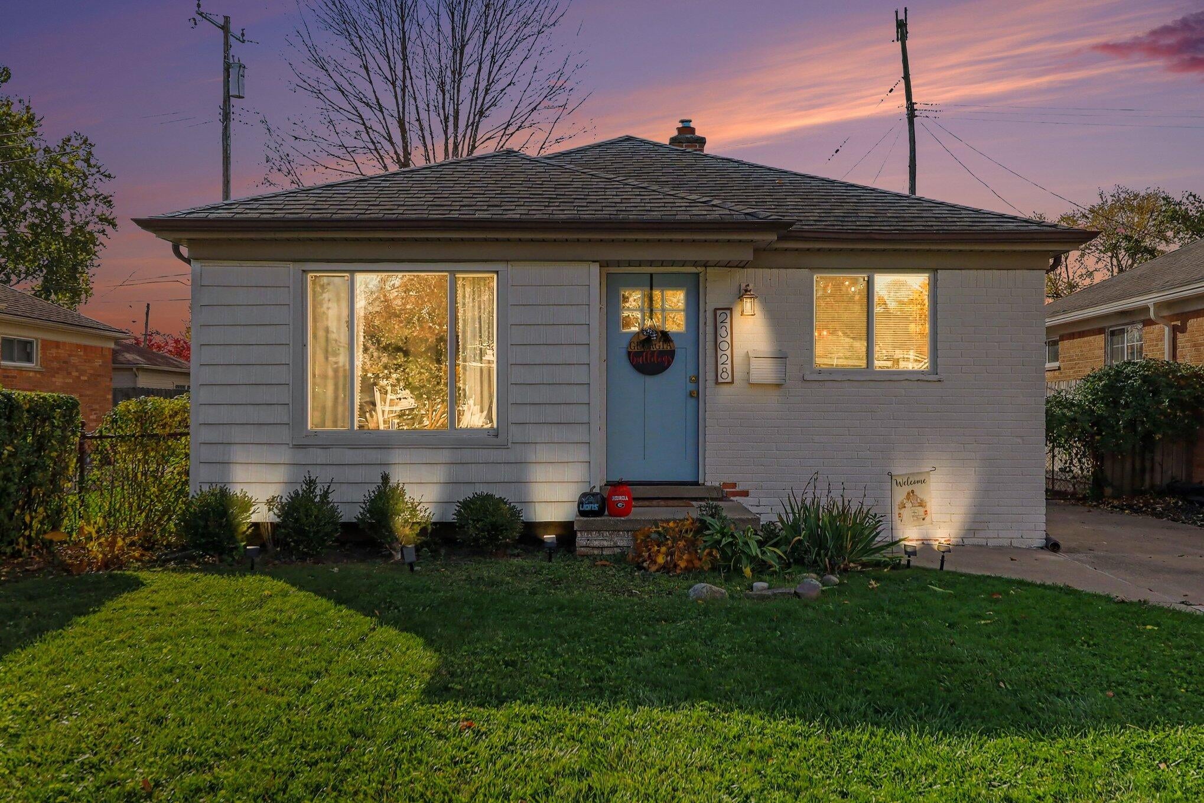
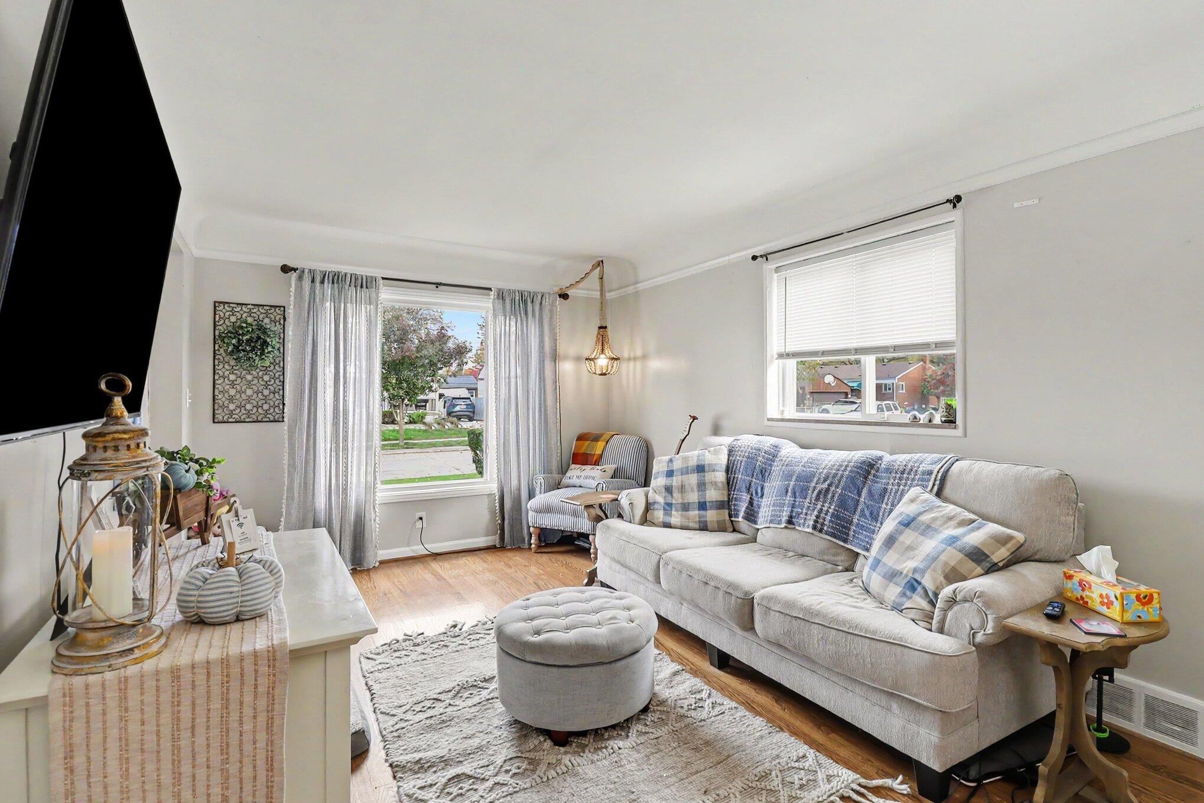
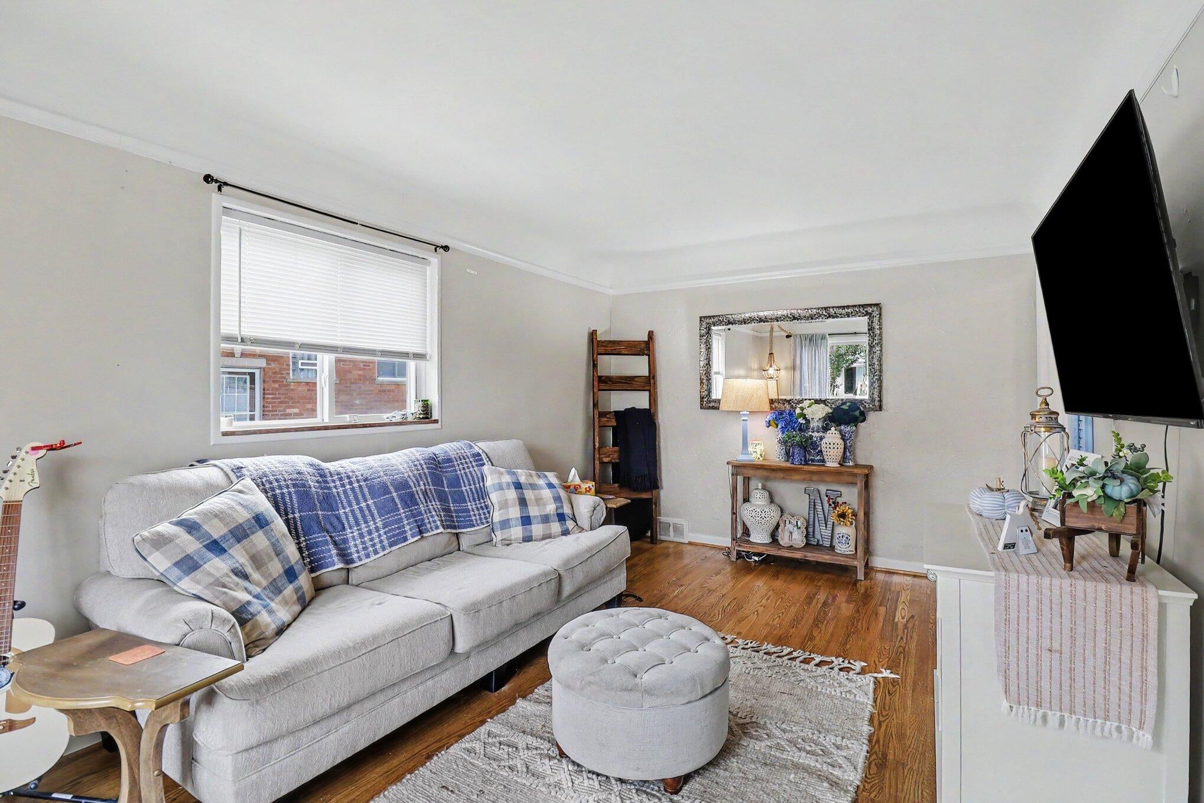
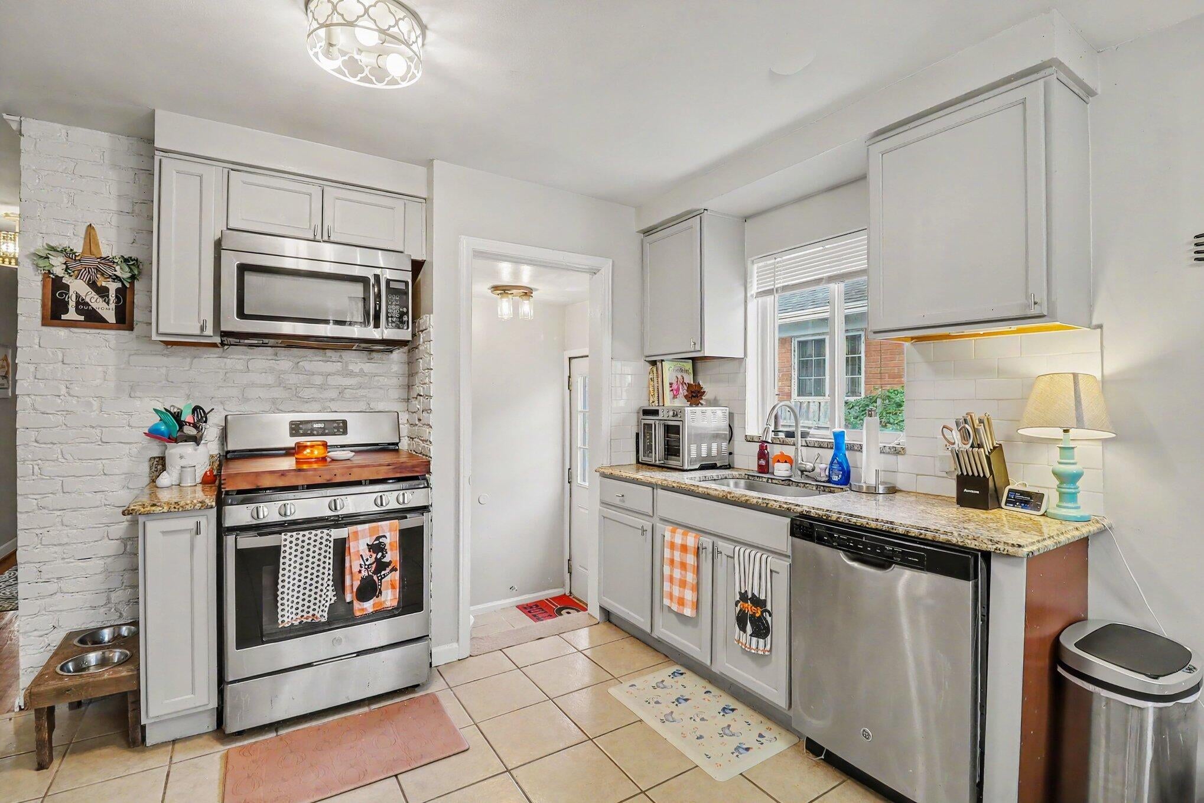
Welcome to 23028 Maxine St - This three-bedroom, two-bath brick ranch offers hardwood floors and updates throughout! A recently limewashed brick exterior and freshly painted front door introduce the home. The kitchen pairs painted cabinets with granite countertops, tile flooring, and a tile backsplash. The updated main-floor bathroom includes refinished tile walls, freshly painted walls, a refinished tub, and replaced hardware. The partially finished basement adds flexible space with new flooring, painted walls, and recessed lighting beneath an exposed, painted ceiling. Additional work is underway and scheduled for completion before closing. Plans include renovating the basement bathroom with a new vanity, replacement shower, and refinished walls and flooring; refinishing the basement steps; and painting the laundry area, floor, and basement bedroom. A fenced yard adds outdoor space.Nearby destinations include grocery shopping, Welsh Family Park, Elmwood Elementary School, and Assumption Nursery School and Toddler Center. The home is approximately two miles from the Nautical Mile, Lake St. Clair, and downtown St. Clair Shores.

Save
Ask
Tour
Hide
Share
Listing Snapshot
Price 
$232,000
Days On Site 
1 Day
Bedrooms 
3
Inside Area (SqFt) 
1,612 sqft
Total Baths 
2
Full Baths 
2
Partial Baths 
N/A
Lot Size 
0.09 Acres
Year Built 
1954
MLS Number 
81026058489
Status 
Active
Property Tax 
$4,442
HOA/Condo/Coop Fees 
N/A
Sq Ft Source 
Other
Friends & Family
Recent Activity
yesterdayListing updated with changes from the MLS
yesterdayStatus changed to Active
yesterdayListing first seen on site
General Features
Acres 
0.09
Cross Street 
Maxine St & Marter Rd
Garage 
Yes
Garage Spaces 
1
Parking 
DetachedGarage Door Opener
Property Sub Type 
Single Family Residence
Sewer 
Public Sewer
SqFt Above 
899
SqFt Below 
713
SqFt Total 
1750
Style 
Ranch
Utilities 
Cable ConnectedNatural Gas ConnectedPhone Connected
Water Source 
Public
Zoning 
Residential
Interior Features
Appliances 
Gas Water HeaterDishwasherDisposalFreezerMicrowaveOvenRefrigeratorRange
Basement 
Full
Cooling 
Ceiling Fan(s)Central Air
Flooring 
Ceramic TileLaminateWood
Heating 
Forced AirNatural Gas
Laundry Features 
In BasementLaundry Chute
Window Features 
Screens
BathFull 
Level - Basement
Bedroom 2 
Dimensions - 11.0 x 10.0Level - MainArea - 110
Bedroom 3 
Dimensions - 10.0 x 11.0Level - MainArea - 110
Game Room 
Dimensions - 14.0 x 28.0Level - BasementArea - 392
Kitchen 
Dimensions - 13.0 x 9.0Level - MainArea - 117
Living Room 
Dimensions - 10.0 x 17.0Level - MainArea - 170
Master Bedroom 
Dimensions - 10.0 x 13.0Level - MainArea - 130
Other 
Dimensions - 14.0 x 8.0Level - MainArea - 112
Utility Room 
Dimensions - 16.0 x 14.0Level - BasementArea - 224Description - laundry
Save
Ask
Tour
Hide
Share
Exterior Features
Construction Details 
BrickVinyl Siding
Roof 
Shingle
Windows/Doors 
Screens
Community Features
MLS Area 
Area03151StClairShores
School District 
SouthLake
Financing Terms Available 
CashConventionalFHAVA Loan
Schools
School District
SouthLake
Elementary School
Unknown
Middle School
Unknown
High School
Unknown
Listing courtesy of Redfin Corporation: andrewstone@redfin.com


IDX provided courtesy of Realcomp II Ltd. via GreaterMetropolitanAssociationofREALTORS. Copyright © 2026 Realcomp II Ltd. Shareholders.

IDX information is provided exclusively for consumers' personal, non-commercial use and may not be used for any purpose other than to identify prospective properties consumers may be interested in purchasing and that the data is deemed reliable but not guaranteed accurate by the MLS.

Neighborhood & Commute
Source: Walkscore
Disclosure: Community information and market data powered by Constellation Data Labs. Information is deemed reliable but not guaranteed.
Save
Ask
Tour
Hide
Share
📞 Call (248) 277-4226
Photo credits