Save
Ask
Tour
Hide
Share
$225,000
New Listing

23222 Euclid Street
St Clair Shores City, MI 48082

For Sale|Single Family Residence|Active
2
Beds
1
Total Bath
1
Full Bath
1,288
SqFt
$175
/SqFt
1927
Built
County:
Macomb
Call Now: (248) 277-4226
Is this the listing for you? We can help make it yours.
(248) 277-4226
23222 Euclid Street23222 Euclid Street23222 Euclid Street23222 Euclid Street
Save
Ask
Tour
Hide
Share

Mortgage Calculator

Monthly Payment (Est.)

Enter an interest rate to see your estimated monthly payment.
Calculator powered by Showcase IDX, a Constellation1 Company. Copyright ©2026 Information is deemed reliable but not guaranteed.

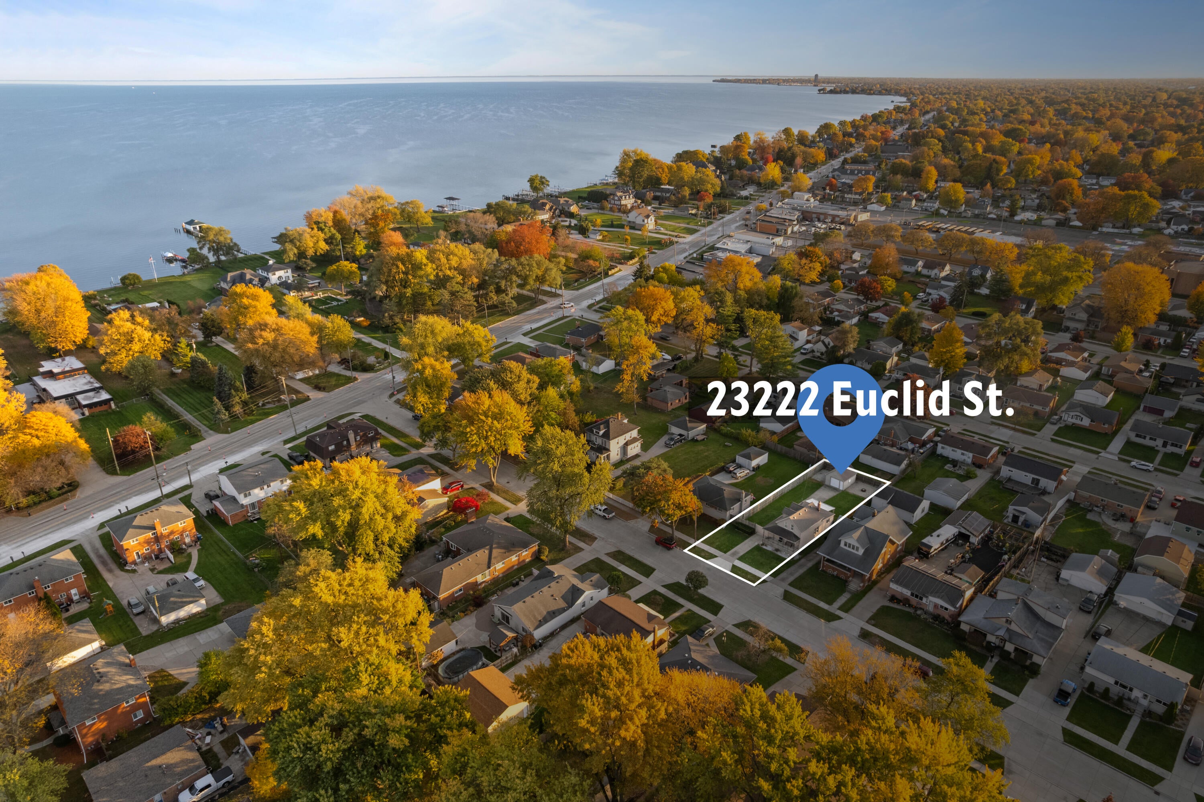
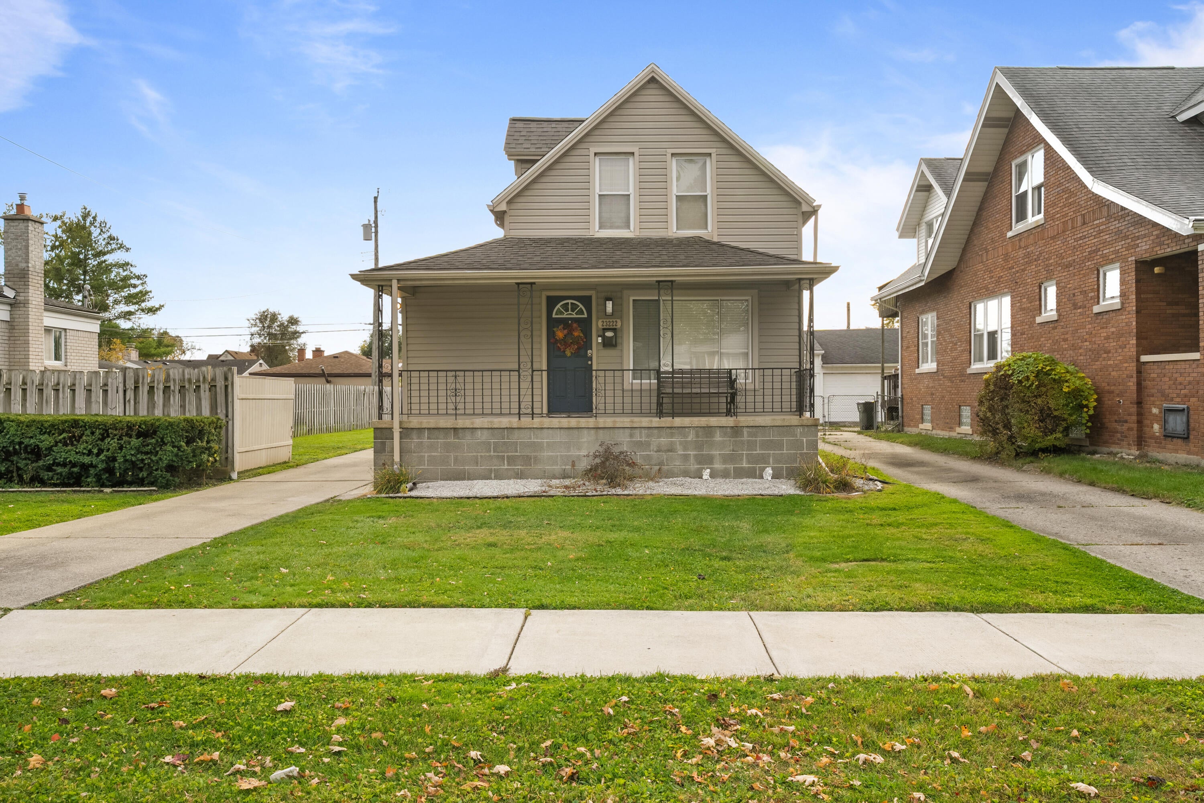
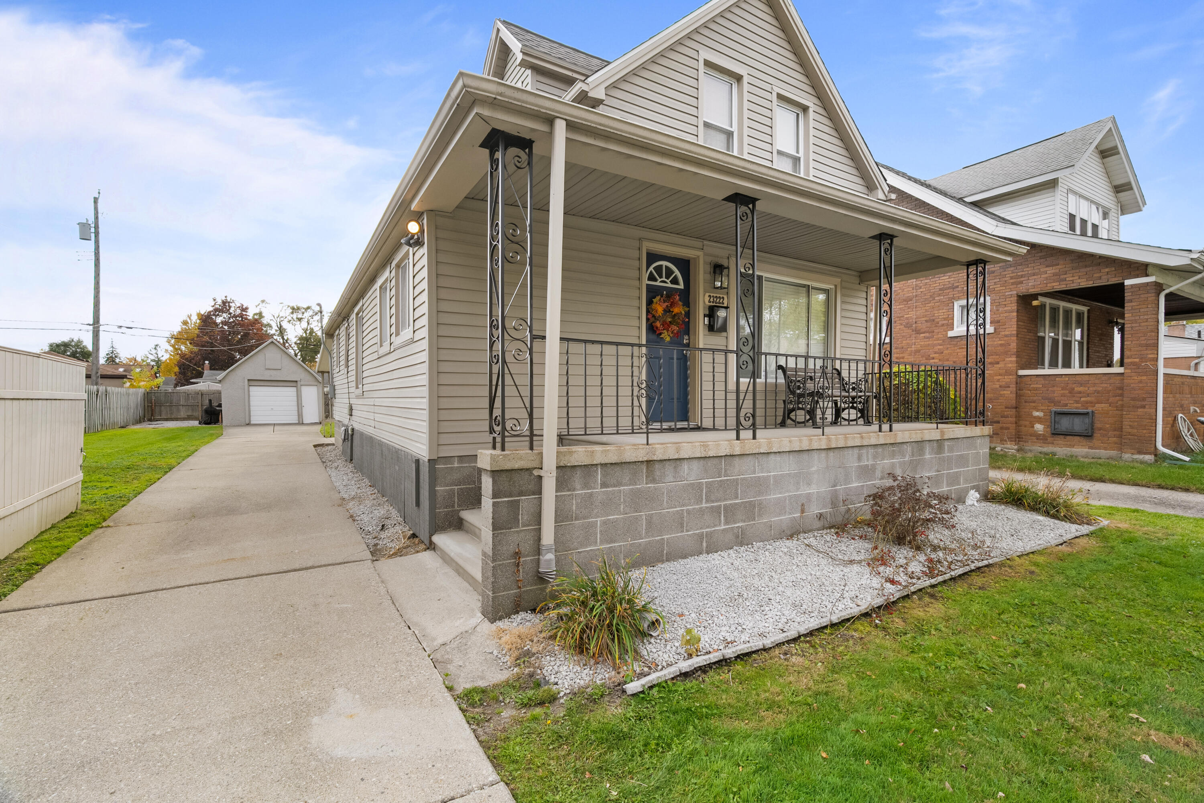
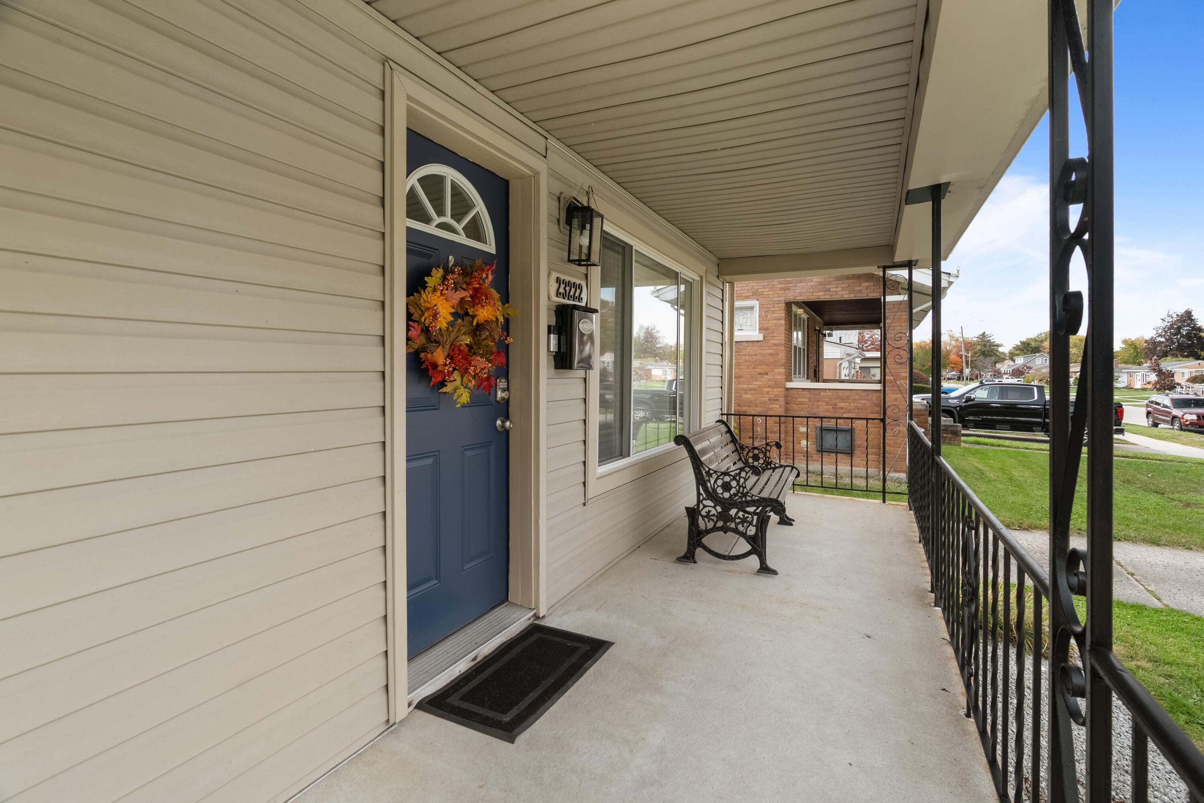
Welcome home to this beautifully updated bungalow featuring an incredible open floor plan and spacious lot! The updated kitchen boasts stainless steel appliances, a large island, and bar seating that flows seamlessly into the dining area and expansive living room, perfect for entertaining! The main floor also features recessed lighting and a walk-in pantry. Major updates include new roofs on both the home and garage, furnace (2024), and hot water heater (2023). Upstairs offers two generously sized bedrooms. Laminate flooring throughout with original hardwood underneath! Enjoy the spacious backyard featuring a privacy fence, covered awning, and fire pit area, perfect for outdoor gatherings. Situated on a large lot with private lake access and within walking distance to Memorial Park, this home offers the perfect combination of modern updates, open-concept living, and a fantastic location. Don't miss this opportunity!

Save
Ask
Tour
Hide
Share
Listing Snapshot
Price 
$225,000
Days On Site 
0 Days
Bedrooms 
2
Inside Area (SqFt) 
1,288 sqft
Total Baths 
1
Full Baths 
1
Partial Baths 
N/A
Lot Size 
0.16 Acres
Year Built 
1927
MLS Number 
81026058378
Status 
Active
Property Tax 
$3,742.58
HOA/Condo/Coop Fees 
N/A
Sq Ft Source 
Public Records
Friends & Family
Recent Activity
8 hours agoListing updated with changes from the MLS
12 hours agoStatus changed to Active
17 hours agoListing first seen on site
General Features
Acres 
0.16
Cross Street 
13 Mile and Jefferson
Garage 
Yes
Garage Spaces 
1
Parking 
ConcreteDetachedGarage Faces Front
Property Sub Type 
Single Family Residence
Sewer 
Public Sewer
Special Circumstances 
Standard
SqFt Above 
1288
SqFt Total 
1740
Style 
Bungalow
Utilities 
Natural Gas Connected
Water Source 
Public
Interior Features
Appliances 
Gas Water HeaterDishwasherDisposalDryerMicrowaveOvenRefrigeratorWasher
Basement 
Full
Cooling 
Ceiling Fan(s)Central Air
Flooring 
LaminateTile
Heating 
Forced AirNatural Gas
Interior 
Pantry
Laundry Features 
In BasementWasher Hookup
BathFull 
Level - Main
Bedroom 2 
Dimensions - 15.0 x 9.0Level - UpperArea - 135
Dining Room 
Dimensions - 13.0 x 11.0Level - MainArea - 143
Kitchen 
Dimensions - 14.0 x 12.0Level - MainArea - 168
Laundry 
Dimensions - 17.0 x 15.0Level - BasementArea - 255
Living Room 
Dimensions - 21.0 x 11.0Level - MainArea - 231
Master Bedroom 
Dimensions - 12.0 x 10.0Level - UpperArea - 120
Other 
Dimensions - 32.0 x 15.0Level - BasementArea - 480Description - Michigan Basement, great for storage
Save
Ask
Tour
Hide
Share
Exterior Features
Construction Details 
ConcreteVinyl Siding
Fencing 
Back Yard
Lot Features 
Level
Patio And Porch 
CoveredPatioPorch
Roof 
Shingle
Waterfront Features 
LakeWaterfront Access
Community Features
Association Fee Frequency 
Annually
Community Features 
Sidewalks
MLS Area 
Area03151StClairShores
School District 
LakeshoreStClairShores
Financing Terms Available 
CashConventionalFHAVA Loan
Roads 
Paved
Schools
School District
LakeshoreStClairShores
Elementary School
Unknown
Middle School
Unknown
High School
Unknown
Listing courtesy of Shain Park, REALTORS: hdeacon1414@gmail.com


IDX provided courtesy of Realcomp II Ltd. via GreaterMetropolitanAssociationofREALTORS. Copyright © 2026 Realcomp II Ltd. Shareholders.

IDX information is provided exclusively for consumers' personal, non-commercial use and may not be used for any purpose other than to identify prospective properties consumers may be interested in purchasing and that the data is deemed reliable but not guaranteed accurate by the MLS.

Neighborhood & Commute
Source: Walkscore
Disclosure: Community information and market data powered by Constellation Data Labs. Information is deemed reliable but not guaranteed.
Save
Ask
Tour
Hide
Share
📞 Call (248) 277-4226
Photo credits