Save
Ask
Tour
Hide
Share
$512,000
2 Days On Site

29773 Deer Run
Farmington Hills City, MI 48331

For Sale|Condominium|Active
4
Beds
4
Total Baths
3
Full Baths
1
Partial Bath
2,395
SqFt
$214
/SqFt
1981
Built
Subdivision:
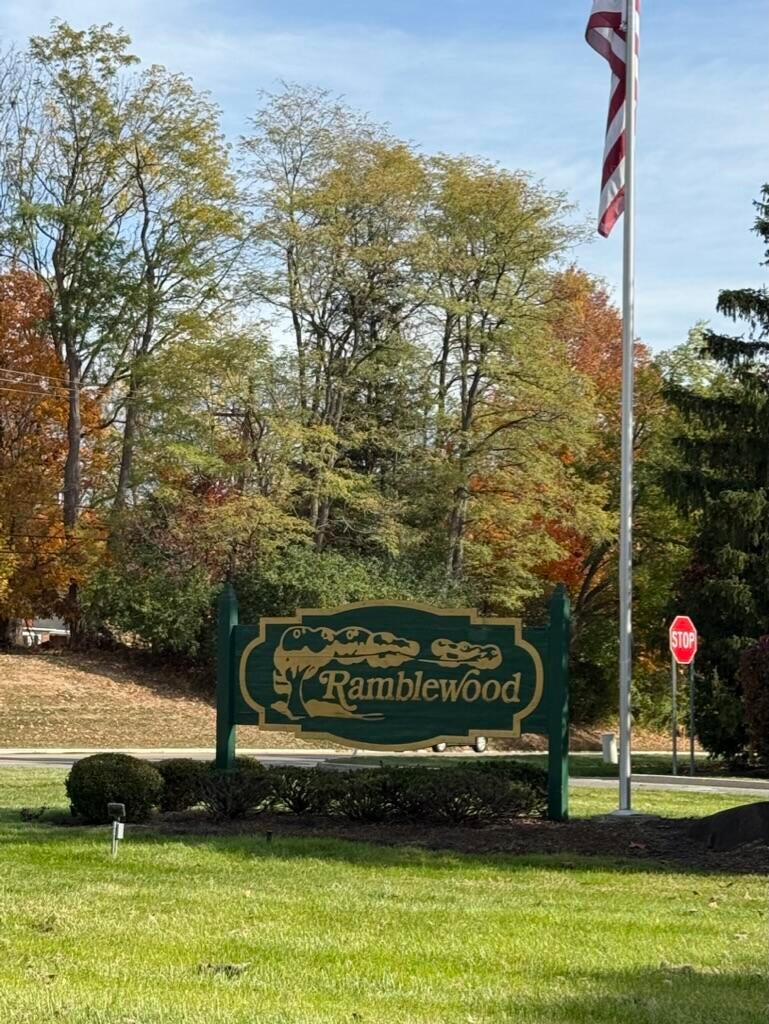
RAMBLEWOOD
County:
Oakland
Call Now: (248) 277-4226
Is this the listing for you? We can help make it yours.
(248) 277-4226
29773 Deer Run29773 Deer Run29773 Deer Run29773 Deer Run
Save
Ask
Tour
Hide
Share

Mortgage Calculator

Monthly Payment (Est.)

Enter an interest rate to see your estimated monthly payment.
Calculator powered by Showcase IDX, a Constellation1 Company. Copyright ©2026 Information is deemed reliable but not guaranteed.

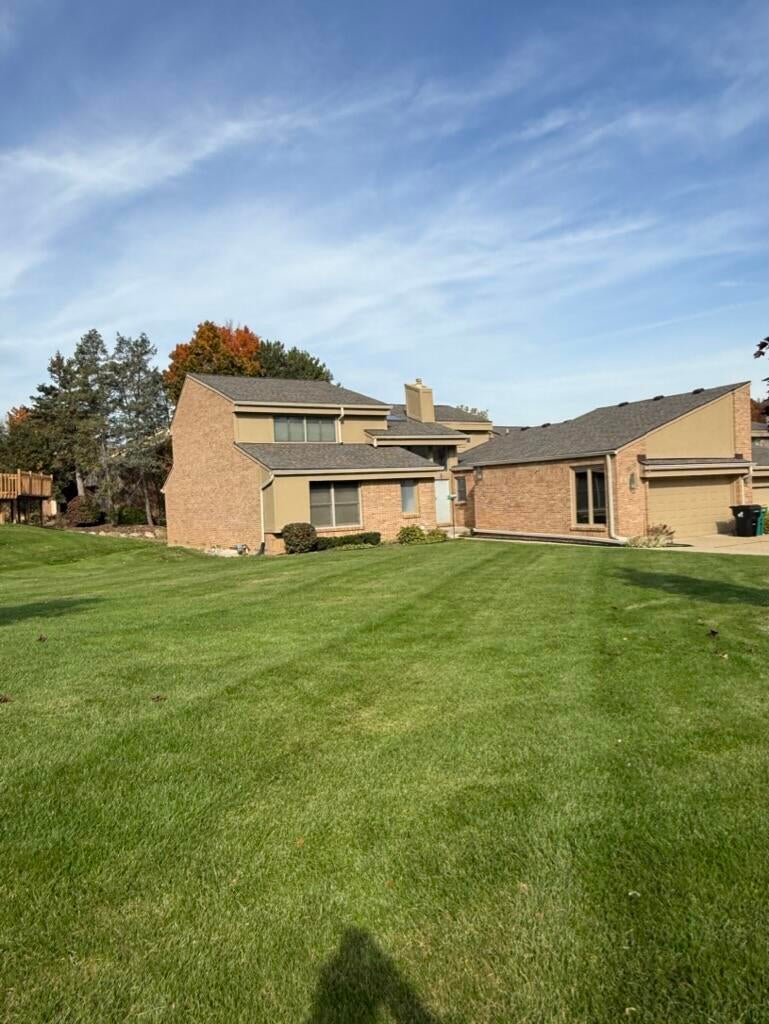
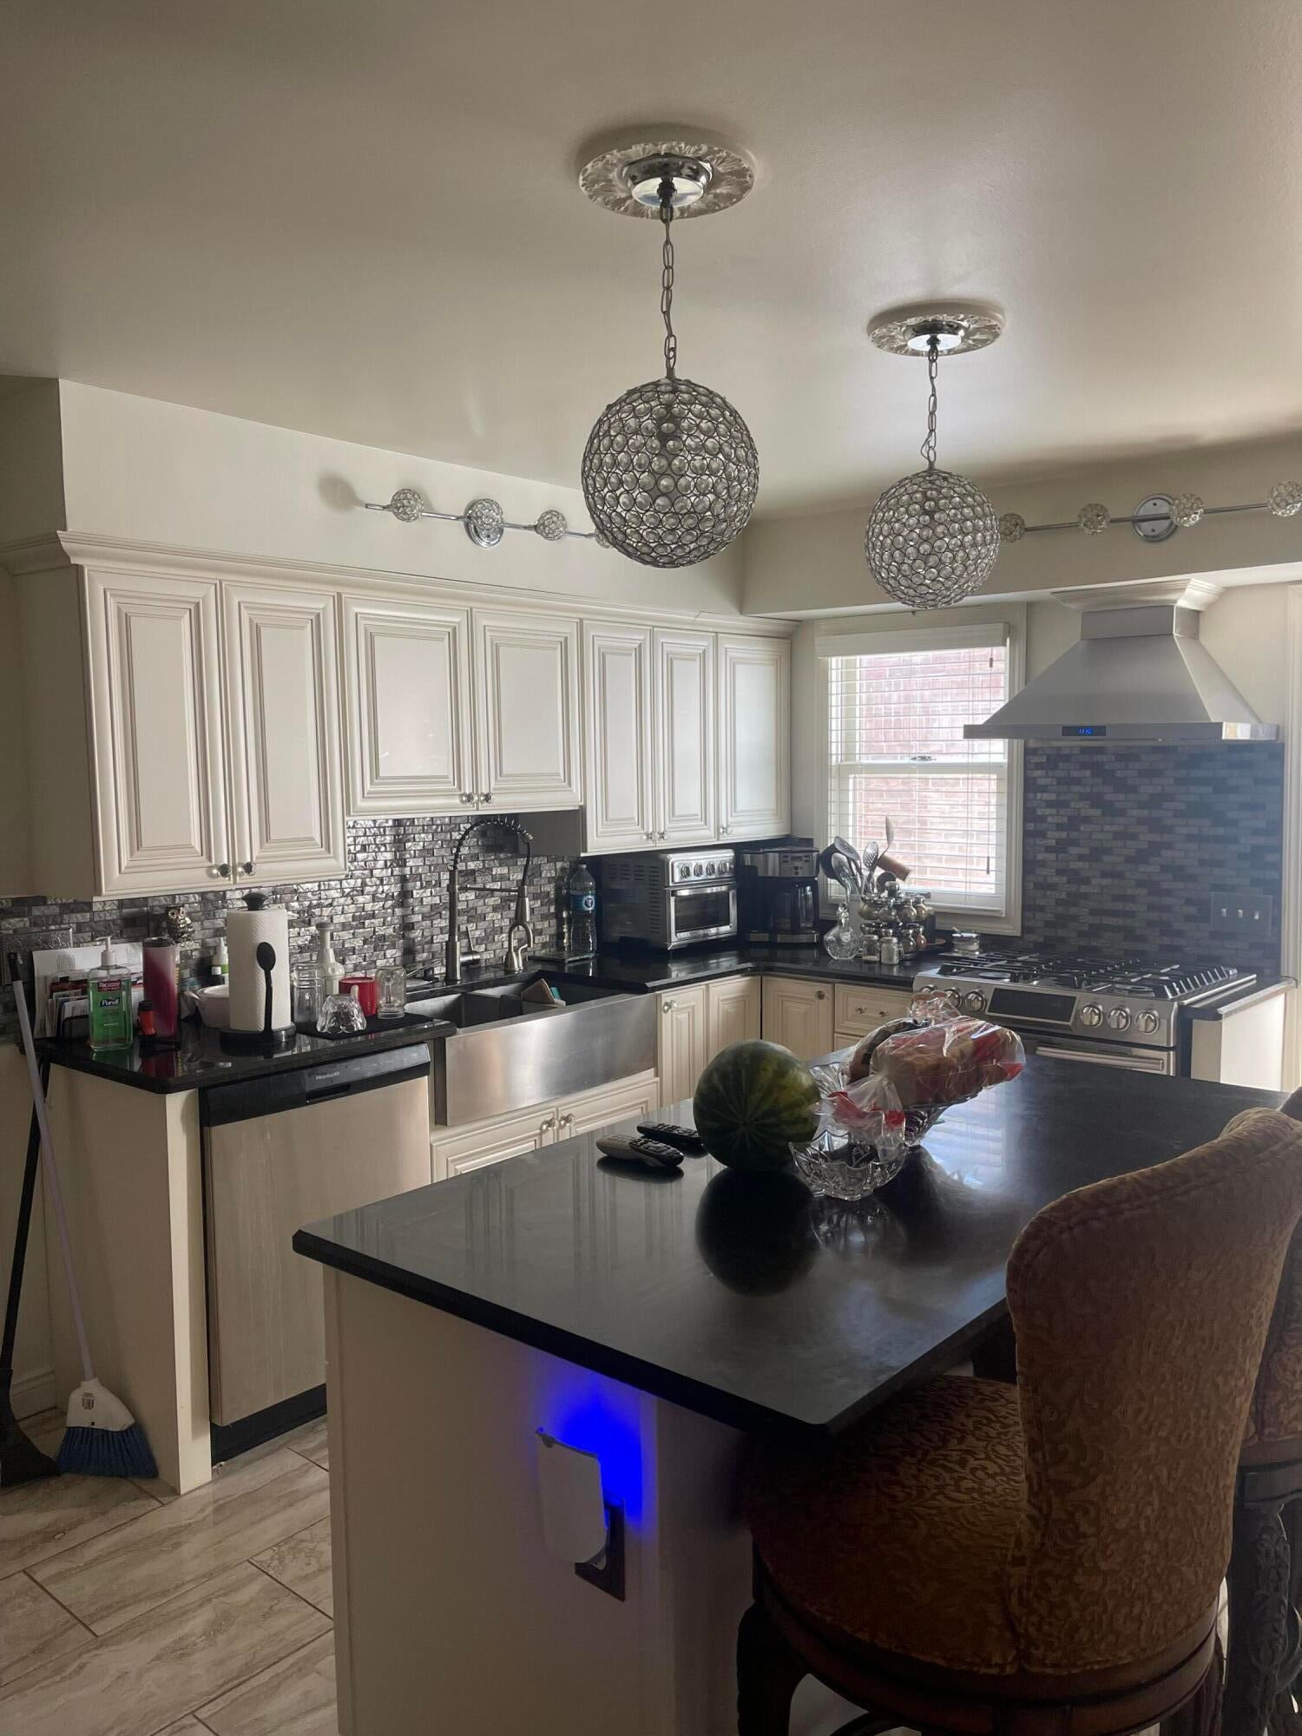
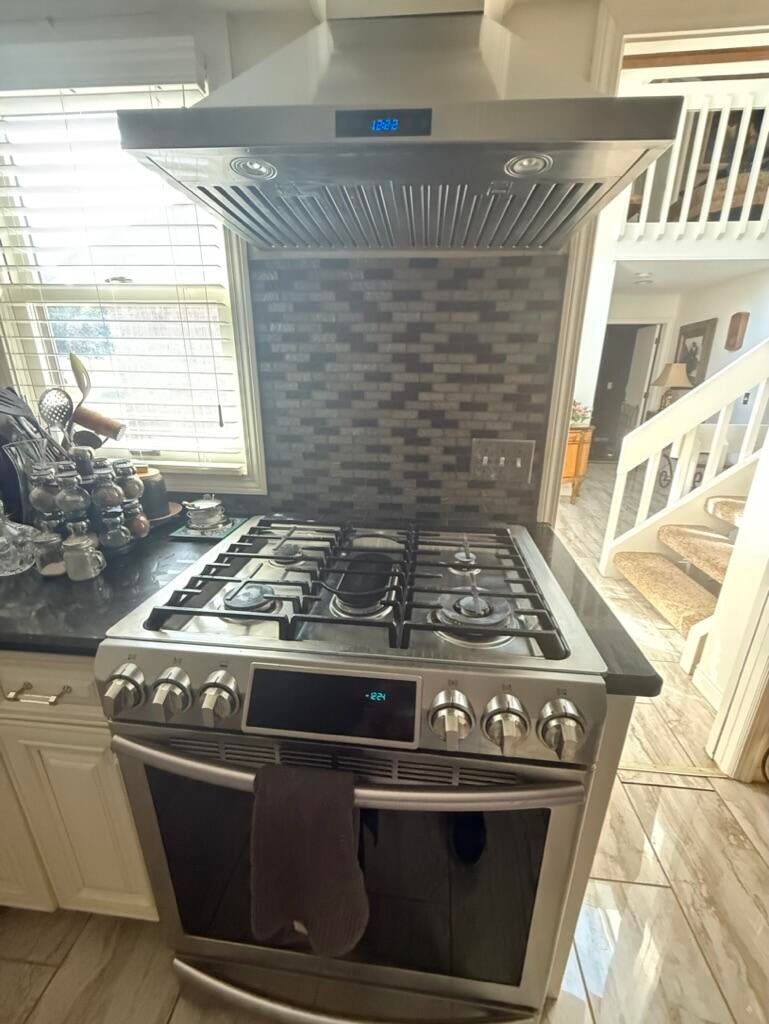
Enjoy lakeside living in this stunning contemporary condo in Farmington Hills' gated community. Owners redesigned this condo, that feature 4 bdrms & a 2-car garage. This spacious home has a new roof, gutters, fresh interior and exterior paint, updated bathrooms, first-floor laundry and a gourmet kitchen. First-floor primary suite includes a jetted tub. Upstairs has 2 bedrooms and a loft. The finished lower-level basement has 1 bdrm, full bath, theater, and a 2nd kitchen. Skylights brighten the main floor foyer; elegant marble flooring continues into the great room. Gather around the gas fireplace, enjoy the wet bar, or step through the door walls onto the expansive deck overlooking the lake. The dining room features recessed lighting and a mirrored accent wall that flows into the Gourmet kitchen. French doors lead into an inviting greenhouse. This distinctive spacious end-unit condo is located in the gated Ramblewood Community; annual gate fee $1,500; association fee $560/mo B.A.T.V.I

Save
Ask
Tour
Hide
Share
Listing Snapshot
Price 
$512,000
Days On Site 
2 Days
Bedrooms 
4
Inside Area (SqFt) 
2,395 sqft
Total Baths 
4
Full Baths 
3
Partial Baths 
1
Lot Size 
N/A
Year Built 
1981
MLS Number 
81026056806
Status 
Active
Property Tax 
$7,414
HOA/Condo/Coop Fees 
$560 monthly
Sq Ft Source 
Public Records
Friends & Family
Recent Activity
12 hours agoListing updated with changes from the MLS
yesterdayStatus changed to Active
3 days agoListing first seen on site
General Features
Attached Garage 
Yes
Cross Street 
14 mile & Drake
Garage 
Yes
Garage Spaces 
2
Parking 
AttachedPaved
Pets 
Yes
Property Sub Type 
Condominium
Sewer 
Public Sewer
Special Circumstances 
Standard
SqFt Above 
2395
SqFt Below 
1835
SqFt Total 
2395
Style 
CapeCod
Water Source 
Public
Interior Features
Appliances 
Gas Water HeaterBuilt-In Electric OvenDishwasherDisposalDryerOvenRefrigeratorRangeWasher
Basement 
Full
Cooling 
Central Air
Fireplace 
Yes
Fireplaces 
1
Flooring 
CarpetCeramic TileTileWood
Heating 
Forced AirNatural Gas
Laundry Features 
Laundry RoomMain Level
BathFull 
Level - Main
BathLav 
Level - Main
ThreeSeasonRoom 
Save
Ask
Tour
Hide
Share
Exterior Features
Construction Details 
Brick
Patio And Porch 
Deck
Road Frontage 
Private Road
Roof 
Shingle
View 
Water
Waterfront 
Yes
Waterfront Features 
Lake FrontWaterfront
Waterview 
Water
Community Features
Association Fee 
$560.0
Association Fee Frequency 
Monthly
MLS Area 
Area02231FarmingtonHills
School District 
Farmington
Financing Terms Available 
CashConventionalFHAVA Loan
Schools
School District
Farmington
Elementary School
Unknown
Middle School
Unknown
High School
Unknown
Listing courtesy of Michael Group Realty LLC: mike@mikelindsaygroup.com


IDX provided courtesy of Realcomp II Ltd. via GreaterMetropolitanAssociationofREALTORS. Copyright © 2026 Realcomp II Ltd. Shareholders.

IDX information is provided exclusively for consumers' personal, non-commercial use and may not be used for any purpose other than to identify prospective properties consumers may be interested in purchasing and that the data is deemed reliable but not guaranteed accurate by the MLS.

Neighborhood & Commute
Source: Walkscore
Disclosure: Community information and market data powered by Constellation Data Labs. Information is deemed reliable but not guaranteed.
Save
Ask
Tour
Hide
Share
📞 Call (248) 277-4226
Photo credits