Save
Ask
Tour
Hide
Share
$200,000
1 Day On Site

37421 Clubhouse Drive
Sterling Heights City, MI 48312

For Sale|Condominium|Active
2
Beds
2
Total Baths
1
Full Bath
1
Partial Bath
1,846
SqFt
$108
/SqFt
1992
Built
County:
Macomb
Call Now: (248) 277-4226
Is this the listing for you? We can help make it yours.
(248) 277-4226
37421 Clubhouse Drive37421 Clubhouse Drive37421 Clubhouse Drive37421 Clubhouse Drive
Save
Ask
Tour
Hide
Share

Mortgage Calculator

Monthly Payment (Est.)

Enter an interest rate to see your estimated monthly payment.
Calculator powered by Showcase IDX, a Constellation1 Company. Copyright ©2026 Information is deemed reliable but not guaranteed.

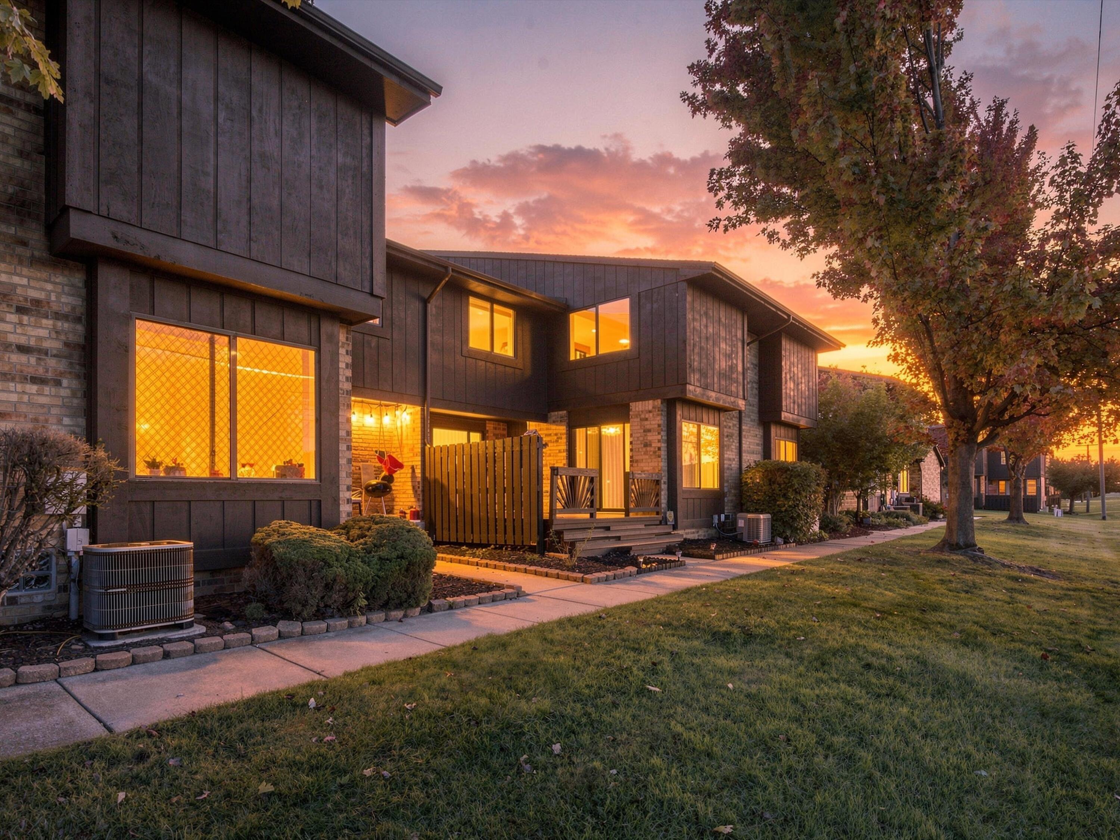
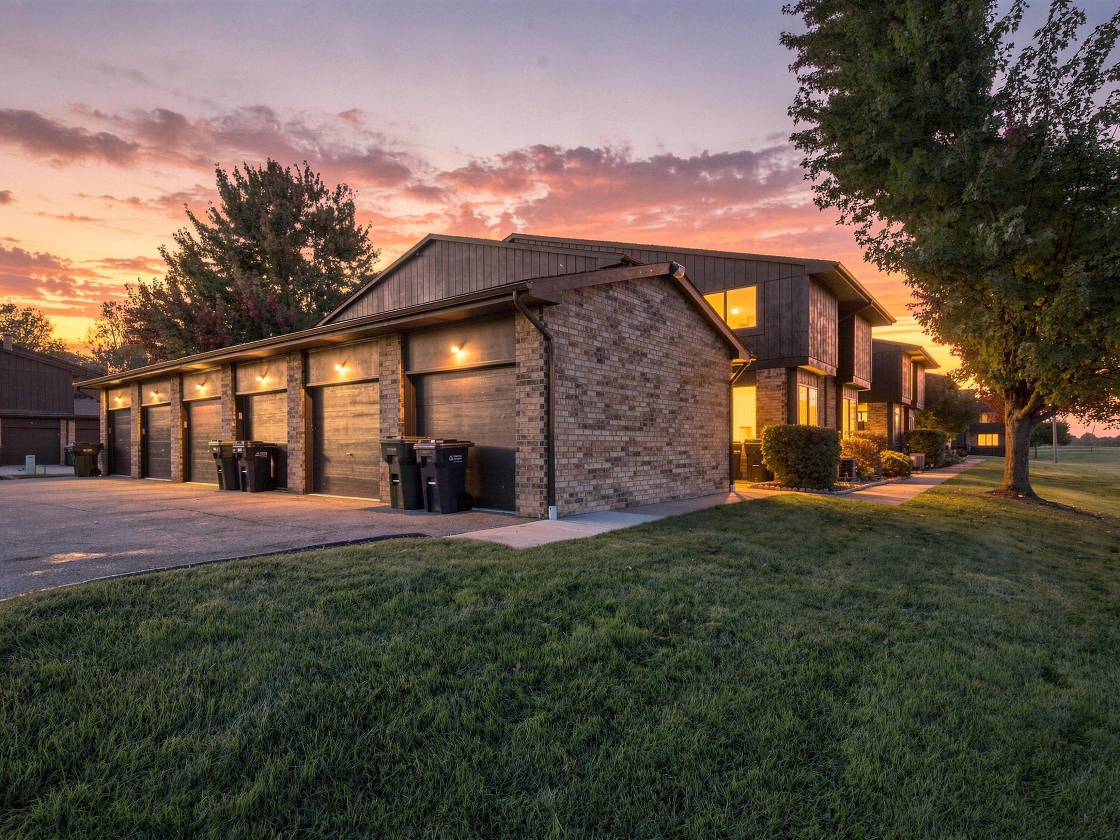
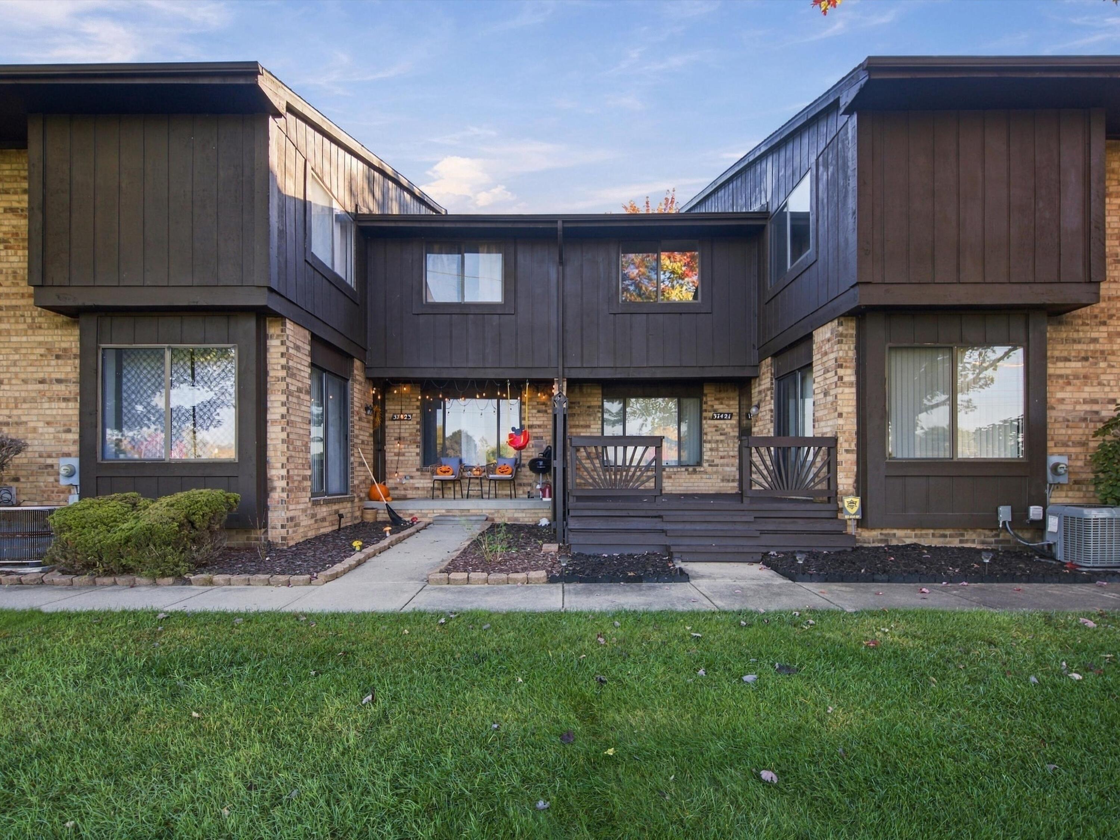
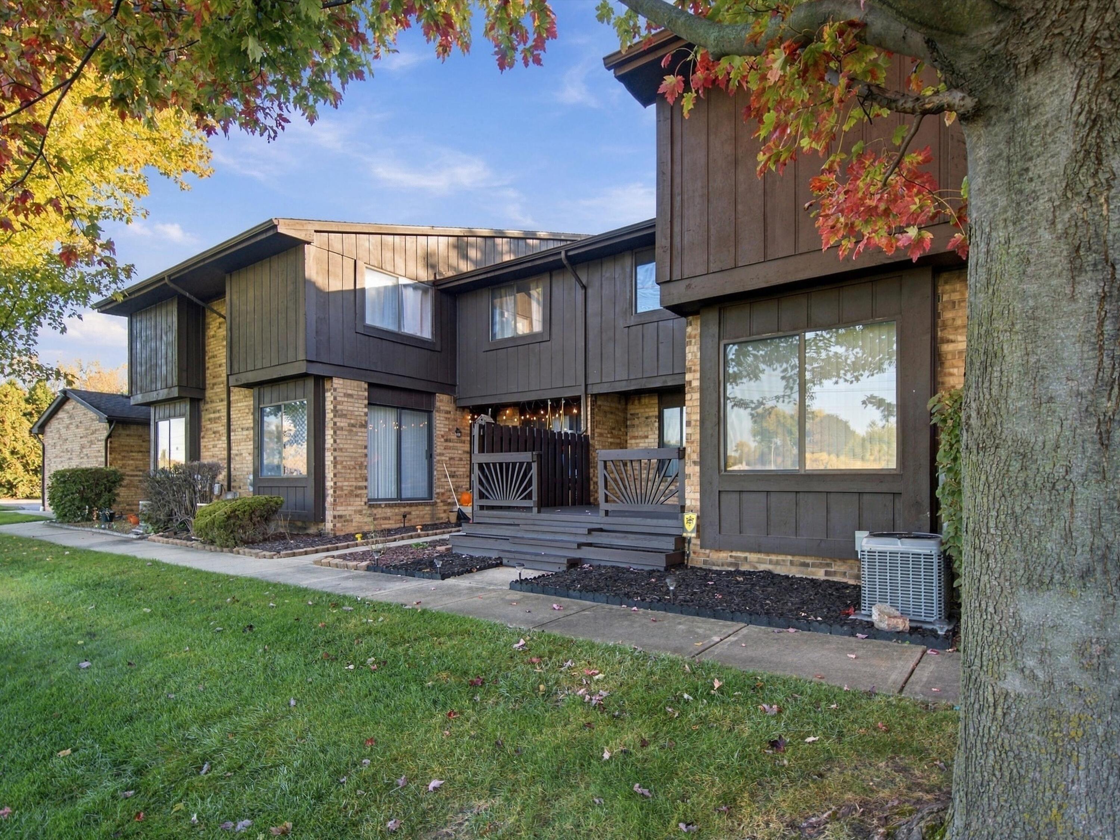
Bright living spaces, a private deck, and room to spread out! This inviting two-bedroom, one-and-a-half-bath Sterling Heights condo offers a spacious living room with a large picture window and a neutral palette ready for your personal touch. The kitchen features warm wood cabinetry, a decorative tile backsplash, and ample counter space, with an adjoining dining area overlooking the green space. Sliding glass doors open to the deck, creating an easy setting for morning coffee or outdoor relaxation. Upstairs, two generously sized bedrooms offer comfortable retreats alongside a full bath, while a main-level half bath adds convenience. The finished basement provides flexible space for a recreation room, home office, or hobbies, plus a laundry area and additional storage. Discover the space and potential waiting at 37421 Clubhouse Drive!

Save
Ask
Tour
Hide
Share
Listing Snapshot
Price 
$200,000
Days On Site 
1 Day
Bedrooms 
2
Inside Area (SqFt) 
1,846 sqft
Total Baths 
2
Full Baths 
1
Partial Baths 
1
Lot Size 
15.11 Acres
Year Built 
1992
MLS Number 
81026056705
Status 
Active
Property Tax 
$1,791
HOA/Condo/Coop Fees 
$263 monthly
Sq Ft Source 
N/A
Friends & Family
Recent Activity
yesterdayListing updated with changes from the MLS
yesterdayListing first seen on site
General Features
Acres 
15.11
Cross Street 
metro park, van dyke
Garage 
Yes
Garage Spaces 
2
Parking 
Detached
Property Sub Type 
Condominium
Sewer 
Public Sewer
SqFt Above 
1277
SqFt Below 
608
SqFt Total 
1846
Style 
Townhouse
Water Source 
Public
Interior Features
Appliances 
Gas Water HeaterDishwasherDryerRefrigeratorRangeWasher
Basement 
FullPartially Finished
Cooling 
Ceiling Fan(s)Central Air
Flooring 
CarpetTileWood
Heating 
Forced AirNatural Gas
Laundry Features 
In BasementSink
BathLav 
Level - Main
Bedroom 2 
Dimensions - 16.0 x 14.0Level - UpperArea - 224
Dining Room 
Dimensions - 8.0 x 10.0Level - MainArea - 80
Kitchen 
Dimensions - 8.0 x 13.0Level - MainArea - 104
Living Room 
Dimensions - 16.0 x 18.0Level - MainArea - 288
Master Bathroom 
Dimensions - 10.0 x 7.0Level - UpperArea - 70
Master Bedroom 
Dimensions - 17.0 x 14.0Level - UpperArea - 238
Save
Ask
Tour
Hide
Share
Exterior Features
Construction Details 
BrickWood Siding
Patio And Porch 
CoveredDeck
Pool Features 
CommunityIn Ground
Community Features
Association Amenities 
PoolTennis Court(s)
Association Fee 
$263.0
Association Fee Frequency 
Monthly
Community Features 
Pool
MLS Area 
Area03101SterlingHeights
School District 
Utica
Financing Terms Available 
CashConventionalFHAVA Loan
Schools
School District
Utica
Elementary School
Unknown
Middle School
Unknown
High School
Unknown
Listing courtesy of eXp Realty, LLC: mburchrealtor@gmail.com


IDX provided courtesy of Realcomp II Ltd. via GreaterMetropolitanAssociationofREALTORS. Copyright © 2026 Realcomp II Ltd. Shareholders.

IDX information is provided exclusively for consumers' personal, non-commercial use and may not be used for any purpose other than to identify prospective properties consumers may be interested in purchasing and that the data is deemed reliable but not guaranteed accurate by the MLS.

Neighborhood & Commute
Source: Walkscore
Disclosure: Community information and market data powered by Constellation Data Labs. Information is deemed reliable but not guaranteed.
Save
Ask
Tour
Hide
Share
📞 Call (248) 277-4226
Photo credits