Save
Ask
Tour
Hide
Share
$410,000
4 Days On Site

42618 Addison Avenue
Canton Charter Township, MI 48187

For Sale|Single Family Residence|Active
4
Beds
2
Total Baths
2
Full Baths
1,840
SqFt
$223
/SqFt
1973
Built
County:
Wayne
Call Now: (248) 277-4226
Is this the listing for you? We can help make it yours.
(248) 277-4226
Upcoming Open Houses
Tue, Oct 27, 5:30 PM - 7:30 PM
42618 Addison Avenue42618 Addison Avenue42618 Addison Avenue42618 Addison Avenue
Save
Ask
Tour
Hide
Share

Mortgage Calculator

Monthly Payment (Est.)

Enter an interest rate to see your estimated monthly payment.
Calculator powered by Showcase IDX, a Constellation1 Company. Copyright ©2026 Information is deemed reliable but not guaranteed.

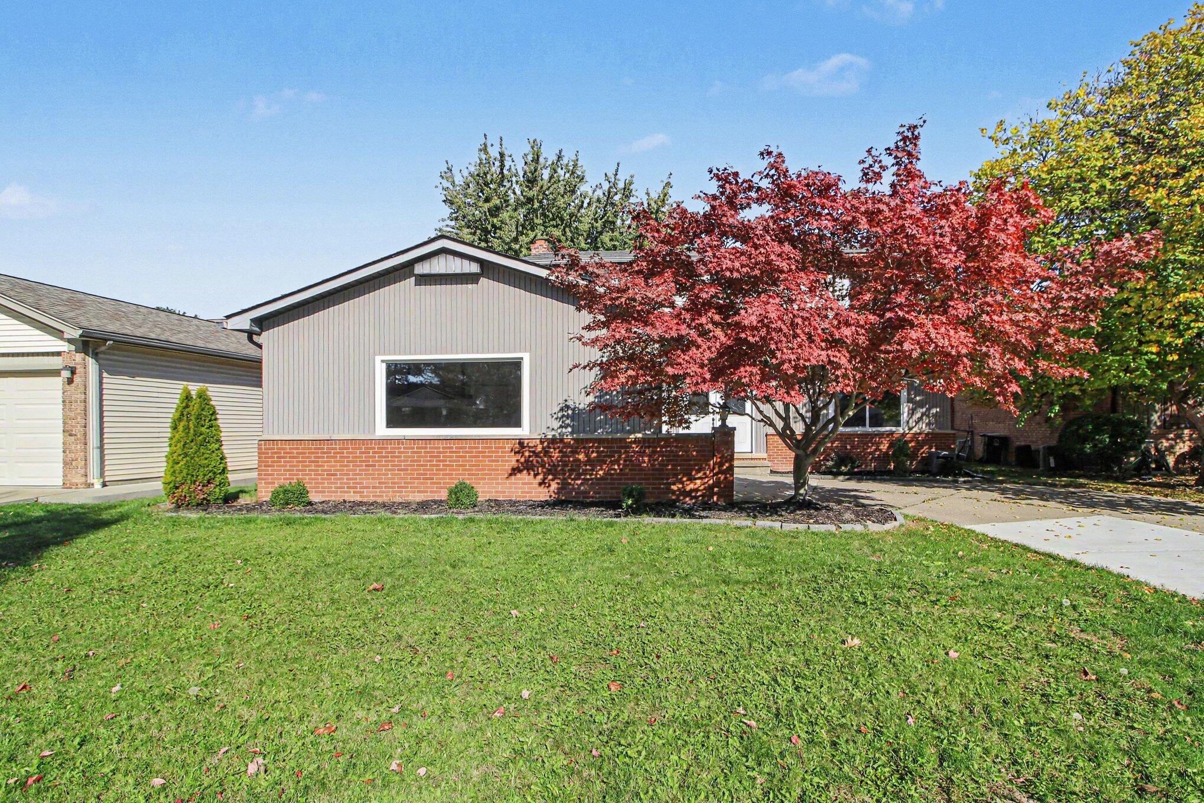
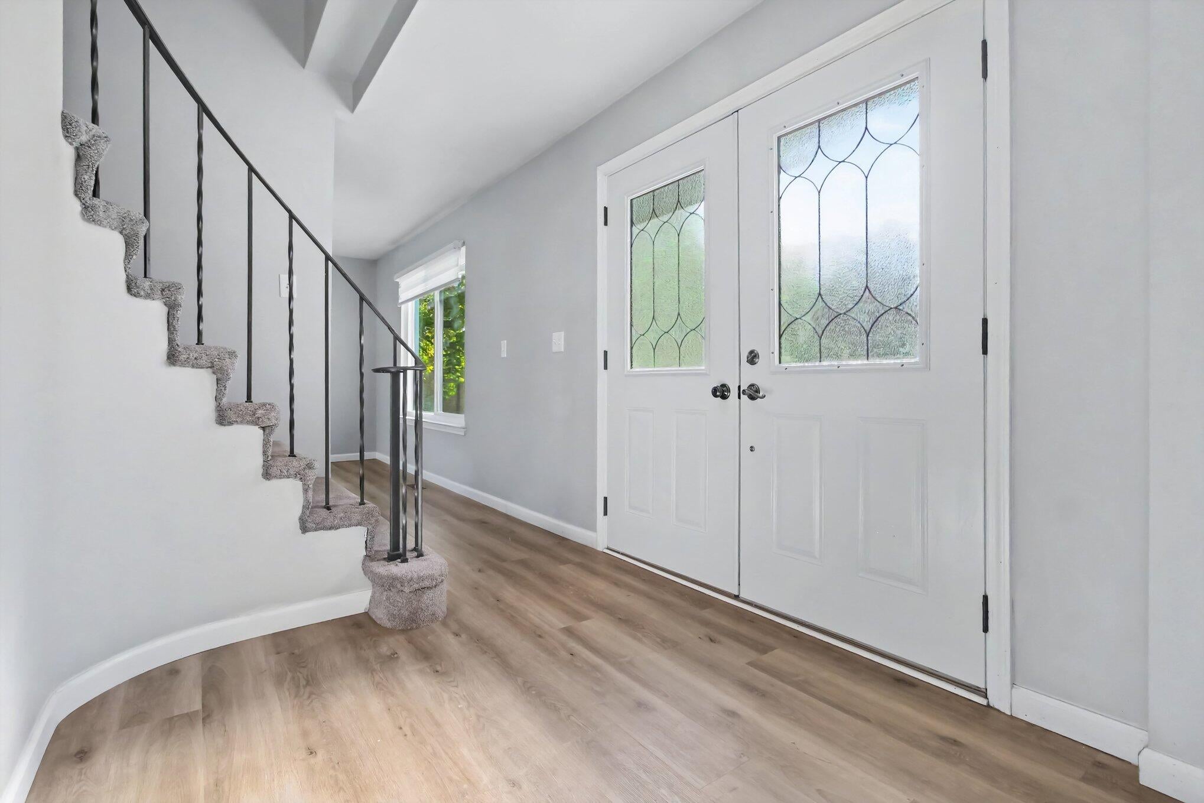
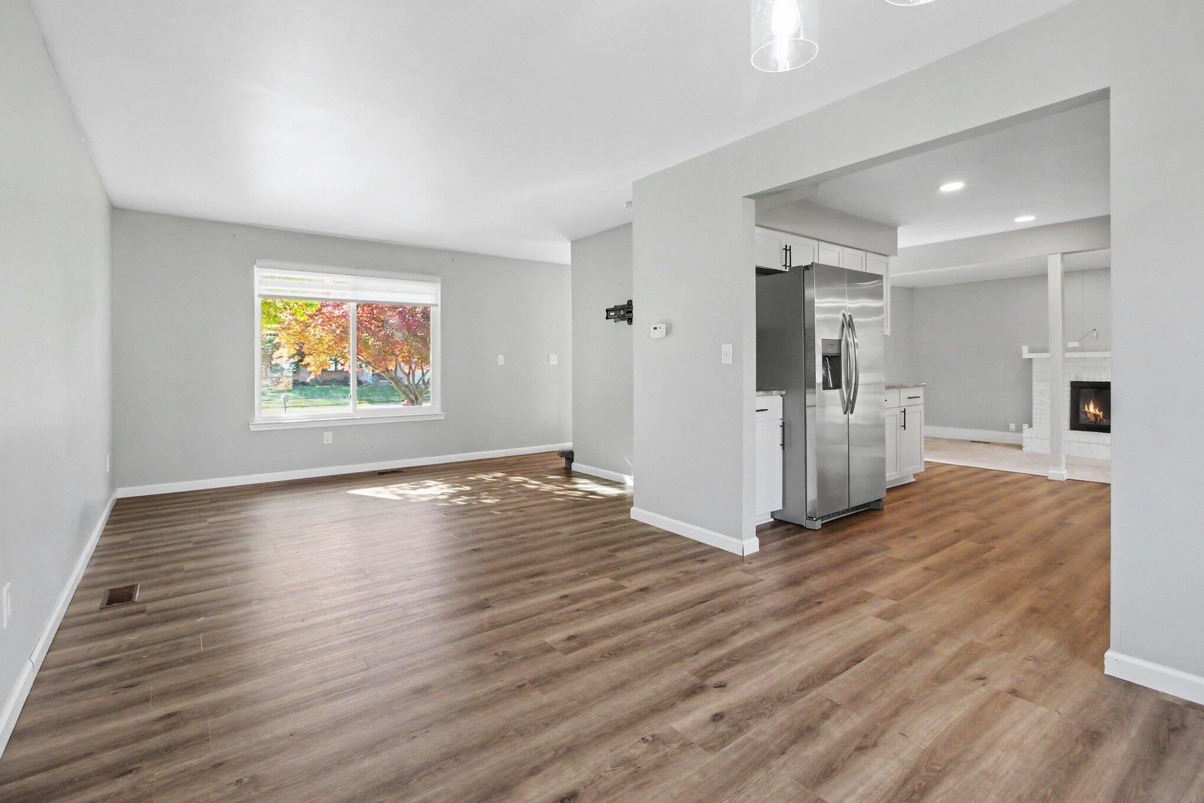
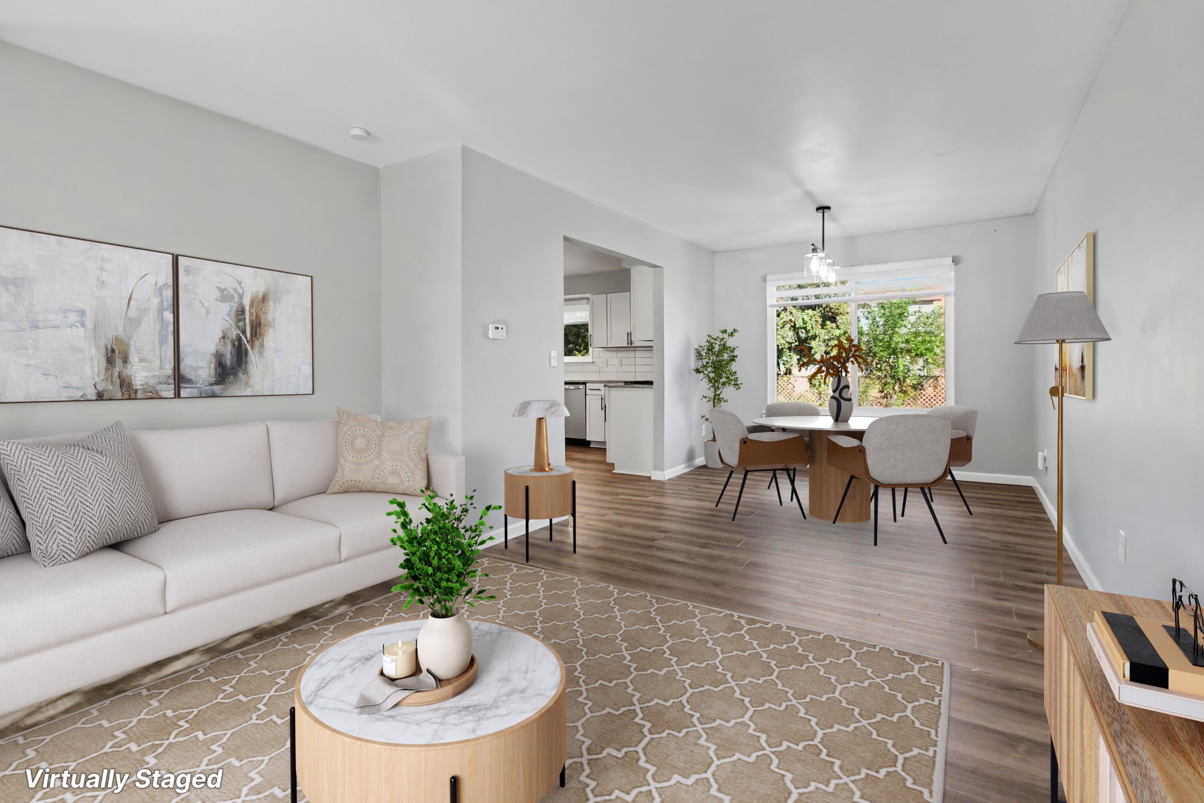
Welcome to 42618 Addison Ave, a charming and beautifully updated home that is move-in ready! From the moment you arrive, you'll appreciate the welcoming warmth and modern touches throughout. Step inside to find a light-filled interior featuring both formal living and dining spaces--perfect for hosting holiday dinners or intimate gatherings. At the heart of the home sits a cozy living room centered around a classic fireplace with open views to the updated kitchen. Upstairs you will find four bedrooms with generous closet spaces to ensure storage is never an issue. Out back, step into a expansive, fully fenced-in yard that's perfect for pets, play, gardening, or weekend barbecues. Best of all, you're just minutes away from Canton's top shopping, dining, and daily conveniences. All that's left to do is unpack, relax, and start making memories!

Save
Ask
Tour
Hide
Share
Listing Snapshot
Price 
$410,000
Days On Site 
4 Days
Bedrooms 
4
Inside Area (SqFt) 
1,840 sqft
Total Baths 
2
Full Baths 
2
Partial Baths 
N/A
Lot Size 
0.17 Acres
Year Built 
1973
MLS Number 
81026056438
Status 
Active
Property Tax 
$5,787
HOA/Condo/Coop Fees 
N/A
Sq Ft Source 
Other
Friends & Family
Recent Activity
4 days agoListing updated with changes from the MLS
4 days agoListing first seen on site
General Features
Acres 
0.17
Attached Garage 
Yes
Cross Street 
N Lilley Rd and Addison Ave
Garage 
Yes
Garage Spaces 
2
Parking 
Attached
Property Sub Type 
Single Family Residence
Sewer 
Public Sewer
SqFt Above 
1840
SqFt Below 
907
SqFt Total 
2747
Style 
Colonial
Water Source 
Public
Zoning 
Residential
Interior Features
Appliances 
Electric Water HeaterDishwasherDisposalDryerFreezerMicrowaveOvenRefrigeratorRangeWasher
Basement 
Full
Cooling 
Central Air
Fireplace 
Yes
Fireplace Features 
Living Room
Fireplaces 
1
Heating 
BaseboardElectric
Laundry Features 
In Basement
BathFull 
Level - Main
Bedroom 2 
Dimensions - 13.0 x 11.0Level - UpperArea - 143
Bedroom 3 
Dimensions - 12.0 x 11.0Level - UpperArea - 132
Bedroom 4 
Dimensions - 11.0 x 10.0Level - UpperArea - 110
Family Room 
Dimensions - 13.0 x 17.0Level - MainArea - 221
Kitchen 
Dimensions - 13.0 x 15.0Level - MainArea - 195
Living Room 
Dimensions - 12.0 x 10.0Level - MainArea - 120
Master Bedroom 
Dimensions - 13.0 x 12.0Level - UpperArea - 156
Other 
Dimensions - 10.0 x 13.0Level - MainArea - 130
Save
Ask
Tour
Hide
Share
Exterior Features
Construction Details 
BrickVinyl Siding
Roof 
Asphalt
Community Features
MLS Area 
Area05071CantonTwp
School District 
PlymouthCanton
Financing Terms Available 
CashConventionalFHAVA Loan
Schools
School District
PlymouthCanton
Elementary School
Unknown
Middle School
Unknown
High School
Unknown
Listing courtesy of Redfin Corporation: desiree.bourgeois@redfin.com


IDX provided courtesy of Realcomp II Ltd. via GreaterMetropolitanAssociationofREALTORS. Copyright © 2026 Realcomp II Ltd. Shareholders.

IDX information is provided exclusively for consumers' personal, non-commercial use and may not be used for any purpose other than to identify prospective properties consumers may be interested in purchasing and that the data is deemed reliable but not guaranteed accurate by the MLS.

Neighborhood & Commute
Source: Walkscore
Disclosure: Community information and market data powered by Constellation Data Labs. Information is deemed reliable but not guaranteed.
Save
Ask
Tour
Hide
Share
📞 Call (248) 277-4226
Photo credits