Save
Ask
Tour
Hide
Share
$265,000
New Listing

24935 Thorndyke Street
Southfield City, MI 48033

For Sale|Single Family Residence|Active
3
Beds
2
Total Baths
1
Full Bath
1
Partial Bath
2,634
SqFt
$101
/SqFt
1965
Built
County:
Oakland
Call Now: (248) 277-4226
Is this the listing for you? We can help make it yours.
(248) 277-4226
24935 Thorndyke Street24935 Thorndyke Street24935 Thorndyke Street24935 Thorndyke Street
Save
Ask
Tour
Hide
Share

Mortgage Calculator

Monthly Payment (Est.)

Enter an interest rate to see your estimated monthly payment.
Calculator powered by Showcase IDX, a Constellation1 Company. Copyright ©2026 Information is deemed reliable but not guaranteed.

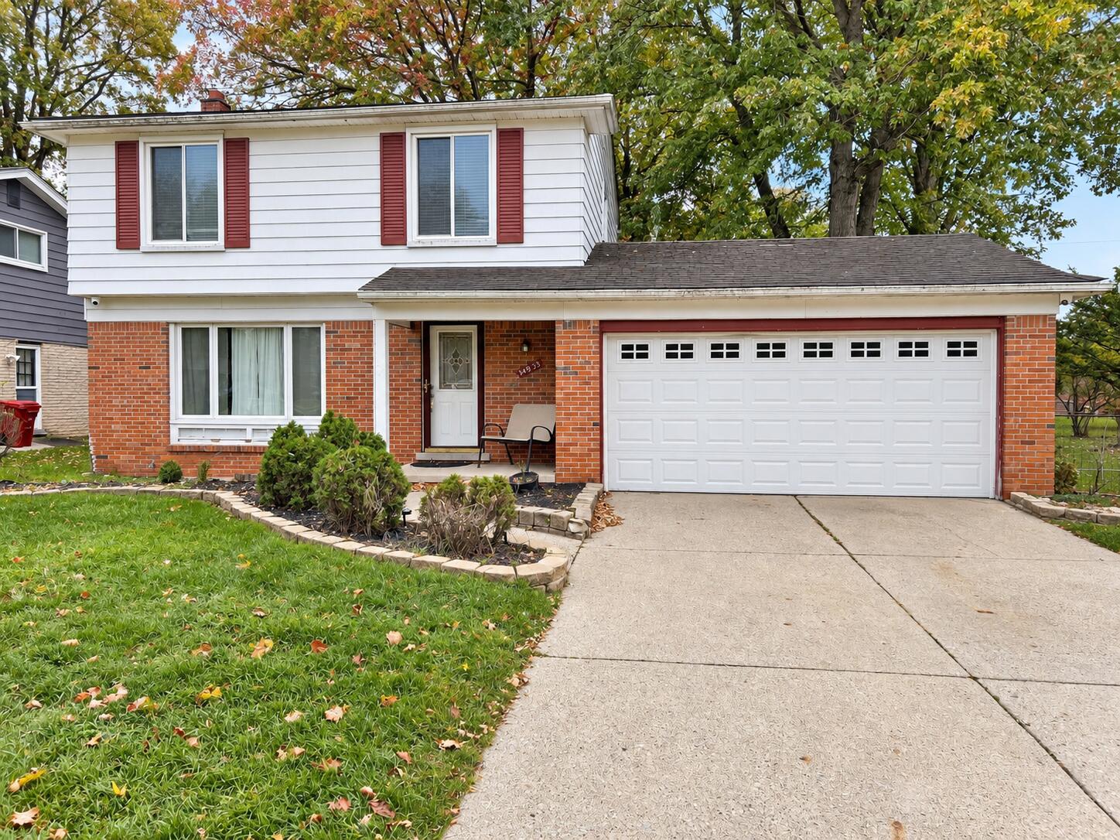
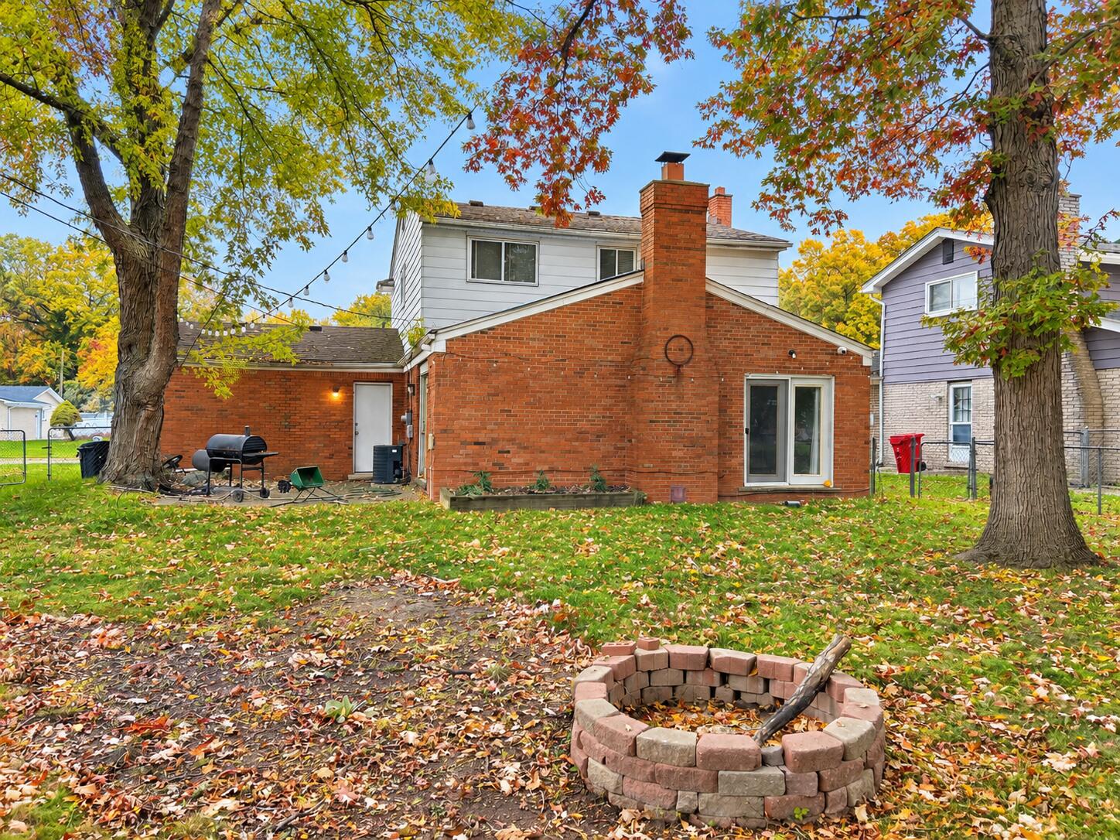
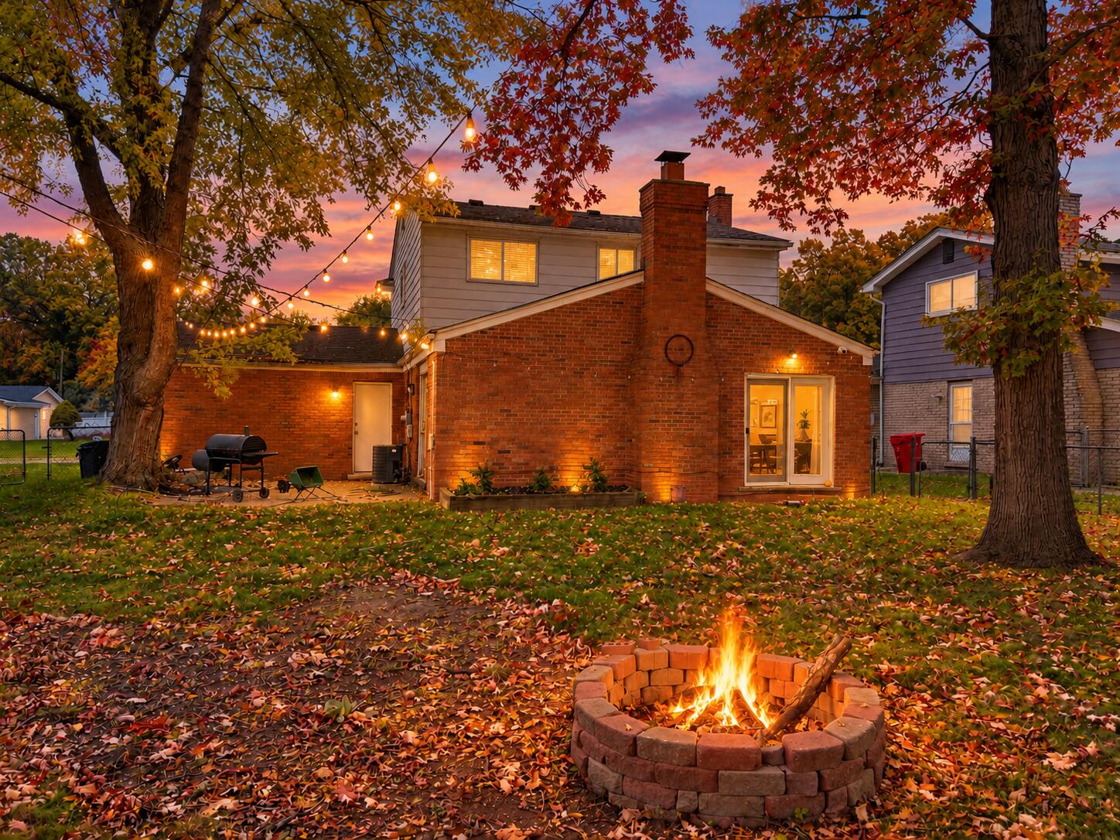
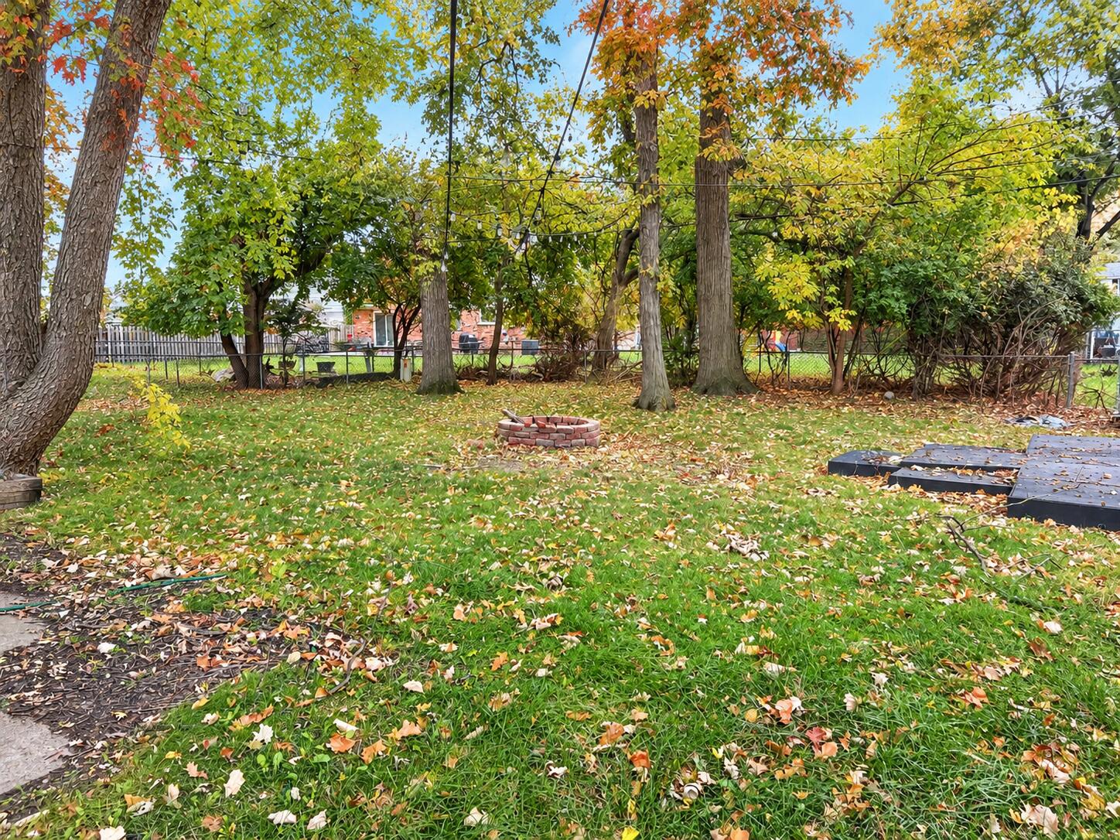
Welcome to 24935 Thorndyke Street! Discover the potential in this charming 3-bedroom, 1.5-bath home situated on an attractive, tree-lined street. Featuring spacious living areas, a cozy family room with a brick fireplace, a finished basement perfect for entertaining, and an attached 2-car garage for added convenience.Step outside to enjoy the expansive backyard, complete with a fire pit and plenty of room for outdoor gatherings, relaxation, and entertaining. This home offers a wonderful opportunity for buyers looking to add their personal touches and build equity. With a little TLC, this property can truly shine! An excellent candidate for an FHA 203(k) renovation loan, allowing eligible buyers to finance both the purchase and qualifying improvements. Property is being sold as-is. Don't miss this opportunity to make this home your own!

Save
Ask
Tour
Hide
Share
Listing Snapshot
Price 
$265,000
Days On Site 
0 Days
Bedrooms 
3
Inside Area (SqFt) 
2,634 sqft
Total Baths 
2
Full Baths 
1
Partial Baths 
1
Lot Size 
0.21 Acres
Year Built 
1965
MLS Number 
81026055559
Status 
Active
Property Tax 
$8,592
HOA/Condo/Coop Fees 
N/A
Sq Ft Source 
Public Records
Friends & Family
Recent Activity
9 hours agoListing updated with changes from the MLS
10 hours agoListing first seen on site
General Features
Acres 
0.21
Attached Garage 
Yes
Cross Street 
9 MILE & TELEGRAPH
Garage 
Yes
Garage Spaces 
2
Parking 
Attached
Property Sub Type 
Single Family Residence
Sewer 
Public Sewer
SqFt Above 
1672
SqFt Below 
962
SqFt Total 
2634
Style 
ColonialTraditional
Water Source 
Public
Interior Features
Appliances 
CooktopDishwasherMicrowaveOvenRefrigerator
Basement 
Full
Cooling 
Central Air
Fireplace 
Yes
Fireplace Features 
Living Room
Fireplaces 
1
Flooring 
CarpetTileWood
Heating 
Forced AirNatural Gas
Laundry Features 
In Basement
BathFull 
Level - Upper
BathLav 
Level - Main
Save
Ask
Tour
Hide
Share
Exterior Features
Construction Details 
Brick
Patio And Porch 
CoveredPatioPorch
Community Features
MLS Area 
Area02244Southfield
School District 
SouthfieldPublicSchools
Financing Terms Available 
CashConventionalFHA
Schools
School District
SouthfieldPublicSchools
Elementary School
Unknown
Middle School
Unknown
High School
Unknown
Listing courtesy of Keller Williams Metro: vopbrandy@gmail.com


IDX provided courtesy of Realcomp II Ltd. via GreaterMetropolitanAssociationofREALTORS. Copyright © 2026 Realcomp II Ltd. Shareholders.

IDX information is provided exclusively for consumers' personal, non-commercial use and may not be used for any purpose other than to identify prospective properties consumers may be interested in purchasing and that the data is deemed reliable but not guaranteed accurate by the MLS.

Neighborhood & Commute
Source: Walkscore
Disclosure: Community information and market data powered by Constellation Data Labs. Information is deemed reliable but not guaranteed.
Save
Ask
Tour
Hide
Share
📞 Call (248) 277-4226
Photo credits