Save
Ask
Tour
Hide
Share
$359,900
2 Days On Site

38451 Century Drive
Sterling Heights City, MI 48310

For Sale|Single Family Residence|Active
3
Beds
2
Total Baths
2
Full Baths
1,625
SqFt
$221
/SqFt
1977
Built
County:
Macomb
Call Now: (248) 277-4226
Is this the listing for you? We can help make it yours.
(248) 277-4226
38451 Century Drive38451 Century Drive38451 Century Drive38451 Century Drive
Save
Ask
Tour
Hide
Share

Mortgage Calculator

Monthly Payment (Est.)

Enter an interest rate to see your estimated monthly payment.
Calculator powered by Showcase IDX, a Constellation1 Company. Copyright ©2026 Information is deemed reliable but not guaranteed.

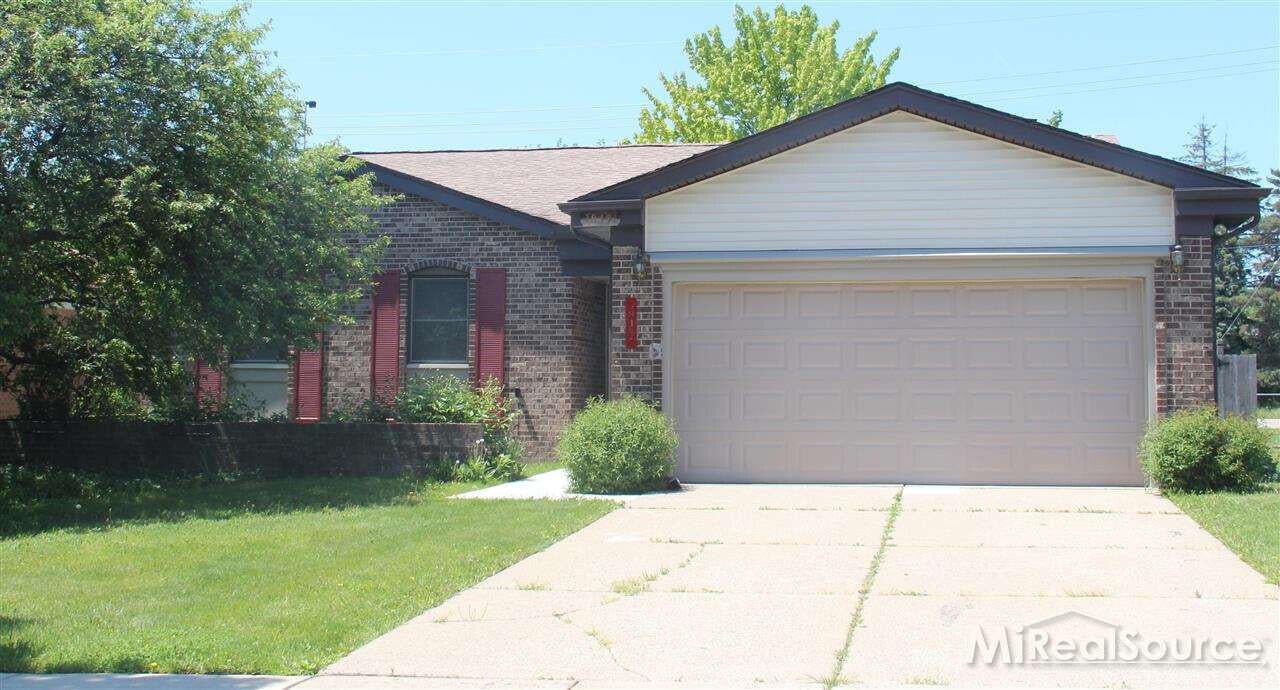
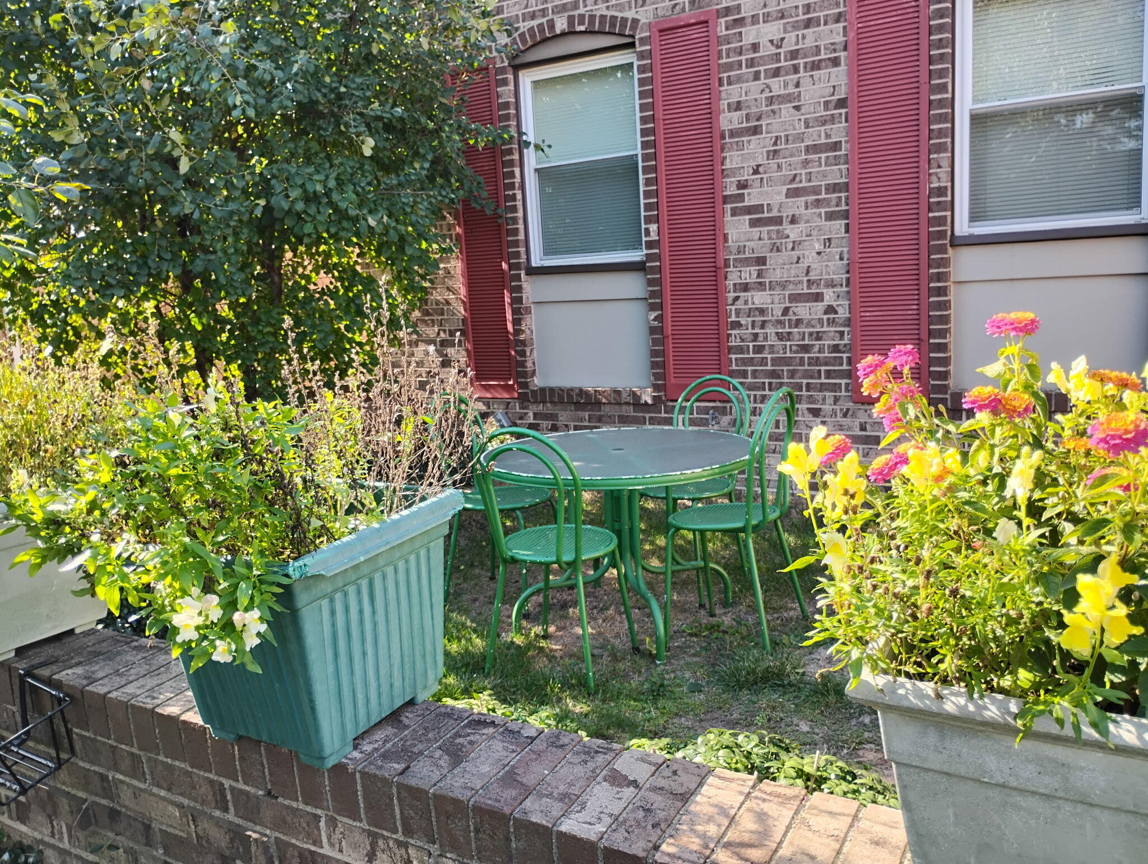
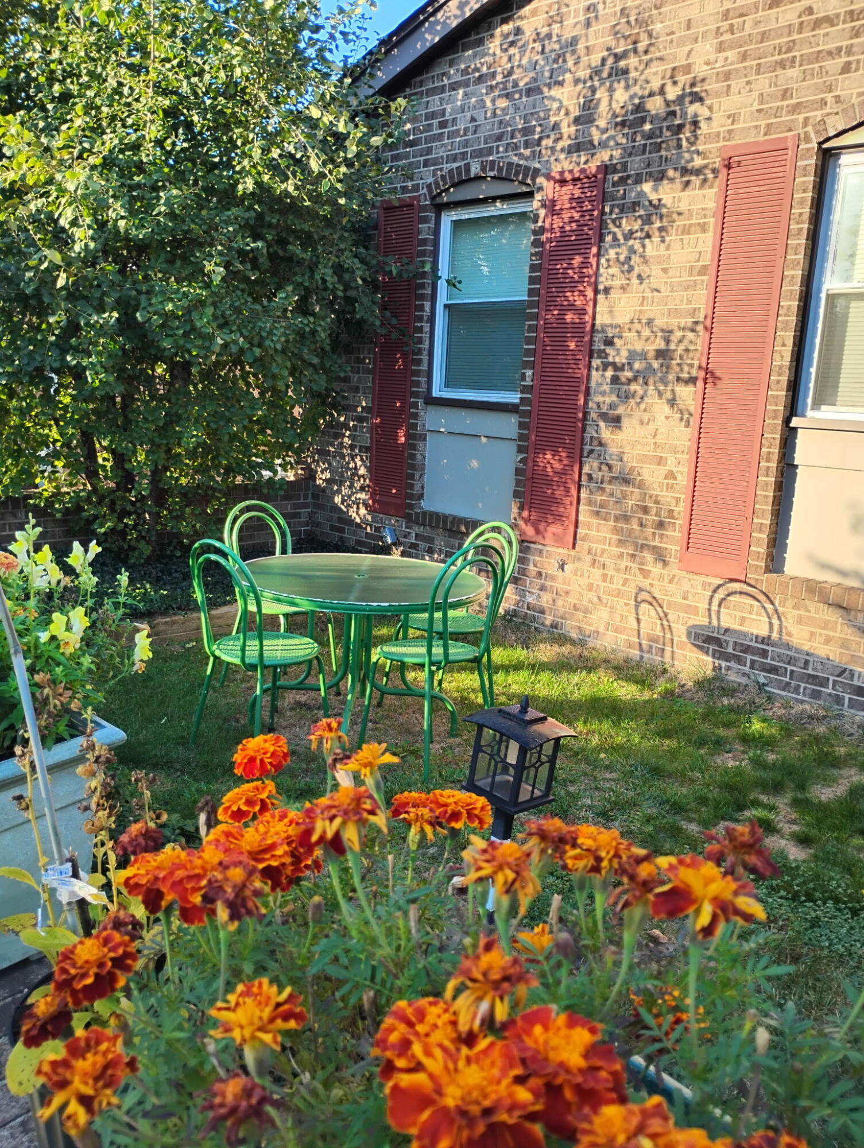
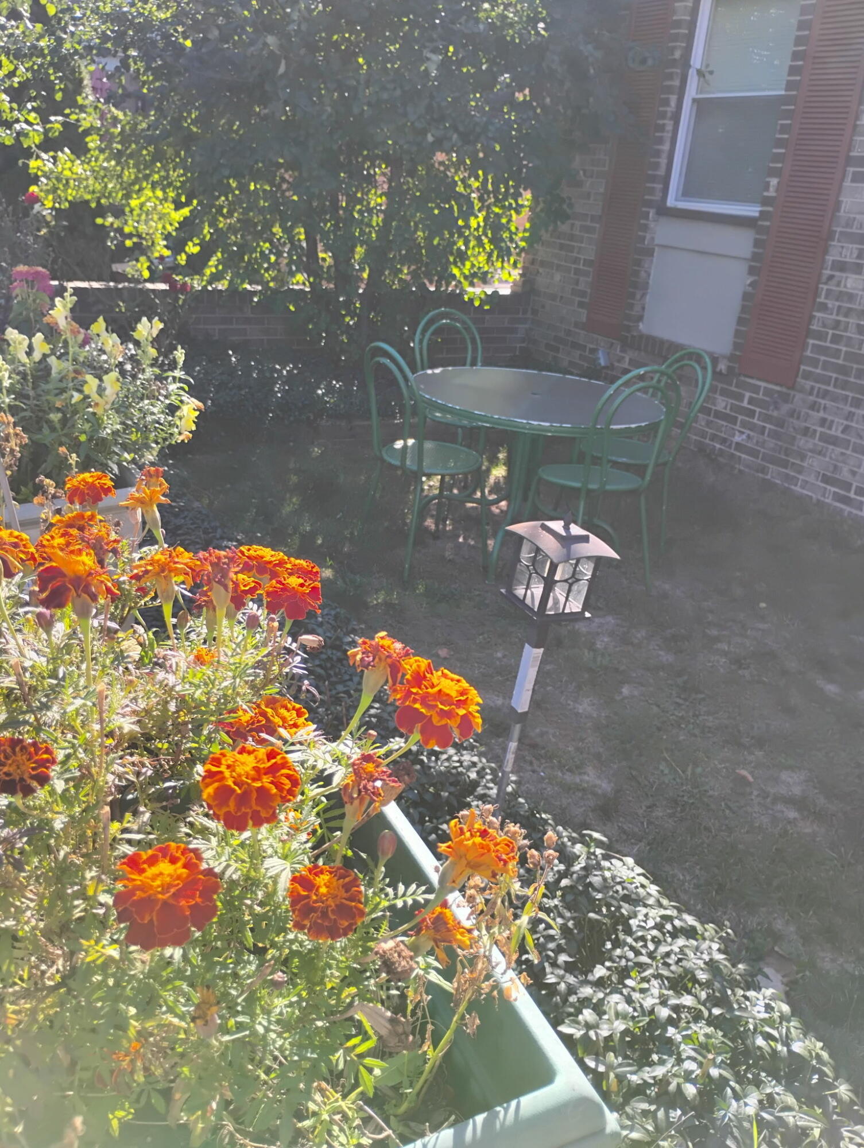
This charming single-story brick ranch offers comfort ,character and spacious living areas. Beautifully maintained inside and out. The welcoming open floor plan features a beautiful Great room with a antique - style natural wood burming fire place,A spacious kitchen with plenty of cabinets,and a large duinnin room ideal for meals and entertaining. This stunning home is located in the desirable subdivision of Sterling Heights. Additional Features. Newer laminate flooring.Newer roof,Large newer deck.Large wall closed.Two car garage,Seperate laundry room ,Full basement and lot more. A beautiful,Private outdoor reterat. The large fully fanced backyardoffer exeptional privacy ,A garden areaready for growing vegetables.A veriety of fruit trees - including .Peach,apples,plum , cherry trees and mature shade trees. At entrance ,e beautifule sechulded area sorrounded by lush greenery and trees provides a peacefulalmost paradise -like setting-awonderful to relax and enjoy Nature.

Save
Ask
Tour
Hide
Share
Listing Snapshot
Price 
$359,900
Days On Site 
2 Days
Bedrooms 
3
Inside Area (SqFt) 
1,625 sqft
Total Baths 
2
Full Baths 
2
Partial Baths 
N/A
Lot Size 
0.25 Acres
Year Built 
1977
MLS Number 
81026055499
Status 
Active
Property Tax 
$3,620
HOA/Condo/Coop Fees 
N/A
Sq Ft Source 
N/A
Friends & Family
Recent Activity
yesterdayListing updated with changes from the MLS
2 days agoStatus changed to Active
2 days agoListing first seen on site
General Features
Acres 
0.25
Attached Garage 
Yes
Cross Street 
S/17 MILE and W/DEQUINDRE
Garage 
Yes
Garage Spaces 
2
Parking 
AttachedPaved
Property Sub Type 
Single Family Residence
Sewer 
Public Sewer
Special Circumstances 
Standard
SqFt Above 
1625
SqFt Below 
1965
SqFt Total 
1625
Style 
Ranch
Water Source 
Public
Interior Features
Appliances 
Gas Water HeaterDishwasherDisposalDryerOvenWasher
Basement 
Full
Cooling 
Central Air
Fireplace 
Yes
Fireplace Features 
Living Room
Fireplaces 
1
Flooring 
Laminate
Heating 
Forced AirNatural Gas
Laundry Features 
Laundry Room
BathFull 
Level - Main
Bedroom 2 
Dimensions - 17.0 x 12.0Level - MainArea - 204
Bedroom 3 
Dimensions - 13.0 x 10.0Level - MainArea - 130
Dining Room 
Dimensions - 13.0 x 14.0Level - MainArea - 182
Great Room 
Dimensions - 16.0 x 24.0Level - MainArea - 384
Kitchen 
Dimensions - 11.0 x 10.0Level - MainArea - 110
Laundry 
Dimensions - 10.0 x 5.0Level - MainArea - 50
Master Bathroom 
Level - Main
Master Bedroom 
Dimensions - 17.0 x 10.0Level - MainArea - 170
Save
Ask
Tour
Hide
Share
Exterior Features
Construction Details 
Brick
Fencing 
Back Yard
Lot Features 
Corner Lot
Patio And Porch 
Deck
Roof 
Shingle
Community Features
MLS Area 
Area03101SterlingHeights
School District 
WarrenCon
Financing Terms Available 
CashConventionalFHA
Roads 
Paved
Schools
School District
WarrenCon
Elementary School
Unknown
Middle School
Unknown
High School
Unknown
Listing courtesy of Eagle Real Estate, Inc: kbardhi@gmail.com


IDX provided courtesy of Realcomp II Ltd. via GreaterMetropolitanAssociationofREALTORS. Copyright © 2026 Realcomp II Ltd. Shareholders.

IDX information is provided exclusively for consumers' personal, non-commercial use and may not be used for any purpose other than to identify prospective properties consumers may be interested in purchasing and that the data is deemed reliable but not guaranteed accurate by the MLS.

Neighborhood & Commute
Source: Walkscore
Disclosure: Community information and market data powered by Constellation Data Labs. Information is deemed reliable but not guaranteed.
Save
Ask
Tour
Hide
Share
📞 Call (248) 277-4226
Photo credits