Save
Ask
Tour
Hide
Share
$135,000
New Listing

20494 Vermander Avenue
Clinton Charter Township, MI 48035

Single Family Residence|Coming Soon
2
Beds
1
Total Bath
1
Full Bath
725
SqFt
$186
/SqFt
1948
Built
County:
Macomb
Call Now: (248) 277-4226
Is this the listing for you? We can help make it yours.
(248) 277-4226
Upcoming Open Houses
Sat, Oct 17, 1:00 PM - 3:00 PM
Sun, Oct 18, 12:00 PM - 2:00 PM
20494 Vermander Avenue20494 Vermander Avenue20494 Vermander Avenue20494 Vermander Avenue
Save
Ask
Tour
Hide
Share

Mortgage Calculator

Monthly Payment (Est.)

Enter an interest rate to see your estimated monthly payment.
Calculator powered by Showcase IDX, a Constellation1 Company. Copyright ©2026 Information is deemed reliable but not guaranteed.

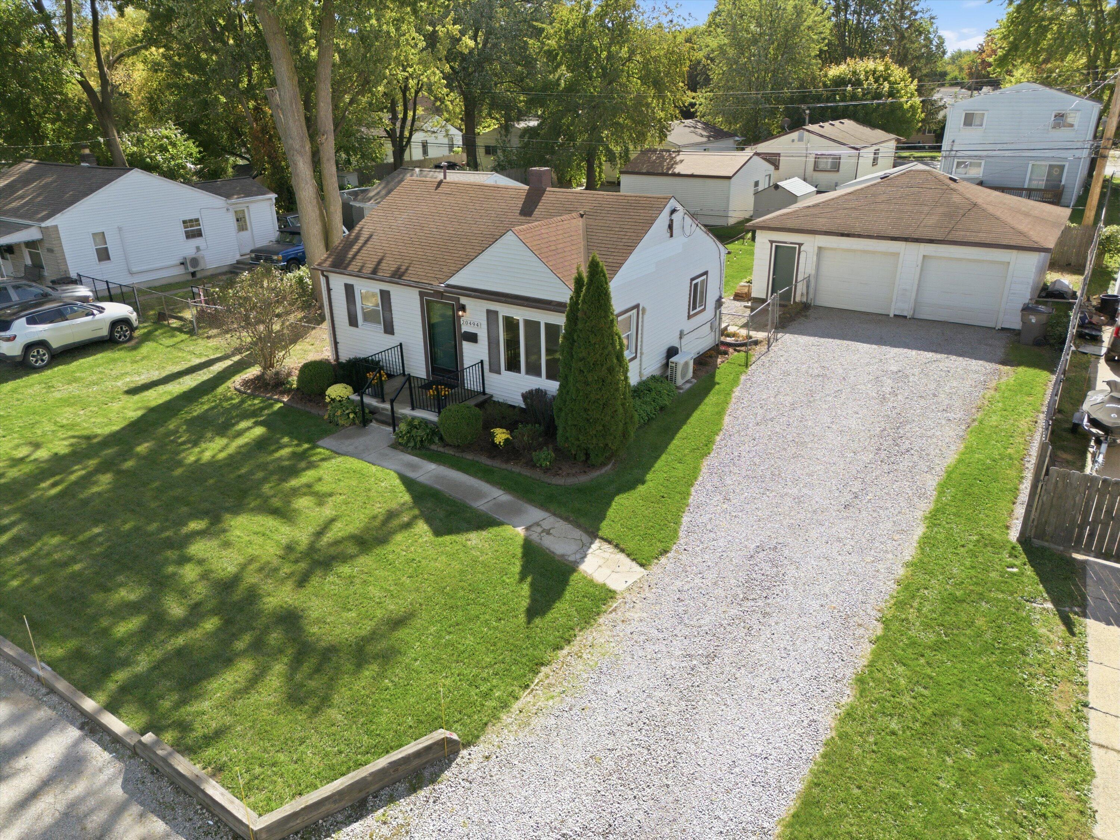
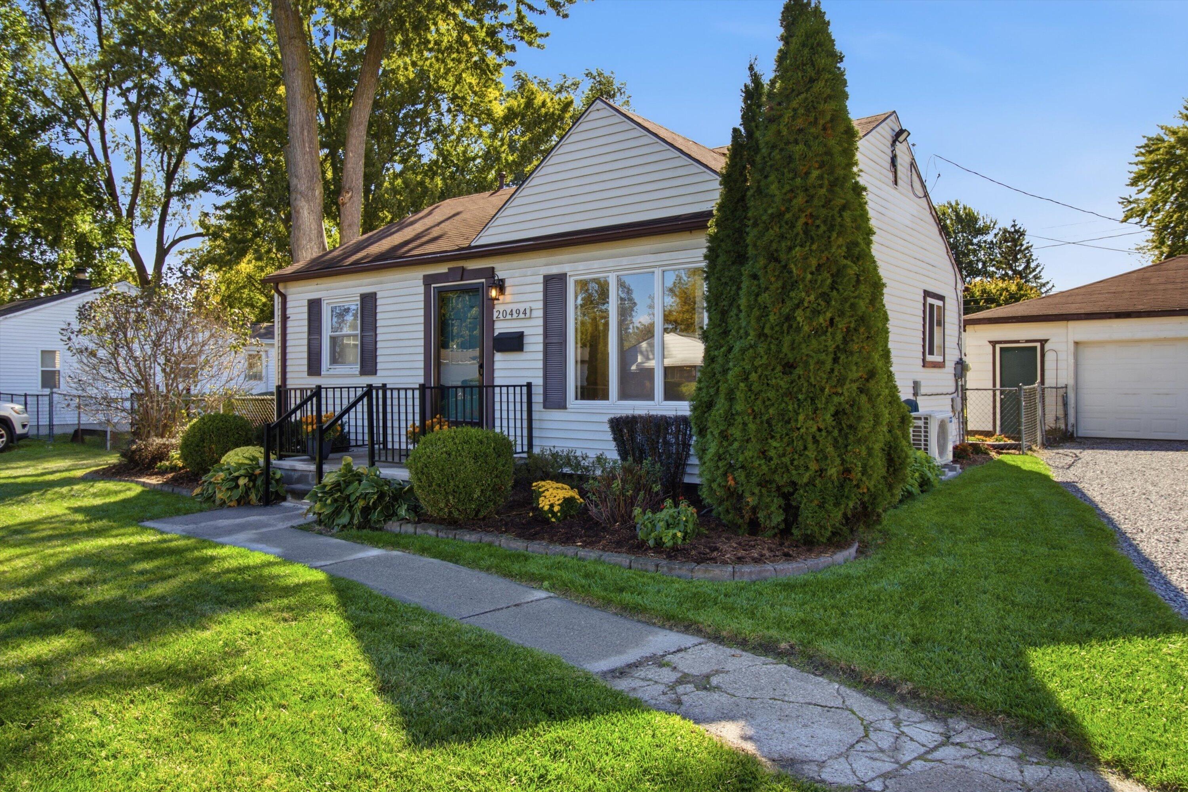
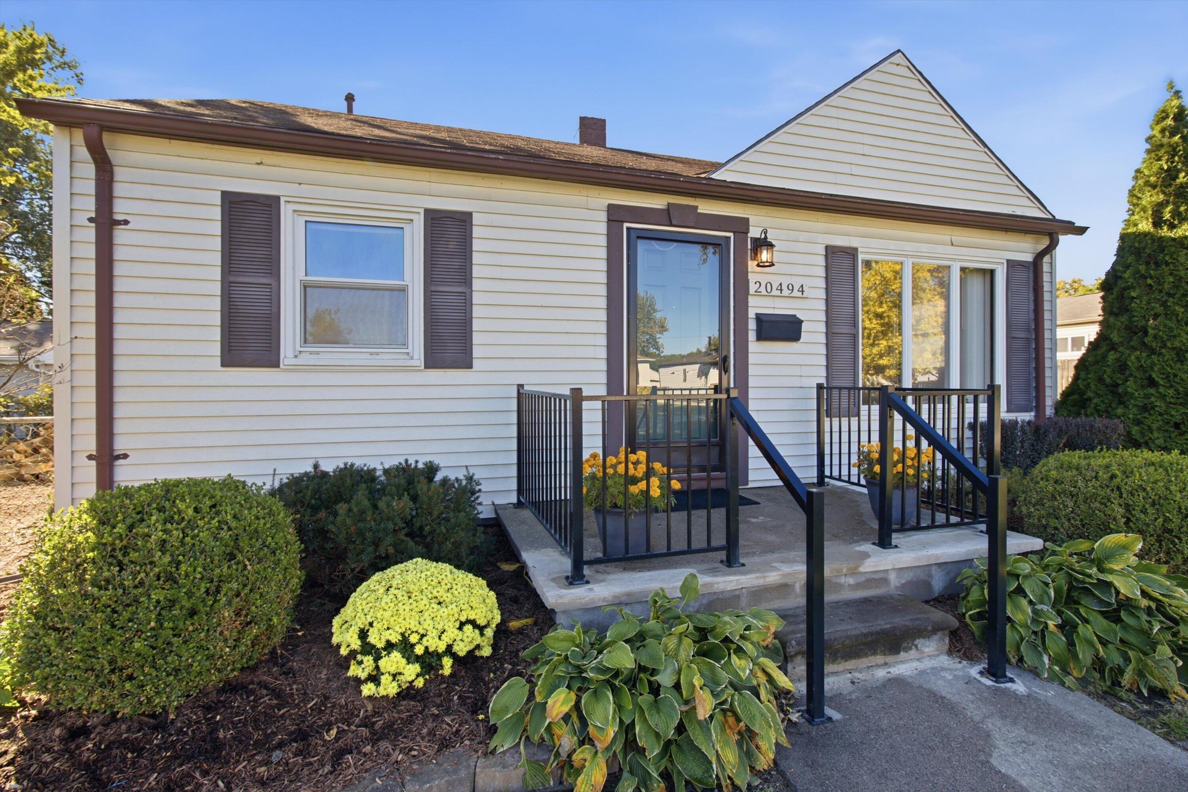
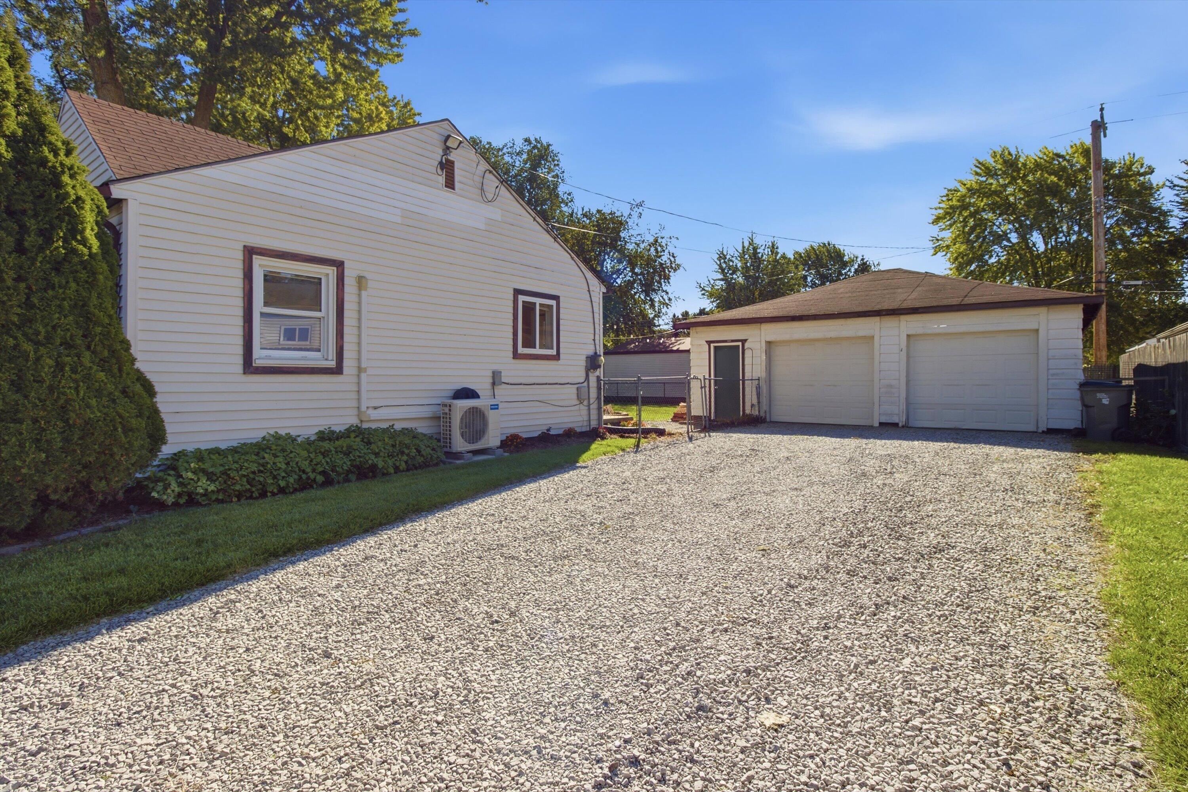
Welcome to a charming home with thoughtful updates, a spacious double lot, and plenty of possibilities to make it your own! The generously sized backyard offers a private setting, perfect for entertaining, hosting summer gatherings, or simply enjoying a peaceful morning coffee. One of the standout features is the 2.5-car garage, complete with electricity and a dedicated workspace, making it ideal for car enthusiasts, DIY projects, hobbyists, and additional storage. Inside, the home offers a comfortable and inviting layout, along with a mini-split unit for added comfort. Several valuable recent improvements include a new Rheem tankless water heater, new electrical service line and panel, and additional electrical upgrades. With its inviting living spaces, private backyard, versatile garage, and recent improvements, this home is ready for you to make it your own!

Save
Ask
Tour
Hide
Share
Listing Snapshot
Price 
$135,000
Days On Site 
0 Days
Bedrooms 
2
Inside Area (SqFt) 
725 sqft
Total Baths 
1
Full Baths 
1
Partial Baths 
N/A
Lot Size 
0.2 Acres
Year Built 
1948
MLS® Number 
81026055177
Status 
Coming Soon
Property Tax 
$1,435
HOA/Condo/Coop Fees 
N/A
Sq Ft Source 
Public Records
Friends & Family
Recent Activity
10 minutes agoListing first seen on site
9 hours agoListing updated with changes from the MLS®
General Features
Acres 
0.2
Cross Street 
15 Mile & Little Mack Ave
Garage 
Yes
Garage Spaces 
2
Parking 
DetachedGarage Faces FrontGravelGarage Door Opener
Property Sub Type 
Single Family Residence
Security 
Smoke Detector(s)
Sewer 
Public Sewer
Special Circumstances 
Standard
SqFt Above 
725
SqFt Total 
725
Style 
Ranch
Utilities 
Natural Gas Connected
Water Source 
Public
Interior Features
Appliances 
Gas Water HeaterDishwasherDryerMicrowaveRefrigeratorRangeWasher
Basement 
Crawl Space
Cooling 
Ceiling Fan(s)
Flooring 
CarpetTileWood
Heating 
DuctlessHeat PumpNatural Gas
Laundry Features 
Laundry ClosetMain Level
BathFull 
Level - Main
Bedroom 2 
Dimensions - 10.0 x 9.0Level - MainArea - 90
Kitchen 
Dimensions - 12.0 x 11.0Level - MainArea - 132
Living Room 
Dimensions - 17.0 x 12.0Level - MainArea - 204
Master Bedroom 
Dimensions - 11.0 x 10.0Level - MainArea - 110
Save
Ask
Tour
Hide
Share
Exterior Features
Construction Details 
Vinyl Siding
Fencing 
Back Yard
Patio And Porch 
DeckPatioPorch
Roof 
AsphaltShingle
Community Features
MLS Area 
Area03111ClintonTwp
School District 
Clintondale
Financing Terms Available 
CashConventionalFHAVA Loan
Roads 
Paved
Schools
School District
Clintondale
Elementary School
Unknown
Middle School
Unknown
High School
Unknown
Listing courtesy of Keller Williams Hometowne: Trevorclements@kw.com


IDX provided courtesy of Realcomp II Ltd. via GreaterMetropolitanAssociationofREALTORS. Copyright © 2026 Realcomp II Ltd. Shareholders.

IDX information is provided exclusively for consumers' personal, non-commercial use and may not be used for any purpose other than to identify prospective properties consumers may be interested in purchasing and that the data is deemed reliable but not guaranteed accurate by the MLS.

Neighborhood & Commute
Source: Walkscore
Disclosure: Community information and market data powered by Constellation Data Labs. Information is deemed reliable but not guaranteed.
Save
Ask
Tour
Hide
Share
📞 Call (248) 277-4226
Photo credits