Save
Ask
Tour
Hide
Share
$249,900
1 Day On Site

42176 Lochmoor Street 31
Clinton Charter Township, MI 48038

For Sale|Condominium|Active
2
Beds
2
Total Baths
1
Full Bath
1
Partial Bath
1,456
SqFt
$172
/SqFt
1986
Built
Subdivision:
SCHULTZ ESTATES
County:
Macomb
Call Now: (248) 277-4226
Is this the listing for you? We can help make it yours.
(248) 277-4226
Upcoming Open Houses
Sat, Oct 17, 11:00 AM - 2:00 PM
42176 Lochmoor Street 3142176 Lochmoor Street 3142176 Lochmoor Street 3142176 Lochmoor Street 31
Save
Ask
Tour
Hide
Share

Mortgage Calculator

Monthly Payment (Est.)

Enter an interest rate to see your estimated monthly payment.
Calculator powered by Showcase IDX, a Constellation1 Company. Copyright ©2026 Information is deemed reliable but not guaranteed.

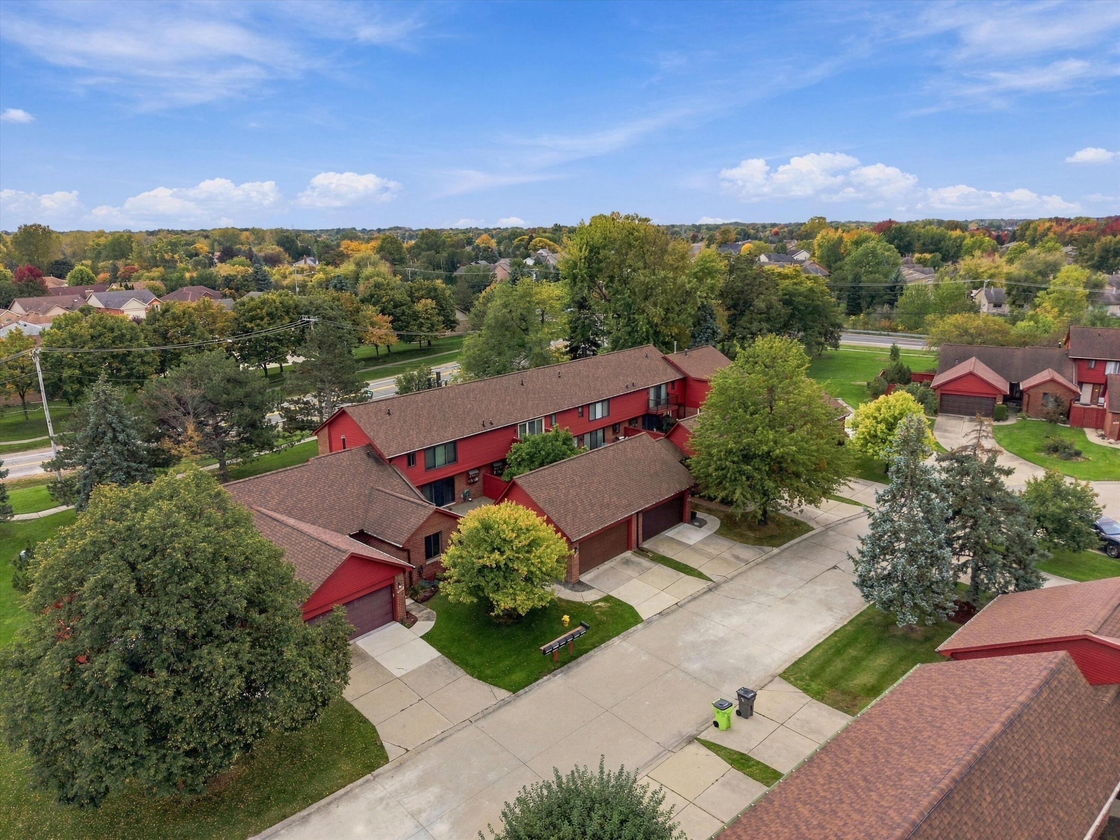
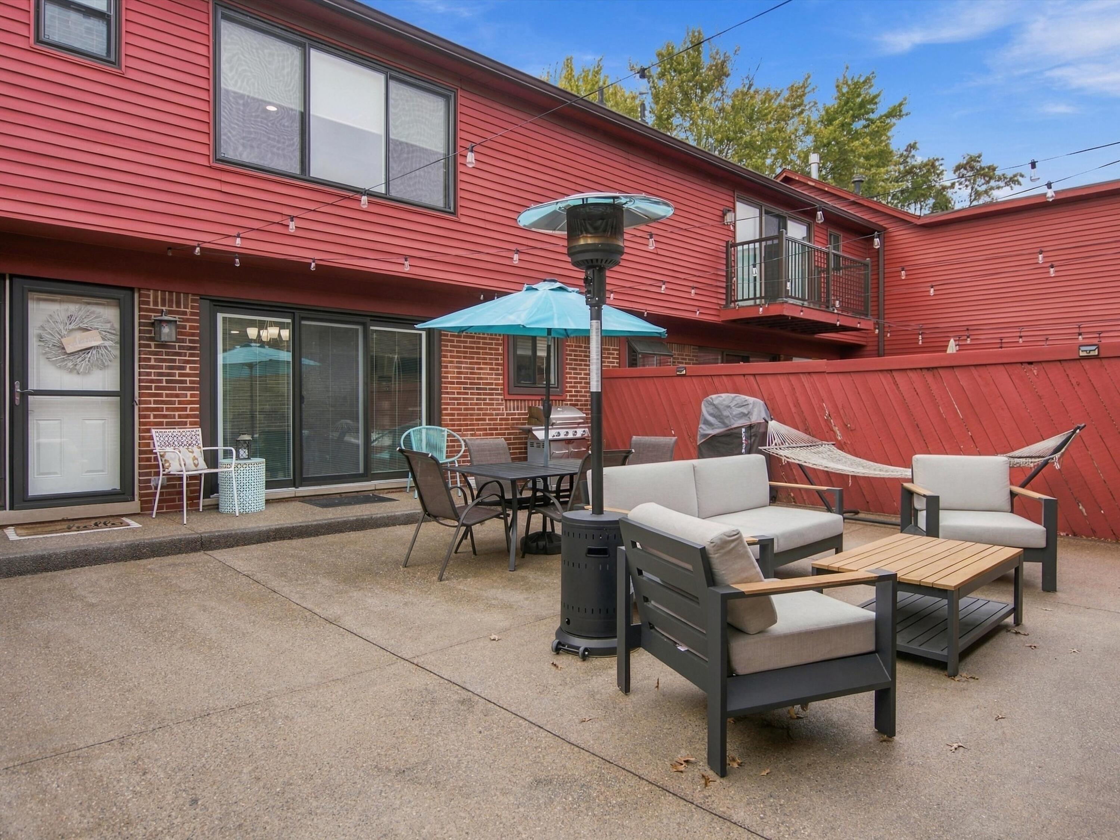
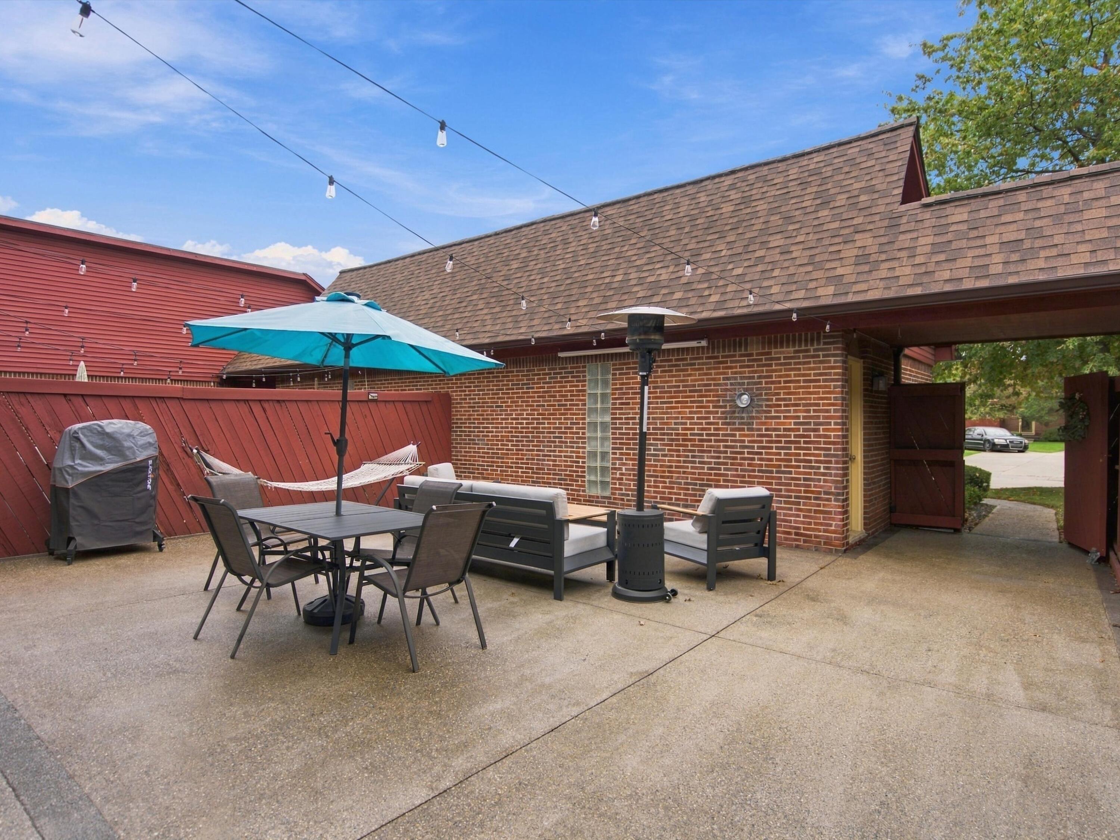
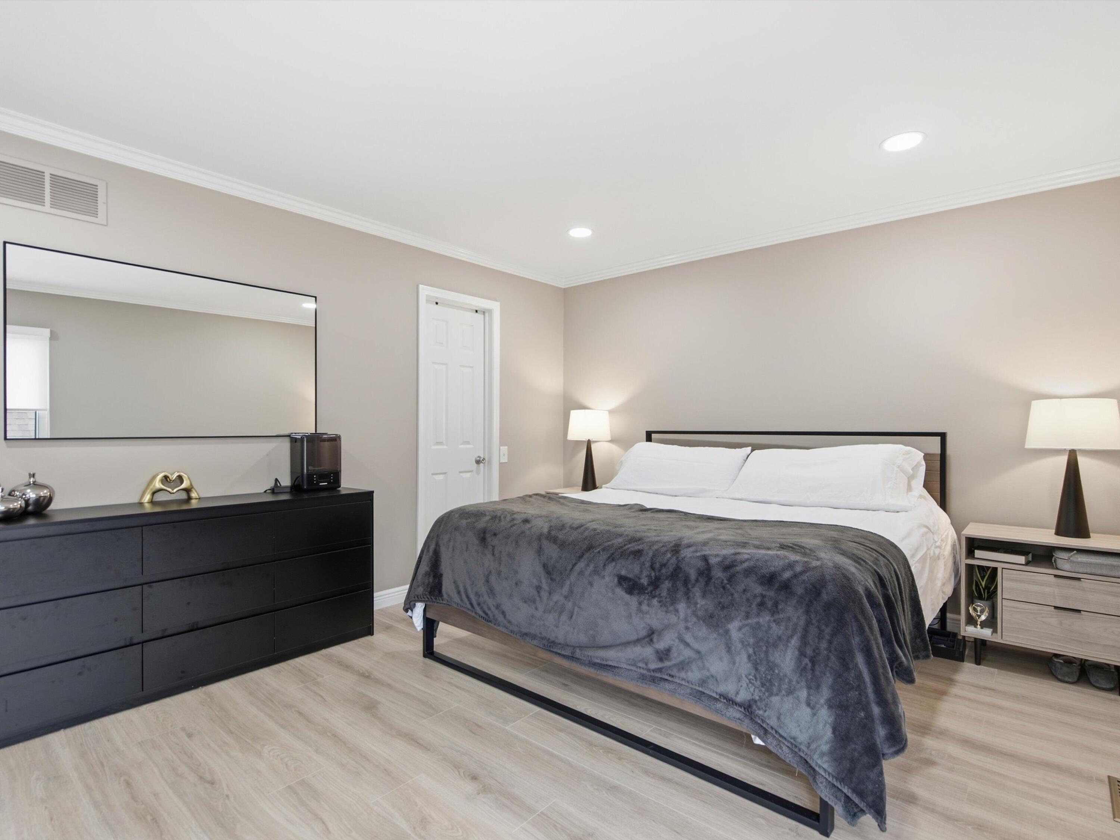
Welcome home to this beautiful condo offering the modern comfort, stylish finishes, and exceptional indoor-outdoor living! Step inside to discover neutral tones, beautiful flooring, crown molding, and recessed lighting throughout much of the home. The spacious living room is highlighted by abundant natural light and a convenient pass-through to the kitchen with breakfast bar seating. The well-appointed kitchen features rich wood cabinetry, granite countertops, stylish tile backsplash and stainless steel appliances. The bedrooms provide comfortable retreats, while the bathroom features elegant marble-look tile, a glass shower enclosure, and sleek black fixtures. A finished basement adds valuable flexible living space, perfect for a home office, fitness area, recreation room, or additional entertaining space. Look at the expansive, private fenced courtyard complete with space for your own private retreat. The tasteful updates & outdoor space provides a perfect low-maintenance condo.

Save
Ask
Tour
Hide
Share
Listing Snapshot
Price 
$249,900
Days On Site 
1 Day
Bedrooms 
2
Inside Area (SqFt) 
1,456 sqft
Total Baths 
2
Full Baths 
1
Partial Baths 
1
Lot Size 
12.77 Acres
Year Built 
1986
MLS® Number 
81026055018
Status 
Active
Property Tax 
$2,393
HOA/Condo/Coop Fees 
$238 monthly
Sq Ft Source 
Public Records
Friends & Family
Recent Activity
16 hours agoListing updated with changes from the MLS®
20 hours agoStatus changed to Active
yesterdayListing first seen on site
General Features
Acres 
12.77
Cross Street 
N of Canal E of Garfield
Garage 
Yes
Garage Spaces 
2
Parking 
DetachedGarage Faces FrontGarage Door OpenerPaved
Pets 
Yes
Property Sub Type 
Condominium
Security 
Smoke Detector(s)
Sewer 
Public Sewer
Special Circumstances 
Standard
SqFt Above 
1456
SqFt Below 
700
SqFt Total 
2156
Style 
Townhouse
Water Source 
Public
Interior Features
Appliances 
Gas Water HeaterDishwasherDisposalDryerMicrowaveRefrigeratorRangeWasher
Basement 
FinishedFull
Cooling 
Central Air
Fireplace 
Yes
Fireplace Features 
Living Room
Flooring 
TileWood
Heating 
Forced AirNatural Gas
Laundry Features 
In Basement
Window Features 
Bay Window(s)Insulated Windows
BathFull 
Level - Upper
BathLav 
Level - Main
Save
Ask
Tour
Hide
Share
Exterior Features
Construction Details 
BrickOther
Exterior 
Private Entrance
Fencing 
Back YardPrivacy
Patio And Porch 
EnclosedPatio
Roof 
Shingle
Windows/Doors 
Bay Window(s)Insulated Windows
Community Features
Association Fee 
$238.0
Association Fee Frequency 
Monthly
MLS Area 
Area03111ClintonTwp
School District 
ChippewaValley
Financing Terms Available 
CashConventional
Roads 
Paved
Schools
School District
ChippewaValley
Elementary School
Unknown
Middle School
Unknown
High School
Unknown
Listing courtesy of @properties Christie's Int'l: randi@adroitrealty.us


IDX provided courtesy of Realcomp II Ltd. via GreaterMetropolitanAssociationofREALTORS. Copyright © 2026 Realcomp II Ltd. Shareholders.

IDX information is provided exclusively for consumers' personal, non-commercial use and may not be used for any purpose other than to identify prospective properties consumers may be interested in purchasing and that the data is deemed reliable but not guaranteed accurate by the MLS.

Neighborhood & Commute
Source: Walkscore
Disclosure: Community information and market data powered by Constellation Data Labs. Information is deemed reliable but not guaranteed.
Save
Ask
Tour
Hide
Share
📞 Call (248) 277-4226
Photo credits