Save
Ask
Tour
Hide
Share
$169,900
10 Days On Site

24028 Greenhill Road 59
Warren City, MI 48091

For Sale|Condominium|Active
2
Beds
1
Total Bath
1
Full Bath
2,034
SqFt
$84
/SqFt
1986
Built
Subdivision:
ENGLISH COLONY VILLAGE
County:
Macomb
Call Now: (248) 277-4226
Is this the listing for you? We can help make it yours.
(248) 277-4226
24028 Greenhill Road 5924028 Greenhill Road 5924028 Greenhill Road 5924028 Greenhill Road 59
Save
Ask
Tour
Hide
Share

Mortgage Calculator

Monthly Payment (Est.)

Enter an interest rate to see your estimated monthly payment.
Calculator powered by Showcase IDX, a Constellation1 Company. Copyright ©2026 Information is deemed reliable but not guaranteed.

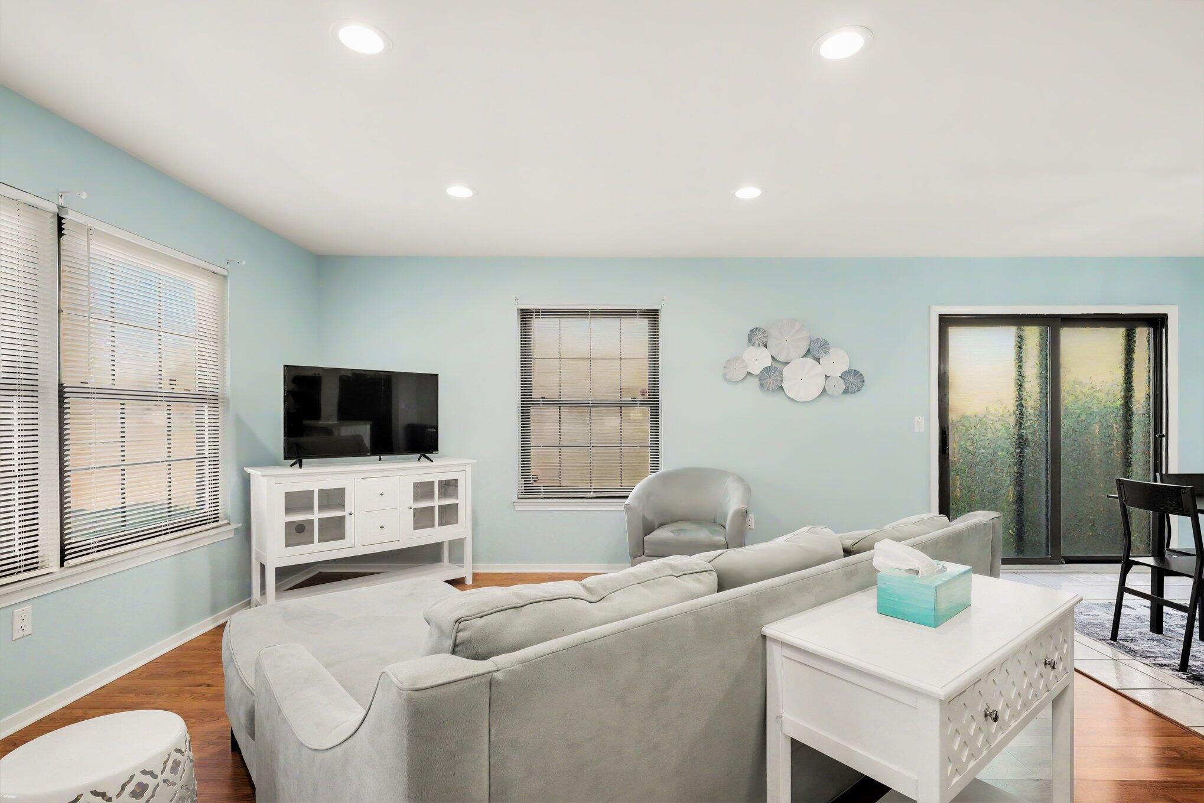
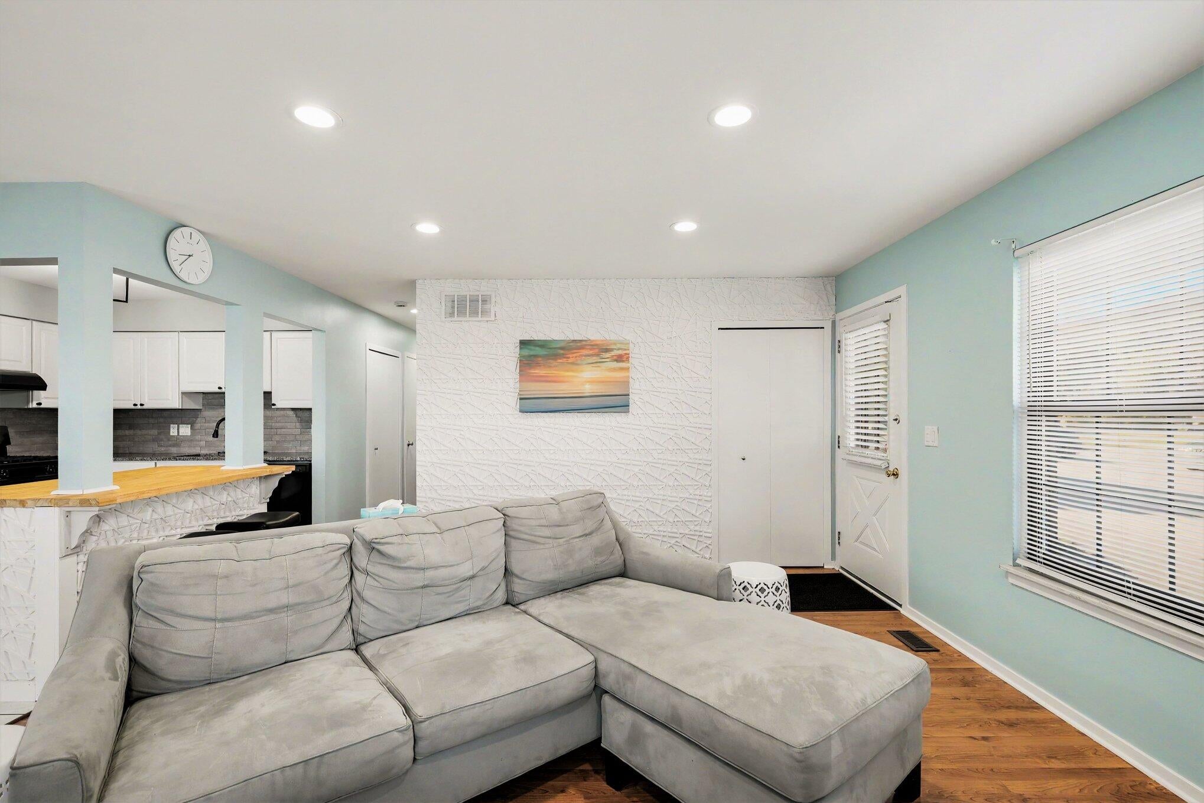
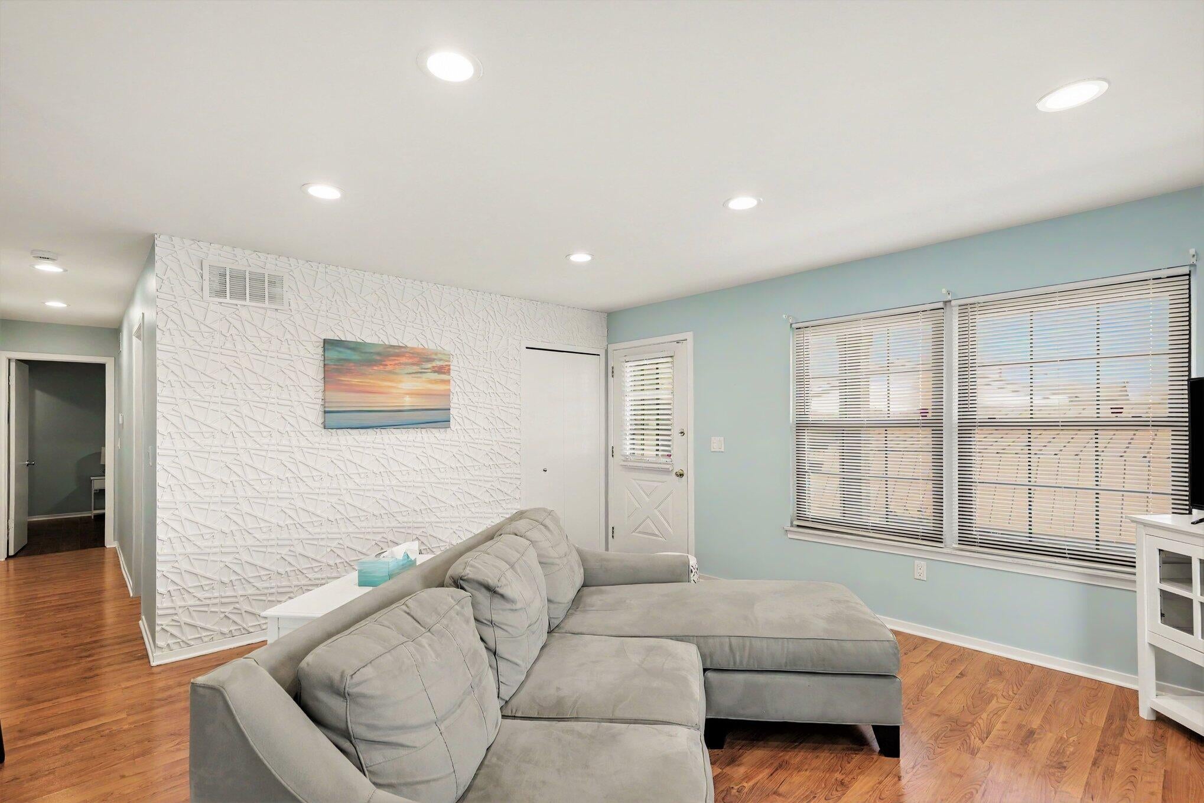
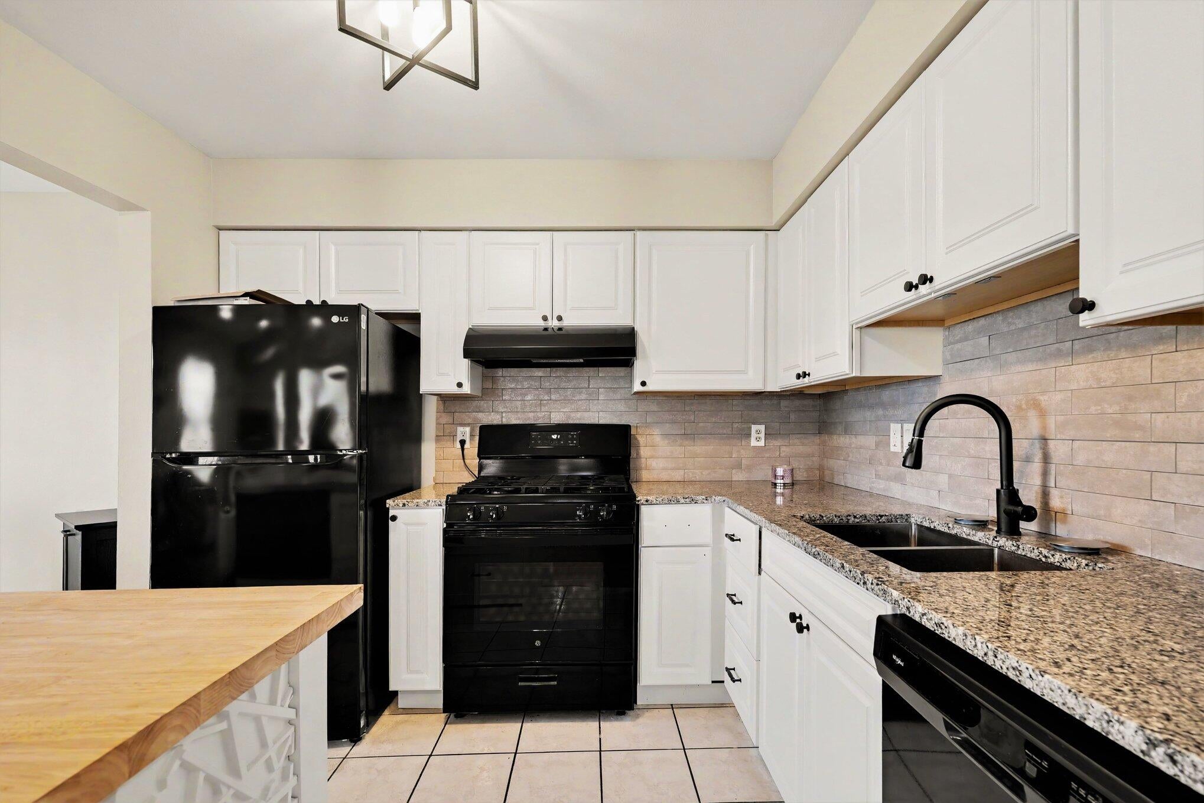
I am pleased to share the details for this move-in ready, adorable 2-bedroom end-unit condo. Key features include: - Living & Outdoor Space: Doorwall leading to a patio that overlooks the park. Includes 2 carports and plenty of guest parking. - Kitchen: Freshly painted with new floors, kitchen light fixture, stove fan, sink, garbage disposal, and granite countertops with a new backsplash. Features new cabinets with a butcher block baking station. - Dining Room: Updated with new flooring and a new light fixture. - Bathroom: Includes a new vanity, sink, light fixtures, mirror, shower head, and accessories (including a hairdryer holder). - Basement & Flooring: The basement floor is completely redone and brand new, with brand-new carpet on the stairs leading down. Extra flooring is stored in the basement to finish the rest of the home. This condo was completely renovated with the intent for the owner to stay long-term, but plans have changed.

Save
Ask
Tour
Hide
Share
Listing Snapshot
Price 
$169,900
Days On Site 
10 Days
Bedrooms 
2
Inside Area (SqFt) 
2,034 sqft
Total Baths 
1
Full Baths 
1
Partial Baths 
N/A
Lot Size 
N/A
Year Built 
1986
MLS Number 
81026054410
Status 
Active
Property Tax 
$3,219
HOA/Condo/Coop Fees 
$220 monthly
Sq Ft Source 
N/A
Friends & Family
Recent Activity
a week agoListing updated with changes from the MLS
a week agoStatus changed to Active
a week agoListing first seen on site
General Features
Cross Street 
9 1/2 and Dequinder
Parking 
PavedCarport
Property Sub Type 
Condominium
Sewer 
Public Sewer
Special Circumstances 
Standard
SqFt Above 
1017
SqFt Below 
500
SqFt Total 
2034
Style 
Ranch
Water Source 
Public
Interior Features
Appliances 
Gas Water HeaterDishwasherDisposalMicrowaveRange
Basement 
Full
Cooling 
Central Air
Flooring 
CarpetSimulated WoodTileWood
Heating 
Forced AirNatural Gas
Laundry Features 
In BasementWasher Hookup
Bedroom 2 
Dimensions - 11.0 x 11.0Level - MainArea - 121
Dining Room 
Dimensions - 10.0 x 9.0Level - MainArea - 90
Kitchen 
Dimensions - 10.0 x 8.0Level - MainArea - 80
Living Room 
Dimensions - 16.0 x 14.0Level - MainArea - 224
Master Bathroom 
Dimensions - 8.0 x 7.0Level - MainArea - 56
Master Bedroom 
Dimensions - 14.0 x 9.0Level - MainArea - 126
Save
Ask
Tour
Hide
Share
Exterior Features
Construction Details 
Brick
Patio And Porch 
CoveredPorch
Roof 
AsphaltShingle
Community Features
Association Fee 
$220.0
Association Fee Frequency 
Monthly
MLS Area 
Area03131Warren
School District 
Fitzgerald
Financing Terms Available 
CashConventionalFHAVA Loan
Roads 
Paved
Schools
School District
Fitzgerald
Elementary School
Unknown
Middle School
Unknown
High School
Unknown
Listing courtesy of Arterra Realty Michigan LLC: kristy.quenneville@arterrarealty.com


IDX provided courtesy of Realcomp II Ltd. via GreaterMetropolitanAssociationofREALTORS. Copyright © 2026 Realcomp II Ltd. Shareholders.

IDX information is provided exclusively for consumers' personal, non-commercial use and may not be used for any purpose other than to identify prospective properties consumers may be interested in purchasing and that the data is deemed reliable but not guaranteed accurate by the MLS.

Neighborhood & Commute
Source: Walkscore
Disclosure: Community information and market data powered by Constellation Data Labs. Information is deemed reliable but not guaranteed.
Save
Ask
Tour
Hide
Share
📞 Call (248) 277-4226
Photo credits