Save
Ask
Tour
Hide
Share
$650,000
3 Days On Site

55194 Wolverine Drive
Macomb Township, MI 48042

For Sale|Single Family Residence|Active
4
Beds
3
Total Baths
2
Full Baths
1
Partial Bath
3,193
SqFt
$204
/SqFt
2017
Built
Subdivision:
WOLVERINE COUNTRY CLUB ESTATES
County:
Macomb
Call Now: (248) 277-4226
Is this the listing for you? We can help make it yours.
(248) 277-4226
55194 Wolverine Drive55194 Wolverine Drive55194 Wolverine Drive55194 Wolverine Drive
Save
Ask
Tour
Hide
Share

Mortgage Calculator

Monthly Payment (Est.)

Enter an interest rate to see your estimated monthly payment.
Calculator powered by Showcase IDX, a Constellation1 Company. Copyright ©2026 Information is deemed reliable but not guaranteed.

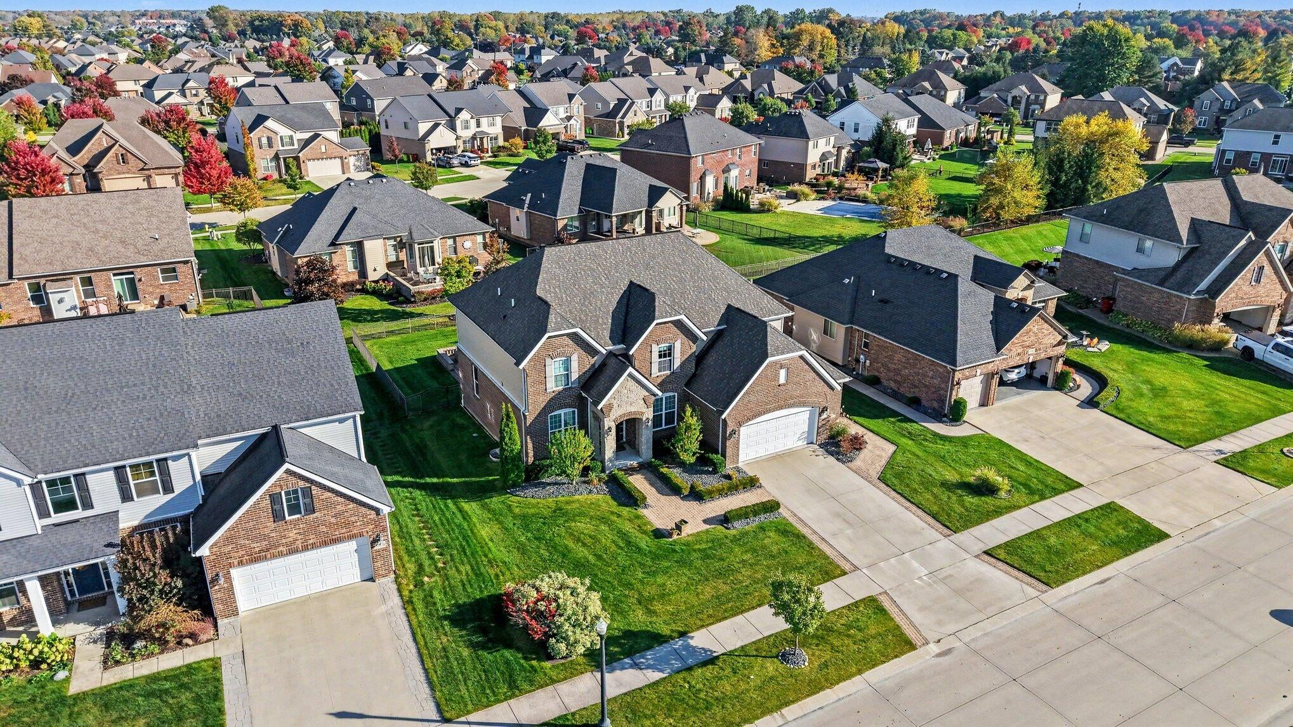
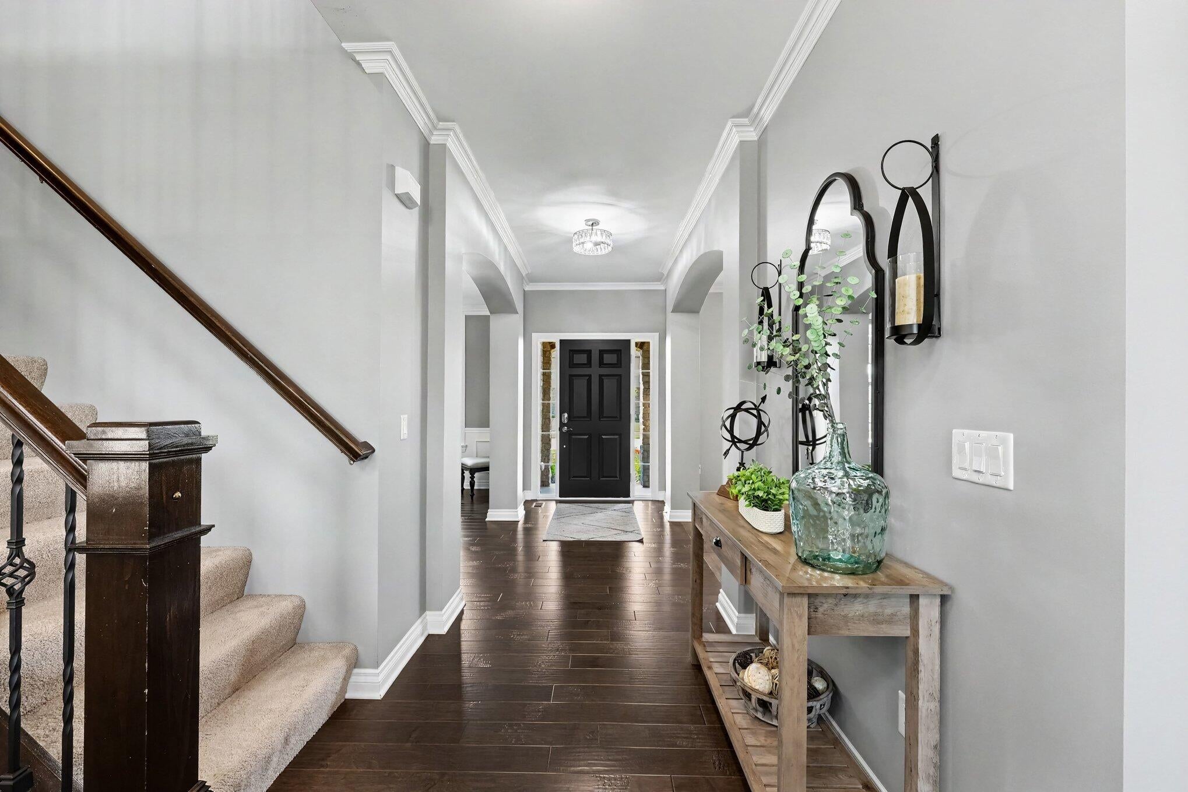
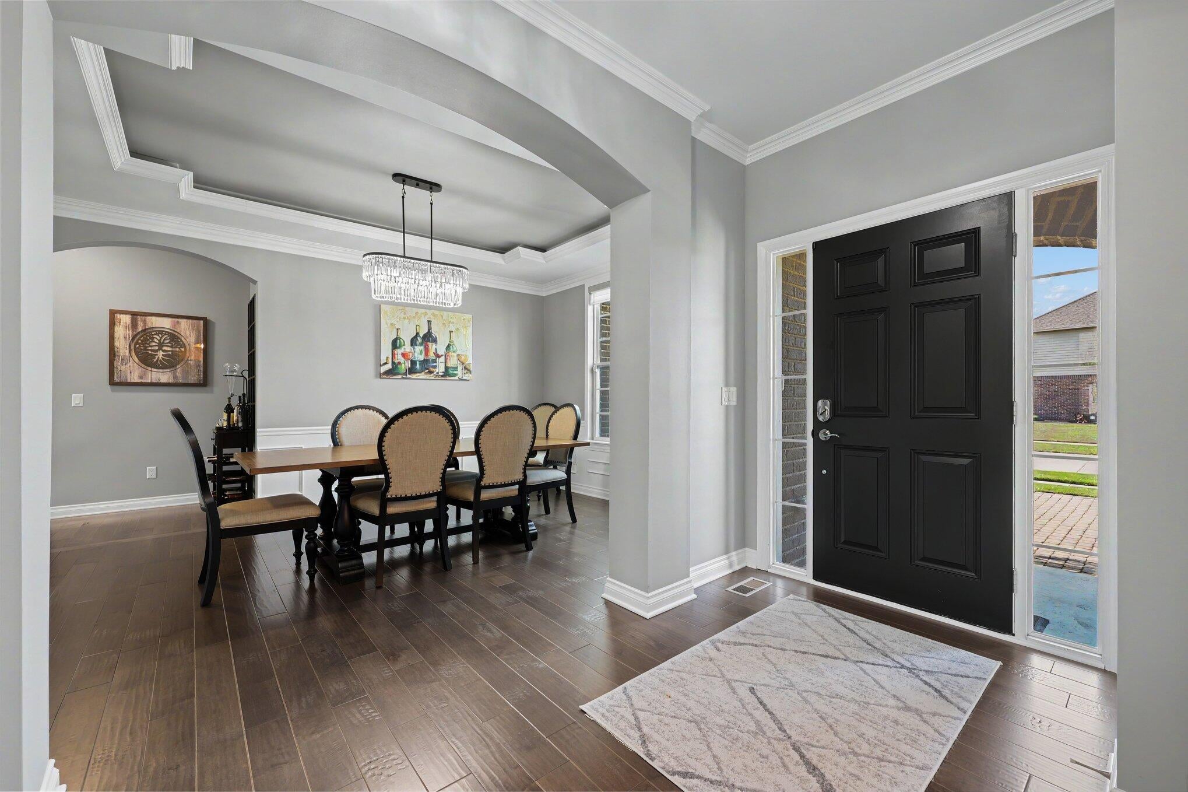
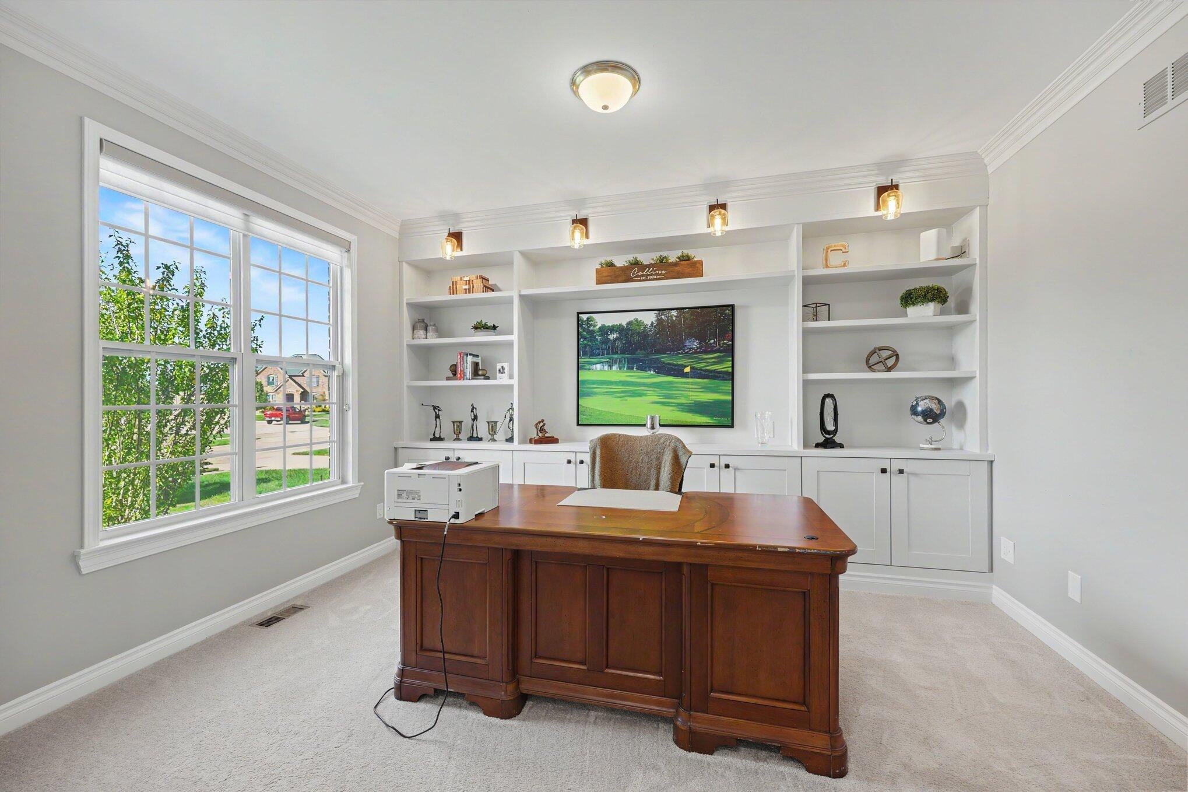
Welcome to the highly sought after neighborhood, Wolverine Country Club Estates, and this exceptional colonial. The curb appeal invites you in but the backyard will make you never want to leave! This 4 bedroom, 2 1/2 bath home offers upgrades and comfort. Step into the inviting foyer with the dining room on your right and a huge office with built-in cabinets and shelves on your left. The large great room has a 2-story ceiling and a stylish electric fireplace. A beautiful kitchen with quartz counter tops and stainless steel appliances opens to the eating area and great room. The primary suite is large and spacious with a separate sitting room and the other bedrooms offer tons of space and natural light. The real gem of this property isn't just the finished basement but the fenced backyard with a fire feature wall under the covered patio (with television!) and separate area for dining and a firepit for entertainning. Stop by today and check it out!

Save
Ask
Tour
Hide
Share
Listing Snapshot
Price 
$650,000
Days On Site 
3 Days
Bedrooms 
4
Inside Area (SqFt) 
3,193 sqft
Total Baths 
3
Full Baths 
2
Partial Baths 
1
Lot Size 
0.22 Acres
Year Built 
2017
MLS® Number 
81026053910
Status 
Active
Property Tax 
$6,974
HOA/Condo/Coop Fees 
$25 monthly
Sq Ft Source 
Public Records
Friends & Family
Recent Activity
3 days agoListing updated with changes from the MLS®
3 days agoStatus changed to Active
3 days agoListing first seen on site
General Features
Acres 
0.22
Attached Garage 
Yes
Cross Street 
25 MILE & ROMEO PLANK
Disclosures 
Mineral Rights Excluded
Garage 
Yes
Garage Spaces 
2
Parking 
AttachedConcreteGarage Faces FrontGarage Door OpenerPaved
Property Sub Type 
Single Family Residence
Sewer 
Public Sewer
Special Circumstances 
Standard
SqFt Above 
3193
SqFt Below 
800
SqFt Total 
4790
Style 
ColonialTraditional
Utilities 
Cable ConnectedNatural Gas Connected
Water Source 
Public
Interior Features
Appliances 
Gas Water HeaterDishwasherDisposalDryerMicrowaveRefrigeratorRangeWasher
Basement 
FinishedFullSump Pump
Cooling 
Ceiling Fan(s)Central Air
Fireplace 
Yes
Fireplace Features 
Family Room
Fireplaces 
1
Flooring 
CarpetCeramic TileWood
Heating 
Forced AirNatural Gas
Interior 
PantryVaulted Ceiling(s)
Laundry Features 
Upper Level
Window Features 
ScreensWindow Treatments
BathFull 
Level - Upper
BathLav 
Level - Main
Save
Ask
Tour
Hide
Share
Exterior Features
Construction Details 
BrickStoneVinyl Siding
Fencing 
OtherWrought Iron
Lot Features 
Level
Patio And Porch 
CoveredOtherPatioPorch
Roof 
AsphaltShingle
Windows/Doors 
ScreensWindow Treatments
Community Features
Association Fee 
$75.0
Association Fee Frequency 
Quarterly
Community Features 
Sidewalks
MLS Area 
Area03081MacombTwp
School District 
Utica
Financing Terms Available 
CashConventionalVA Loan
Roads 
Paved
Schools
School District
Utica
Elementary School
Unknown
Middle School
Unknown
High School
Unknown
Listing courtesy of Egdell & Associates Realty: shelby@buyorsell.today


IDX provided courtesy of Realcomp II Ltd. via GreaterMetropolitanAssociationofREALTORS. Copyright © 2026 Realcomp II Ltd. Shareholders.

IDX information is provided exclusively for consumers' personal, non-commercial use and may not be used for any purpose other than to identify prospective properties consumers may be interested in purchasing and that the data is deemed reliable but not guaranteed accurate by the MLS.

Neighborhood & Commute
Source: Walkscore
Disclosure: Community information and market data powered by Constellation Data Labs. Information is deemed reliable but not guaranteed.
Save
Ask
Tour
Hide
Share
📞 Call (248) 277-4226
Photo credits