Save
Ask
Tour
Hide
Share
$199,900
New Listing

37244 Clubhouse Drive
Sterling Heights City, MI 48312

For Sale|Condominium|Active
3
Beds
3
Total Baths
2
Full Baths
1
Partial Bath
1,705
SqFt
$117
/SqFt
1975
Built
County:
Macomb
Call Now: (248) 277-4226
Is this the listing for you? We can help make it yours.
(248) 277-4226
37244 Clubhouse Drive37244 Clubhouse Drive37244 Clubhouse Drive37244 Clubhouse Drive
Save
Ask
Tour
Hide
Share

Mortgage Calculator

Monthly Payment (Est.)

Enter an interest rate to see your estimated monthly payment.
Calculator powered by Showcase IDX, a Constellation1 Company. Copyright ©2026 Information is deemed reliable but not guaranteed.

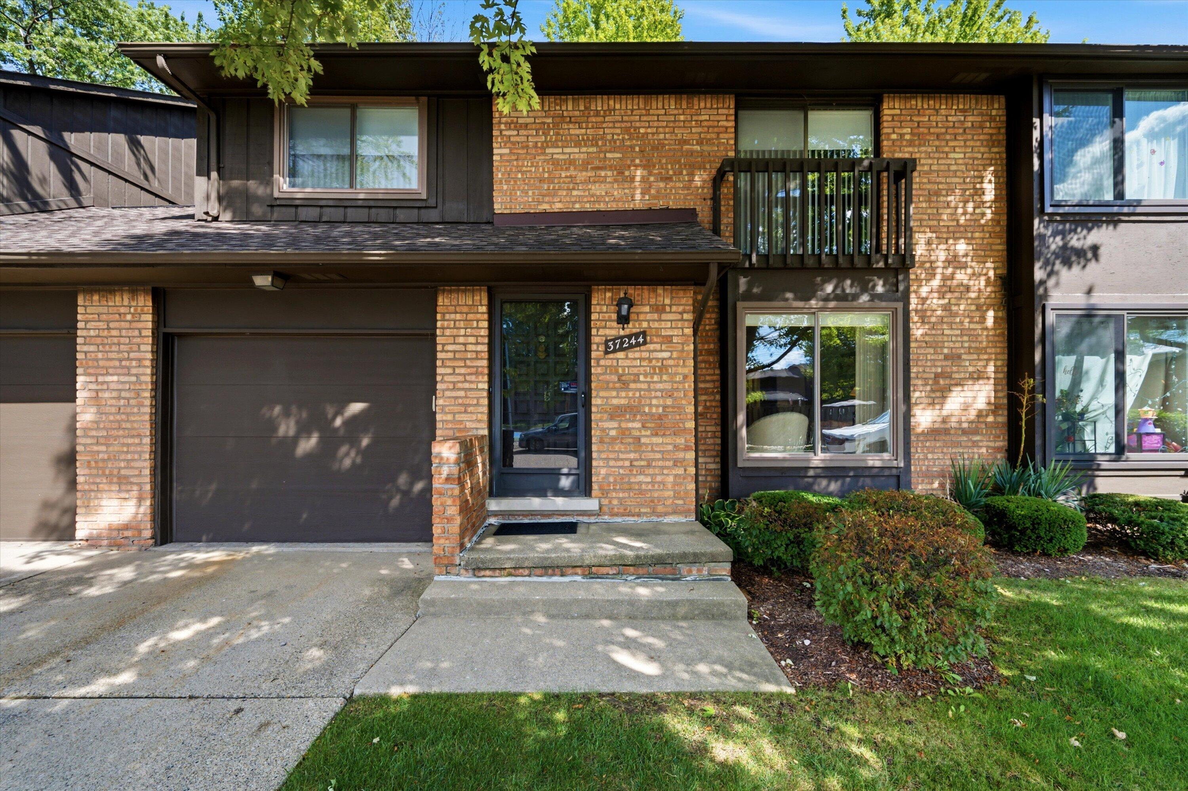
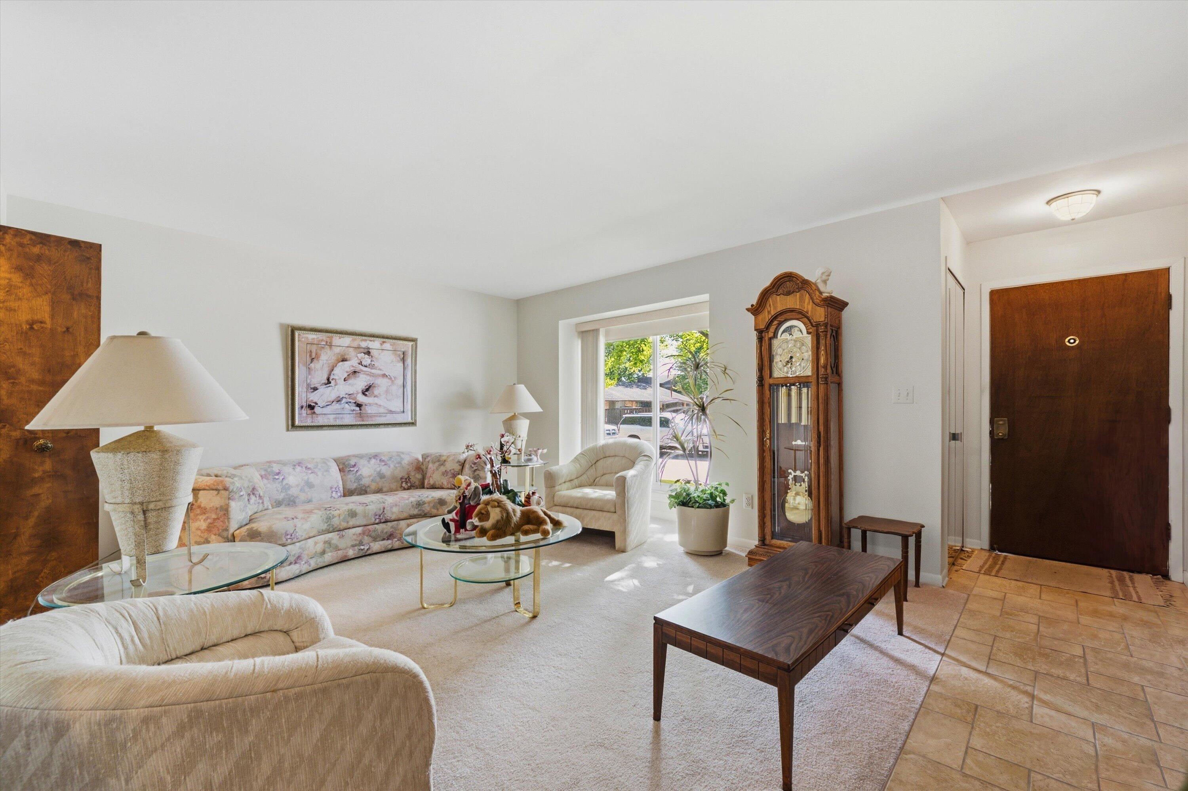
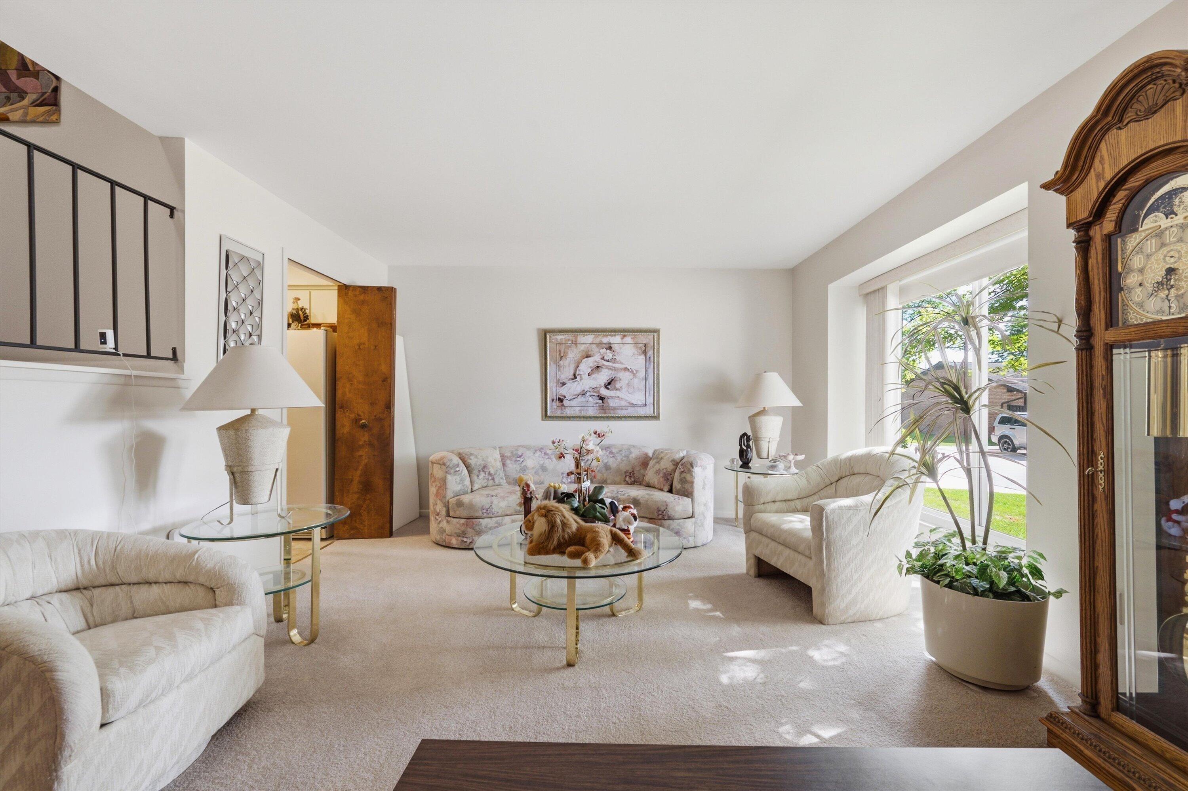
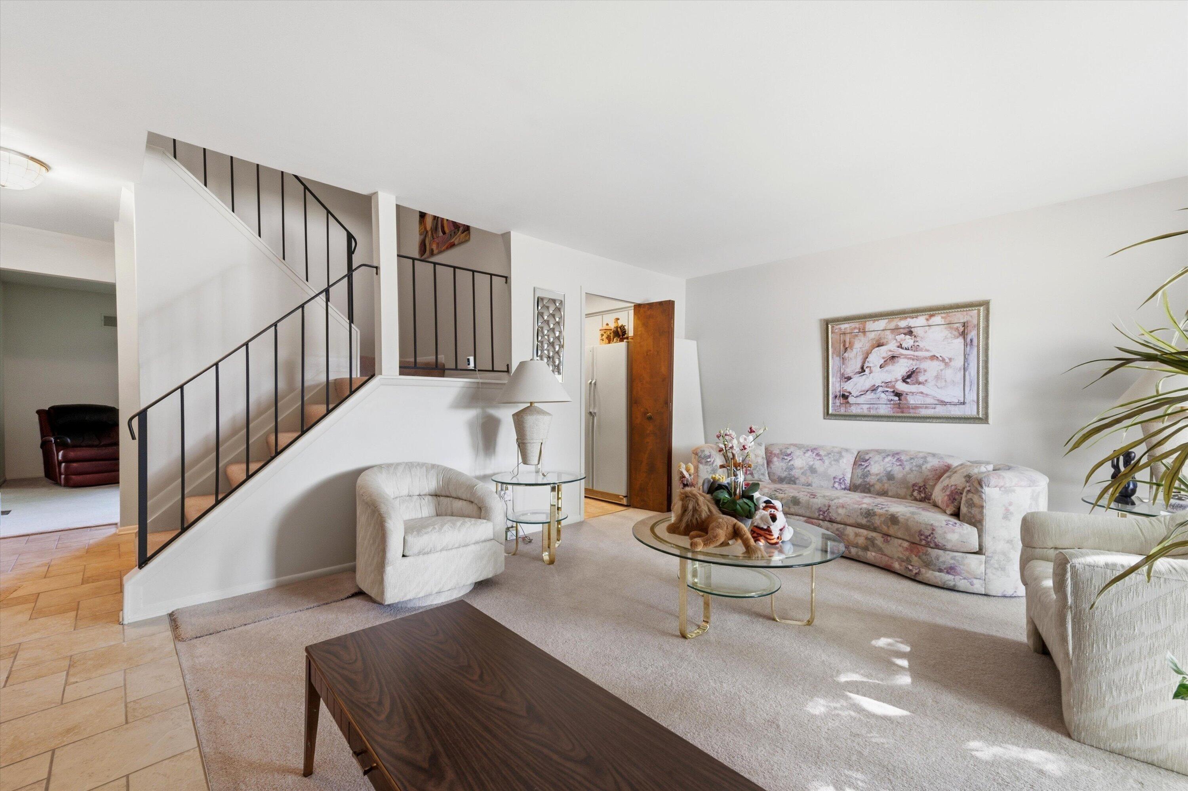
Arguably one of the best locations in the entire complex! This 3-bedroom, 2.5-bath townhome lets you enjoy beautiful golf course views, while you're just steps from the community pool and tennis courts. One of the larger units in the development, this spacious home offers plenty of room to spread out and has been freshly painted for a clean, move-in-ready feel. The main level features a formal living area with a large window, and the family room has a door wall that fills the home with abundant natural light, creating a bright and inviting atmosphere. Upstairs, you will find the primary suite with a generous walk-in closet, and 2 additional bedrooms that share a Jack-and-Jill bath. Another rare convenience: additional parking is located very close to your front door--perfect when entertaining friends and family or welcoming guests for a day at the pool. With golf course views, exceptional proximity to the community amenities, and a spacious floor plan, this location is tough to beat.

Save
Ask
Tour
Hide
Share
Listing Snapshot
Price 
$199,900
Days On Site 
0 Days
Bedrooms 
3
Inside Area (SqFt) 
1,705 sqft
Total Baths 
3
Full Baths 
2
Partial Baths 
1
Lot Size 
N/A
Year Built 
1975
MLS® Number 
81026052924
Status 
Active
Property Tax 
$1,753
HOA/Condo/Coop Fees 
$354.26 monthly
Sq Ft Source 
N/A
Friends & Family
Recent Activity
8 hours agoListing first seen on site
8 hours agoListing updated with changes from the MLS®
General Features
Attached Garage 
Yes
Cross Street 
Golfview and 16 mile
Garage 
Yes
Garage Spaces 
1
Parking 
AttachedConcreteGarage Faces FrontGarage Door Opener
Pets 
Yes
Property Sub Type 
Condominium
Security 
Smoke Detector(s)
Sewer 
Public Sewer
SqFt Above 
1705
SqFt Total 
2317
Style 
Townhouse
Water Source 
Public
Interior Features
Appliances 
DishwasherDisposalDryerMicrowaveOvenRefrigeratorRangeWasher
Basement 
Partial
Cooling 
Central Air
Flooring 
CarpetCeramic Tile
Heating 
Forced AirNatural Gas
Laundry Features 
Gas Dryer HookupIn BasementIn UnitWasher Hookup
BathFull 
Level - Upper
BathLav 
Level - Main
Save
Ask
Tour
Hide
Share
Exterior Features
Construction Details 
Brick
Exterior 
BalconyPrivate Entrance
Patio And Porch 
PatioPorch
Pool Features 
CommunityIn GroundOutdoor Pool
Road Frontage 
Private Road
Roof 
AsphaltShingle
Community Features
Association Amenities 
ClubhousePoolTennis Court(s)
Association Fee 
$354.26
Association Fee Frequency 
Monthly
Community Features 
Pool
MLS Area 
Area03101SterlingHeights
School District 
Utica
Financing Terms Available 
CashConventionalVA Loan
Schools
School District
Utica
Elementary School
Unknown
Middle School
Unknown
High School
Unknown
Listing courtesy of RE/MAX Platinum: Dan@SpotlightHomeTeam.com


IDX provided courtesy of Realcomp II Ltd. via GreaterMetropolitanAssociationofREALTORS. Copyright © 2026 Realcomp II Ltd. Shareholders.

IDX information is provided exclusively for consumers' personal, non-commercial use and may not be used for any purpose other than to identify prospective properties consumers may be interested in purchasing and that the data is deemed reliable but not guaranteed accurate by the MLS.

Neighborhood & Commute
Source: Walkscore
Disclosure: Community information and market data powered by Constellation Data Labs. Information is deemed reliable but not guaranteed.
Save
Ask
Tour
Hide
Share
📞 Call (248) 277-4226
Photo credits