Save
Ask
Tour
Hide
Share
$625,000
18 Days On Site

137 Queen Anne Drive
Canton Charter Township, MI 48187

For Sale|Single Family Residence|Active
4
Beds
4
Total Baths
3
Full Baths
1
Partial Bath
3,243
SqFt
$193
/SqFt
1998
Built
Subdivision:
CHERRY KNOLL ESTATES
County:
Wayne
Call Now: (248) 277-4226
Is this the listing for you? We can help make it yours.
(248) 277-4226
137 Queen Anne Drive137 Queen Anne Drive137 Queen Anne Drive137 Queen Anne Drive
Save
Ask
Tour
Hide
Share

Mortgage Calculator

Monthly Payment (Est.)

Enter an interest rate to see your estimated monthly payment.
Calculator powered by Showcase IDX, a Constellation1 Company. Copyright ©2026 Information is deemed reliable but not guaranteed.

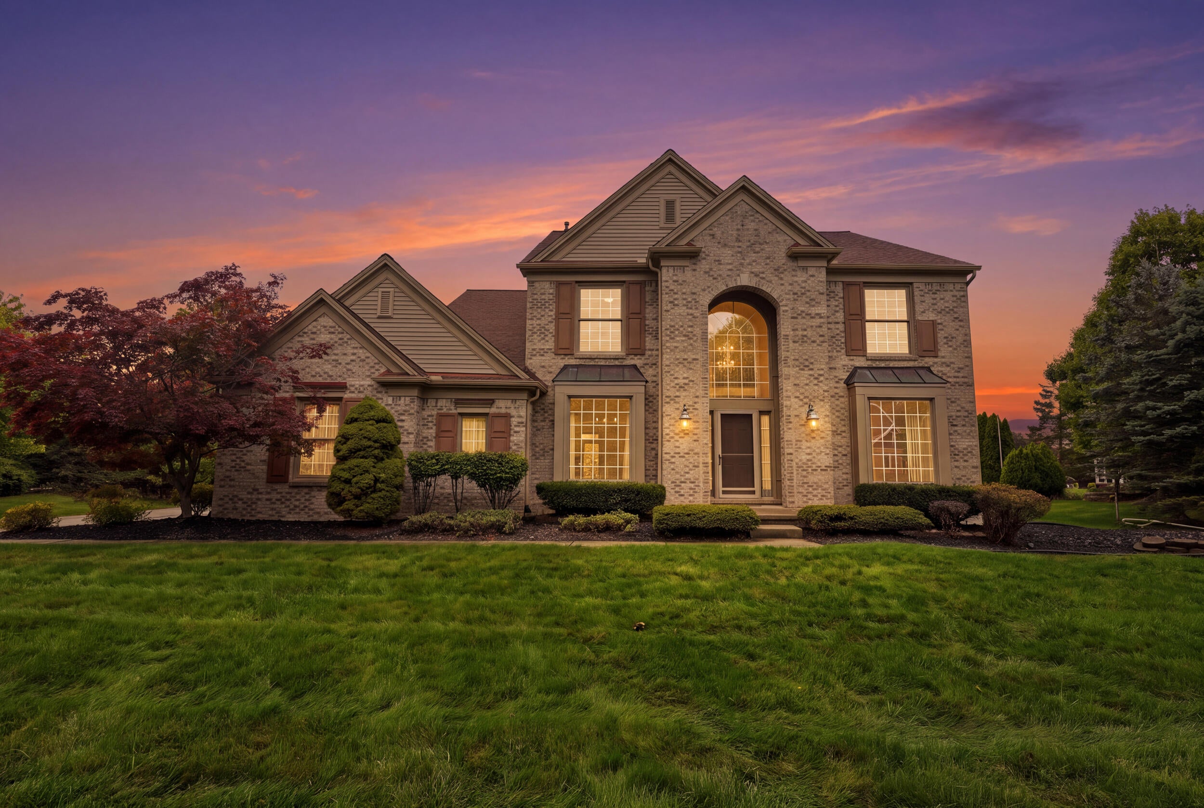
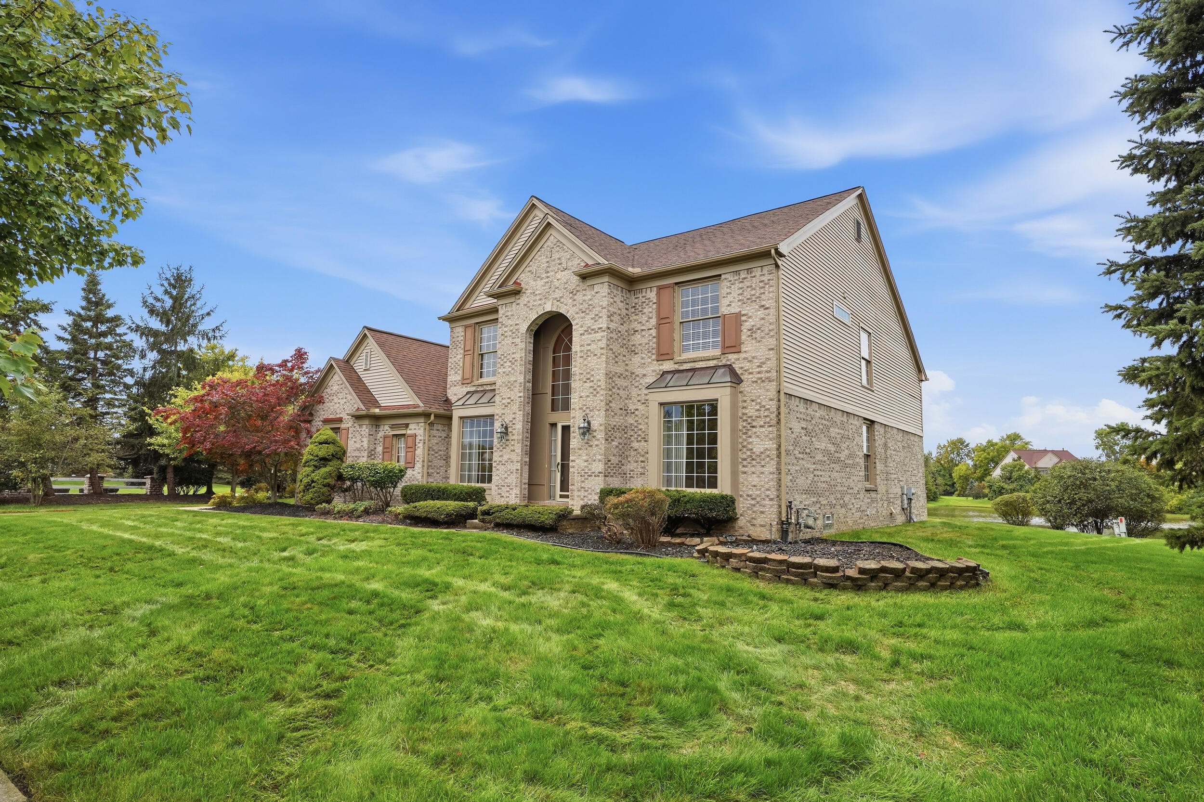
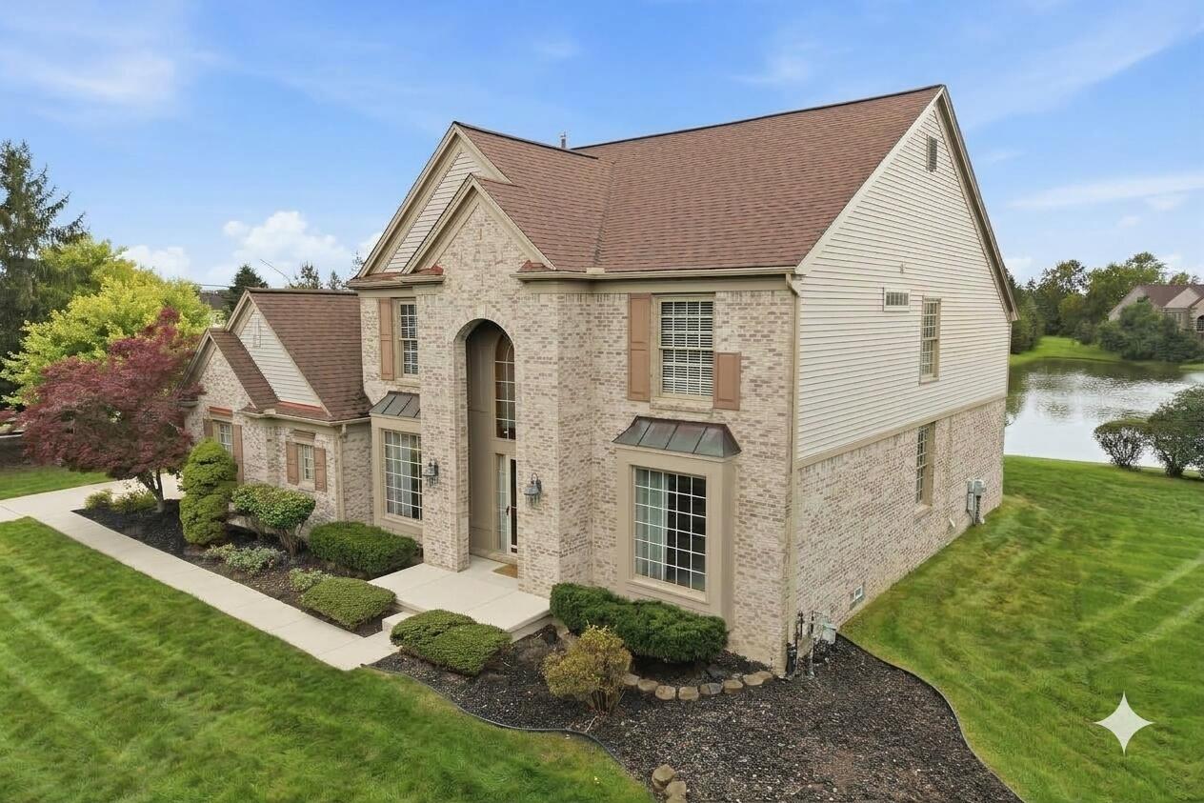
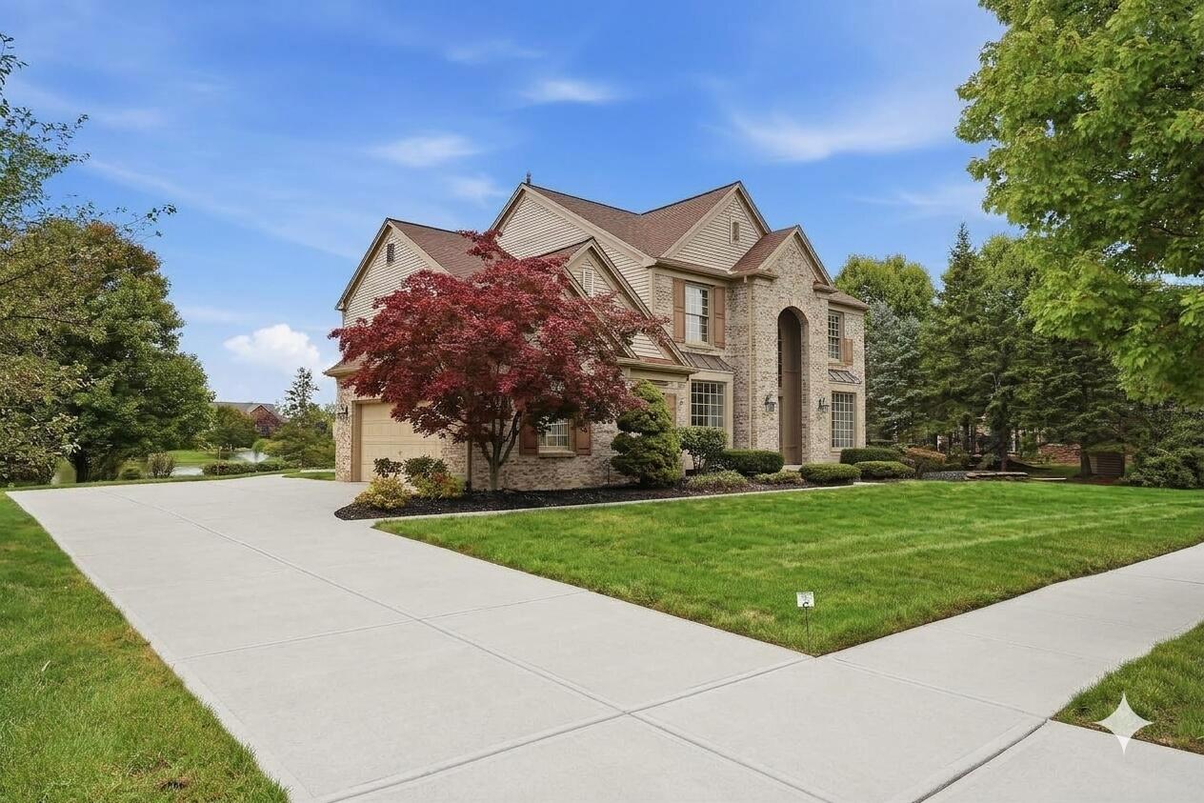
*PRICE IMPROVEMENT!* Home Sweet Home! Welcome to this spacious 4-bedroom, 3.5-bathroom home situated on a desirable end lot with a beautiful pond view. From the moment you step inside, you're greeted by a generous foyer that flows into the inviting living room and formal dining room, complete with a convenient butler's pantry. The heart of the home is the expansive kitchen, offering plenty of space for cooking, gathering, and entertaining. Just off the kitchen, the family room features soaring ceilings and an abundance of natural light, creating a bright and welcoming space to relax. A main-floor laundry room and dedicated home office add everyday convenience and functionality. Upstairs, you'll find spacious bedrooms with ample closet space and storage. The finished basement provides an impressive 1,762 sq ft of additional living space, offering endless possibilities for entertaining, recreation, a home gym, hobbies, or additional rooms to suit your needs.Step outside and enjoy the serene backyard, enhanced by mature privacy trees and peaceful pond views. This home is ideally located just minutes from Cherry Hill Village, grocery stores, Canton Summit, Heritage Park, and numerous shopping, dining, and recreational options. BATVAI. This home is being sold as-is. Annual HOA Fee covers common areas, landscaping, pond management, snow removal for common areas, electric insurance and utilities for common areas and insurance.

Save
Ask
Tour
Hide
Share
Listing Snapshot
Price 
$625,000
Days On Site 
18 Days
Bedrooms 
4
Inside Area (SqFt) 
3,243 sqft
Total Baths 
4
Full Baths 
3
Partial Baths 
1
Lot Size 
0.3 Acres
Year Built 
1998
MLS Number 
81026052786
Status 
Active
Property Tax 
$8,220.72
HOA/Condo/Coop Fees 
$62.5 monthly
Sq Ft Source 
Public Records
Friends & Family
Recent Activity
3 days agoListing updated with changes from the MLS
3 days agoPrice changed to $625,000
3 weeks agoStatus changed to Active
3 weeks agoListing first seen on site
General Features
Acres 
0.3
Attached Garage 
Yes
Cross Street 
N of Cherry Hill/ E of Beck
Garage 
Yes
Garage Spaces 
2
Parking 
AttachedPaved
Property Sub Type 
Single Family Residence
Sewer 
Public Sewer
Special Circumstances 
Standard
SqFt Above 
3243
SqFt Below 
1762
SqFt Total 
5005
Style 
Colonial
Water Source 
Public
Interior Features
Appliances 
Gas Water HeaterDishwasherDisposalDouble OvenDryerMicrowaveRefrigeratorRangeWasher
Basement 
FinishedFull
Cooling 
Central Air
Fireplace 
Yes
Fireplace Features 
Family Room
Fireplaces 
1
Heating 
Forced AirNatural Gas
Laundry Features 
Main Level
BathFull 
Level - Basement
BathLav 
Level - Main
Bedroom 2 
Dimensions - 14.0 x 11.0Level - UpperArea - 154
Bedroom 3 
Dimensions - 12.0 x 10.0Level - UpperArea - 120
Dining Room 
Dimensions - 11.0 x 13.0Level - MainArea - 143
Family Room 
Dimensions - 20.0 x 16.0Level - MainArea - 320
Kitchen 
Dimensions - 12.0 x 14.0Level - MainArea - 168
Laundry 
Dimensions - 7.0 x 5.0Level - MainArea - 35
Living Room 
Dimensions - 13.0 x 13.0Level - MainArea - 169
Master Bathroom 
Dimensions - 17.0 x 12.0Level - UpperArea - 204
Master Bedroom 
Dimensions - 18.0 x 19.0Level - UpperArea - 342
Office 
Dimensions - 11.0 x 13.0Level - MainArea - 143
Save
Ask
Tour
Hide
Share
Exterior Features
Construction Details 
BrickStone
Lot Features 
Corner Lot
Roof 
MetalShingle
Waterfront Features 
Pond
Community Features
Association Fee 
$750.0
Association Fee Frequency 
Annually
MLS Area 
Area05071CantonTwp
School District 
PlymouthCanton
Financing Terms Available 
CashConventional
Roads 
Paved
Schools
School District
PlymouthCanton
Elementary School
Unknown
Middle School
Unknown
High School
Unknown
Listing courtesy of eXp Realty, LLC: tayleonpuryear@gmail.com


IDX provided courtesy of Realcomp II Ltd. via GreaterMetropolitanAssociationofREALTORS. Copyright © 2026 Realcomp II Ltd. Shareholders.

IDX information is provided exclusively for consumers' personal, non-commercial use and may not be used for any purpose other than to identify prospective properties consumers may be interested in purchasing and that the data is deemed reliable but not guaranteed accurate by the MLS.

Neighborhood & Commute
Source: Walkscore
Disclosure: Community information and market data powered by Constellation Data Labs. Information is deemed reliable but not guaranteed.
Save
Ask
Tour
Hide
Share
📞 Call (248) 277-4226
Photo credits