
Save
Ask
Tour
Hide
$380,000
3 Days On Site
30836 Golden RidgeNovi City, MI 48377
For Sale|Condominium|Active Under Contract
3
Beds
4
Total Baths
2
Full Baths
2
Partial Baths
3,447
SqFt
$110
/SqFt
1994
Built
County:
Oakland
Call Now: (248) 277-4226
Is this the listing for you? We can help make it yours.
(248) 277-4226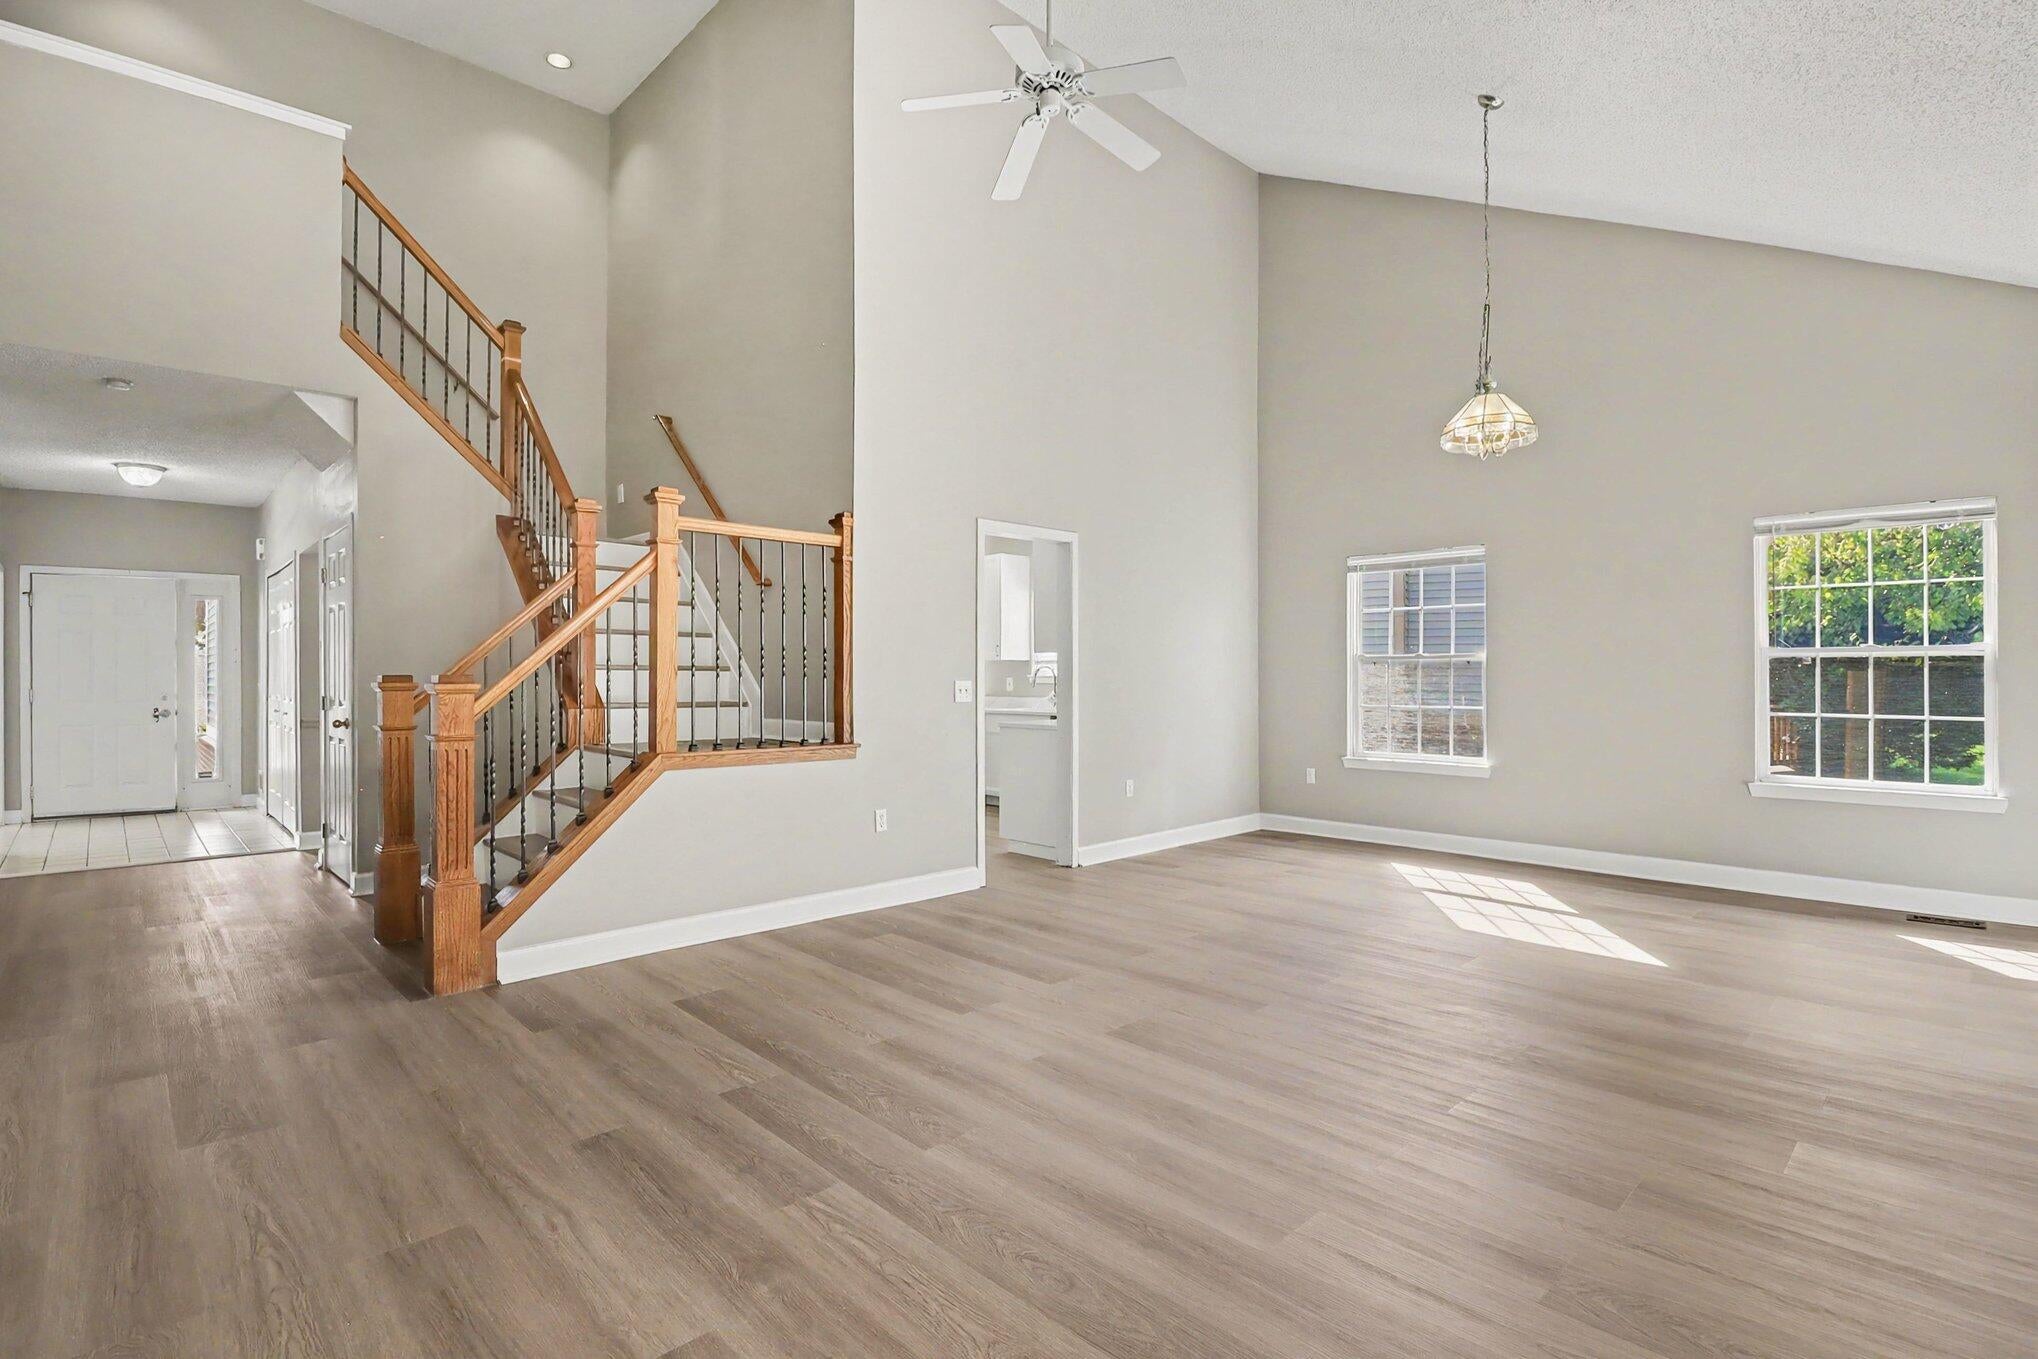
Save
Ask
Tour
Hide
Mortgage Calculator
Monthly Payment (Est.)
Enter an interest rate to see your estimated monthly payment.Calculator powered by Showcase IDX, a Constellation1 Company. Copyright ©2026 Information is deemed reliable but not guaranteed.
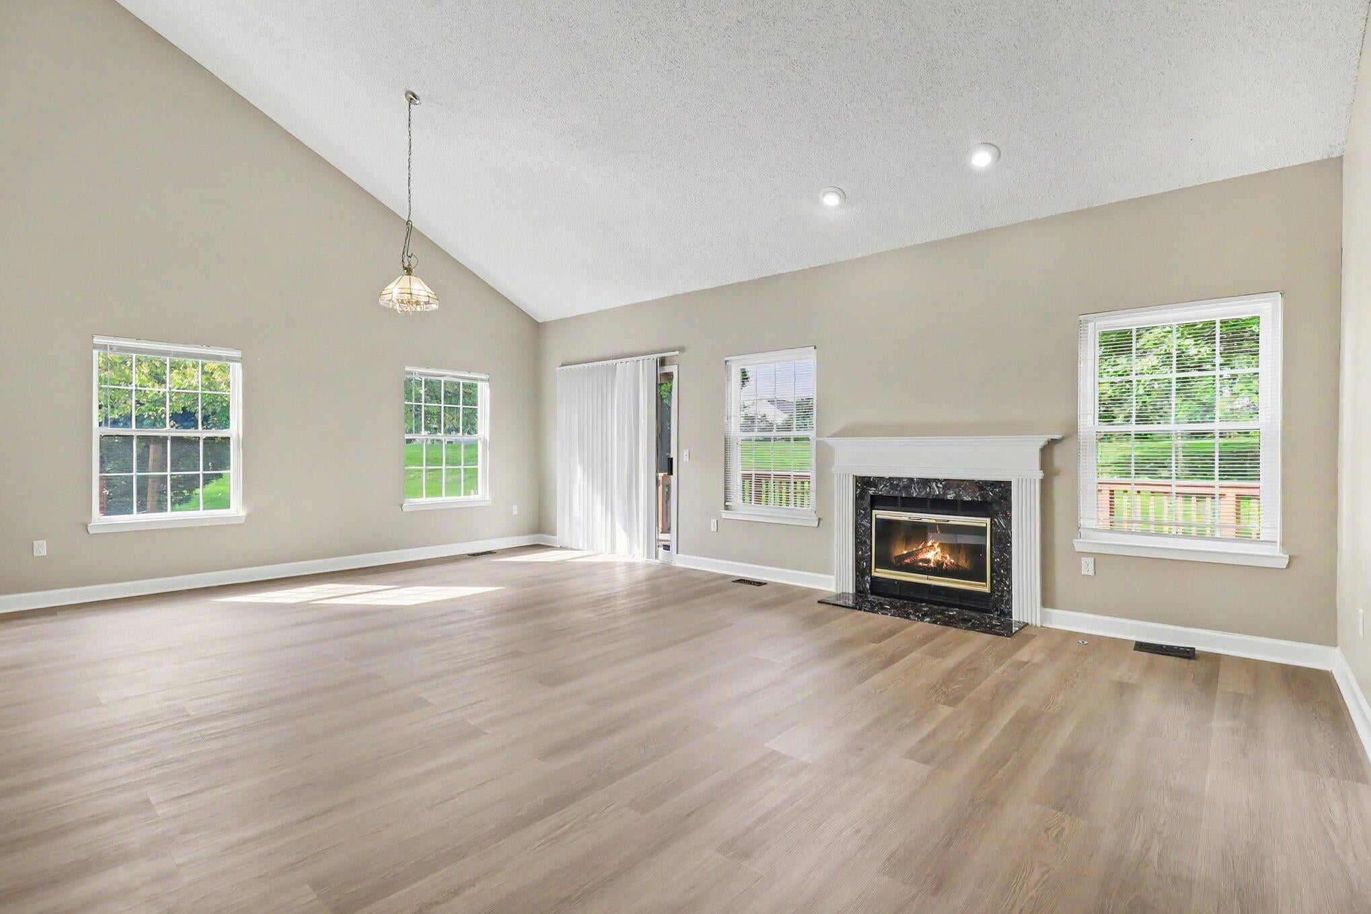
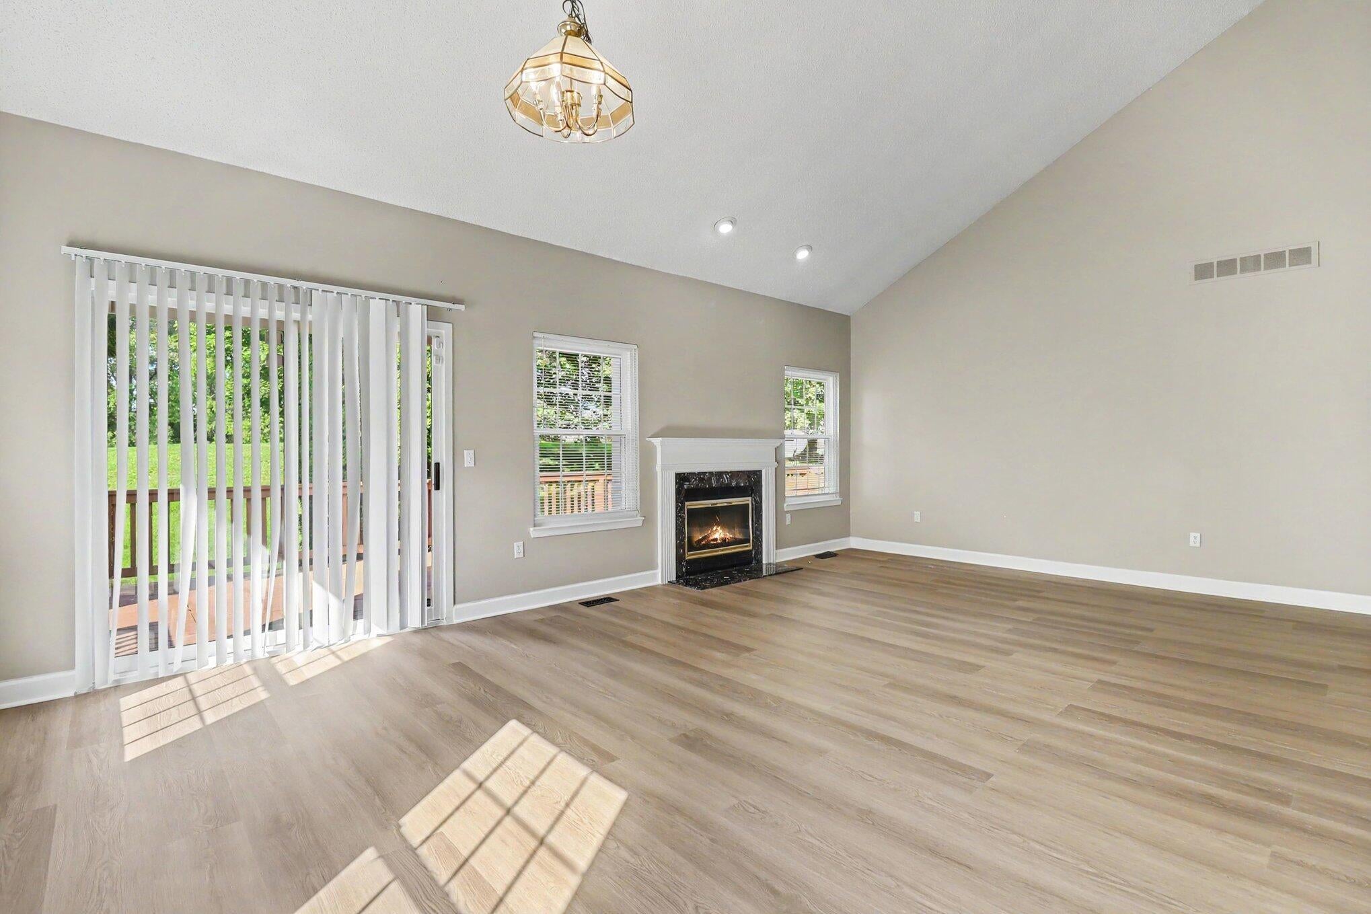
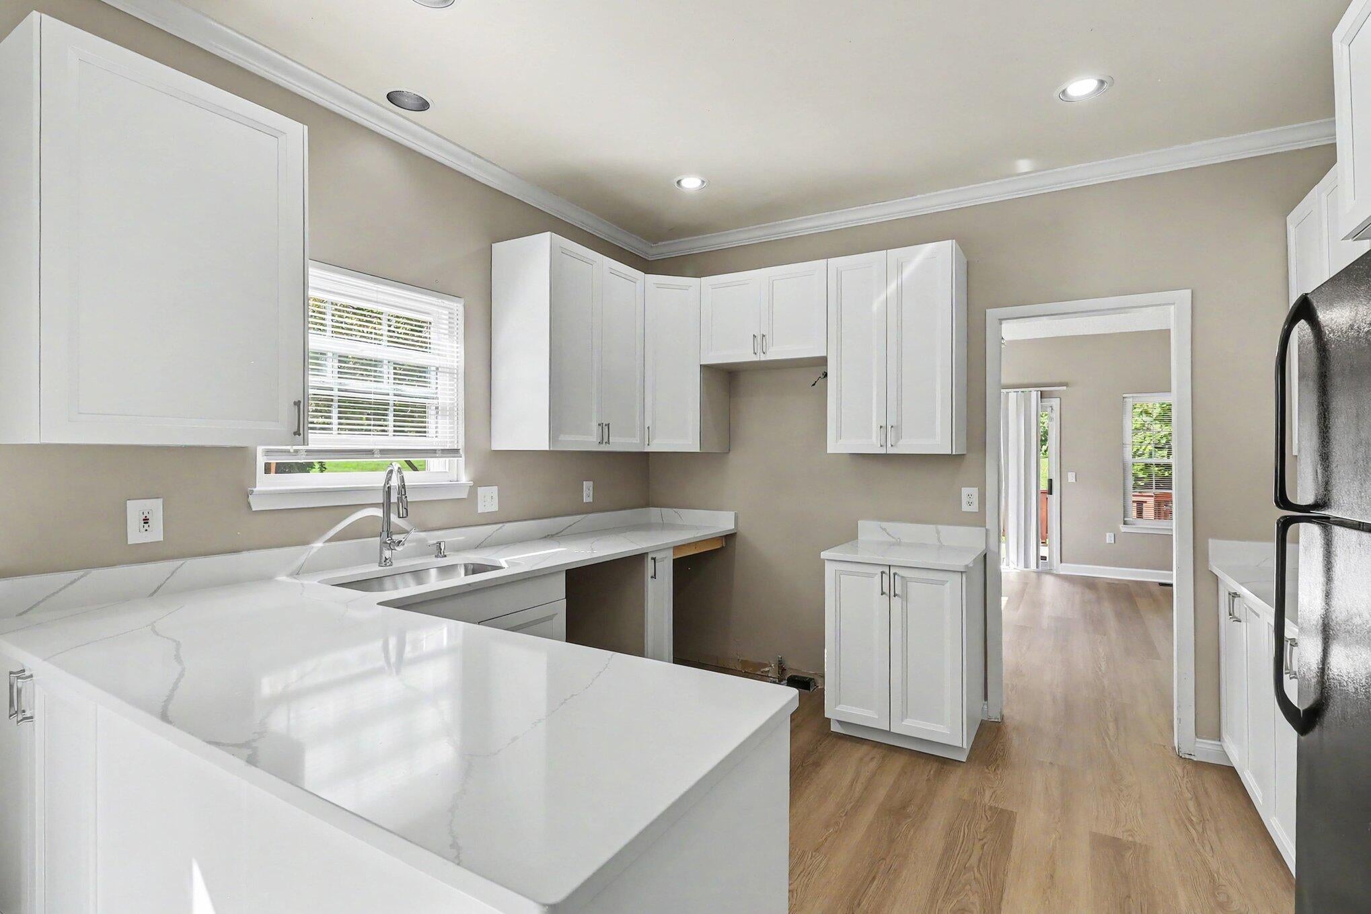
Stunning detached condo in the highly sought-after Maples of Novi community! This beautifully maintained home features a desirable first-floor primary suite, a spacious foyer-off den perfect for a home office, and a cozy fireplace in the inviting great room. Recent upgrades include brand-new flooring and fresh paint throughout the main level, complemented by elegant crown molding. The expansive primary bathroom serves as a private retreat, offering double sinks, a soaking tub, and a separate shower. Walled Lake school district. Easy access to highway,I96 and M-5. Close to Twelve Oaks Mall and restaurants and more! Must see!!
Save
Ask
Tour
Hide
Listing Snapshot
Price
$380,000
Days On Site
3 Days
Bedrooms
3
Inside Area (SqFt)
3,447 sqft
Total Baths
4
Full Baths
2
Partial Baths
2
Lot Size
61.26 Acres
Year Built
1994
MLS® Number
81026052254
Status
Active Under Contract
Property Tax
$5,675
HOA/Condo/Coop Fees
$400 monthly
Sq Ft Source
Public Records
Friends & Family
Recent Activity
| 6 hours ago | Listing updated with changes from the MLS® | |
| 18 hours ago | Status changed to Active Under Contract | |
| 3 days ago | Listing first seen on site |
General Features
Acres
61.26
Attached Garage
Yes
Cross Street
14 Mile and Novi Rd.
Disclosures
Mineral Rights Excluded
Garage
Yes
Garage Spaces
2
Parking
AttachedGarage Door OpenerPaved
Pets
Yes
Property Sub Type
Condominium
Sewer
Public Sewer
Special Circumstances
Standard
SqFt Above
2079
SqFt Below
1268
SqFt Total
3618
Style
Colonial
Water Source
Public
Interior Features
Appliances
Gas Water HeaterDisposalDryerWasher
Basement
Finished
Cooling
Central Air
Fireplace
Yes
Fireplace Features
Family RoomWood Burning
Fireplaces
1
Heating
Forced AirNatural Gas
Laundry Features
Laundry Room
BathFull
Level - Upper
BathLav
Level - Main
Bedroom 2
Dimensions - 14.0 x 10.0Level - UpperArea - 140
Bedroom 3
Dimensions - 14.0 x 10.0Level - UpperArea - 140
Den
Dimensions - 15.0 x 12.0Level - MainArea - 180
Dining Room
Dimensions - 13.0 x 19.0Level - MainArea - 247
Kitchen
Dimensions - 12.0 x 11.0Level - MainArea - 132
Living Room
Dimensions - 16.0 x 13.0Level - MainArea - 208
Master Bathroom
Dimensions - 17.0 x 10.0Level - MainArea - 170
Master Bedroom
Dimensions - 16.0 x 13.0Level - MainArea - 208
Save
Ask
Tour
Hide
Exterior Features
Construction Details
Vinyl Siding
Exterior
Private Entrance
Patio And Porch
Deck
Pool Features
Outdoor Pool
Community Features
Association Fee
$400.0
Association Fee Frequency
Monthly
MLS Area
Area02223Novi
School District
WalledLake
Financing Terms Available
CashConventional
Roads
Paved
Schools
School District
WalledLake
Elementary School
Unknown
Middle School
Unknown
High School
Unknown
Listing courtesy of MKT Homes, LLC: ktakemoto@mkthomes.com

IDX provided courtesy of Realcomp II Ltd. via GreaterMetropolitanAssociationofREALTORS. Copyright © 2026 Realcomp II Ltd. Shareholders.
IDX information is provided exclusively for consumers' personal, non-commercial use and may not be used for any purpose other than to identify prospective properties consumers may be interested in purchasing and that the data is deemed reliable but not guaranteed accurate by the MLS.
IDX provided courtesy of Realcomp II Ltd. via GreaterMetropolitanAssociationofREALTORS. Copyright © 2026 Realcomp II Ltd. Shareholders.
IDX information is provided exclusively for consumers' personal, non-commercial use and may not be used for any purpose other than to identify prospective properties consumers may be interested in purchasing and that the data is deemed reliable but not guaranteed accurate by the MLS.
Neighborhood & Commute
Source: Walkscore
Disclosure: Community information and market data powered by Constellation Data Labs. Information is deemed reliable but not guaranteed.
Save
Ask
Tour
Hide
Did you know? You can invite friends and family to your search. They can join your search, rate and discuss listings with you.