Save
Ask
Tour
Hide
Share
$150,000
3 Days On Site

905 Medford Court
Rochester Hills City, MI 48307

For Sale|Condominium|Active
2
Beds
2
Total Baths
1
Full Bath
1
Partial Bath
1,250
SqFt
$120
/SqFt
1977
Built
Subdivision:
AVON HILLS
County:
Oakland
Call Now: (248) 277-4226
Is this the listing for you? We can help make it yours.
(248) 277-4226
905 Medford Court905 Medford Court905 Medford Court905 Medford Court
Save
Ask
Tour
Hide
Share

Mortgage Calculator

Monthly Payment (Est.)

Enter an interest rate to see your estimated monthly payment.
Calculator powered by Showcase IDX, a Constellation1 Company. Copyright ©2026 Information is deemed reliable but not guaranteed.

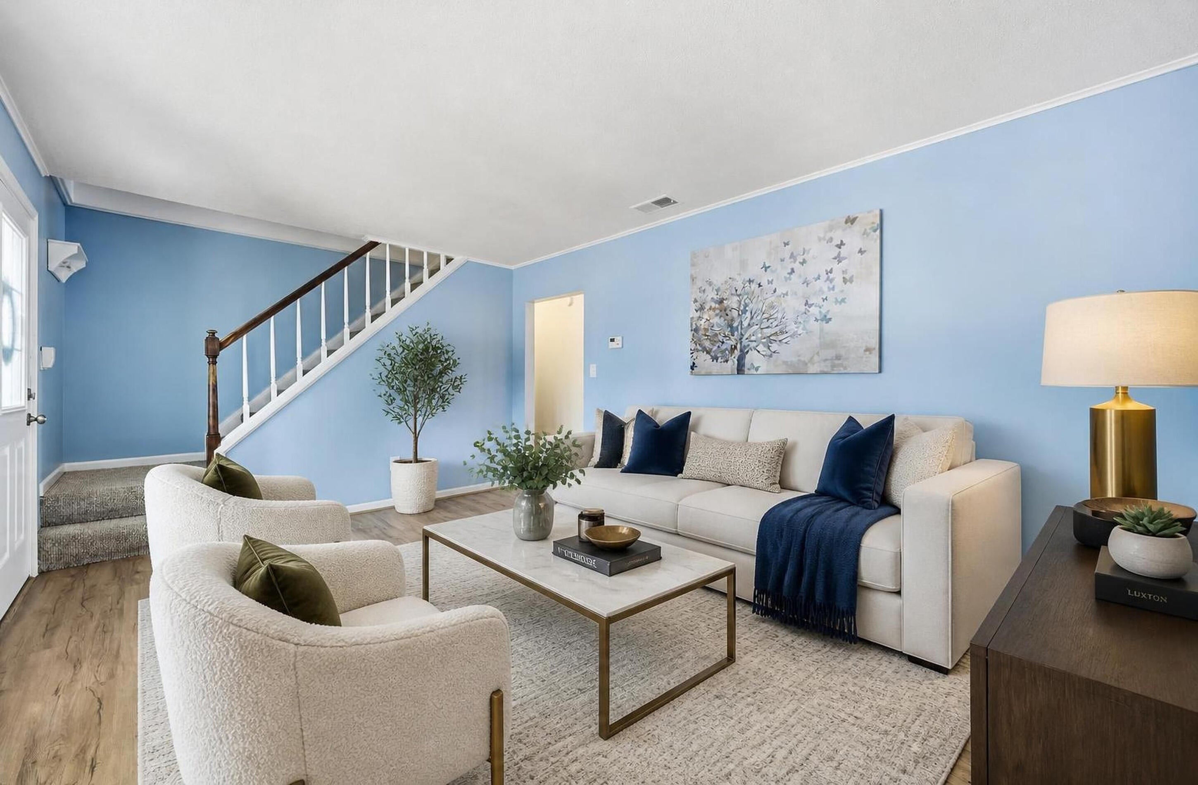
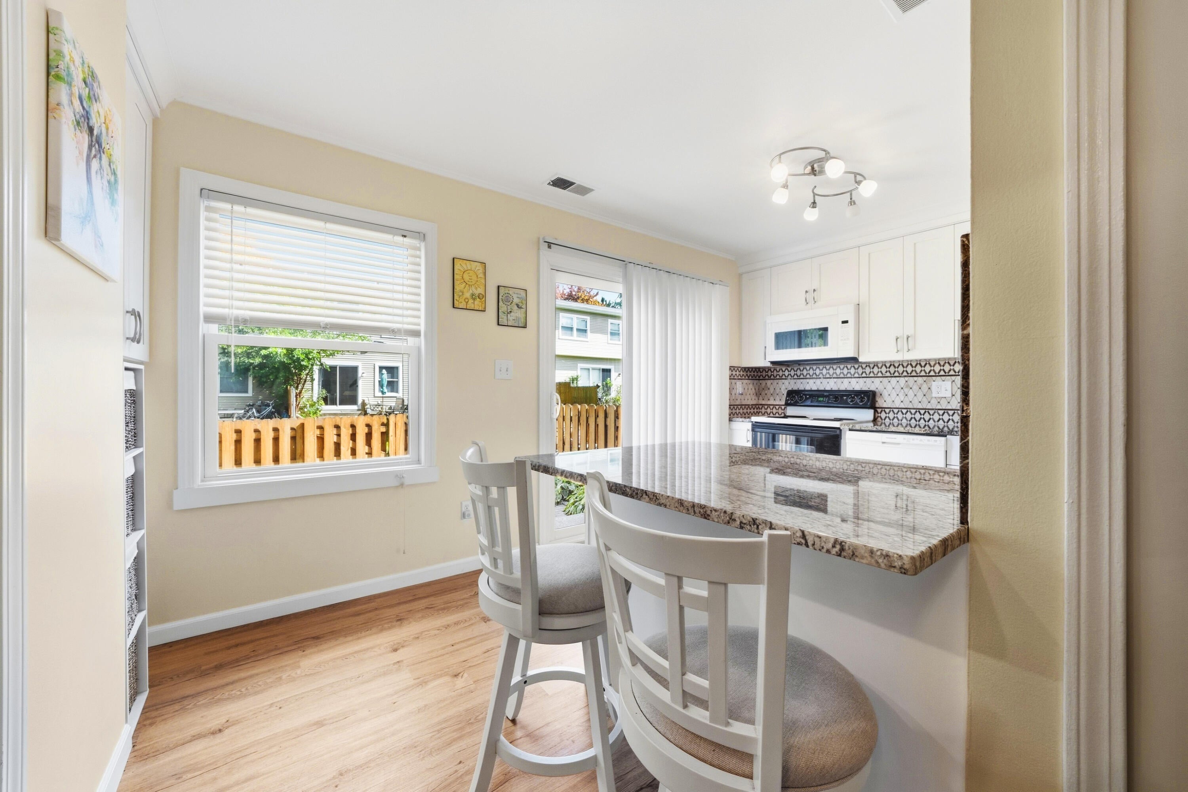
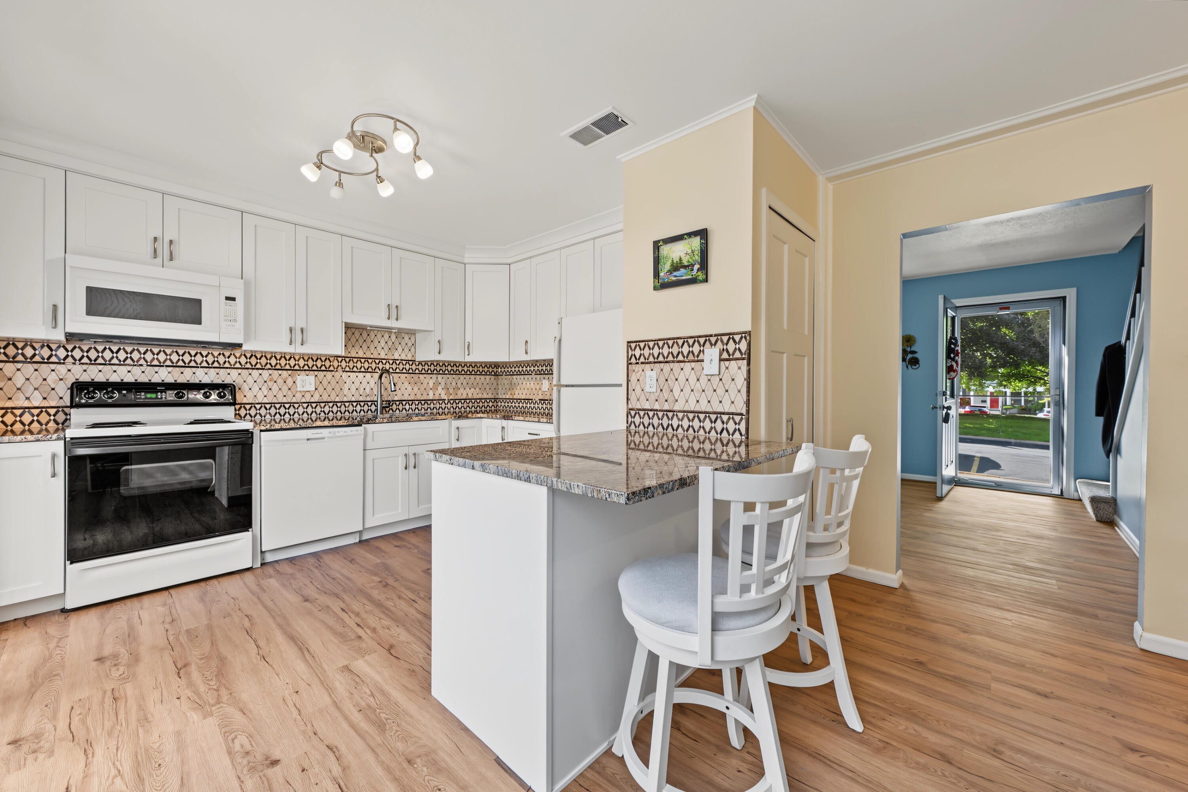
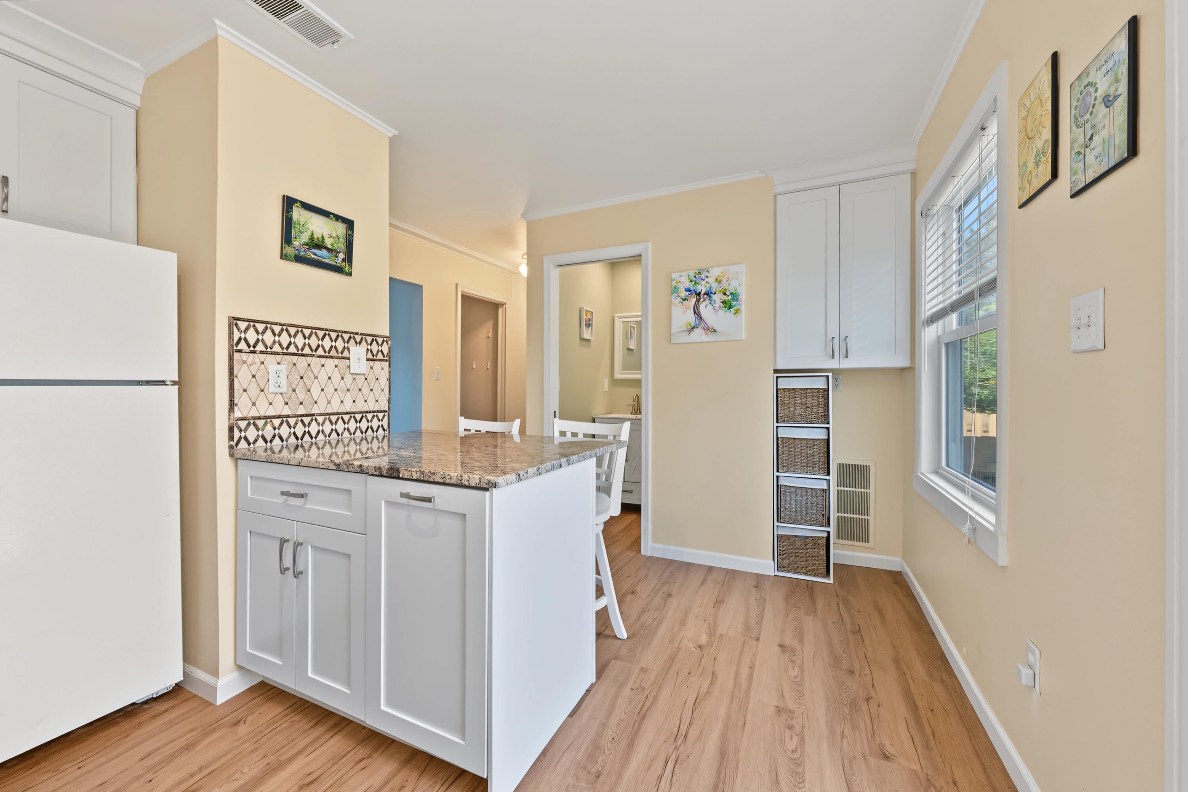
This Home Could Be Yours This Fall! Bye-Bye, Property Taxes! Beautifully remodeled, this Rochester Hills co-op townhouse is entirely move-in ready. Located just 5 minutes from downtown Rochester, enjoy the famous holiday light show, the local farmers market, and more! The main level features an updated kitchen and a first-floor half bath. Upstairs, the primary bedroom offers generous space with excellent closet storage, while the finished basement room easily flexes as an office, craft room, or workout space. Outside, enjoy a private, fenced yard with a brick paver patio. The monthly association fee delivers outstanding value by covering: Property taxes, water, sewer, and trash service Lawn care, snow removal, and exterior maintenance Major interior components (furnace, central air, water heater, windows, refrigerator, and range) Residents also enjoy community amenities, including a clubhouse and a swimming pool. Note: Owner-occupancy is required. Cash purchase only.

Save
Ask
Tour
Hide
Share
Listing Snapshot
Price 
$150,000
Days On Site 
3 Days
Bedrooms 
2
Inside Area (SqFt) 
1,250 sqft
Total Baths 
2
Full Baths 
1
Partial Baths 
1
Lot Size 
N/A
Year Built 
1977
MLS® Number 
81026052076
Status 
Active
Property Tax 
N/A
HOA/Condo/Coop Fees 
$611 monthly
Sq Ft Source 
Other
Friends & Family
Recent Activity
4 days agoListing updated with changes from the MLS®
4 days agoStatus changed to Active
4 days agoListing first seen on site
General Features
Cross Street 
Avon & Rochester Rd.
Garage 
Yes
Parking 
Garage Door OpenerPaved
Pets 
Yes
Property Sub Type 
Condominium
Security 
Carbon Monoxide Detector(s)Smoke Detector(s)
Sewer 
Public Sewer
Special Circumstances 
Standard
SqFt Above 
1000
SqFt Below 
250
SqFt Total 
1500
Style 
Townhouse
Utilities 
Natural Gas Connected
Water Source 
Public
Zoning 
Residential
Interior Features
Appliances 
Gas Water HeaterDishwasherDisposalDryerMicrowaveRefrigeratorRangeWasher
Basement 
FinishedFullPartially Finished
Cooling 
Ceiling Fan(s)Central Air
Flooring 
OtherTileVinyl
Heating 
Forced AirNatural Gas
Laundry Features 
In BasementLaundry Room
Window Features 
Screens
BathFull 
Level - Upper
BathLav 
Level - Main
Bedroom 2 
Level - Upper
Family Room 
Level - Main
Game Room 
Level - Basement
Kitchen 
Level - MainDescription - Beautifully updated!!
Laundry 
Level - Basement
Master Bedroom 
Level - Upper
Save
Ask
Tour
Hide
Share
Exterior Features
Construction Details 
Vinyl Siding
Exterior 
Private Entrance
Fencing 
Back YardFullOtherPrivacy
Patio And Porch 
OtherPatioPorch
Pool Features 
Community
Roof 
Asphalt
Windows/Doors 
Screens
Community Features
Association Amenities 
ClubhousePool
Association Fee 
$611.0
Association Fee Frequency 
Monthly
Community Features 
Pool
MLS Area 
Area02151RochesterHills
School District 
Rochester
Financing Terms Available 
Cash
Roads 
Paved
Schools
School District
Rochester
Elementary School
Unknown
Middle School
Unknown
High School
Unknown
Listing courtesy of Keller Williams Paint Creek: cara@caramossington.com


IDX provided courtesy of Realcomp II Ltd. via GreaterMetropolitanAssociationofREALTORS. Copyright © 2026 Realcomp II Ltd. Shareholders.

IDX information is provided exclusively for consumers' personal, non-commercial use and may not be used for any purpose other than to identify prospective properties consumers may be interested in purchasing and that the data is deemed reliable but not guaranteed accurate by the MLS.

Neighborhood & Commute
Source: Walkscore
Disclosure: Community information and market data powered by Constellation Data Labs. Information is deemed reliable but not guaranteed.
Save
Ask
Tour
Hide
Share
📞 Call (248) 277-4226
Photo credits