Save
Ask
Tour
Hide
Share
$185,000
34 Days On Site

22714 Heussner Avenue
Warren City, MI 48089

For Sale|Single Family Residence|Active
4
Beds
2
Total Baths
2
Full Baths
1,314
SqFt
$141
/SqFt
1940
Built
County:
Macomb
Call Now: (248) 277-4226
Is this the listing for you? We can help make it yours.
(248) 277-4226
22714 Heussner Avenue22714 Heussner Avenue22714 Heussner Avenue22714 Heussner Avenue
Save
Ask
Tour
Hide
Share

Mortgage Calculator

Monthly Payment (Est.)

Enter an interest rate to see your estimated monthly payment.
Calculator powered by Showcase IDX, a Constellation1 Company. Copyright ©2026 Information is deemed reliable but not guaranteed.

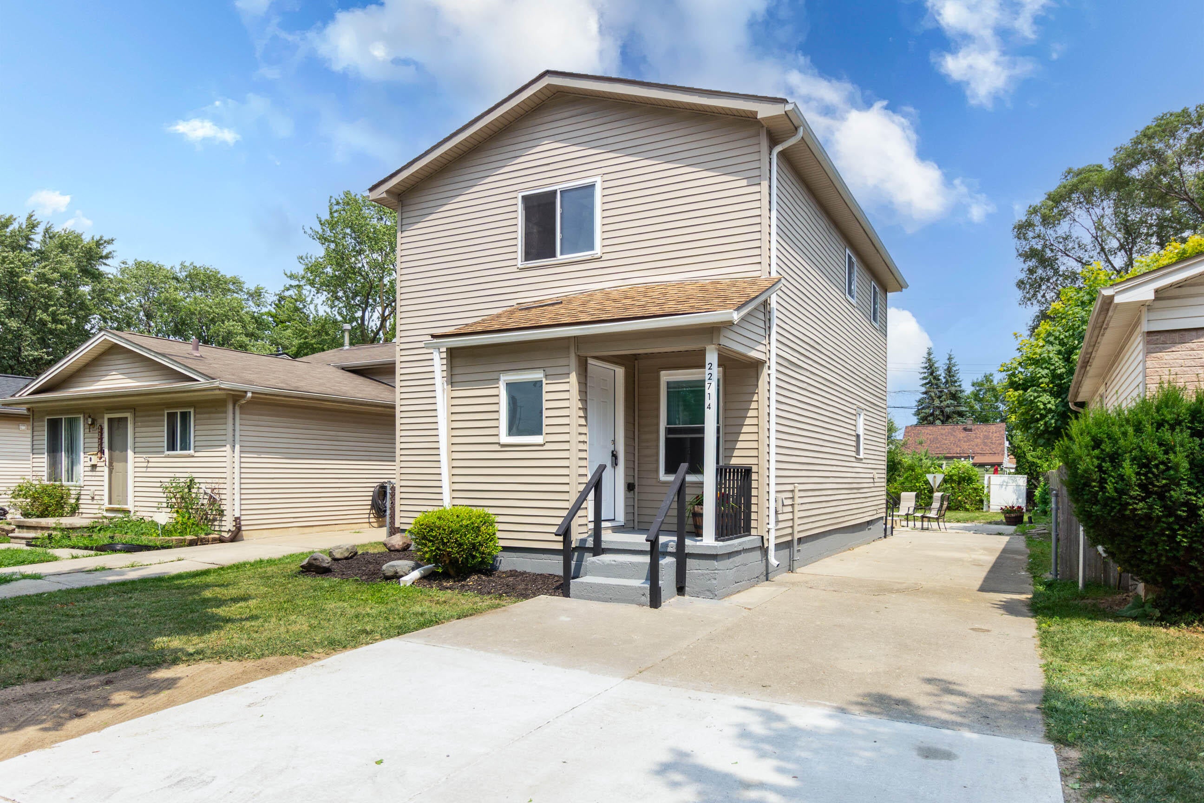
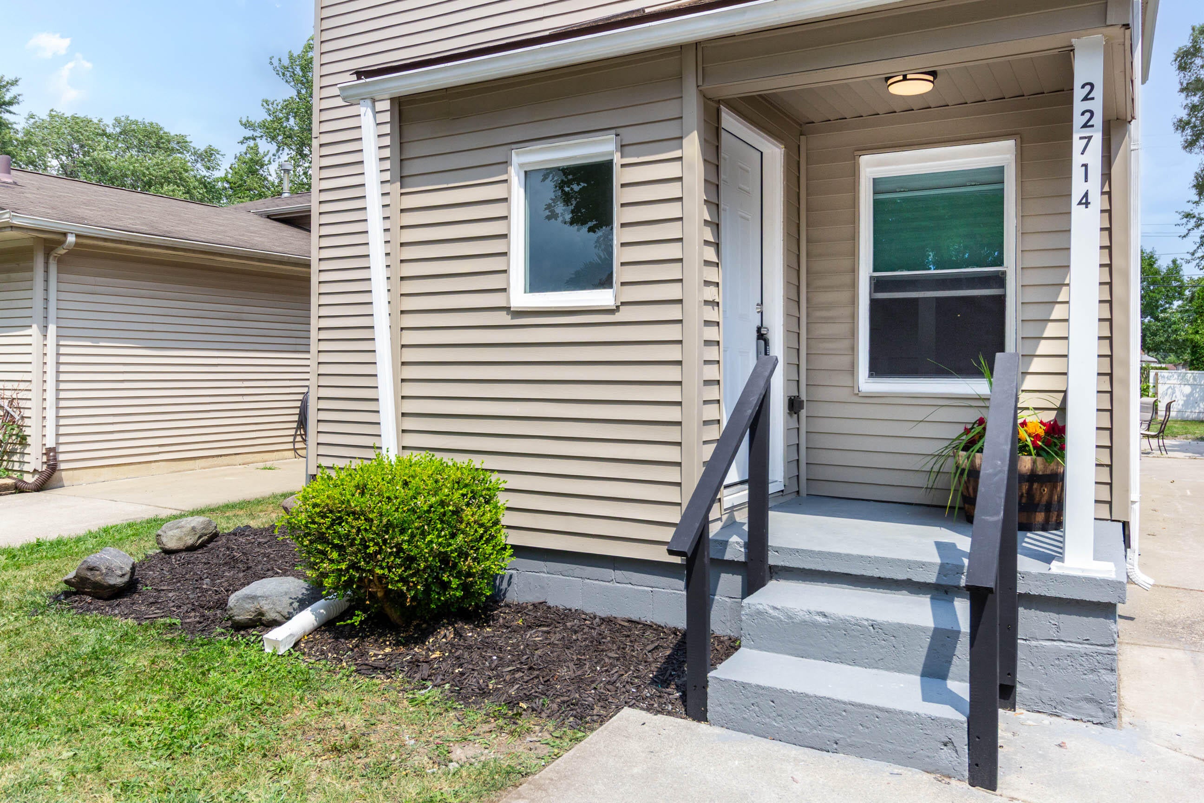
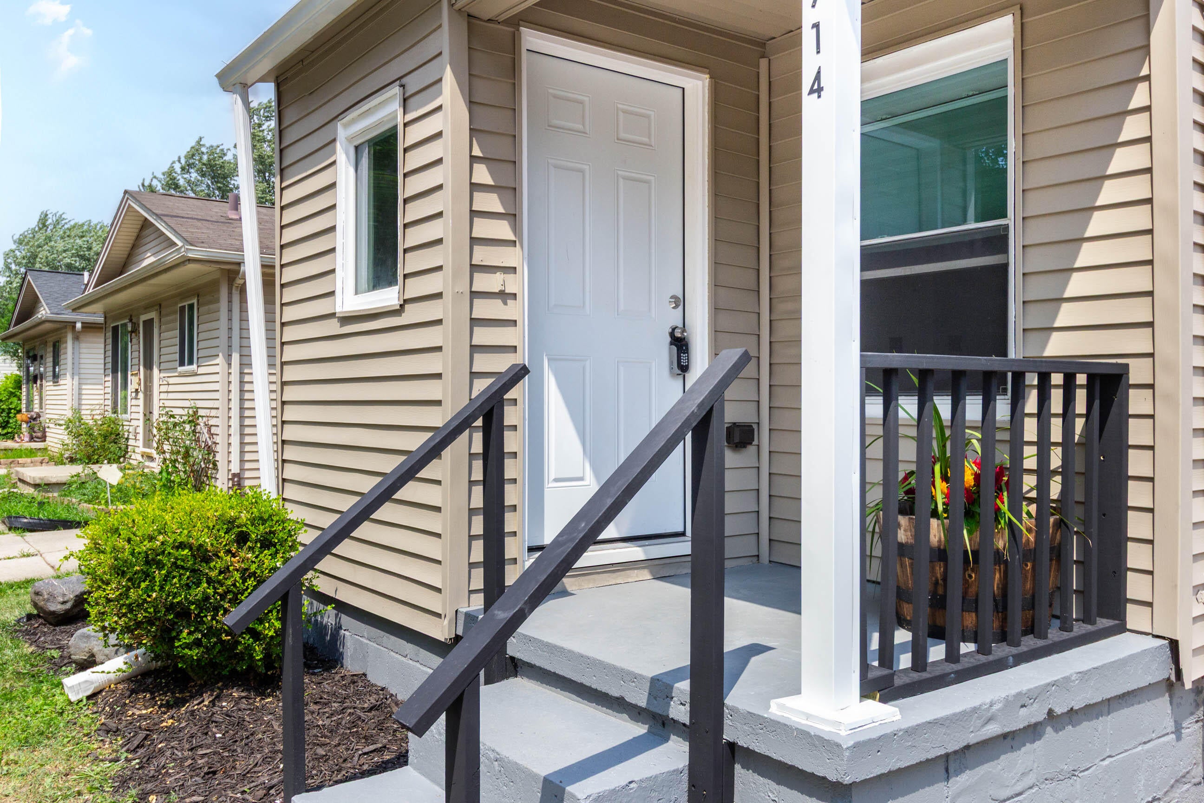
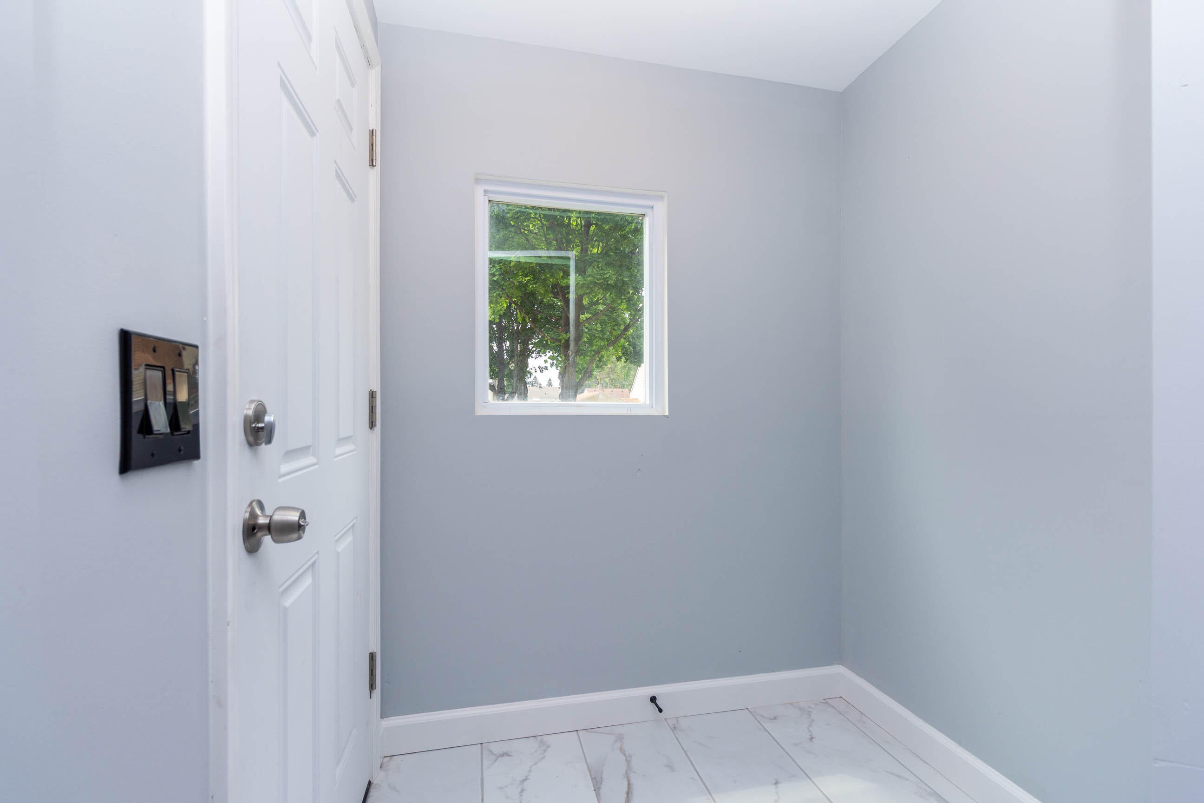
Stunning, fully reimagined colonial home where absolutely everything is brand new! Step inside this 4-bedroom, 2-bathroom masterpiece to discover a flawless, modern interior. The open main floor greets you with custom ceramic tile in the foyer, leading into a breathtaking, brand-new kitchen equipped with custom cabinetry and premium granite countertops. High-traffic areas feature durable luxury vinyl flooring, while the spacious bedrooms offer plush, new carpeting. The private master suite serves as your personal oasis, featuring a beautifully updated bathroom with custom ceramic tile work. Enjoy absolute peace of mind knowing every inch of this home has been completely renovated from top to bottom. As an added bonus, seller is willing to include kitchen appliances for full price or above asking offers. Buyer also has an option to build a garage on-site (Foundation is in place). Schedule your showing today to experience the luxury you deserve. 4-bedroom, 2-bathroom masterpiece to discover a flawless, modern interior. The open main floor greets you with custom ceramic tile in the foyer, leading into a breathtaking, brand-new kitchen equipped with custom cabinetry and premium granite countertopsHigh-traffic areas feature durable luxury vinyl flooring, while the spacious bedrooms offer plush, new carpeting. The private master suite serves as your personal oasis, featuring a beautifully updated bathroom with custom ceramic tile work. Enjoy absolute peace of mind knowing every inch of this home has been completely renovated from top to bottom As an added bonus, seller is willing to include kitchen appliances for full price or above asking offers.

Save
Ask
Tour
Hide
Share
Listing Snapshot
Price 
$185,000
Days On Site 
34 Days
Bedrooms 
4
Inside Area (SqFt) 
1,314 sqft
Total Baths 
2
Full Baths 
2
Partial Baths 
N/A
Lot Size 
0.1 Acres
Year Built 
1940
MLS Number 
81026049450
Status 
Active
Property Tax 
$1,271
HOA/Condo/Coop Fees 
N/A
Sq Ft Source 
N/A
Friends & Family
Recent Activity
a month agoListing first seen on site
a month agoListing updated with changes from the MLS
General Features
Acres 
0.1
Cross Street 
9 Mile/ Schoenherr
Parking 
Concrete
Property Sub Type 
Single Family Residence
Security 
Carbon Monoxide Detector(s)Smoke Detector(s)
Sewer 
Public Sewer
SqFt Above 
1314
SqFt Total 
1414
Style 
ColonialTraditional
Water Source 
Public
Interior Features
Appliances 
Gas Water HeaterDishwasherMicrowaveRefrigeratorRange
Basement 
Crawl Space
Cooling 
Ceiling Fan(s)Central Air
Flooring 
CarpetCeramic TileTileVinylWood
Heating 
Forced AirNatural Gas
Laundry Features 
Gas Dryer HookupLaundry ClosetWasher Hookup
BathFull 
Level - Upper
Bedroom 2 
Dimensions - 12.0 x 12.0Level - MainArea - 144
Bedroom 3 
Dimensions - 12.0 x 11.0Level - UpperArea - 132
Bedroom 4 
Dimensions - 11.0 x 11.0Level - UpperArea - 121
Kitchen 
Dimensions - 14.0 x 10.0Level - MainArea - 140
Laundry 
Dimensions - 7.0 x 6.0Level - MainArea - 42
Living Room 
Dimensions - 13.0 x 10.0Level - MainArea - 130
Master Bathroom 
Dimensions - 7.0 x 8.0Level - MainArea - 56
Master Bedroom 
Dimensions - 14.0 x 13.0Level - UpperArea - 182
Save
Ask
Tour
Hide
Share
Exterior Features
Construction Details 
Vinyl Siding
Fencing 
Back Yard
Patio And Porch 
CoveredDeckPatioPorch
Roof 
Shingle
Community Features
Community Features 
Sidewalks
MLS Area 
Area03131Warren
School District 
VanDyke
Financing Terms Available 
CashConventionalFHAVA Loan
Roads 
Paved
Schools
School District
VanDyke
Elementary School
Unknown
Middle School
Unknown
High School
Unknown
Listing courtesy of MI Property Xperts LLC: mipropertyxperts@gmail.com


IDX provided courtesy of Realcomp II Ltd. via GreaterMetropolitanAssociationofREALTORS. Copyright © 2026 Realcomp II Ltd. Shareholders.

IDX information is provided exclusively for consumers' personal, non-commercial use and may not be used for any purpose other than to identify prospective properties consumers may be interested in purchasing and that the data is deemed reliable but not guaranteed accurate by the MLS.

Neighborhood & Commute
Source: Walkscore
Disclosure: Community information and market data powered by Constellation Data Labs. Information is deemed reliable but not guaranteed.
Save
Ask
Tour
Hide
Share
📞 Call (248) 277-4226
Photo credits