Save
Ask
Tour
Hide
Share
$365,000
New Listing

37676 N Laurel Park Drive 70
Livonia City, MI 48152

For Sale|Condominium|Active
2
Beds
3
Total Baths
2
Full Baths
1
Partial Bath
1,962
SqFt
$186
/SqFt
1986
Built
Subdivision:
GREENFIELD VILLAS
County:
Wayne
Call Now: (248) 277-4226
Is this the listing for you? We can help make it yours.
(248) 277-4226
37676 N Laurel Park Drive 7037676 N Laurel Park Drive 7037676 N Laurel Park Drive 7037676 N Laurel Park Drive 70
Save
Ask
Tour
Hide
Share

Mortgage Calculator

Monthly Payment (Est.)

$1,665
Calculator powered by Showcase IDX, a Constellation1 Company. Copyright ©2026 Information is deemed reliable but not guaranteed.

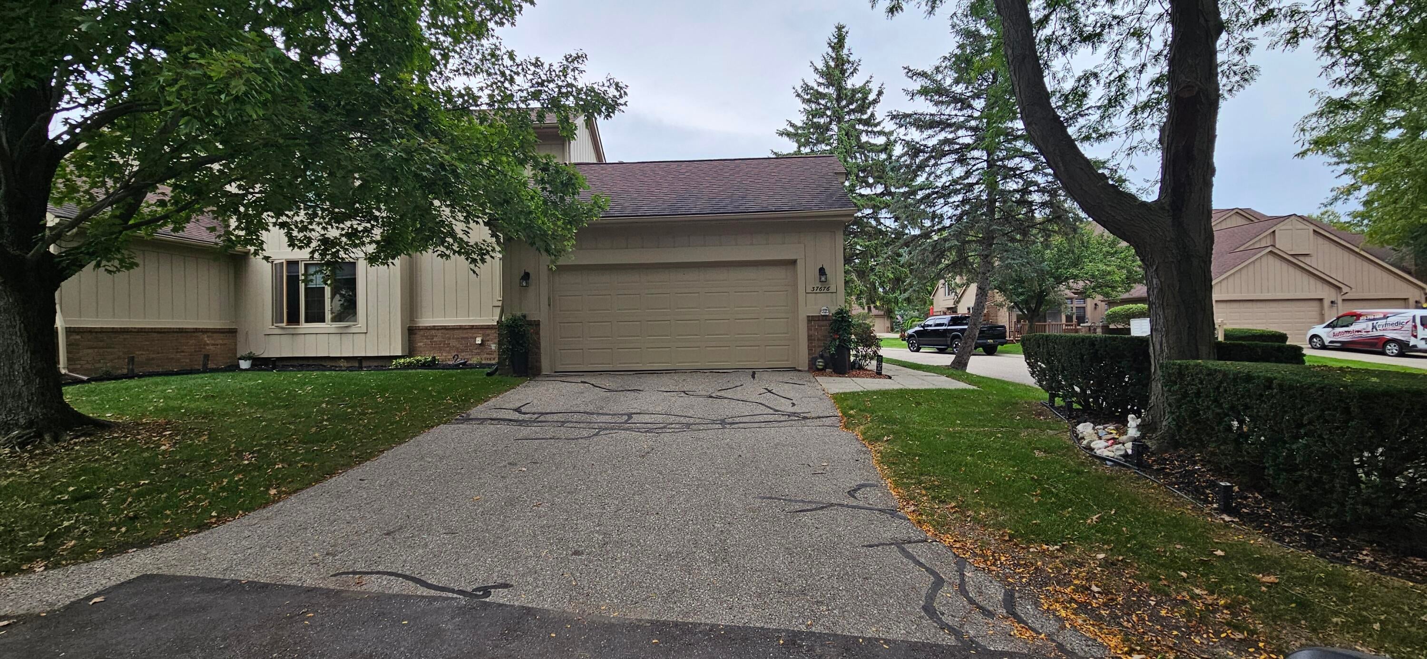
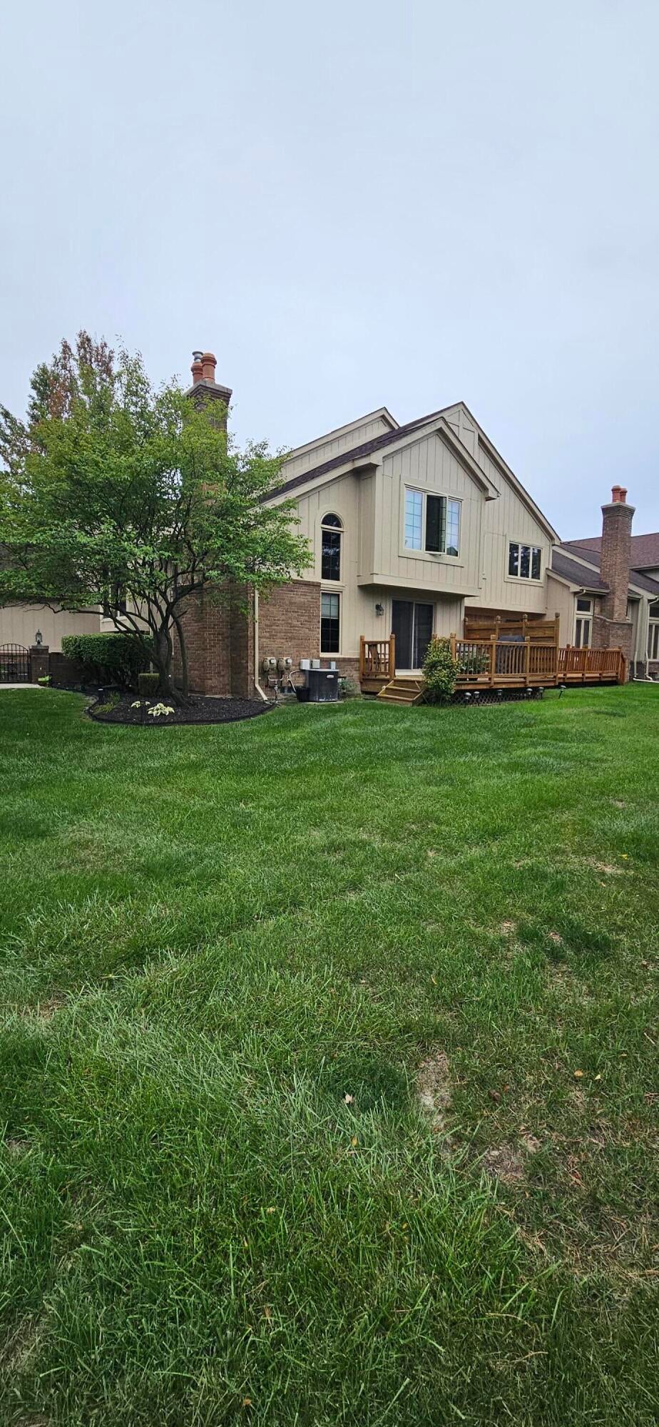
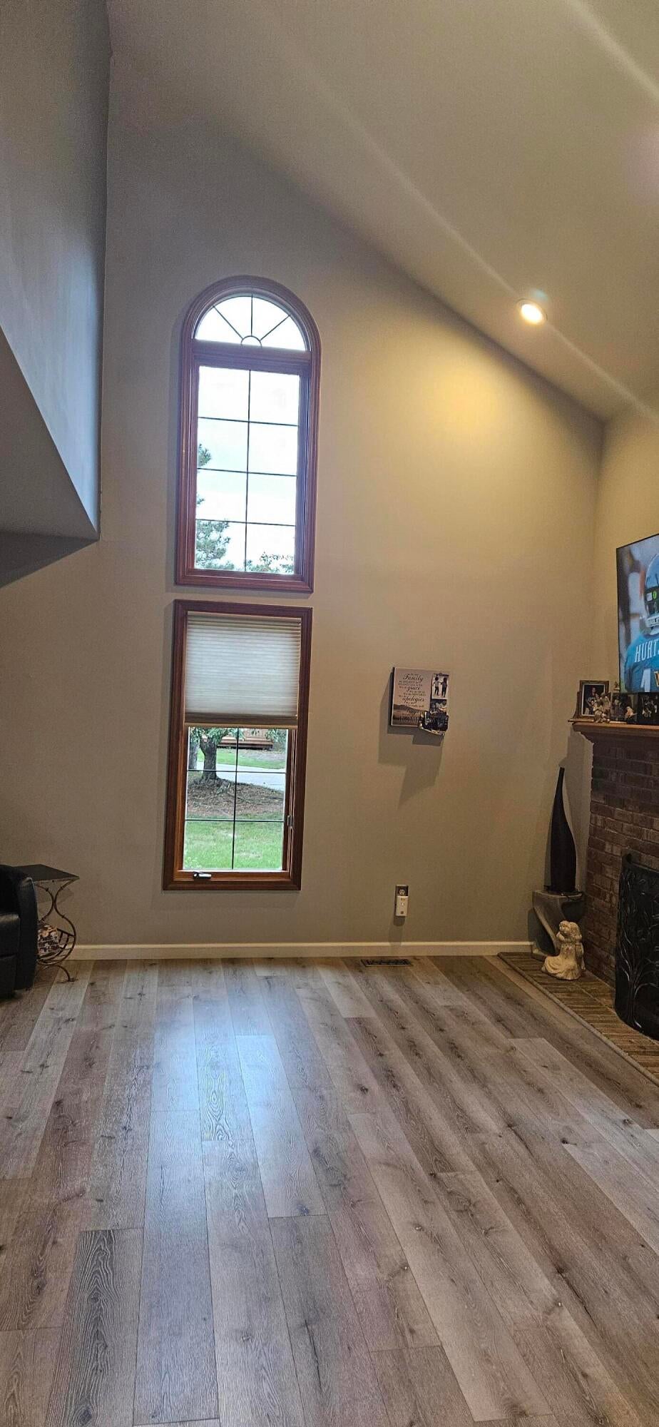
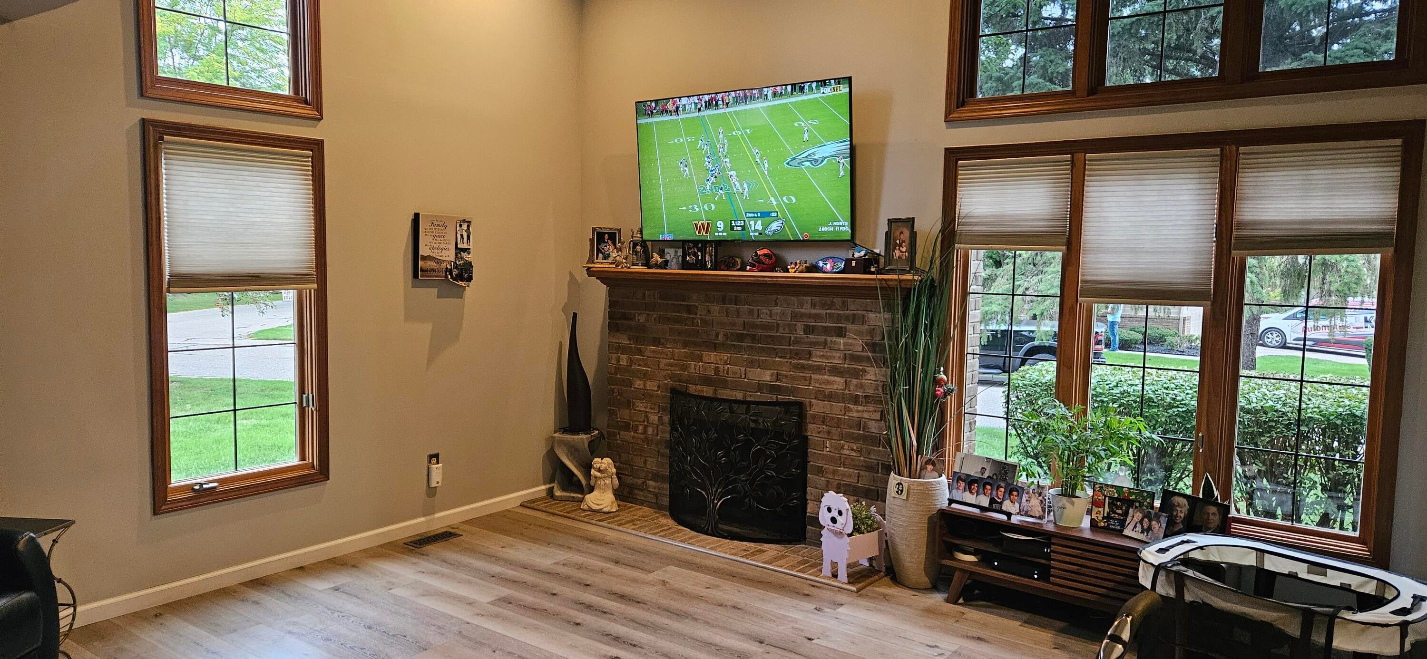
BEAUTIFULLY UPDATED TOWNHOUSE STYLE CONDO IN GREENFIELD VILLAS. UPDATES GALORE; LIGHT WOOD PLANK FLOORING RECENTLY INSTALLED THROUGHOUT UNIT. NEUTRAL CARPET IN BOTH BEDROOMS. NEWLY DESIGNED KITCHEN WITH STAINLESS APPLIANCES AND CENTER WORK ISLAND - MATTE GRANITE COUNTERS. UPDATED BATHS WITH NEW VANITIES - GUEST FULL BATH HAS NEW WALK IN SHOWER. HALF BATH ON MAIN FLOOR HAS BEEN REDONE. UTILITY/LAUNDRY ROOM WITH PLENTY OF STORAGE, LAUNDRY SINK AND STACKABLE WASHER/DRYER. LIVING ROOM WITH VAULTED CEILING - DIRECT VENT GAS FIREPLACE - DOORWALL TO DECK OVERLOOKING GREEN AREA. COURTYARD ENTRY - SIDE AND FRONT YARD SPACES TO ADD ADDITIONAL PRIVACY. STAIRLIFTS FROM MAIN FLOOR TO SECOND LEVEL BEDROOMS MAKE THIS THE PERFECT CONDO WITH LITTLE TO NO STEP ISSUES. UNFINISHED BASEMENT READY TO YOU TO FINISH. NEWER WINDOWS AND DOORWALLS. BUYER/BUYER AGENT TO VERIFY ALL INFORMATION. REFRIGERATOR/FREEZER IN UTILITY RM EXCLUDED. CONT. UPON SELLER FINDING HOME OF CHOICE. 45 DAYS POST CLOSING REQUIRED.

Save
Ask
Tour
Hide
Share
Listing Snapshot
Price 
$365,000
Days On Site 
0 Days
Bedrooms 
2
Inside Area (SqFt) 
1,962 sqft
Total Baths 
3
Full Baths 
2
Partial Baths 
1
Lot Size 
N/A
Year Built 
1986
MLS® Number 
81026048820
Status 
Active
Property Tax 
$4,010.22
HOA/Condo/Coop Fees 
$615 monthly
Sq Ft Source 
Public Records
Friends & Family
Recent Activity
20 hours agoListing first seen on site
20 hours agoListing updated with changes from the MLS®
General Features
Attached Garage 
Yes
Cross Street 
N OF SIX MILE - W OF NEWBURGH
Garage 
Yes
Garage Spaces 
3
Parking 
AsphaltAttachedGarage Faces FrontGarage Door Opener
Pets 
Yes
Property Sub Type 
Condominium
Sewer 
Public Sewer
Special Circumstances 
Standard
SqFt Above 
1962
SqFt Total 
1962
Style 
Townhouse
Utilities 
Cable Connected
Water Source 
Public
Interior Features
Appliances 
Built-In Electric OvenCooktopDishwasherDisposalDryerMicrowaveRefrigeratorWasher
Basement 
Full
Cooling 
Ceiling Fan(s)Central Air
Fireplace 
Yes
Fireplace Features 
Living Room
Fireplaces 
1
Flooring 
Other
Heating 
Forced AirNatural Gas
Laundry Features 
Laundry RoomMain LevelSink
Spa 
Yes
Window Features 
Insulated WindowsScreensWindow Treatments
BathFull 
Level - Upper
BathLav 
Level - Main
Bedroom 2 
Dimensions - 12.0 x 13.0Level - UpperArea - 156
Kitchen 
Dimensions - 10.0 x 15.0Level - MainArea - 150
Laundry 
Level - Main
Living Room 
Dimensions - 15.0 x 23.0Level - MainArea - 345
Master Bathroom 
Level - Upper
Master Bedroom 
Dimensions - 13.0 x 18.0Level - UpperArea - 234
Other 
Dimensions - 9.0 x 10.0Level - MainArea - 90
Save
Ask
Tour
Hide
Share
Exterior Features
Construction Details 
BrickWood Siding
Exterior 
Private Entrance
Patio And Porch 
DeckPorch
Roof 
Asphalt
Spa 
Yes
Windows/Doors 
Insulated WindowsScreensWindow Treatments
Community Features
Accessibility Features 
Therapeutic WhirlpoolStair Lift
Association Fee 
$615.0
Association Fee Frequency 
Monthly
MLS Area 
Area05021Livonia
School District 
Livonia
Financing Terms Available 
CashConventional
Roads 
Paved
Schools
School District
Livonia
Elementary School
Unknown
Middle School
Unknown
High School
Unknown
Listing courtesy of Century 21 Riverpointe: jennifer@c21riverpointe.com


IDX provided courtesy of Realcomp II Ltd. via GreaterMetropolitanAssociationofREALTORS. Copyright © 2026 Realcomp II Ltd. Shareholders.

IDX information is provided exclusively for consumers' personal, non-commercial use and may not be used for any purpose other than to identify prospective properties consumers may be interested in purchasing and that the data is deemed reliable but not guaranteed accurate by the MLS.

Neighborhood & Commute
Source: Walkscore
Disclosure: Community information and market data powered by Constellation Data Labs. Information is deemed reliable but not guaranteed.
Save
Ask
Tour
Hide
Share
📞 Call (248) 277-4226
Photo credits