Save
Ask
Tour
Hide
Share
$140,000
50 Days On Site

2190 Garrick Avenue
Warren City, MI 48091

Single Family Residence|Pending
3
Beds
1
Total Bath
1
Full Bath
960
SqFt
$146
/SqFt
1972
Built
County:
Macomb
Call Now: (248) 277-4226
Is this the listing for you? We can help make it yours.
(248) 277-4226
2190 Garrick Avenue2190 Garrick Avenue2190 Garrick Avenue2190 Garrick Avenue
Save
Ask
Tour
Hide
Share

Mortgage Calculator

Monthly Payment (Est.)

Enter an interest rate to see your estimated monthly payment.
Calculator powered by Showcase IDX, a Constellation1 Company. Copyright ©2026 Information is deemed reliable but not guaranteed.

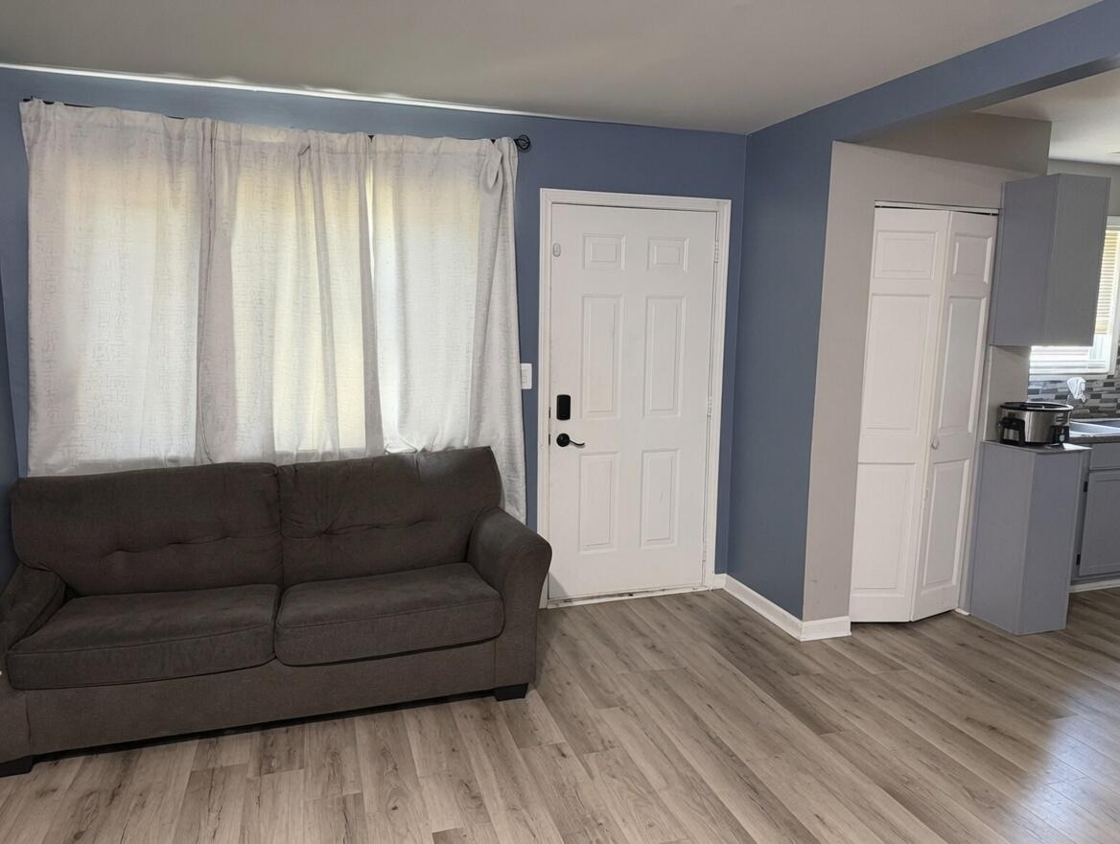
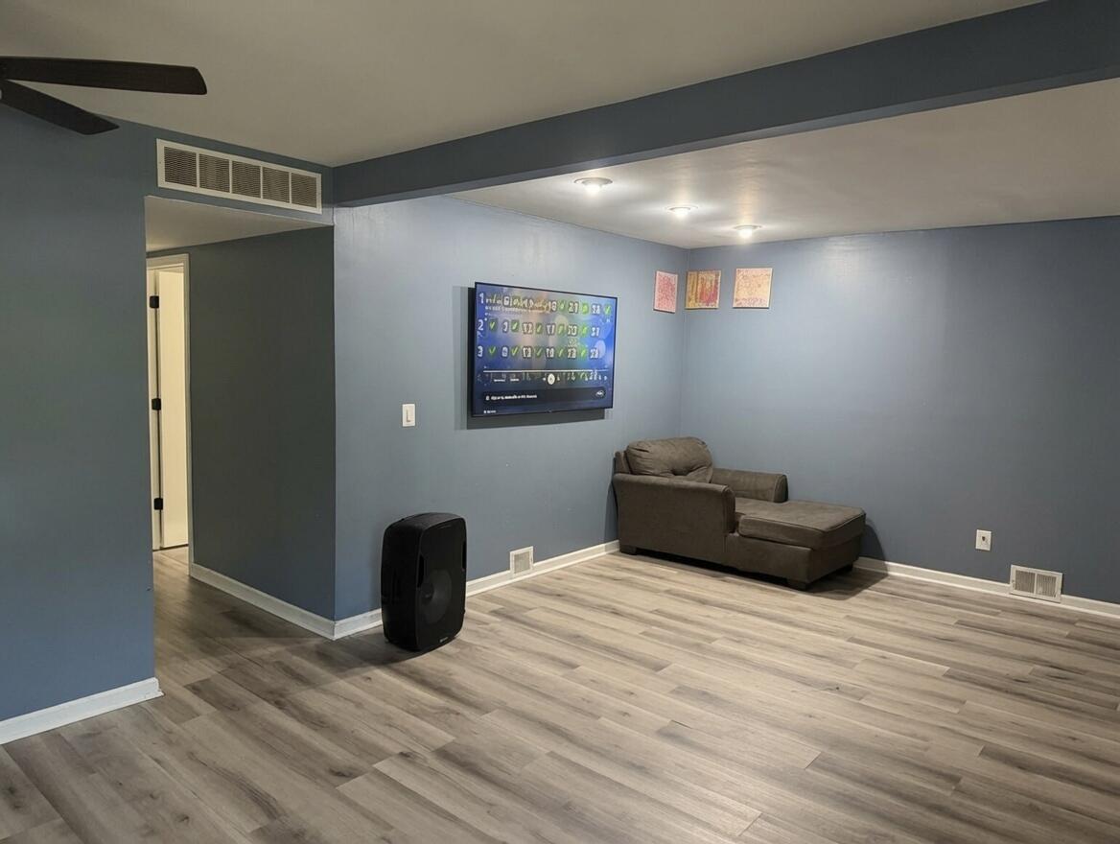
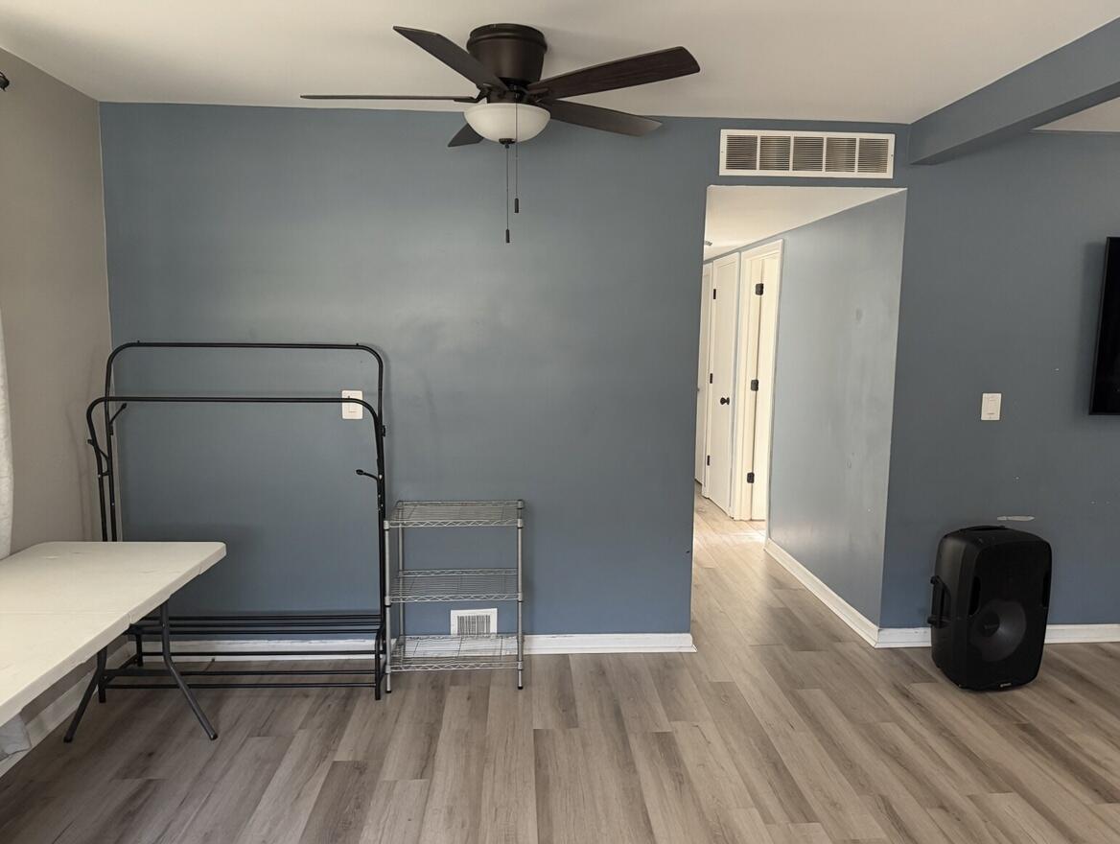
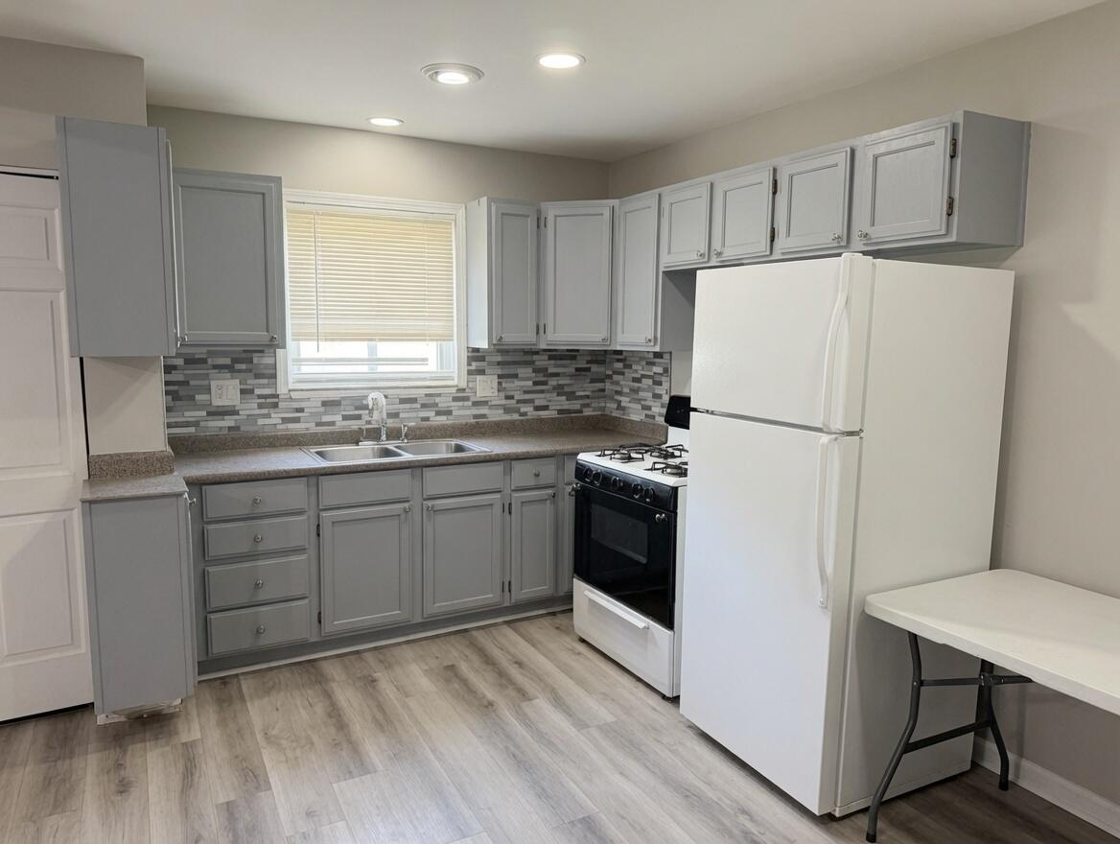
3-bedroom home with a fantastic long-term tenant who has paid $1,300/month on time for the past 5 years. Lease expires December 31, 2026 -- instant cash flow for investors! This charming single-family home features fresh neutral paint, beautiful wood-look flooring throughout, and central air conditioning. The spacious living room flows into a large kitchen with ample cabinetry, granite-style counters, and a dining area. The home offers three good-sized bedrooms and a modern bathroom with updated vanity. Outside, enjoy a fully fenced front and backyard -- perfect for privacy and outdoor activities. Additional highlights include a large 2.5-car garage with plenty of storage space. Great location in Warren with easy access to shopping, schools, and freeways. Ideal for investors looking for turnkey rental income or homeowners seeking a move-in ready property. Do not disturb tenants.

Save
Ask
Tour
Hide
Share
Listing Snapshot
Price 
$140,000
Days On Site 
50 Days
Bedrooms 
3
Inside Area (SqFt) 
960 sqft
Total Baths 
1
Full Baths 
1
Partial Baths 
N/A
Lot Size 
0.13 Acres
Year Built 
1972
MLS Number 
81026046502
Status 
Pending
Property Tax 
$3,229
HOA/Condo/Coop Fees 
N/A
Sq Ft Source 
Public Records
Friends & Family
Recent Activity
2 months agoListing first seen on site
2 months agoListing updated with changes from the MLS
General Features
Acres 
0.13
Cross Street 
9 Mile and Dequindre
Foundation 
Slab
Garage 
Yes
Garage Spaces 
3
Parking 
Detached
Property Sub Type 
Single Family Residence
Sewer 
Public Sewer
SqFt Above 
960
SqFt Total 
960
Style 
Ranch
Water Source 
Public
Interior Features
Cooling 
Central Air
Heating 
Forced AirNatural Gas
Laundry Features 
Gas Dryer HookupLaundry RoomMain LevelWasher Hookup
Bedroom 2 
Dimensions - 10.0 x 12.0Level - MainArea - 120
Bedroom 3 
Dimensions - 10.0 x 12.0Level - MainArea - 120
Kitchen 
Dimensions - 12.0 x 15.0Level - MainArea - 180
Laundry 
Level - Main
Living Room 
Dimensions - 12.0 x 15.0Level - MainArea - 180
Master Bathroom 
Level - Main
Master Bedroom 
Dimensions - 12.0 x 14.0Level - MainArea - 168
Other 
Level - Main
Save
Ask
Tour
Hide
Share
Exterior Features
Construction Details 
BrickVinyl Siding
Fencing 
Back YardChain LinkFront Yard
Roof 
Shingle
Community Features
MLS Area 
Area03131Warren
School District 
Fitzgerald
Financing Terms Available 
CashConventionalFHAVA Loan
Schools
School District
Fitzgerald
Elementary School
Unknown
Middle School
Unknown
High School
Unknown
Listing courtesy of Vantage Realty Group, LLC: Mweinraub3@gmail.com


IDX provided courtesy of Realcomp II Ltd. via GreaterMetropolitanAssociationofREALTORS. Copyright © 2026 Realcomp II Ltd. Shareholders.

IDX information is provided exclusively for consumers' personal, non-commercial use and may not be used for any purpose other than to identify prospective properties consumers may be interested in purchasing and that the data is deemed reliable but not guaranteed accurate by the MLS.

Neighborhood & Commute
Source: Walkscore
Disclosure: Community information and market data powered by Constellation Data Labs. Information is deemed reliable but not guaranteed.
Save
Ask
Tour
Hide
Share
📞 Call (248) 277-4226
Photo credits