Save
Ask
Tour
Hide
Share
$209,900
53 Days On Site

25338 Wagner Avenue
Warren City, MI 48089

Single Family Residence|Pending
4
Beds
2
Total Baths
1
Full Bath
1
Partial Bath
1,692
SqFt
$124
/SqFt
1956
Built
Subdivision:
FROLING AND GREEN
County:
Macomb
Call Now: (248) 277-4226
Is this the listing for you? We can help make it yours.
(248) 277-4226
25338 Wagner Avenue25338 Wagner Avenue25338 Wagner Avenue25338 Wagner Avenue
Save
Ask
Tour
Hide
Share

Mortgage Calculator

Monthly Payment (Est.)

Enter an interest rate to see your estimated monthly payment.
Calculator powered by Showcase IDX, a Constellation1 Company. Copyright ©2026 Information is deemed reliable but not guaranteed.

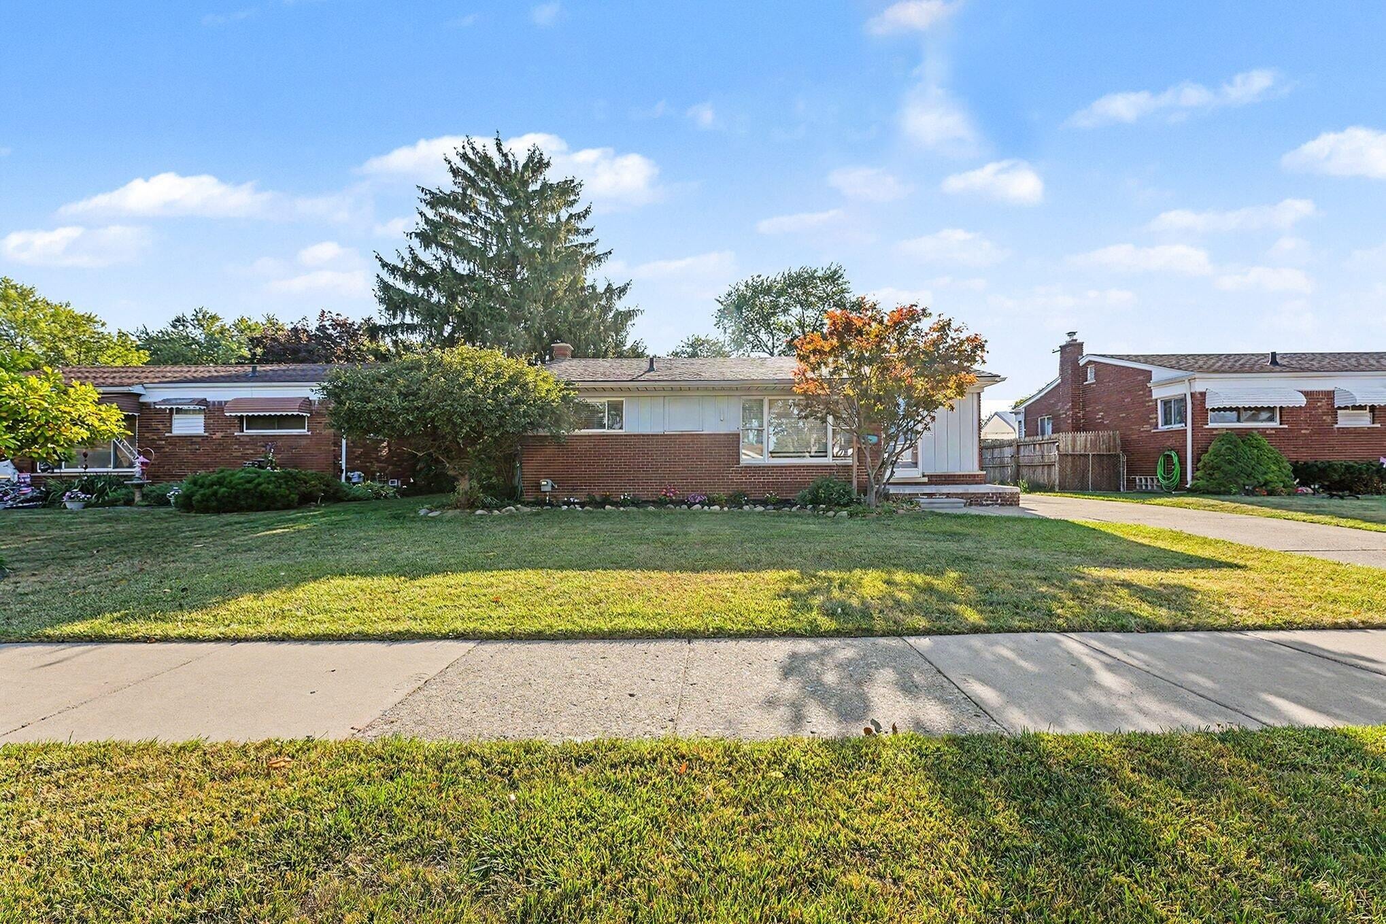
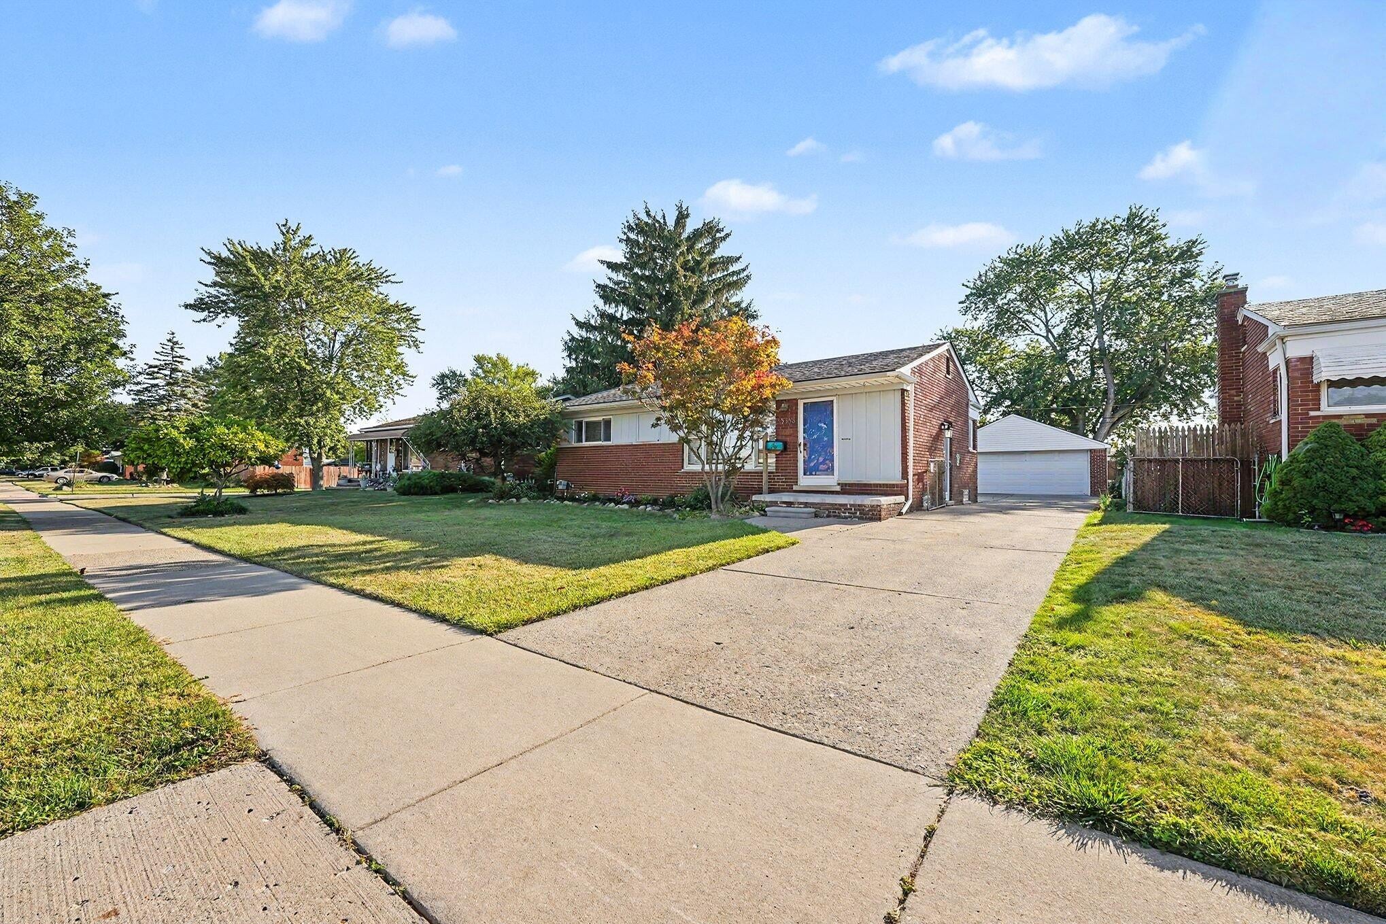
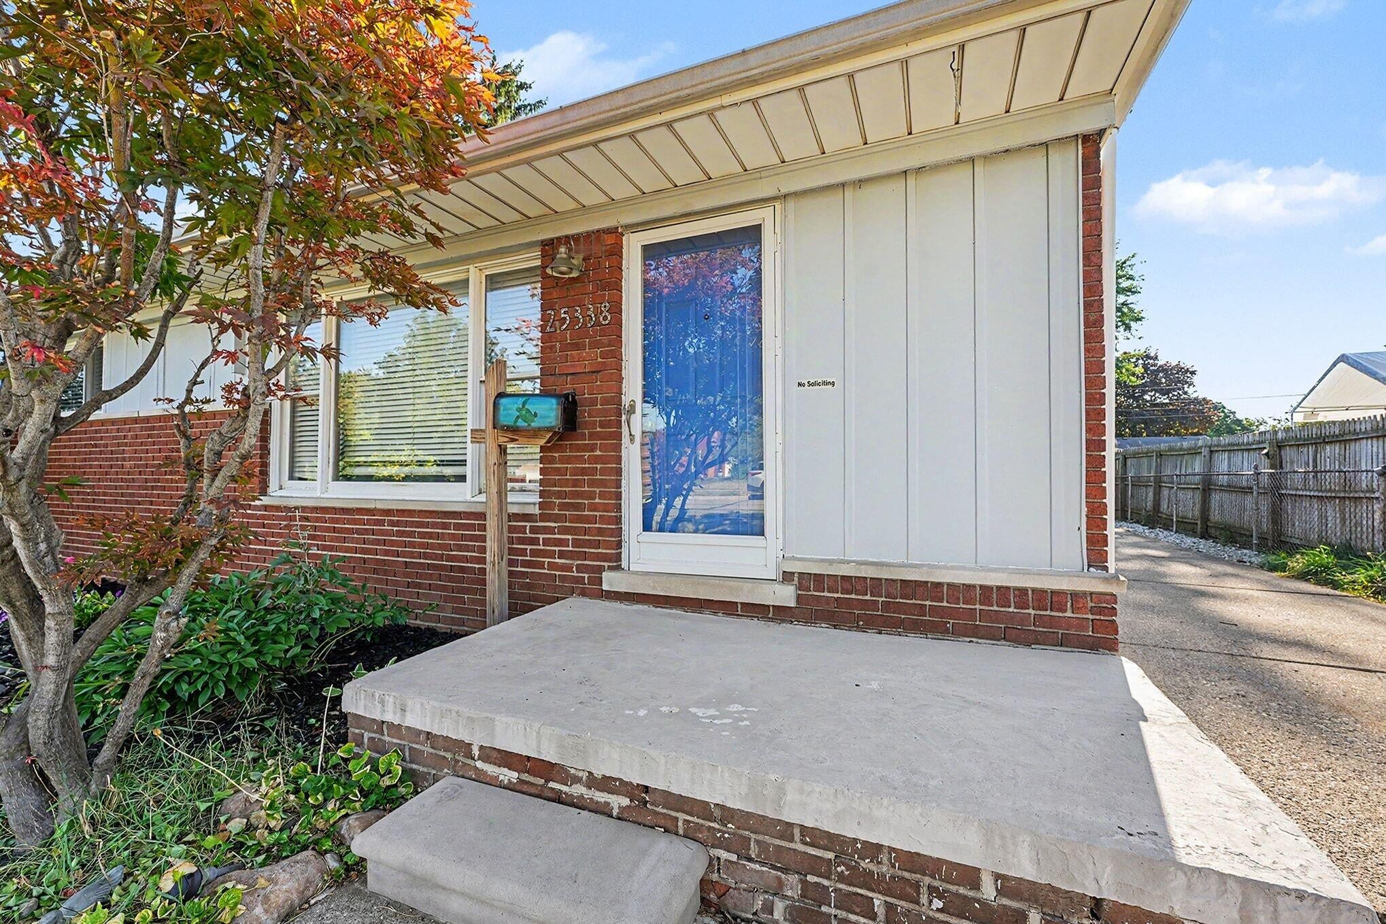
Welcome home to this charming 4-bedroom, 1.5-bathroom brick ranch offering 1600+ square feet of comfortable living space. The inviting interior features a spacious living room, an eat-in kitchen, and an updated full bathroom with a relaxing jetted tub. Hardwood flooring extends throughout the living room and bedrooms, while ceiling fans and deep closets add comfort and storage. Recent updates include fresh paint in 2020, central air conditioning installed in 2015, and a newer roof completed in 2019 with a full tear-off. The partially finished basement includes an egress window, a half bathroom that is already plumbed and ready to be completed as a full bathroom, and additional plumbing for a future wet bar. A cedar closet provides convenient extra storage. Outside, enjoy the large backyard featuring a seasonal strawberry patch and grapevines. The property also includes an extra-deep 2.5-car detached garage with a garage door opener. Schedule your showing today!

Save
Ask
Tour
Hide
Share
Listing Snapshot
Price 
$209,900
Days On Site 
53 Days
Bedrooms 
4
Inside Area (SqFt) 
1,692 sqft
Total Baths 
2
Full Baths 
1
Partial Baths 
1
Lot Size 
0.16 Acres
Year Built 
1956
MLS Number 
81026046004
Status 
Pending
Property Tax 
$3,567
HOA/Condo/Coop Fees 
N/A
Sq Ft Source 
N/A
Friends & Family
Recent Activity
a week agoListing updated with changes from the MLS
2 weeks agoStatus changed to Pending
a month agoPrice changed to $209,900
2 months agoListing first seen on site
General Features
Acres 
0.16
Cross Street 
10 Mile & Hoover Rd
Garage 
Yes
Garage Spaces 
3
Parking 
ConcreteDetachedGarage Faces FrontGarage Door OpenerPaved
Property Sub Type 
Single Family Residence
Sewer 
Public Sewer
Special Circumstances 
Standard
SqFt Above 
906
SqFt Below 
786
SqFt Total 
1812
Style 
Ranch
Water Source 
Public
Interior Features
Appliances 
Gas Water HeaterBuilt-In Electric OvenDishwasherDisposalDryerMicrowaveRefrigeratorRangeWasher
Basement 
Bath/StubbedFinishedFull
Cooling 
Ceiling Fan(s)Central Air
Flooring 
LaminateWood
Heating 
Forced AirNatural Gas
Laundry Features 
Gas Dryer HookupIn BasementSinkWasher Hookup
Spa 
Yes
Window Features 
Insulated Windows
BathLav 
Level - Basement
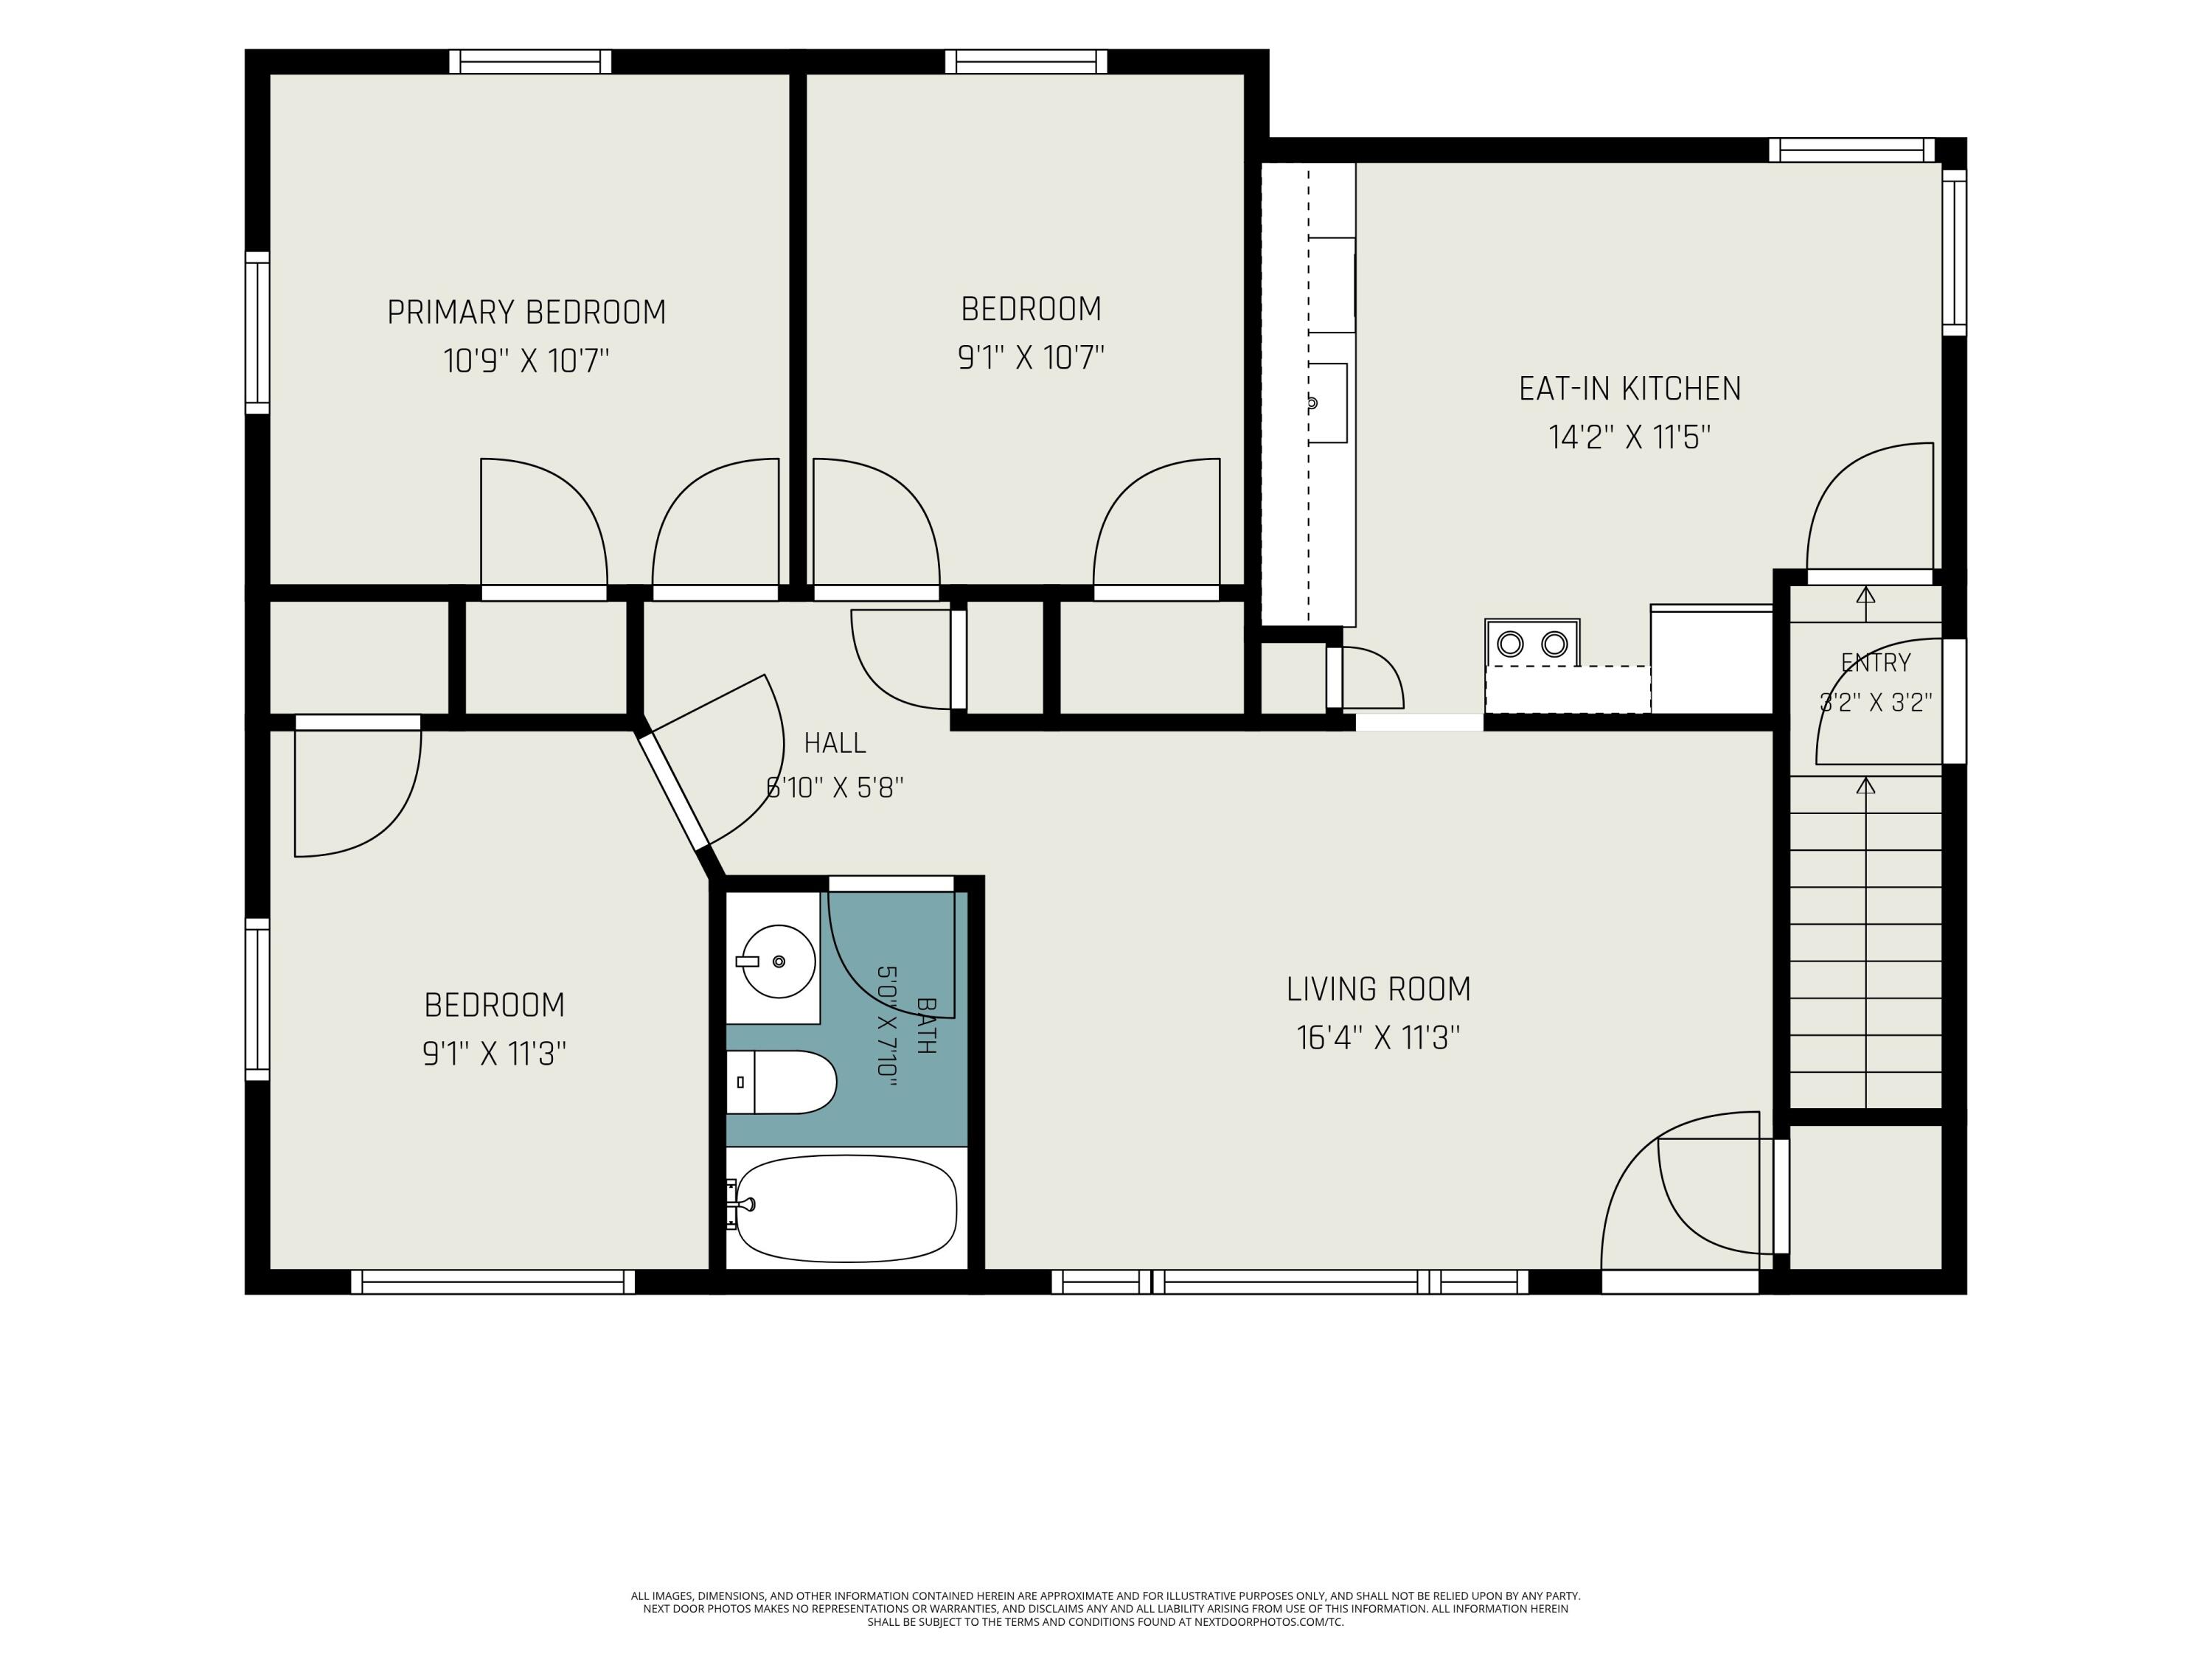
Bedroom 2 
Dimensions - 11.3 x 9.1Level - MainArea - 103
Bedroom 3 
Dimensions - 10.7 x 9.1Level - MainArea - 97
Game Room 
Dimensions - 22.4 x 19.2Level - BasementArea - 430
Kitchen 
Dimensions - 14.2 x 11.5Level - MainArea - 163
Living Room 
Dimensions - 16.4 x 11.3Level - MainArea - 185
Master Bathroom 
Dimensions - 7.1 x 5.0Level - MainArea - 36
Master Bedroom 
Dimensions - 10.9 x 10.7Level - MainArea - 117
Utility Room 
Dimensions - 16.9 x 6.1Level - BasementArea - 103
Save
Ask
Tour
Hide
Share
Exterior Features
Construction Details 
BrickVinyl Siding
Fencing 
Chain Link
Lot Features 
Level
Patio And Porch 
Patio
Roof 
Shingle
Spa 
Yes
Windows/Doors 
Insulated Windows
Community Features
Accessibility Features 
Therapeutic Whirlpool
MLS Area 
Area03131Warren
School District 
VanDyke
Financing Terms Available 
CashConventionalFHAVA Loan
Roads 
Paved
Schools
School District
VanDyke
Elementary School
Unknown
Middle School
Unknown
High School
Unknown
Listing courtesy of Remerica United Realty: Debbie@TheDeAngeloTeam.com


IDX provided courtesy of Realcomp II Ltd. via GreaterMetropolitanAssociationofREALTORS. Copyright © 2026 Realcomp II Ltd. Shareholders.

IDX information is provided exclusively for consumers' personal, non-commercial use and may not be used for any purpose other than to identify prospective properties consumers may be interested in purchasing and that the data is deemed reliable but not guaranteed accurate by the MLS.

Neighborhood & Commute
Source: Walkscore
Disclosure: Community information and market data powered by Constellation Data Labs. Information is deemed reliable but not guaranteed.
Save
Ask
Tour
Hide
Share
📞 Call (248) 277-4226
Photo credits