
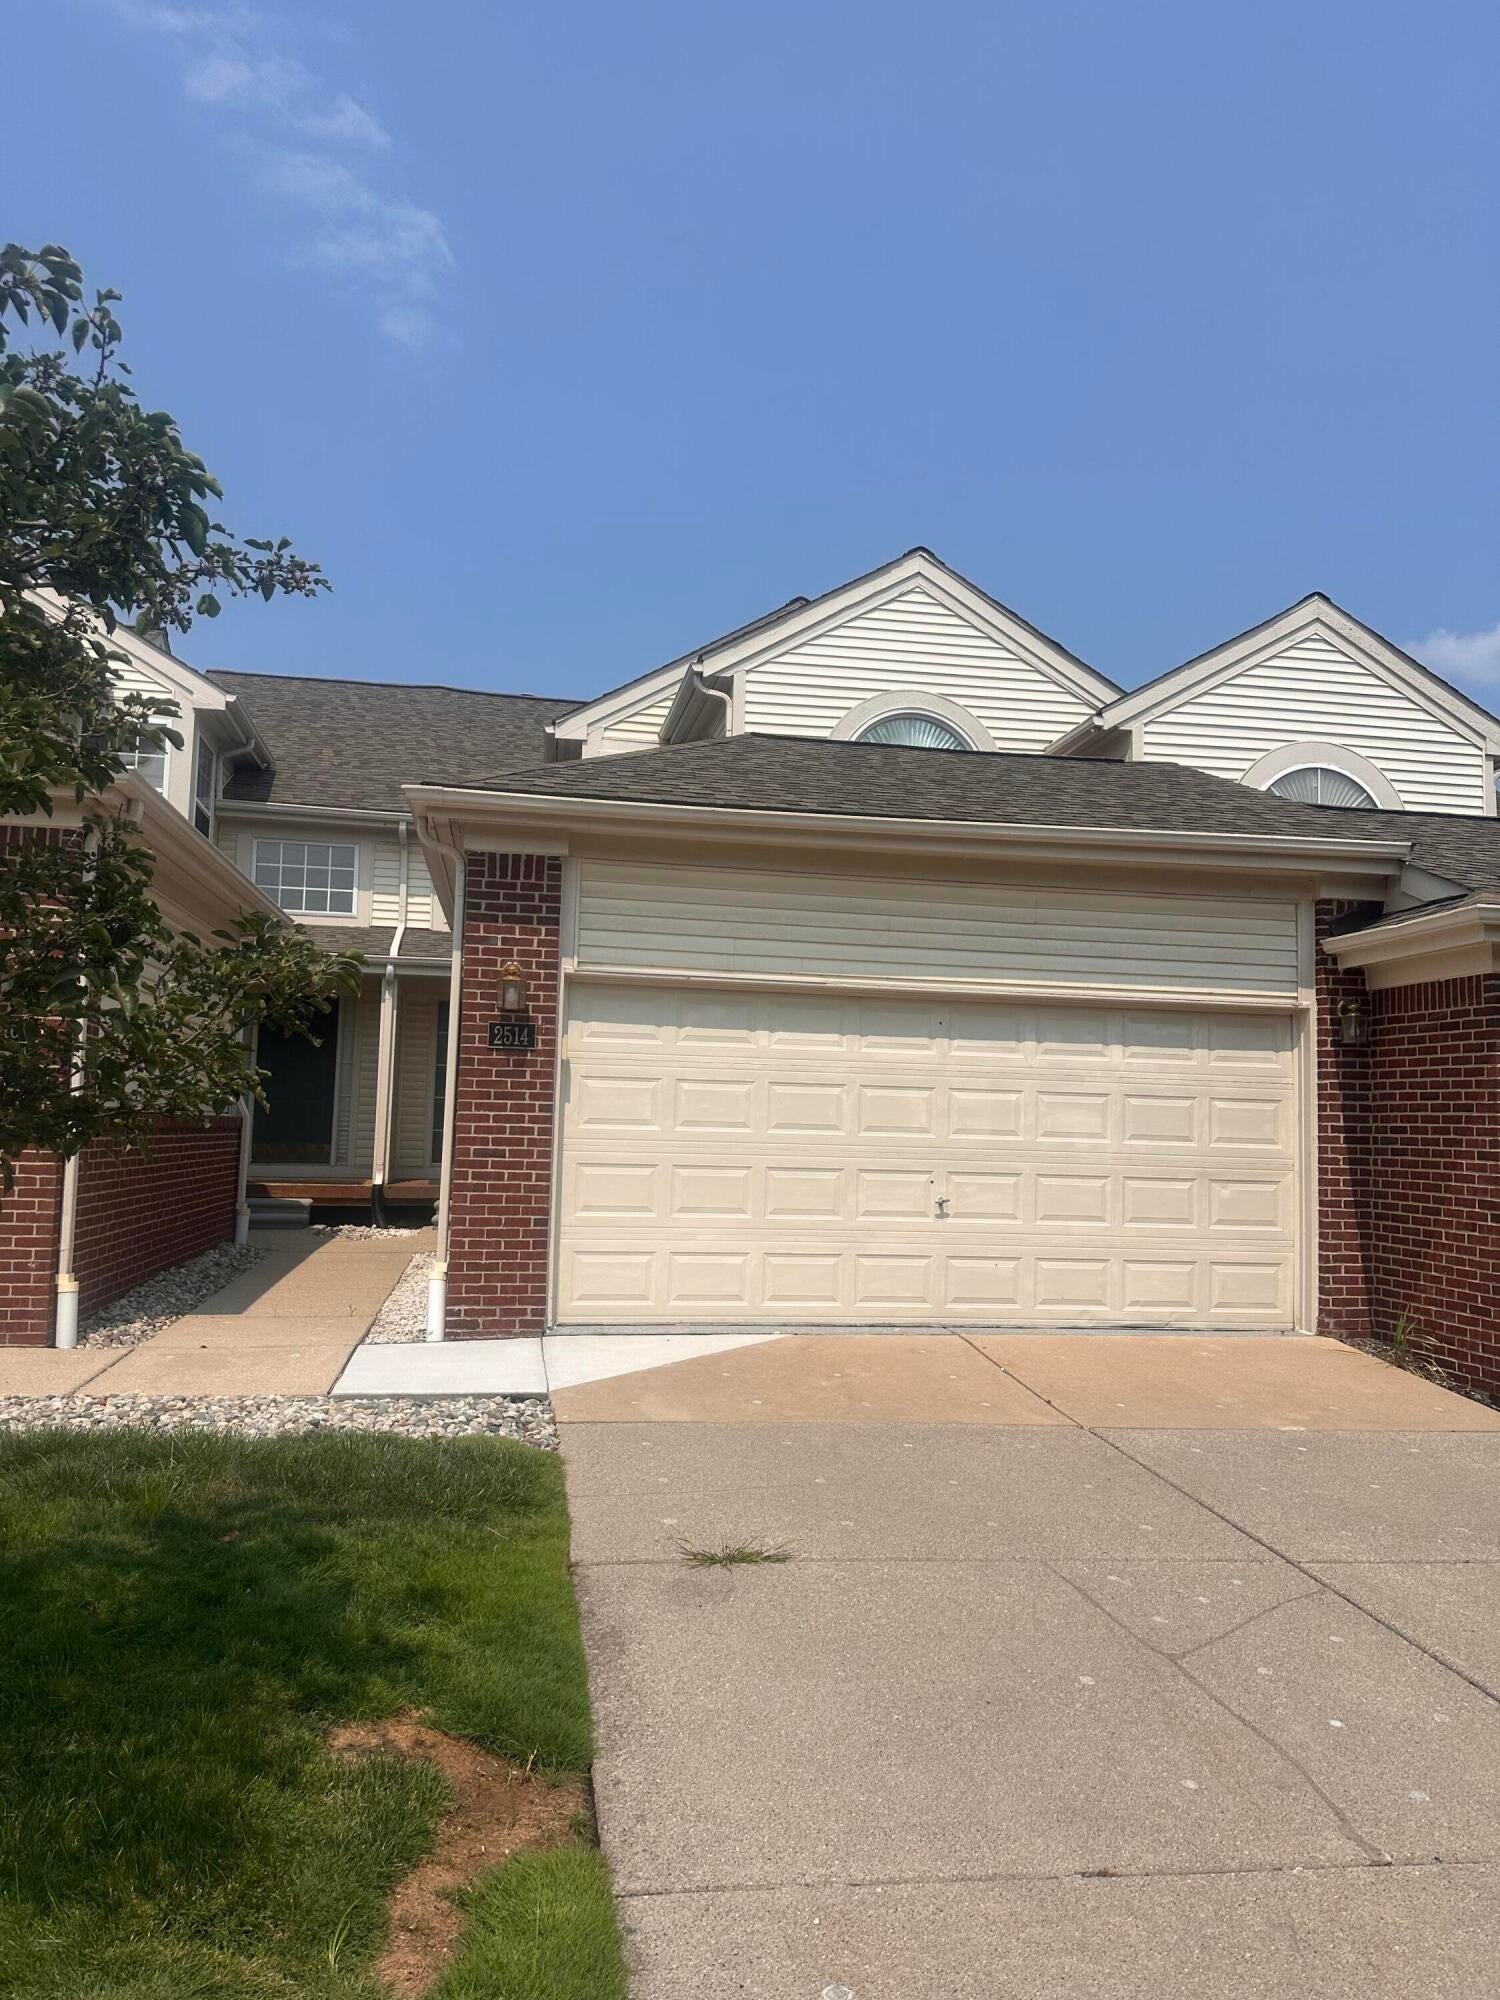
2514 Boulder LaneAuburn Hills City, MI 48326
Mortgage Calculator
Monthly Payment (Est.)
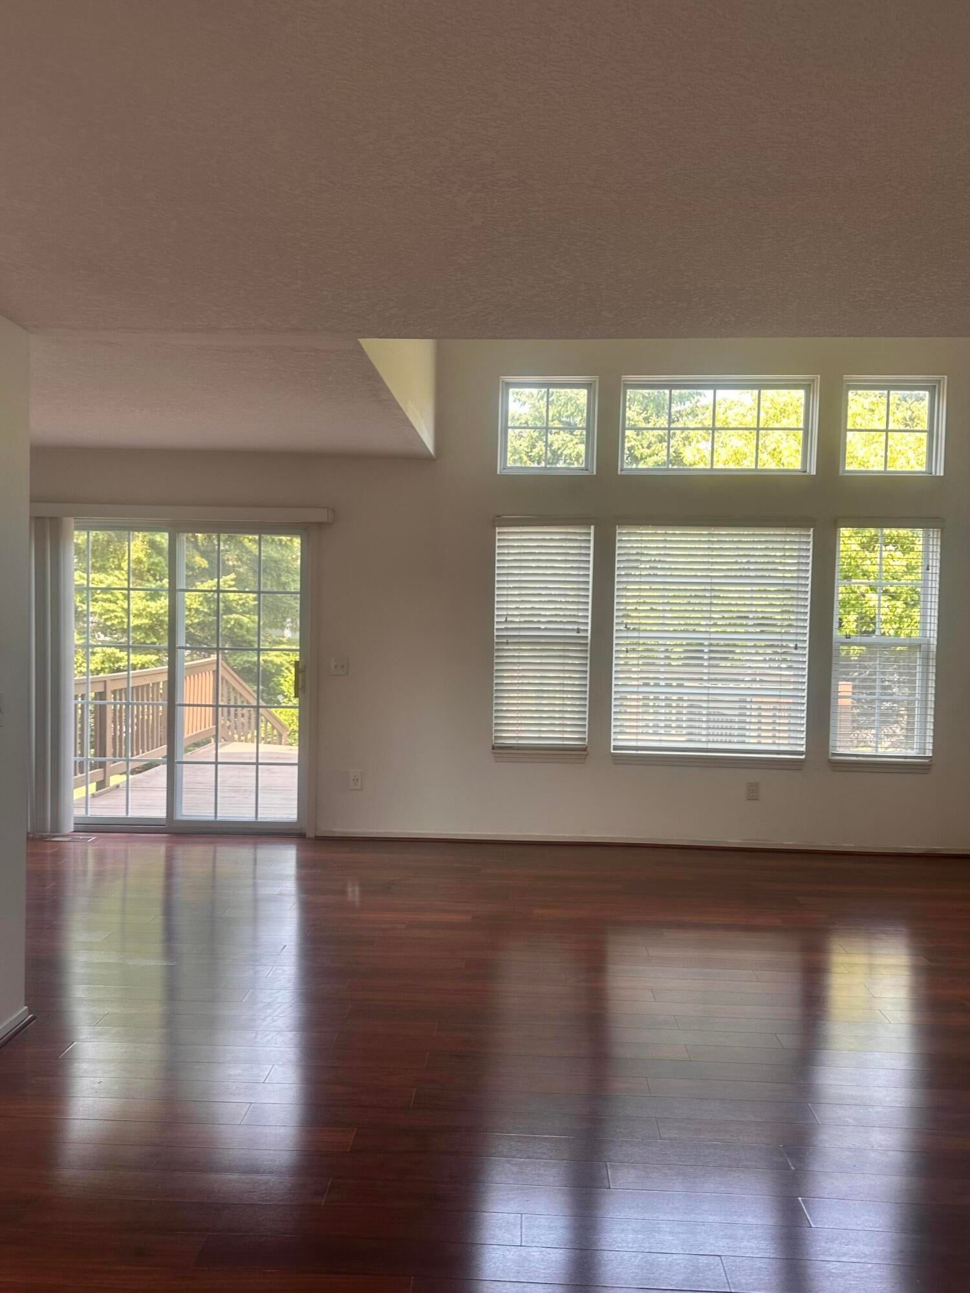
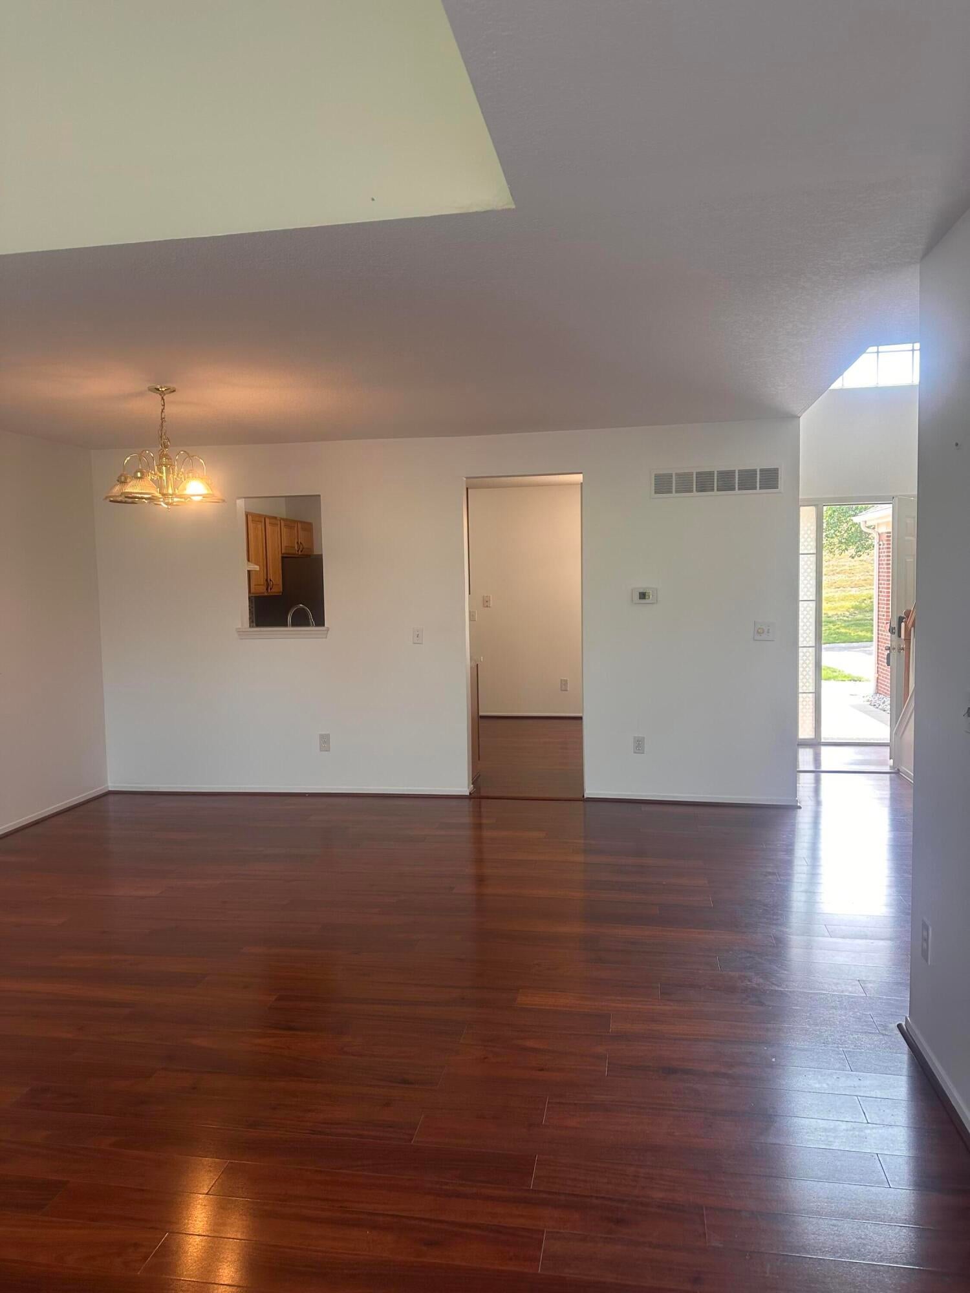
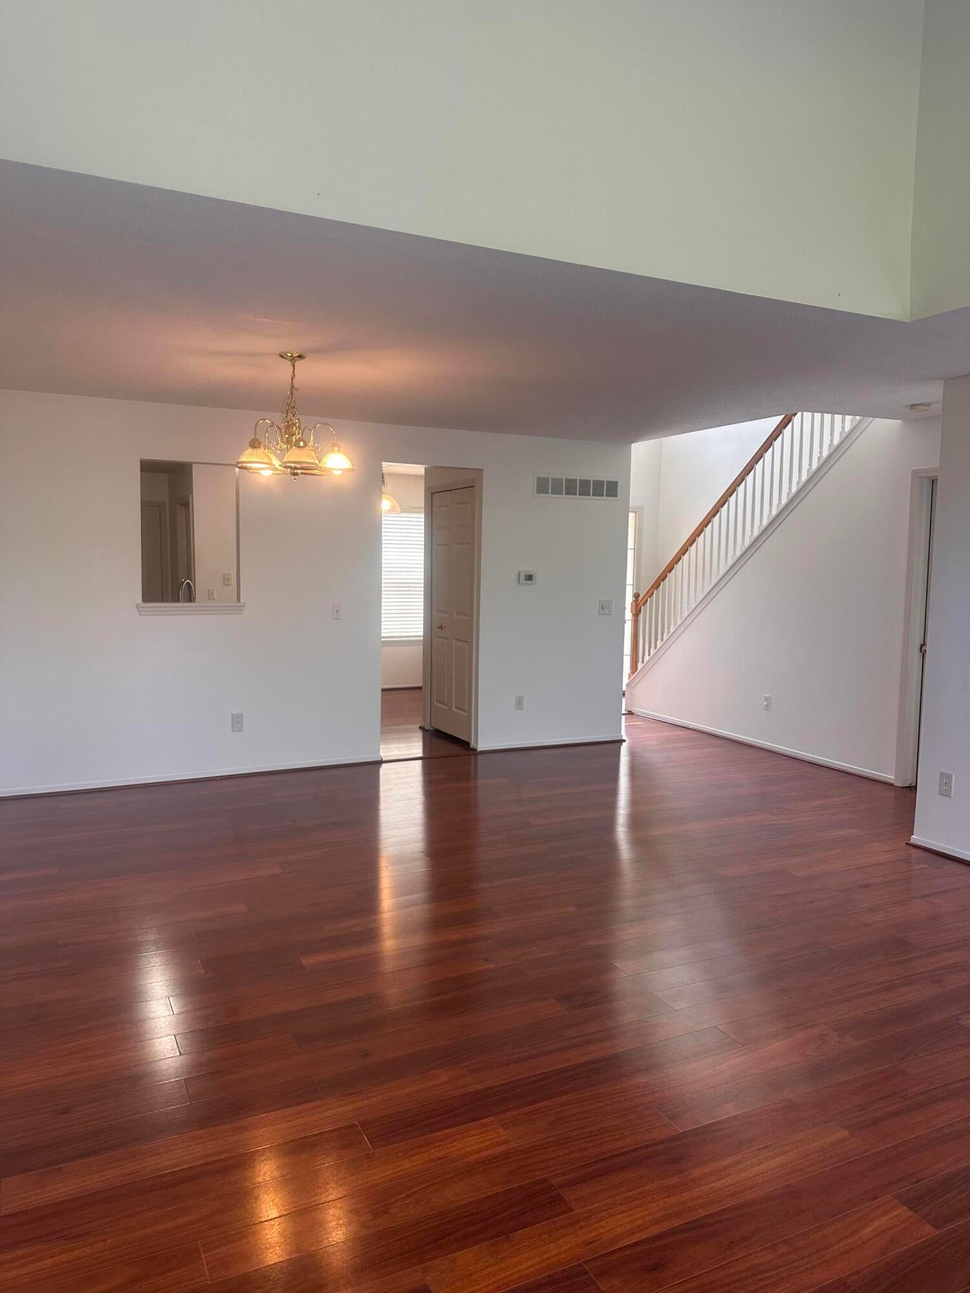
Enter an interest rate to see your estimated monthly payment.Welcome to 2514 Boulder Lane, a beautifully maintained 2-bedroom, 2.5-bath condo in the desirable Williamsburg II community of Auburn Hills. Step inside to an inviting open-concept layout featuring rich hardwood flooring, abundant natural light, and a spacious vaulted great room with dramatic windows overlooking the backyard. The well-appointed kitchen offers ample cabinetry, tile backsplash, stainless steel appliances, and generous counter space, opening seamlessly to the dining and living areas perfect for everyday living and entertaining. The spacious primary suite provides a comfortable retreat, while the second bedroom offers flexibility for guests, a home office, or additional living needs. A convenient half bath completes the main living area. The full basement provides an impressive amount of additional space for storage, hobbies, a home gym, or future finishing possibilities. Enjoy the ease of condo living while being conveniently located near shopping, dining, major roadways,and everything Auburn Hills has to offer. An inviting home with wonderful natural light, generous living space, and a layout designed for comfortable living! Contact Sakina today to schedule your private showing!
| a month ago | Listing updated with changes from the MLS® | |
| a month ago | Price changed to $248,000 | |
| a month ago | Listing first seen on site |

IDX provided courtesy of Realcomp II Ltd. via GreaterMetropolitanAssociationofREALTORS. Copyright © 2026 Realcomp II Ltd. Shareholders.
IDX information is provided exclusively for consumers' personal, non-commercial use and may not be used for any purpose other than to identify prospective properties consumers may be interested in purchasing and that the data is deemed reliable but not guaranteed accurate by the MLS.
Did you know? You can invite friends and family to your search. They can join your search, rate and discuss listings with you.