Save
Ask
Tour
Hide
Share
$249,900
70 Days On Site

4642 Audubon Drive
Warren City, MI 48092

For Sale|Single Family Residence|Active
3
Beds
2
Total Baths
2
Full Baths
2,300
SqFt
$109
/SqFt
1956
Built
Subdivision:
ST. ANNE'S ARDEN PARK
County:
Macomb
Call Now: (248) 277-4226
Is this the listing for you? We can help make it yours.
(248) 277-4226
4642 Audubon Drive4642 Audubon Drive4642 Audubon Drive4642 Audubon Drive
Save
Ask
Tour
Hide
Share

Mortgage Calculator

Monthly Payment (Est.)

Enter an interest rate to see your estimated monthly payment.
Calculator powered by Showcase IDX, a Constellation1 Company. Copyright ©2026 Information is deemed reliable but not guaranteed.

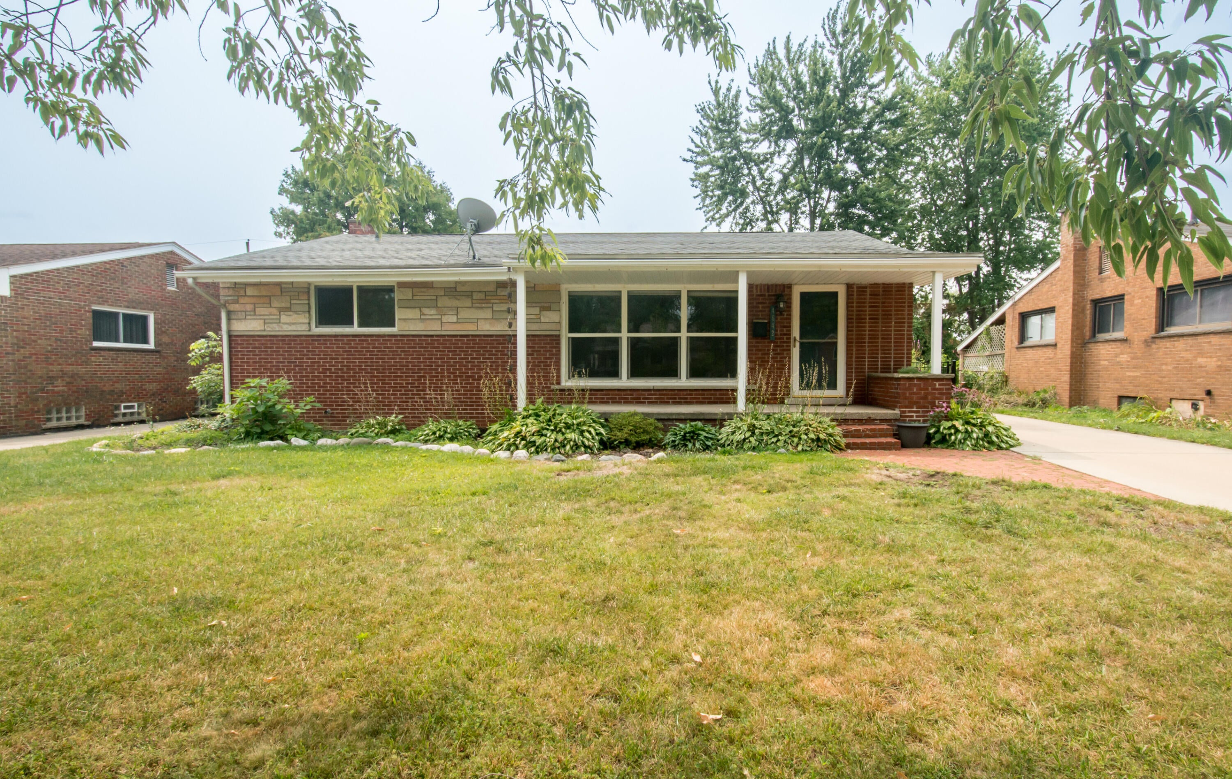
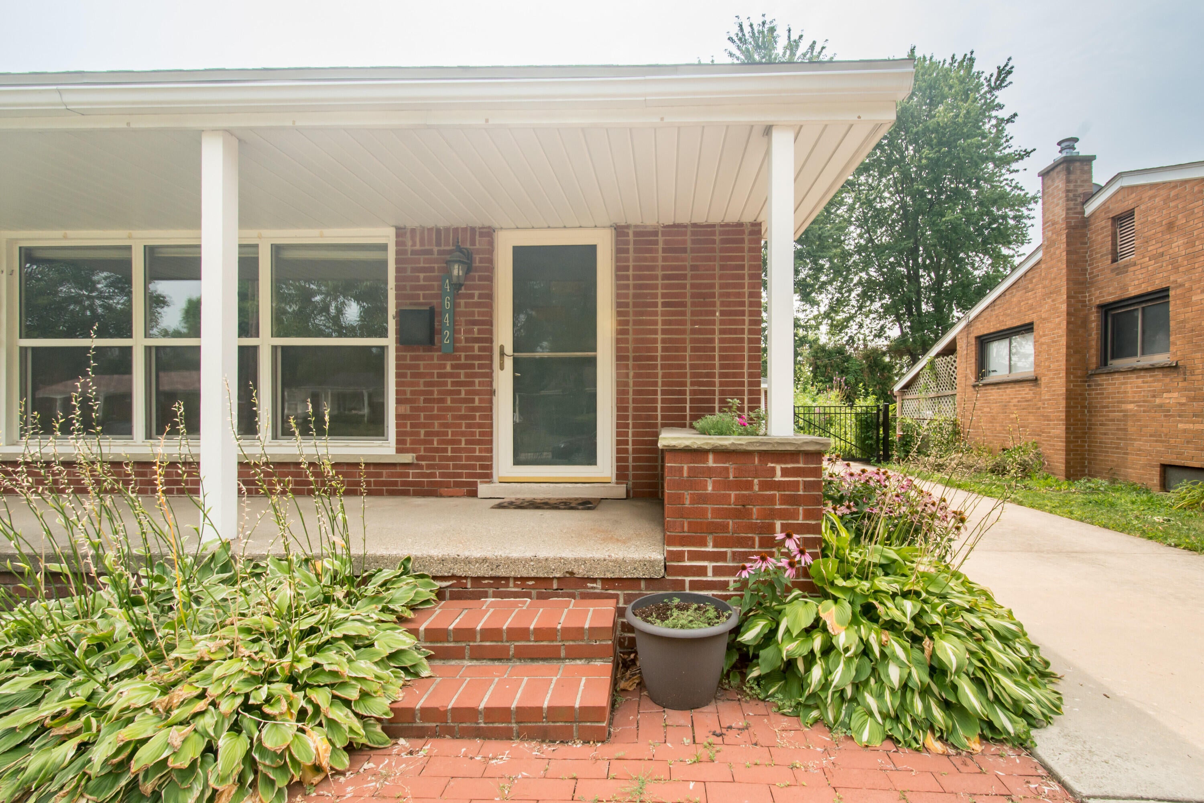
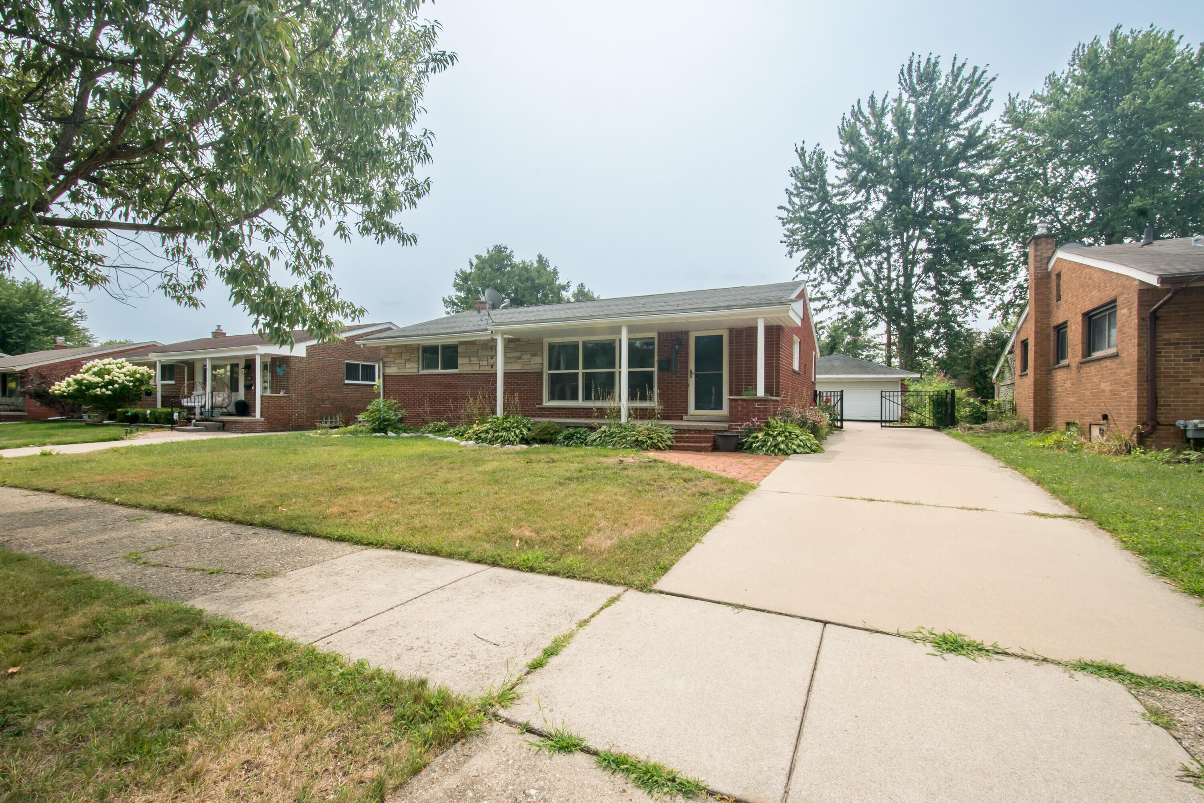
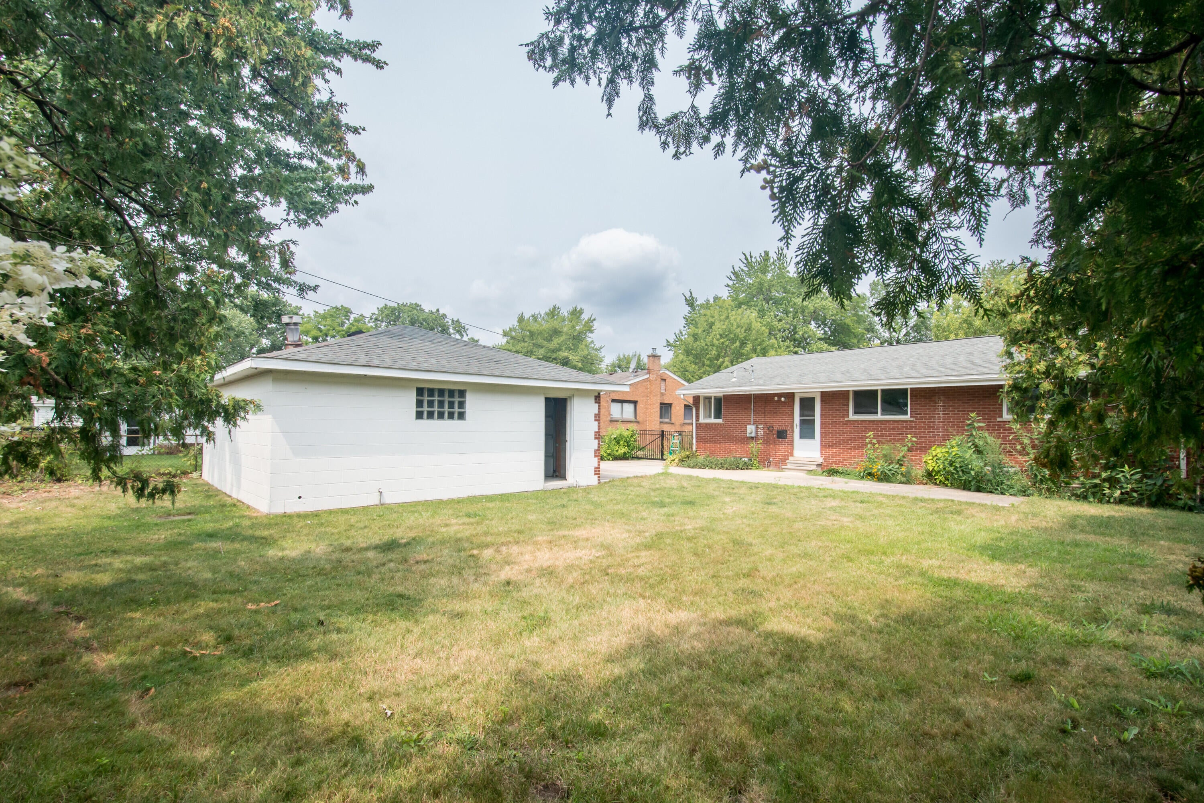
HOME BACK ON THE MARKET. BUYER BACKED OUT 3 DAYS BEFORE CLOSING! Welcome home to this updated, inviting ranch nestled on a peaceful, tree-lined street in the highly desirable St. Anne's Arden Park subdivision. From the moment you arrive, the long, covered front porch welcomes you to sit back and catch up with neighbors, while the fully fenced backyard with a private patio provides a cozy oasis for relaxing with a good book while kids and pets play safely. Inside, enjoy original hardwood floors that flow seamlessly through the living area, hallways, and all three spacious bedrooms. The heart of the home features an updated kitchen (2017) and two full baths, all complete with custom cabinetry, premium granite countertops, and newer appliances. Downstairs, the full finished basement offers a wonderful extension of your living space, perfect for movie nights or a home gym. Peace of mind comes standard here, as the home includes an oversized two-car garage with a durable concretedriveway replaced in 2017, a roof replaced in 2016. Perfectly situated just minutes from local schools, shopping, and the Warren Community Center, this move-in-ready gem is ready to welcome its next story.

Save
Ask
Tour
Hide
Share
Listing Snapshot
Price 
$249,900
Days On Site 
70 Days
Bedrooms 
3
Inside Area (SqFt) 
2,300 sqft
Total Baths 
2
Full Baths 
2
Partial Baths 
N/A
Lot Size 
0.17 Acres
Year Built 
1956
MLS Number 
81026042258
Status 
Active
Property Tax 
$5,036
HOA/Condo/Coop Fees 
N/A
Sq Ft Source 
Public Records
Friends & Family
Recent Activity
3 days agoListing updated with changes from the MLS
3 days agoStatus changed to Active
3 weeks agoPrice changed to $249,900
2 months agoListing first seen on site
General Features
Acres 
0.17
Cross Street 
14 mile Rd and Ryan
Garage 
Yes
Garage Spaces 
3
Parking 
ConcreteDetachedGarage Faces FrontGarage Door OpenerPaved
Property Sub Type 
Single Family Residence
Sewer 
Public Sewer
Special Circumstances 
Standard
SqFt Above 
1175
SqFt Below 
1125
SqFt Total 
2350
Style 
Ranch
Utilities 
Cable ConnectedNatural Gas ConnectedPhone AvailablePhone Connected
Water Source 
Public
Zoning 
Residential
Interior Features
Appliances 
Gas Water HeaterDishwasherDisposalDryerHumidifierMicrowaveOvenRefrigeratorRangeWasher
Basement 
FinishedFull
Cooling 
Ceiling Fan(s)Central Air
Flooring 
CarpetTileWood
Heating 
Forced AirNatural Gas
Interior 
Wet Bar
Laundry Features 
Gas Dryer HookupIn BasementLaundry RoomSink
Window Features 
ScreensWindow Treatments
BathFull 
Level - Basement
Save
Ask
Tour
Hide
Share
Exterior Features
Construction Details 
BrickStone
Exterior 
Garden
Fencing 
Back YardChain LinkFull
Lot Features 
Level
Patio And Porch 
CoveredPatioPorch
Roof 
AsphaltShingle
Windows/Doors 
ScreensWindow Treatments
Community Features
Community Features 
Sidewalks
MLS Area 
Area03131Warren
School District 
WarrenCon
Financing Terms Available 
CashConventionalFHAVA Loan
Roads 
Paved
Schools
School District
WarrenCon
Elementary School
Unknown
Middle School
Unknown
High School
Unknown
Listing courtesy of Berkshire Hathaway Snyder & Co: RussSellsHomes@Comcast.net


IDX provided courtesy of Realcomp II Ltd. via GreaterMetropolitanAssociationofREALTORS. Copyright © 2026 Realcomp II Ltd. Shareholders.

IDX information is provided exclusively for consumers' personal, non-commercial use and may not be used for any purpose other than to identify prospective properties consumers may be interested in purchasing and that the data is deemed reliable but not guaranteed accurate by the MLS.

Neighborhood & Commute
Source: Walkscore
Disclosure: Community information and market data powered by Constellation Data Labs. Information is deemed reliable but not guaranteed.
Save
Ask
Tour
Hide
Share
📞 Call (248) 277-4226
Photo credits