Save
Ask
Tour
Hide
Share
$699,000
3 Days On Site

966 Hollow Corners Court
Rochester City, MI 48307

For Sale|Single Family Residence|Active Under Contract
5
Beds
5
Total Baths
4
Full Baths
1
Partial Bath
4,082
SqFt
$171
/SqFt
1997
Built
Subdivision:
CREEKSIDE VILLAGE OF ROCHESTER
County:
Oakland
Call Now: (248) 277-4226
Is this the listing for you? We can help make it yours.
(248) 277-4226
966 Hollow Corners Court966 Hollow Corners Court966 Hollow Corners Court966 Hollow Corners Court
Save
Ask
Tour
Hide
Share

Mortgage Calculator

Monthly Payment (Est.)

Enter an interest rate to see your estimated monthly payment.
Calculator powered by Showcase IDX, a Constellation1 Company. Copyright ©2026 Information is deemed reliable but not guaranteed.

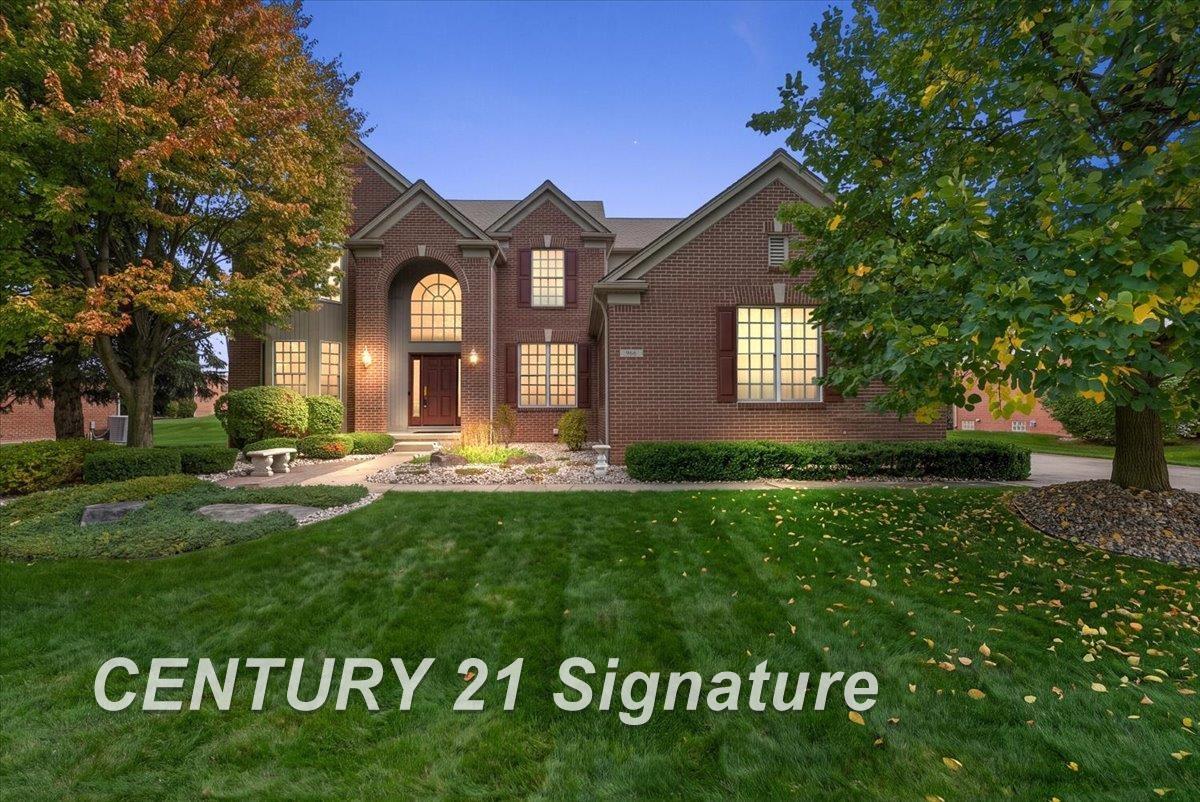
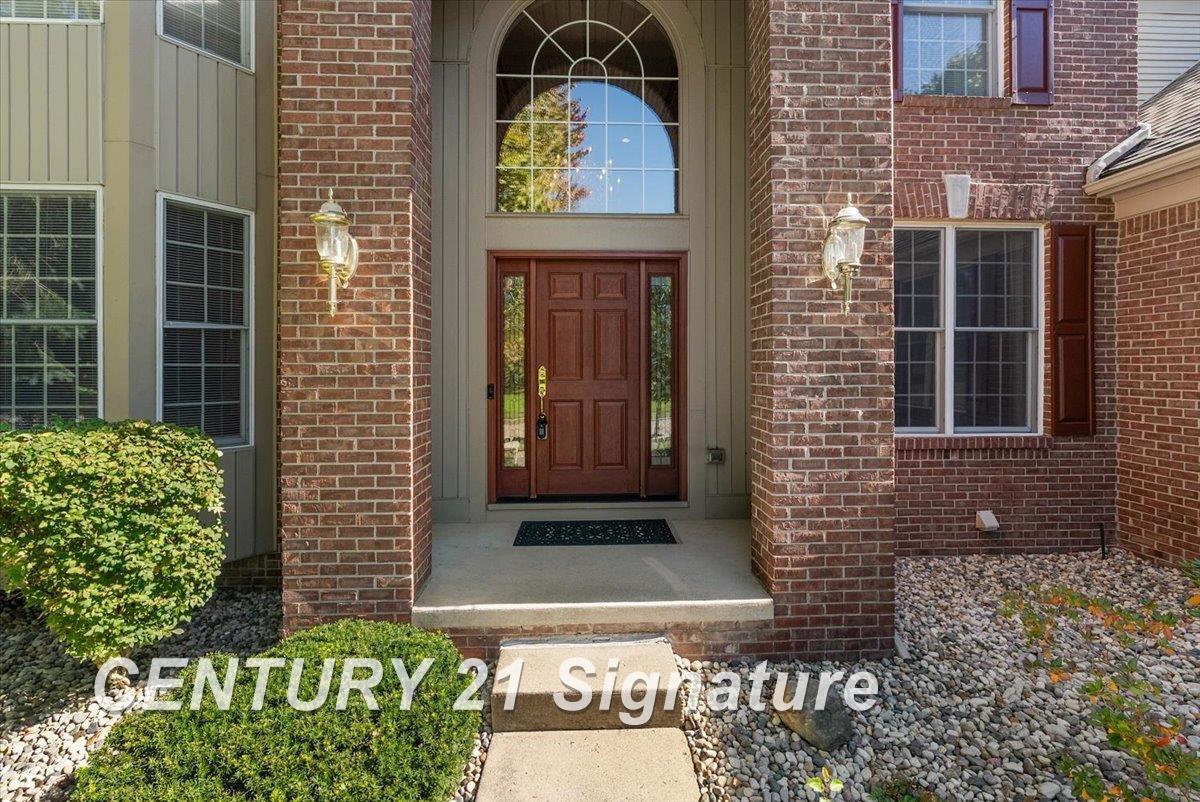
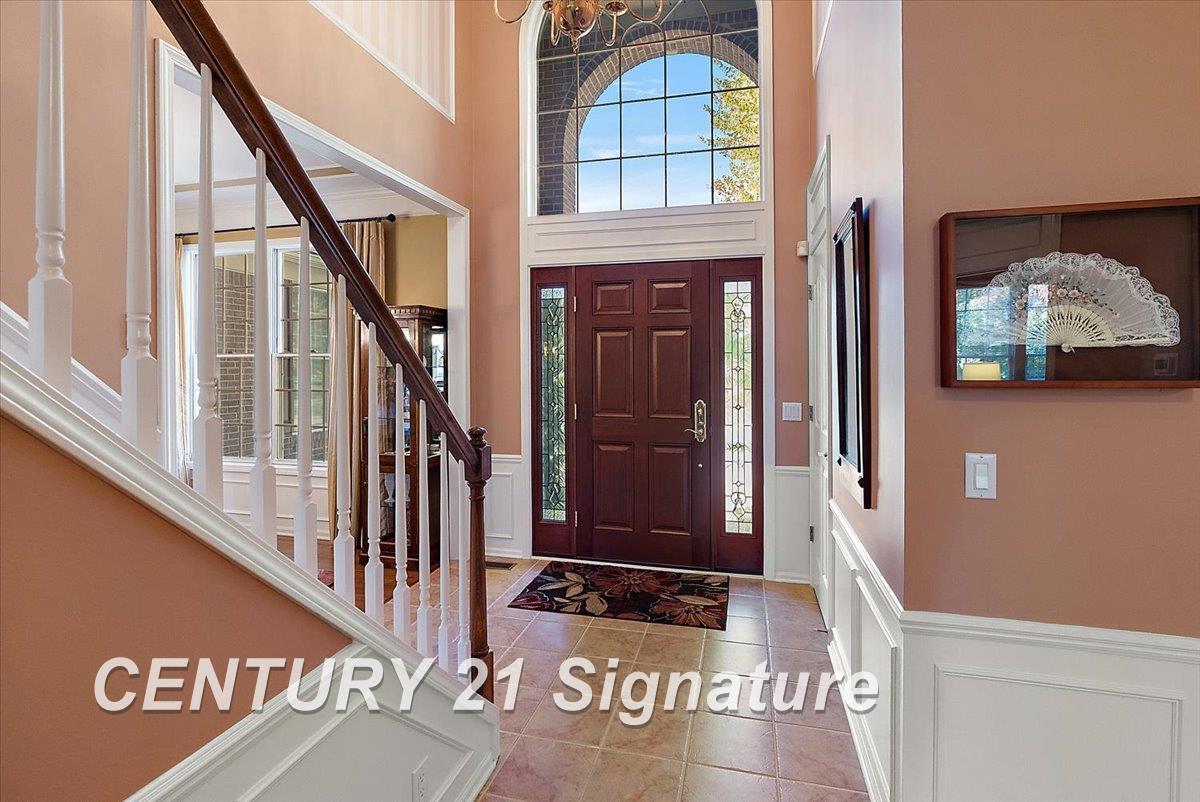
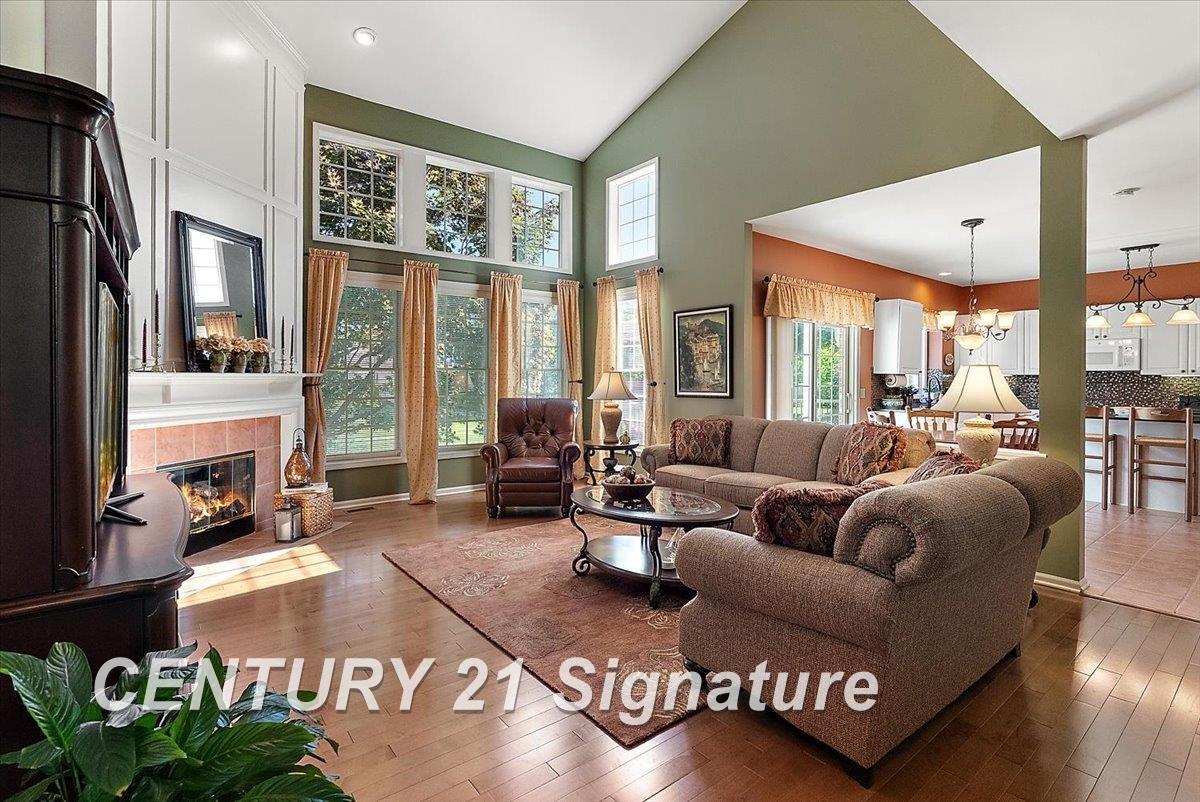
Built by the current owners and enhanced throughout the years, this distinct home offers an exceptional combination of sophisticated living spaces, enduring quality, and modern convenience all tucked away on a desirable cul-de-sac with a large green space. A one-of-a-kind residence in Creekside Village, this modified Stratford model features a main-level bedroom and full bath. The floor plan is designed for both entertaining and comfortable everyday living, beginning with a welcoming foyer and continuing into the living room, where a two-story gas fireplace creates an inviting focal point. The formal dining room allows extra space for special occasions, while a den offers a quiet and versatile area. The useful split staircase provides access to the upper level from both the foyer and kitchen. At the heart of the home, the remodeled kitchen showcases a double oven and induction cooktop with granite counters and tile backsplash. Upstairs features four generously sized bedrooms including a primary suite with updated bathroom and walk-in closet, princess suite with private bath and walk-in closet, and two additional bedrooms flank a full bath. The finished basement extends the living space with a large recreation area which includes a pantry and second refrigerator, versatile office/flex space with walk-in closet, half bath, and abundant storage. An extra course of block raises the basement ceilings, enhancing the sense of space. Exceptional care has been given to the home's infrastructure. Recent updates include a new furnace and central air in 2024, new roof in 2014, whole-house water filtration with additional filter on the kitchen refrigerator line, sealed sump pump with water backup, and partial-home generator wiring with a portable generator included. Outdoor living is equally inviting, with an east-facing Trex deck which allows for shaded comfort during the hottest part of the day. Low-maintenance river rock landscaping, a sprinkler system and upgraded front and back doors further enhance the property's appeal

Save
Ask
Tour
Hide
Share
Listing Snapshot
Price 
$699,000
Days On Site 
3 Days
Bedrooms 
5
Inside Area (SqFt) 
4,082 sqft
Total Baths 
5
Full Baths 
4
Partial Baths 
1
Lot Size 
0.28 Acres
Year Built 
1997
MLS® Number 
61050223658
Status 
Active Under Contract
Property Tax 
$7,443
HOA/Condo/Coop Fees 
$66.67 monthly
Sq Ft Source 
Public Records
Friends & Family
Recent Activity
8 hours agoListing updated with changes from the MLS®
19 hours agoStatus changed to Active Under Contract
3 days agoListing first seen on site
General Features
Acres 
0.28
Attached Garage 
Yes
Cross Street 
25 Mile / Dequindre
Disclosures 
Taxes Homestead Exempt
Garage 
Yes
Garage Spaces 
3
Levels 
Two
Parking 
AttachedGarageGarage Door OpenerGarage Faces Side
Property Sub Type 
Single Family Residence
Security 
Security System
Sewer 
Public Sewer
Special Circumstances 
Standard
SqFt Above 
2882
SqFt Below 
1200
Style 
Traditional
Water Source 
Public
Zoning 
Residential
Interior Features
Appliances 
Gas Water HeaterDishwasherDisposalHumidifierMicrowaveOvenRefrigeratorRange
Basement 
Walk-Out AccessConcreteDaylightFinishedFullSump Pump
Cooling 
Ceiling Fan(s)Central Air
Fireplace 
Yes
Fireplace Features 
GasLiving Room
Flooring 
Ceramic TileHardwood
Heating 
Forced AirNatural Gas
Interior 
Cathedral Ceiling(s)Eat-in KitchenEntrance FoyerHigh Speed InternetPantryWalk-In Closet(s)
BathFull 
Dimensions - 11.0 x 5.0Level - Second
BathLav 
Dimensions - 6.0 x 6.0Level - Basement
Bedroom 2 
Dimensions - 14.0 x 10.0Level - Second
Bedroom 3 
Dimensions - 15.0 x 13.0Level - Second
Bedroom 4 
Dimensions - 11.0 x 13.0Level - Second
Bedroom 5 
Dimensions - 12.0 x 13.0
BreakfastNookRoom 
Dimensions - 8.0 x 15.0
Dining Room 
Dimensions - 14.0 x 10.0
Family Room 
Dimensions - 33.0 x 37.0Level - Basement
Game Room 
Kitchen 
Dimensions - 15.0 x 11.0
Laundry 
Dimensions - 6.0 x 9.0
Library 
Dimensions - 10.0 x 14.0Level - Basement
Living Room 
Dimensions - 20.0 x 16.0
Master Bathroom 
Dimensions - 14.0 x 9.0Level - Second
Master Bedroom 
Dimensions - 18.0 x 15.0Level - Second
Office 
Dimensions - 13.0 x 13.0
Save
Ask
Tour
Hide
Share
Exterior Features
Construction Details 
BrickVinyl Siding
Lot Features 
Cul-De-Sac
Patio And Porch 
DeckPorch
Pool Features 
Community
Community Features
Association Amenities 
ClubhouseParkPlaygroundPoolTrail(s)
Association Fee 
$800.0
Association Fee Frequency 
Annually
Community Features 
PoolClubhouseParkPlaygroundTennis Court(s)
MLS Area 
Area02152Rochester
School District 
Rochester
Financing Terms Available 
CashConventional
Roads 
Paved
Schools
School District
Rochester
Elementary School
Unknown
Middle School
Unknown
High School
Unknown
Listing courtesy of Century 21 Signature Realty: (989) 996-6934


IDX provided courtesy of Realcomp II Ltd. via SaginawBoardofREALTORS. Copyright © 2026 Realcomp II Ltd. Shareholders.

IDX information is provided exclusively for consumers' personal, non-commercial use and may not be used for any purpose other than to identify prospective properties consumers may be interested in purchasing and that the data is deemed reliable but not guaranteed accurate by the MLS.

Neighborhood & Commute
Source: Walkscore
Disclosure: Community information and market data powered by Constellation Data Labs. Information is deemed reliable but not guaranteed.
Save
Ask
Tour
Hide
Share
📞 Call (248) 277-4226
Photo credits