Save
Ask
Tour
Hide
Share
$285,000
2 Days On Site

190 S Vista Drive
Auburn Hills City, MI 48326

For Sale|Condominium|Active
3
Beds
3
Total Baths
2
Full Baths
1
Partial Bath
1,603
SqFt
$178
/SqFt
2003
Built
Subdivision:
AUBURN PARK OCCPN 1483
County:
Oakland
Call Now: (248) 277-4226
Is this the listing for you? We can help make it yours.
(248) 277-4226
190 S Vista Drive190 S Vista Drive190 S Vista Drive190 S Vista Drive
Save
Ask
Tour
Hide
Share

Mortgage Calculator

Monthly Payment (Est.)

Enter an interest rate to see your estimated monthly payment.
Calculator powered by Showcase IDX, a Constellation1 Company. Copyright ©2026 Information is deemed reliable but not guaranteed.

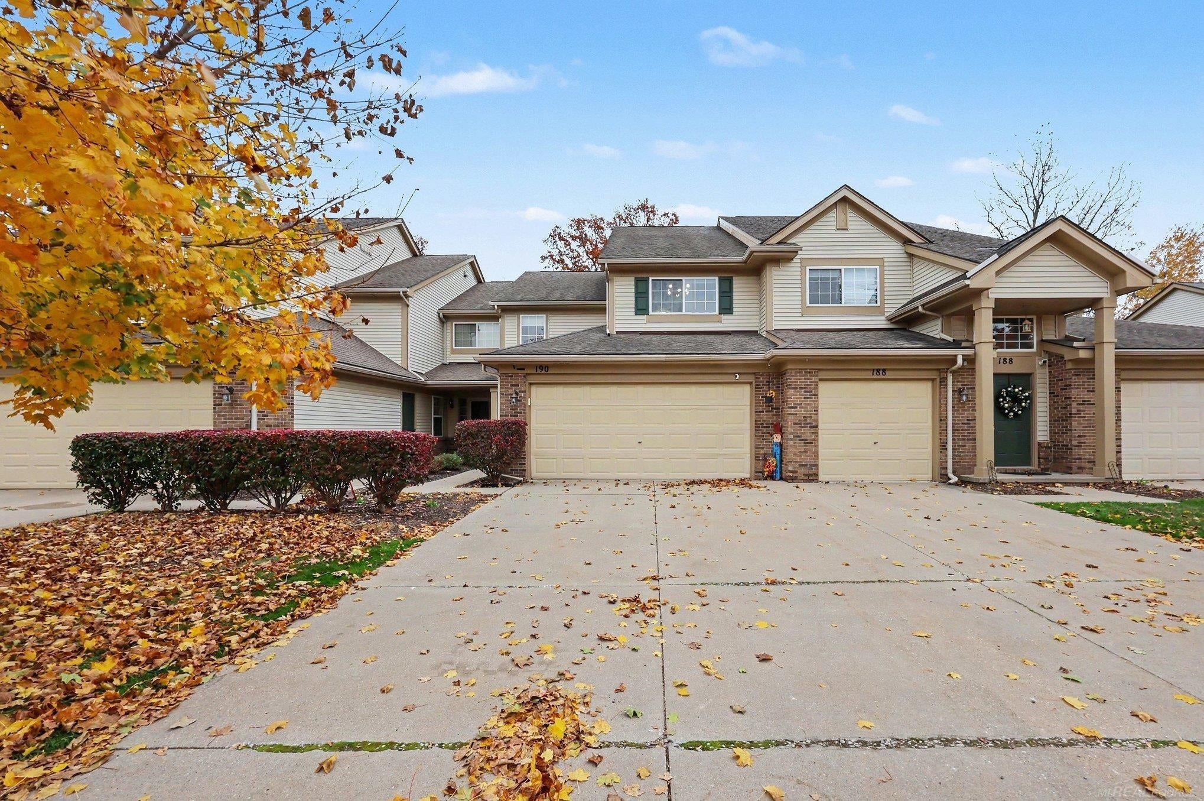
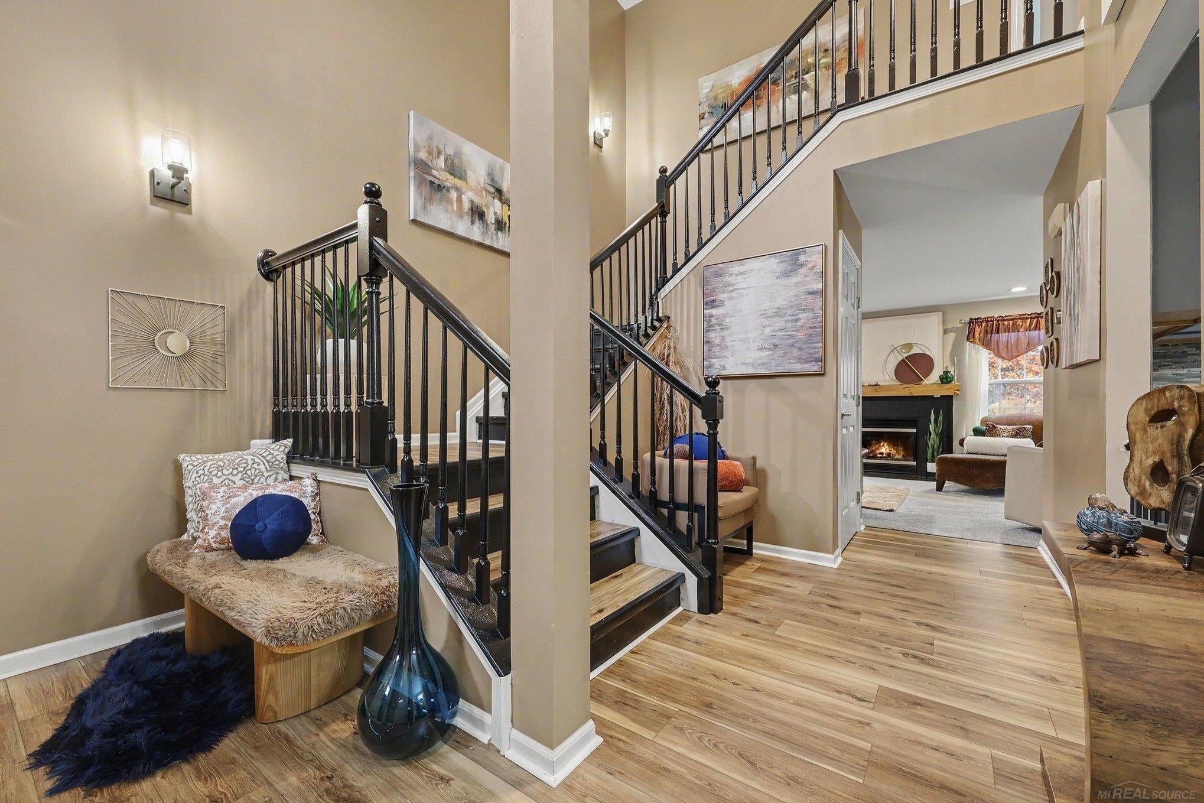
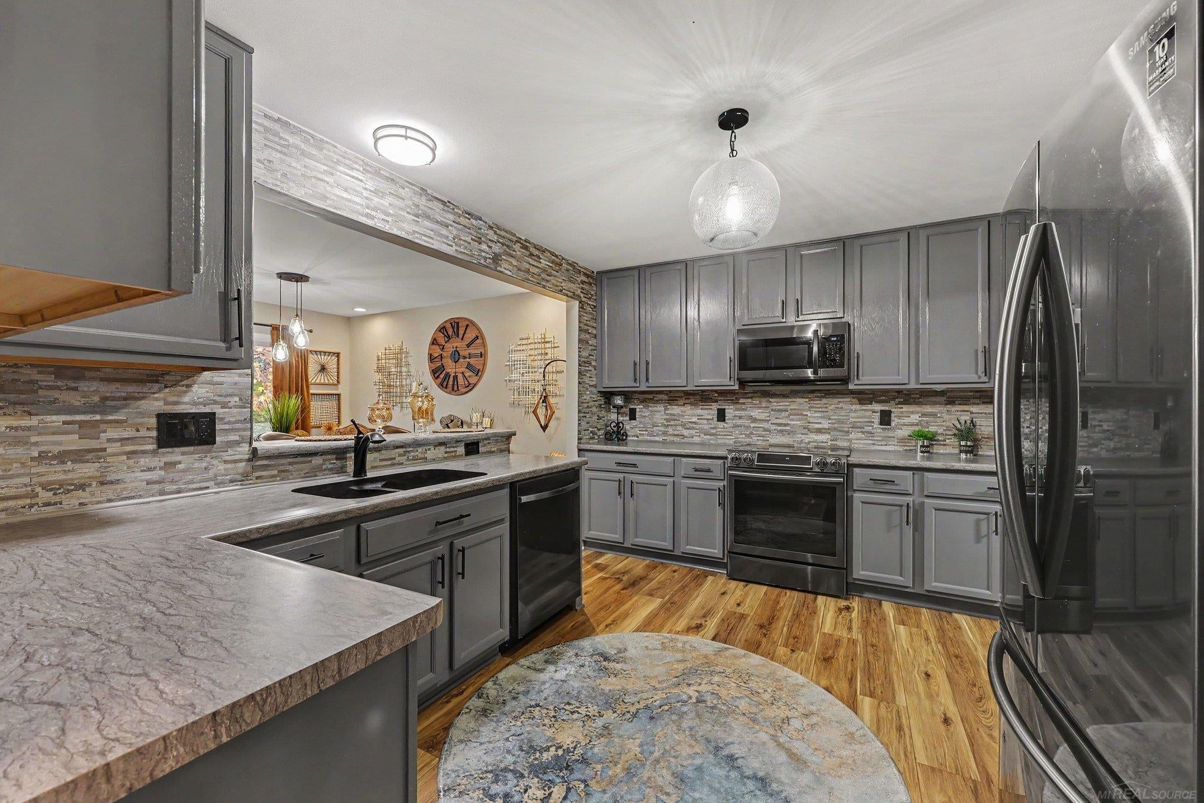
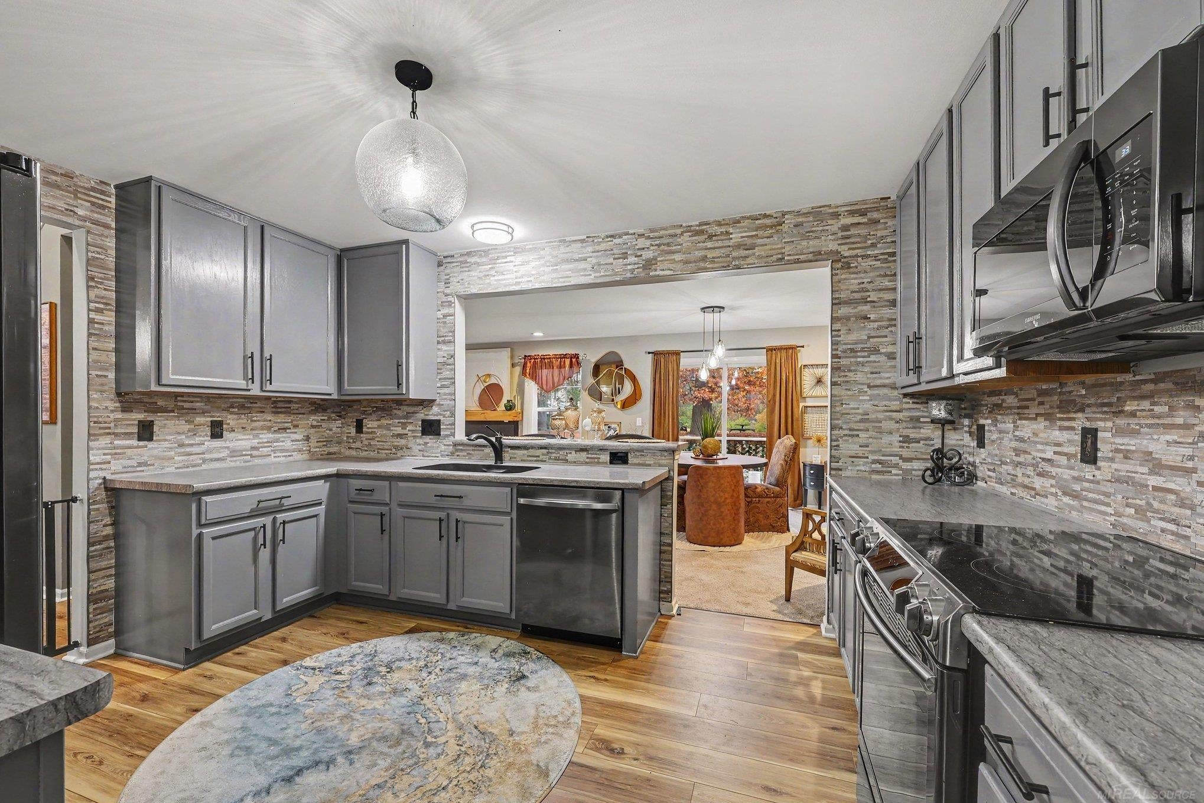
Step inside this brilliantly updated move in ready condo, where sleek contemporary style meets unmatched convenience. The bright, open-concept main floor boasts chic, designer-inspired decor and turnkey upgrades throughout-offering the ideal balance of modern sophistication and everyday comfort. While the stunning kitchen will have you and your guests wanting to hang out for hours cooking or simply enjoying the space together. Travel upstairs to peace and relaxation in your master bedroom suite featuring cathedral ceilings, a walk-in closet and your own private bathroom. Unwind after a long day on your private back deck, which opens to a serene view of nature and a playground area. With no direct rear neighbors, you'll enjoy a rare level of outdoor privacy right in your own backyard surrounded by nature! This immaculately maintained home also features a brand-new furnace, air conditioner, microwave, and the washer and dryer were purchased within the past year. Located just minutes from Great Lakes Crossing Outlets, dining, entertainment, and major expressways (I-75), your daily commute and weekend plans couldn't be easier. Schedule your showing today and be in your new showstopper home before the holidays!

Save
Ask
Tour
Hide
Share
Listing Snapshot
Price 
$285,000
Days On Site 
2 Days
Bedrooms 
3
Inside Area (SqFt) 
1,603 sqft
Total Baths 
3
Full Baths 
2
Partial Baths 
1
Lot Size 
N/A
Year Built 
2003
MLS Number 
58050226730
Status 
Active
Property Tax 
$3,204
HOA/Condo/Coop Fees 
$320 monthly
Sq Ft Source 
Public Records
Friends & Family
Recent Activity
2 days agoListing updated with changes from the MLS
2 days agoListing first seen on site
General Features
Attached Garage 
Yes
Cross Street 
N of Walton Blvd / E of Baldwin Rd
Disclosures 
Taxes Homestead Exempt
Foundation 
Slab
Garage 
Yes
Garage Spaces 
2
Levels 
Two
Parking 
AttachedGarage
Pets 
Call
Property Sub Type 
Condominium
Sewer 
Public Sewer
Special Circumstances 
Standard
SqFt Above 
1603
Style 
Townhouse
Water Source 
Public
Interior Features
Appliances 
Gas Water HeaterDishwasherDryerMicrowaveOvenRefrigeratorRangeWasher
Cooling 
Ceiling Fan(s)Central Air
Fireplace 
Yes
Fireplace Features 
GasGreat Room
Heating 
Forced AirNatural Gas
Interior 
Cathedral Ceiling(s)Entrance FoyerWalk-In Closet(s)
BathFull 
Dimensions - 6.0 x 5.0Level - Upper
BathLav 
Dimensions - 7.0 x 5.0
Bedroom 2 
Dimensions - 13.0 x 11.0Level - Upper
Bedroom 3 
Dimensions - 13.0 x 11.0Level - Upper
Dining Room 
Dimensions - 13.0 x 10.0
Great Room 
Dimensions - 14.0 x 13.0
Kitchen 
Dimensions - 14.0 x 11.0
Laundry 
Master Bedroom 
Dimensions - 15.0 x 12.0Level - Upper
Save
Ask
Tour
Hide
Share
Exterior Features
Construction Details 
BrickVinyl Siding
Patio And Porch 
Deck
Pool Features 
None
Community Features
Association Amenities 
Playground
Association Fee 
$320.0
Association Fee Frequency 
Monthly
Community Features 
Playground
MLS Area 
Area02141AuburnHills
School District 
Pontiac
Financing Terms Available 
CashConventionalVA Loan
Roads 
Paved
Schools
School District
Pontiac
Elementary School
Unknown
Middle School
Unknown
High School
Unknown
Listing courtesy of Brookstone, Realtors LLC: (248) 807-5523


IDX provided courtesy of Realcomp II Ltd. via MiRealSource. Copyright © 2026 Realcomp II Ltd. Shareholders.

IDX information is provided exclusively for consumers' personal, non-commercial use and may not be used for any purpose other than to identify prospective properties consumers may be interested in purchasing and that the data is deemed reliable but not guaranteed accurate by the MLS.

Neighborhood & Commute
Source: Walkscore
Disclosure: Community information and market data powered by Constellation Data Labs. Information is deemed reliable but not guaranteed.
Save
Ask
Tour
Hide
Share
📞 Call (248) 277-4226
Photo credits