Save
Ask
Tour
Hide
Share
$224,900
2 Days On Site

22609 Lake Drive
St Clair Shores City, MI 48082

For Sale|Single Family Residence|Active
3
Beds
2
Total Baths
2
Full Baths
1,766
SqFt
$127
/SqFt
1955
Built
Subdivision:
LAKE DRIVE SUB
County:
Macomb
Call Now: (248) 277-4226
Is this the listing for you? We can help make it yours.
(248) 277-4226
22609 Lake Drive22609 Lake Drive22609 Lake Drive22609 Lake Drive
Save
Ask
Tour
Hide
Share

Mortgage Calculator

Monthly Payment (Est.)

Enter an interest rate to see your estimated monthly payment.
Calculator powered by Showcase IDX, a Constellation1 Company. Copyright ©2026 Information is deemed reliable but not guaranteed.

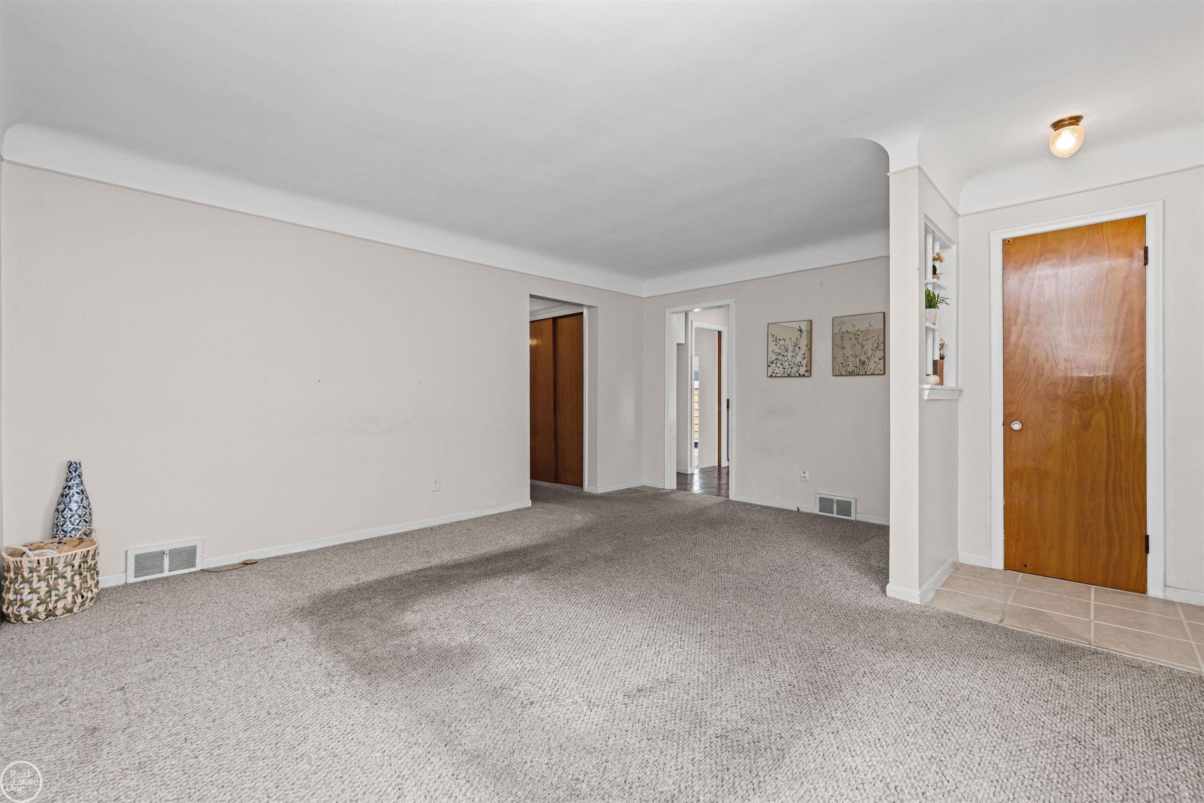
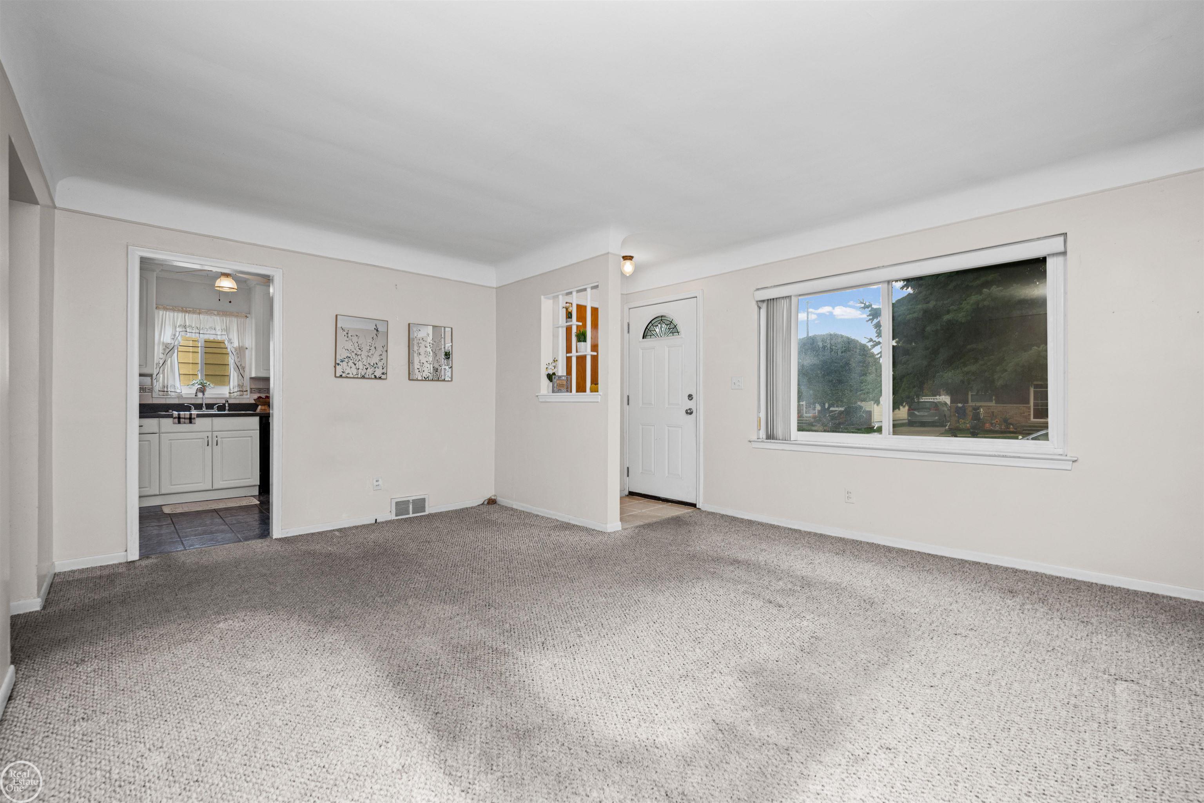
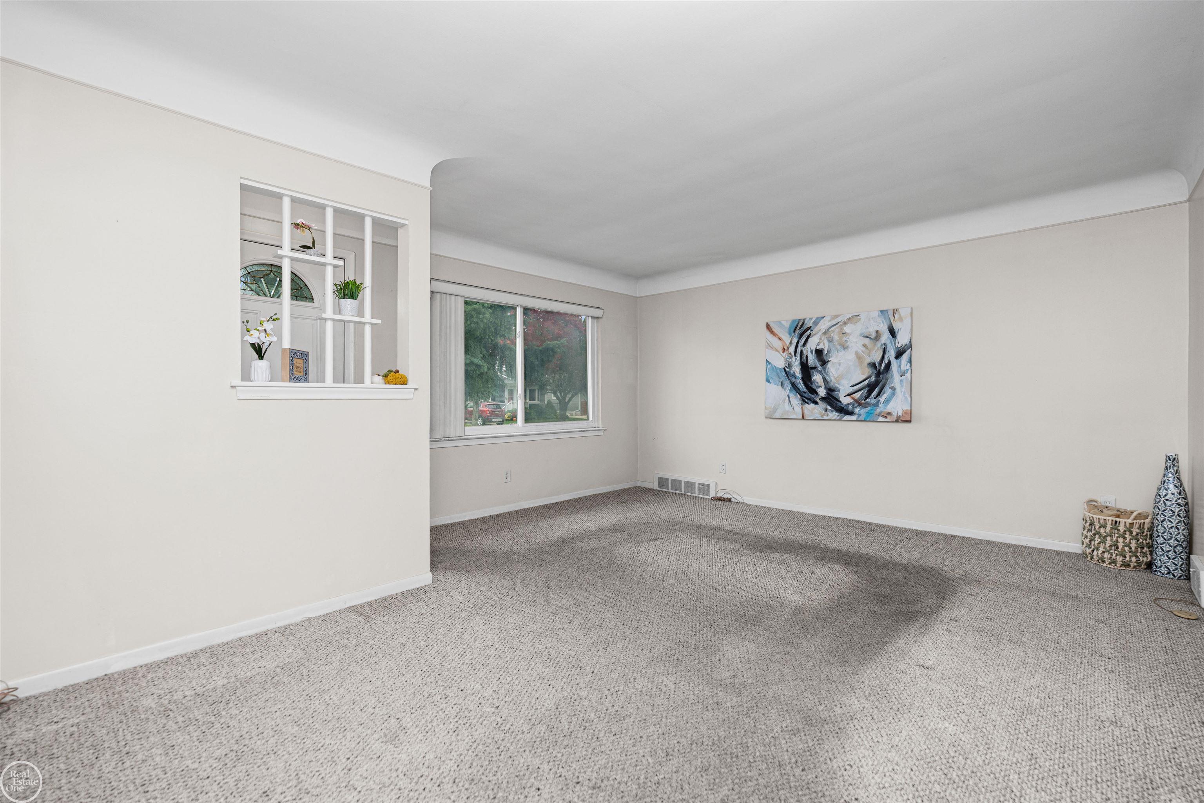
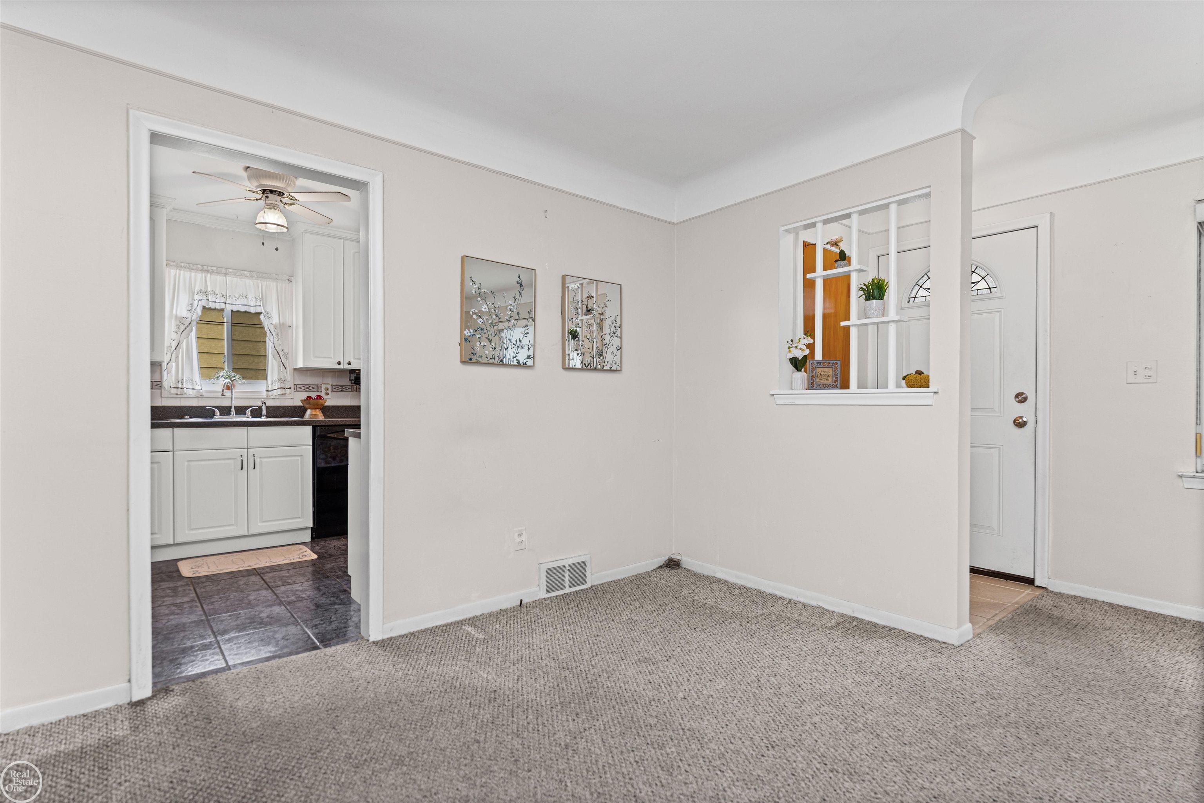
Charming 3-bedroom, 2-bath ranch with exceptional living space both above and below grade. The fully finished basement offers the feel of a second home, featuring two additional finished rooms, a full bathroom, a spacious living area, along with a kitchenette/utility space complete with a utility tub, kitchen sink, washer, dryer, stove, and refrigerator. Hardwood floors lie beneath the carpeting throughout the main level, offering additional potential for the next owner. Step outside to enjoy the fully fenced backyard, complete with a poured concrete patio and a gazebo. The detached 2-car garage features built-in workbenches, providing excellent storage and workspace for hobbies or projects. Ideally located within walking distance of many of St. Clair Shores' most popular amenities, including the St. Clair Shores Public Library, Pool, Marina, and fishing pier, Veterans Memorial Park, Champine Park, local restaurants, coffee shops, and more. Enjoy the convenience of nearby recreation, waterfront attractions, dining, and community events right at your doorstep.

Save
Ask
Tour
Hide
Share
Listing Snapshot
Price 
$224,900
Days On Site 
2 Days
Bedrooms 
3
Inside Area (SqFt) 
1,766 sqft
Total Baths 
2
Full Baths 
2
Partial Baths 
N/A
Lot Size 
0.11 Acres
Year Built 
1955
MLS Number 
58050226701
Status 
Active
Property Tax 
$2,111
HOA/Condo/Coop Fees 
N/A
Sq Ft Source 
N/A
Friends & Family
Recent Activity
3 days agoListing updated with changes from the MLS
3 days agoListing first seen on site
General Features
Acres 
0.11
Cross Street 
Jefferson / Greater Mack
Disclosures 
Taxes Homestead Exempt
Garage 
Yes
Garage Spaces 
2
Levels 
One
Parking 
Detached
Property Sub Type 
Single Family Residence
Sewer 
Public Sewer
Special Circumstances 
Standard
SqFt Above 
933
SqFt Below 
833
Style 
Ranch
Water Source 
Public
Interior Features
Appliances 
DishwasherDryerMicrowaveOvenRefrigeratorRangeWasher
Basement 
ConcreteFinished
Cooling 
Central Air
Heating 
Forced AirHot WaterNatural Gas
BathFull 
Dimensions - 8.0 x 6.0
Bedroom 1 
Dimensions - 11.0 x 10.0
Bedroom 2 
Dimensions - 11.0 x 10.0
Bedroom 3 
Dimensions - 8.0 x 10.0
Bonus Room 
Dimensions - 19.0 x 20.0Level - Lower
Dining Room 
Dimensions - 9.0 x 5.0
Kitchen 
Dimensions - 9.0 x 11.0
Laundry 
Dimensions - 13.0 x 16.0Level - Lower
Living Room 
Dimensions - 16.0 x 14.0
Save
Ask
Tour
Hide
Share
Exterior Features
Construction Details 
BrickVinyl Siding
Fencing 
Fenced
Other Structures 
Gazebo
Patio And Porch 
Patio
Pool Features 
None
Community Features
Association Amenities 
Beach AccessParkPlayground
Community Features 
ParkPlaygroundRestaurantSidewalks
MLS Area 
Area03151StClairShores
School District 
Lakeshore
Financing Terms Available 
CashConventional
Roads 
Paved
Schools
School District
Lakeshore
Elementary School
Unknown
Middle School
Unknown
High School
Unknown
Listing courtesy of Real Estate One Inc -SCS: (989) 445-0992


IDX provided courtesy of Realcomp II Ltd. via MiRealSource. Copyright © 2026 Realcomp II Ltd. Shareholders.

IDX information is provided exclusively for consumers' personal, non-commercial use and may not be used for any purpose other than to identify prospective properties consumers may be interested in purchasing and that the data is deemed reliable but not guaranteed accurate by the MLS.

Neighborhood & Commute
Source: Walkscore
Disclosure: Community information and market data powered by Constellation Data Labs. Information is deemed reliable but not guaranteed.
Save
Ask
Tour
Hide
Share
📞 Call (248) 277-4226
Photo credits