Save
Ask
Tour
Hide
Share
$229,999
3 Days On Site

23835 Panama Avenue
Warren City, MI 48091

For Sale|Single Family Residence|Active
4
Beds
2
Total Baths
1
Full Bath
1
Partial Bath
2,098
SqFt
$110
/SqFt
1956
Built
Subdivision:
FRIZAY PARK SUB
County:
Macomb
Call Now: (248) 277-4226
Is this the listing for you? We can help make it yours.
(248) 277-4226
23835 Panama Avenue
Save
Ask
Tour
Hide
Share

Mortgage Calculator

Monthly Payment (Est.)

Enter an interest rate to see your estimated monthly payment.
Calculator powered by Showcase IDX, a Constellation1 Company. Copyright ©2026 Information is deemed reliable but not guaranteed.

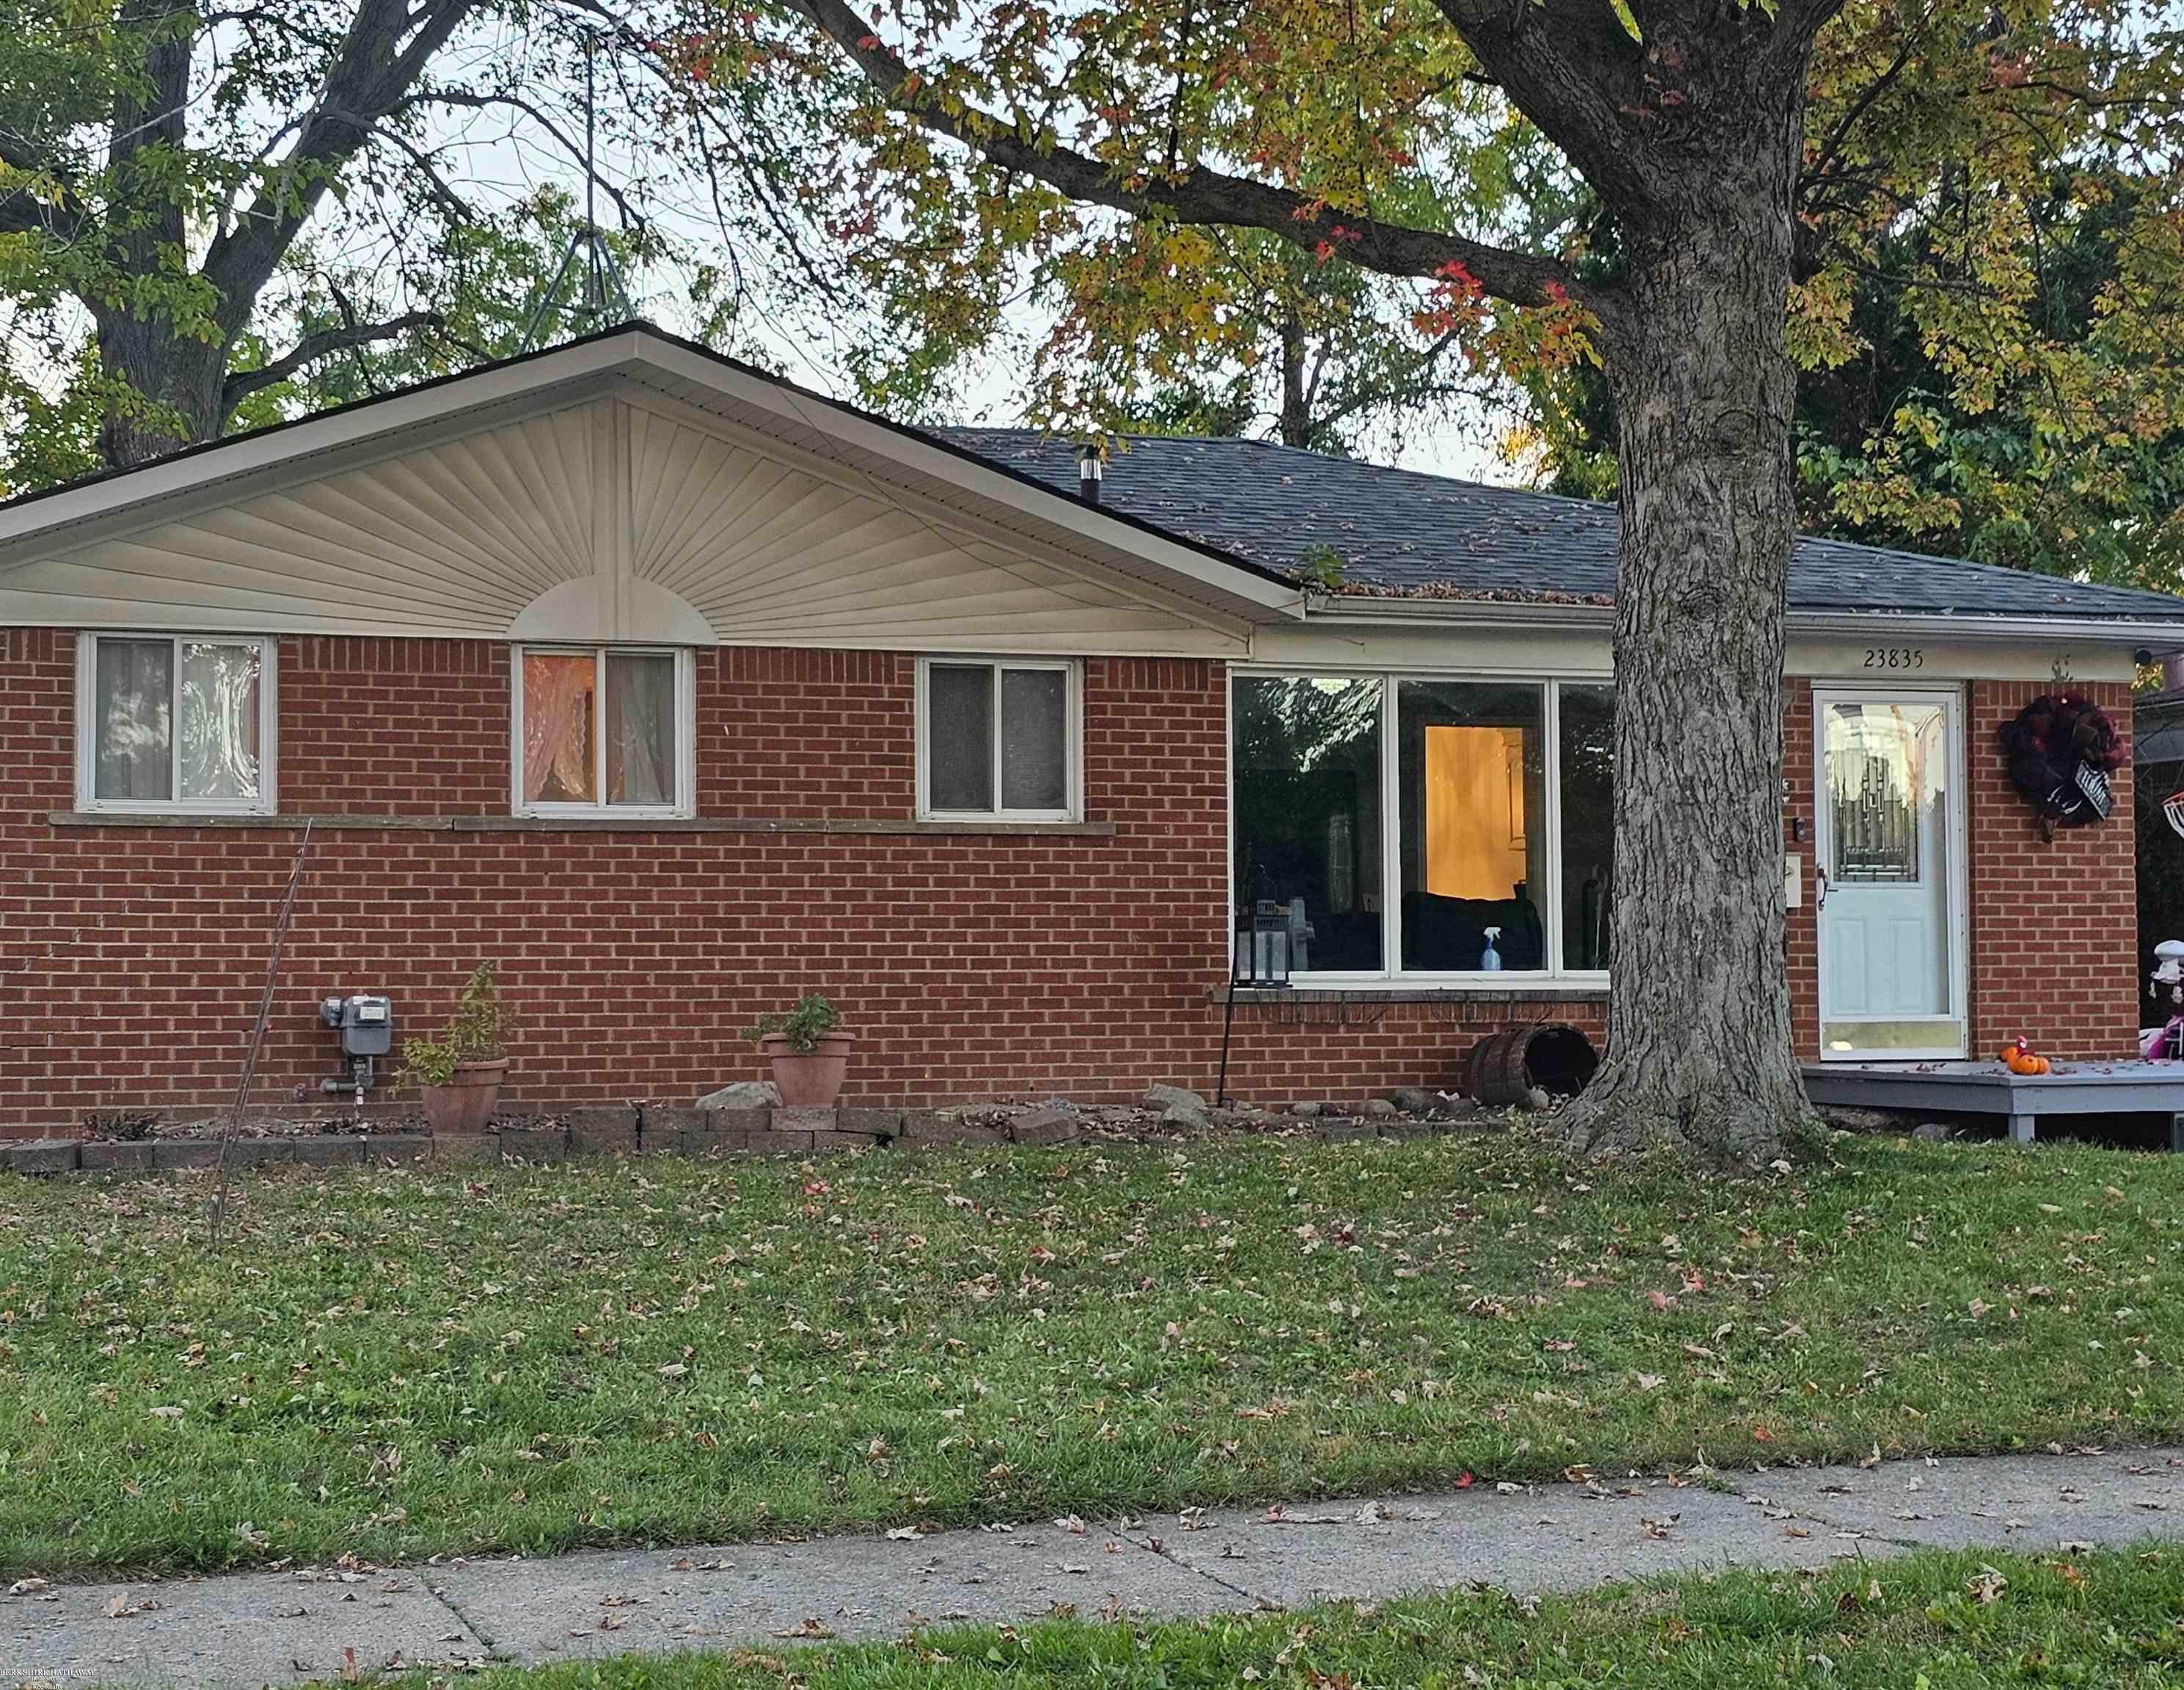
Updated ranch backing to the park with refinished hardwood floors throughout, updated kitchen with white cabinets, Corian counters, Wainscoting, stainless steel dishwasher, stove & fridge and French pocket door to the basement. Updated main bath with a whirlpool tub, ceramic tile floor, ceramic tile shower, new vanity, new light & professionally painted 26'. 4 uniquely decorated bedrooms, Nursery with custom wallpaper, Gold Chandelier, Gold crib & Pink & Gold furniture can stay, Bedroom with custom pine wall & bunk beds could be included, large 3rd bedroom painted 26', 4th bedroom with French doors, updated light fixtures & ceiling fans T/O 26'. New roof 25', A/C 25', HWT 25', Laundry Rm Sump 23', Vinyl windows, fresh paint & some furniture negotiable(see uploaded list). Finished basement with entertainment area, new carpet, updated half bath, laundry room with new epoxy texture floor & sump pump with water back up! Foosball table & large entertaining table in basement are staying with the home. Large fenced yard with swing set that stays! Electricity in garage & plenty storage shelving. New front deck & just painted 26'. Close to freeways, shopping, all the necessities. 30 days occupancy needed. Excluded:Ring door bell

Save
Ask
Tour
Hide
Share
Listing Snapshot
Price 
$229,999
Days On Site 
3 Days
Bedrooms 
4
Inside Area (SqFt) 
2,098 sqft
Total Baths 
2
Full Baths 
1
Partial Baths 
1
Lot Size 
0.17 Acres
Year Built 
1956
MLS Number 
58050225661
Status 
Active
Property Tax 
$2,916.73
HOA/Condo/Coop Fees 
N/A
Sq Ft Source 
Public Records
Friends & Family
Recent Activity
2 hours agoListing updated with changes from the MLS
6 hours agoStatus changed to Active
4 days agoListing first seen on site
General Features
Acres 
0.17
Cross Street 
9 Mile Rd. / Mound Rd.
Disclosures 
Flood Unk, No Encroachment, Taxes Homestead Exempt
Garage 
Yes
Garage Spaces 
1.5
Levels 
One
Parking 
DetachedGarageOn Street
Property Sub Type 
Single Family Residence
Sewer 
Public Sewer
Special Circumstances 
Standard
SqFt Above 
1198
SqFt Below 
900
Style 
Ranch
Utilities 
Sewer Available
Water Source 
Public
Zoning 
Residential
Interior Features
Appliances 
Gas Water HeaterDishwasherOvenRefrigeratorRange
Basement 
ConcreteFinished
Cooling 
Central Air
Heating 
Forced AirNatural Gas
Interior 
Eat-in Kitchen
BathFull 
BathLav 
Level - Basement
Bedroom 1 
Dimensions - 14.0 x 11.0
Bedroom 2 
Dimensions - 13.0 x 11.0
Bedroom 3 
Dimensions - 11.0 x 10.0
Bedroom 4 
Dimensions - 12.0 x 10.0
Dining Room 
Dimensions - 10.0 x 7.0
Kitchen 
Dimensions - 18.0 x 9.0
Laundry 
Dimensions - 12.0 x 10.0Level - Basement
Living Room 
Dimensions - 15.0 x 12.0
Save
Ask
Tour
Hide
Share
Exterior Features
Construction Details 
Aluminum SidingBrick
Fencing 
Fenced
Patio And Porch 
Patio
Pool Features 
None
Community Features
MLS Area 
Area03131Warren
School District 
Fitzgerald
Financing Terms Available 
CashConventional
Roads 
Paved
Schools
School District
Fitzgerald
Elementary School
Unknown
Middle School
Unknown
High School
Unknown
Listing courtesy of Berkshire Hathaway HomeServices Kee Realty: (586) 634-3933


IDX provided courtesy of Realcomp II Ltd. via MiRealSource. Copyright © 2026 Realcomp II Ltd. Shareholders.

IDX information is provided exclusively for consumers' personal, non-commercial use and may not be used for any purpose other than to identify prospective properties consumers may be interested in purchasing and that the data is deemed reliable but not guaranteed accurate by the MLS.

Neighborhood & Commute
Source: Walkscore
Disclosure: Community information and market data powered by Constellation Data Labs. Information is deemed reliable but not guaranteed.
Save
Ask
Tour
Hide
Share
📞 Call (248) 277-4226
Photo credits