Save
Ask
Tour
Hide
Share
$239,000
3 Days On Site

104 Stratford Lane
Rochester Hills City, MI 48309

For Sale|Condominium|Active
2
Beds
3
Total Baths
2
Full Baths
1
Partial Bath
1,814
SqFt
$132
/SqFt
1972
Built
Subdivision:
STRATFORD MANOR TWNHS OCCPN 1040
County:
Oakland
Call Now: (248) 277-4226
Is this the listing for you? We can help make it yours.
(248) 277-4226
104 Stratford Lane104 Stratford Lane104 Stratford Lane104 Stratford Lane
Save
Ask
Tour
Hide
Share

Mortgage Calculator

Monthly Payment (Est.)

Enter an interest rate to see your estimated monthly payment.
Calculator powered by Showcase IDX, a Constellation1 Company. Copyright ©2026 Information is deemed reliable but not guaranteed.

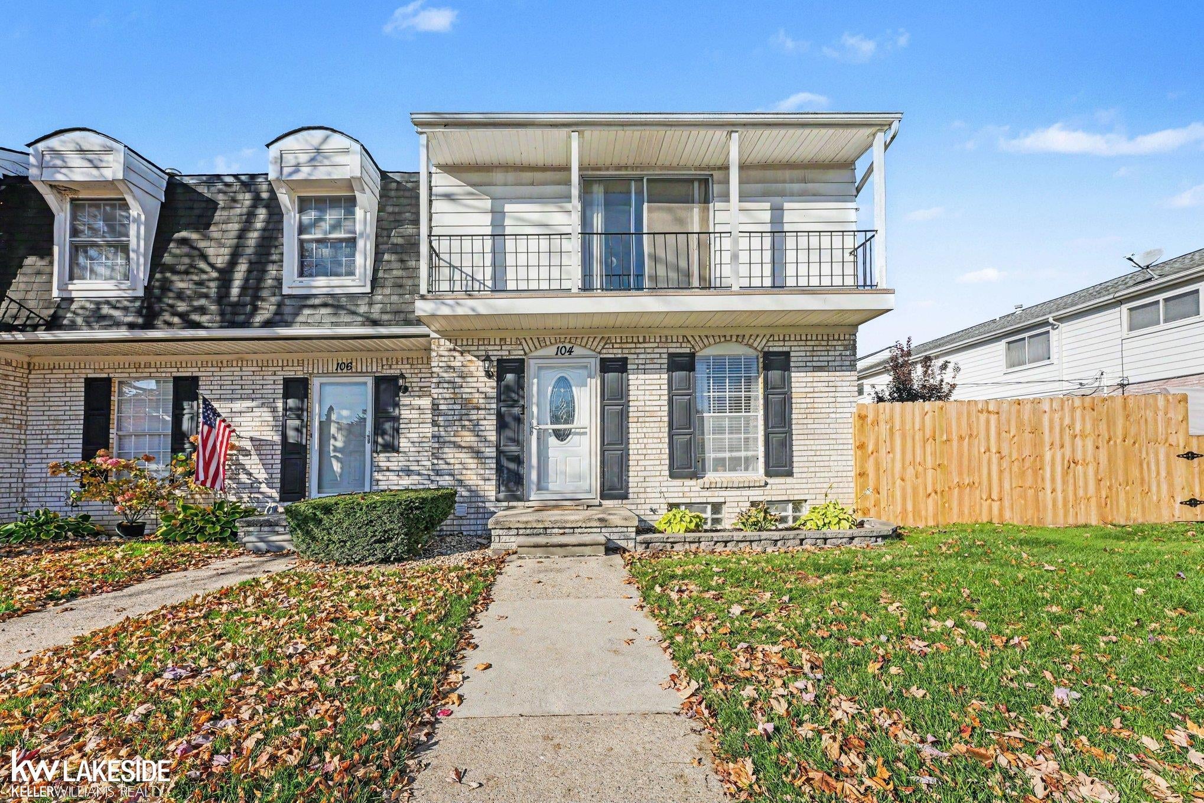
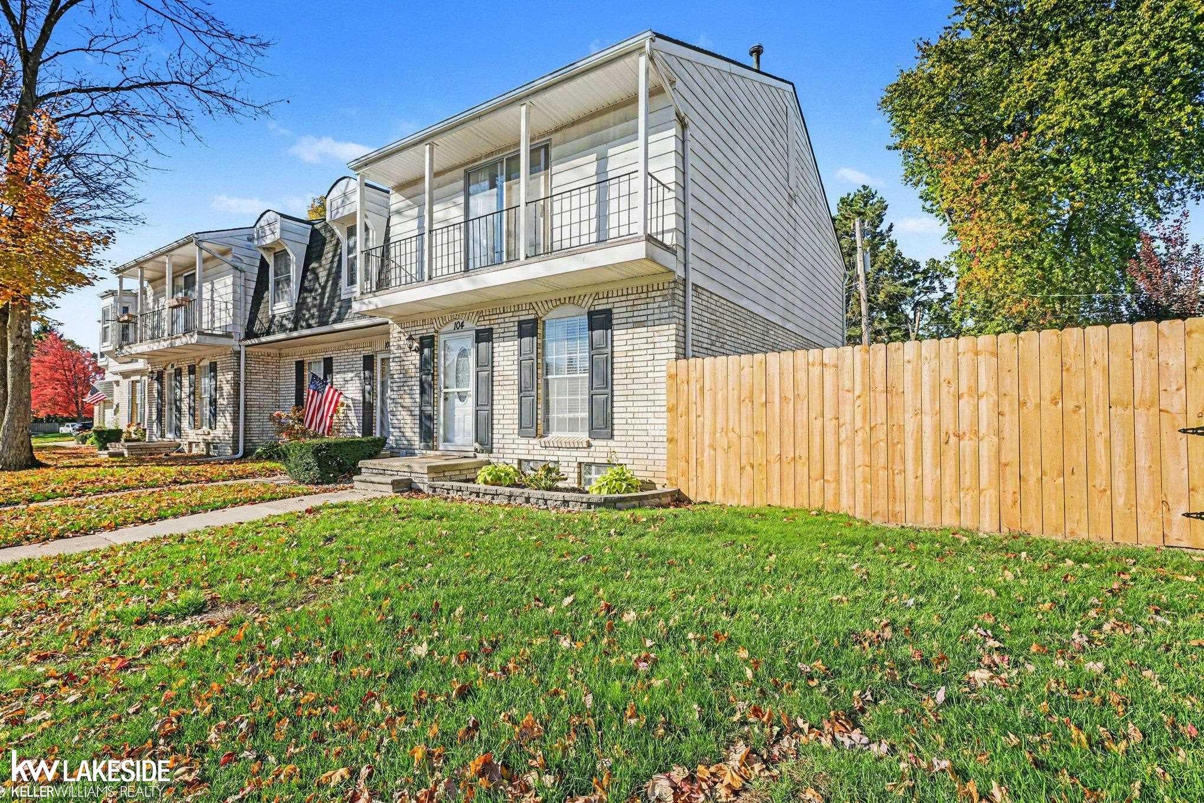
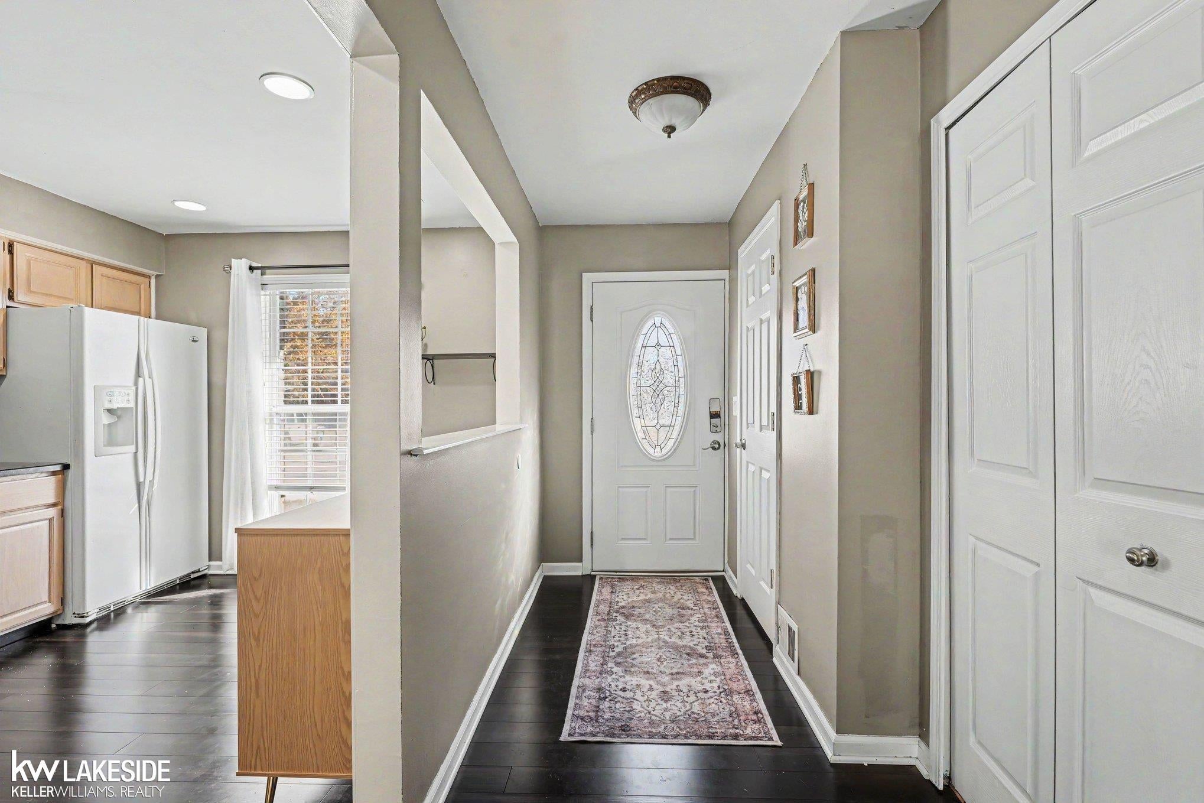
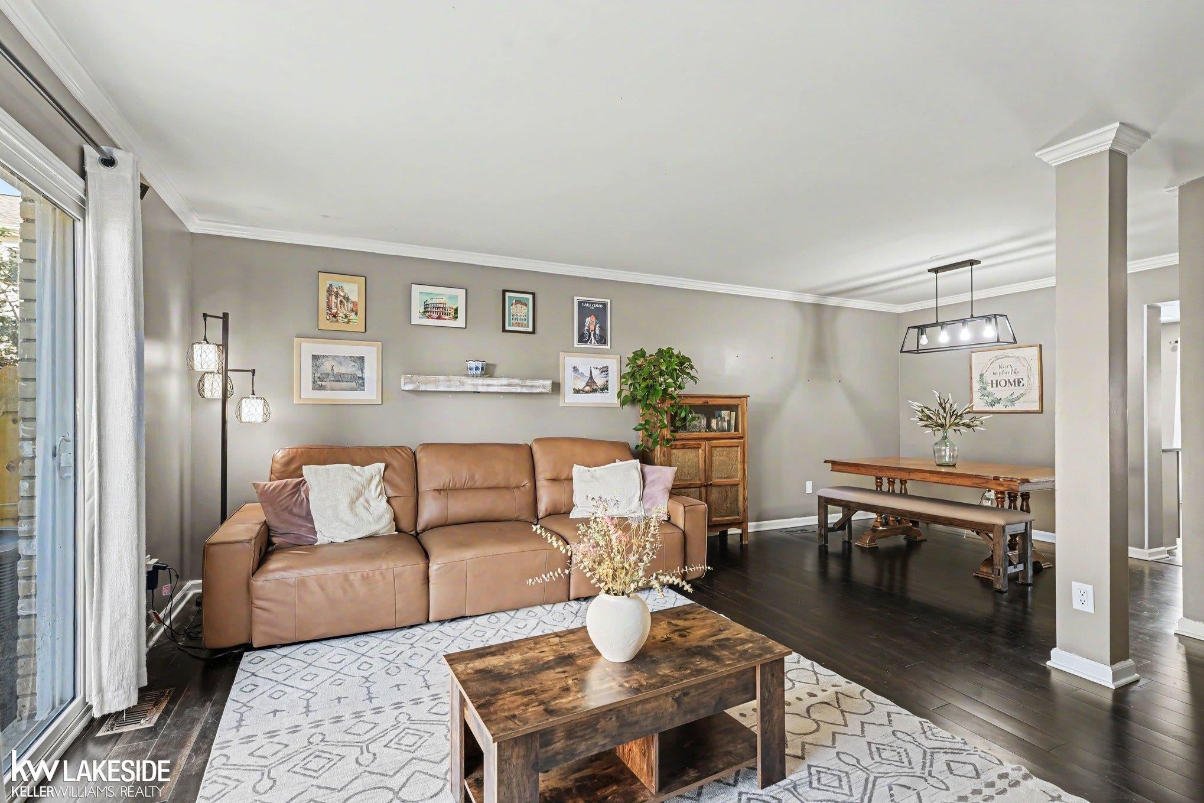
Welcome to this move-in-ready 2-bedroom, 2.5-bath end-unit townhouse! Major updates include a new furnace (2025), air conditioner (2025), and hot water tank (2026). Featuring ceramic and bamboo flooring throughout, this inviting home offers a dining space and room for an eat-in kitchen, perfect for everyday living and entertaining. The spacious primary bedroom boasts a wall of closets and plenty of storage, while the second bedroom features its own balcony. Enjoy outdoor living in the private, brand new fenced-in yard (2026) with a recently installed paver patio (2024) in the backyard. The basement adds even more entertaining space with a convenient kitchenette. Enjoy the wonderful community amenities, including a clubhouse and both indoor and outdoor swimming pools, plus so much more! A fantastic opportunity to enjoy comfortable living with great indoor and outdoor spaces. Conveniently located near The Villages of Rochester Hills, Oakland University, downtown Rochester and nearby access to SMART Route 492 for added transportation convenience.

Save
Ask
Tour
Hide
Share
Listing Snapshot
Price 
$239,000
Days On Site 
3 Days
Bedrooms 
2
Inside Area (SqFt) 
1,814 sqft
Total Baths 
3
Full Baths 
2
Partial Baths 
1
Lot Size 
N/A
Year Built 
1972
MLS Number 
58050225643
Status 
Active
Property Tax 
$2,436
HOA/Condo/Coop Fees 
$459 monthly
Sq Ft Source 
Public Records
Friends & Family
Recent Activity
3 days agoListing updated with changes from the MLS
4 days agoListing first seen on site
General Features
Cross Street 
South of Walton Blvd. / West of Old Perch Rd.
Disclosures 
Flood Unk, Taxes Homestead Exempt
Levels 
One
Parking 
LightedOn Street
Pets 
Call
Property Sub Type 
Condominium
Sewer 
Public Sewer
Special Circumstances 
Standard
SqFt Above 
1406
SqFt Below 
408
Style 
EndUnitTownhouse
Water Source 
Public
Zoning 
MultiFamily
Interior Features
Appliances 
Gas Water HeaterDishwasherDryerHumidifierMicrowaveOvenRefrigeratorRangeWasher
Basement 
ConcretePartial
Cooling 
Ceiling Fan(s)Central Air
Flooring 
Ceramic TileHardwood
Heating 
Forced AirHumidity ControlNatural Gas
Window Features 
Window Treatments
BathFull 
Dimensions - 9.0 x 5.0Level - Second
BathLav 
Dimensions - 6.0 x 3.0
Bedroom 2 
Dimensions - 15.0 x 10.0Level - Second
Dining Room 
Dimensions - 12.0 x 11.0
Kitchen 
Dimensions - 15.0 x 12.0
Laundry 
Dimensions - 15.0 x 8.0Level - Basement
Living Room 
Dimensions - 17.0 x 13.0
Master Bathroom 
Dimensions - 10.0 x 5.0Level - Second
Master Bedroom 
Dimensions - 16.0 x 15.0Level - Second
Save
Ask
Tour
Hide
Share
Exterior Features
Construction Details 
Aluminum SidingBrickVinyl Siding
Exterior 
Balcony
Patio And Porch 
PatioPorch
Pool Features 
CommunityIndoorOutdoor Pool
Road Frontage 
Private Road
Windows/Doors 
Window Treatments
Community Features
Association Amenities 
ClubhouseFitness CenterMaintenance GroundsPool
Association Fee 
$459.0
Association Fee Frequency 
Monthly
Community Features 
PoolClubhouseFitness CenterSidewalksStreet Lights
MLS Area 
Area02151RochesterHills
School District 
Rochester
Financing Terms Available 
CashConventionalFHAVA Loan
Schools
School District
Rochester
Elementary School
Unknown
Middle School
Unknown
High School
Unknown
Listing courtesy of Keller Williams Realty Lakeside: (586) 491-0897


IDX provided courtesy of Realcomp II Ltd. via MiRealSource. Copyright © 2026 Realcomp II Ltd. Shareholders.

IDX information is provided exclusively for consumers' personal, non-commercial use and may not be used for any purpose other than to identify prospective properties consumers may be interested in purchasing and that the data is deemed reliable but not guaranteed accurate by the MLS.

Neighborhood & Commute
Source: Walkscore
Disclosure: Community information and market data powered by Constellation Data Labs. Information is deemed reliable but not guaranteed.
Save
Ask
Tour
Hide
Share
📞 Call (248) 277-4226
Photo credits