Save
Ask
Tour
Hide
Share
$779,950
4 Days On Site

38259 Carmalot Drive
Sterling Heights City, MI 48312

For Sale|Single Family Residence|Active
4
Beds
3
Total Baths
2
Full Baths
1
Partial Bath
2,901
SqFt
$269
/SqFt
2026
Built
Subdivision:
CARMALOT CONDO
County:
Macomb
Call Now: (248) 277-4226
Is this the listing for you? We can help make it yours.
(248) 277-4226
38259 Carmalot Drive38259 Carmalot Drive38259 Carmalot Drive38259 Carmalot Drive
Save
Ask
Tour
Hide
Share

Mortgage Calculator

Monthly Payment (Est.)

Enter an interest rate to see your estimated monthly payment.
Calculator powered by Showcase IDX, a Constellation1 Company. Copyright ©2026 Information is deemed reliable but not guaranteed.

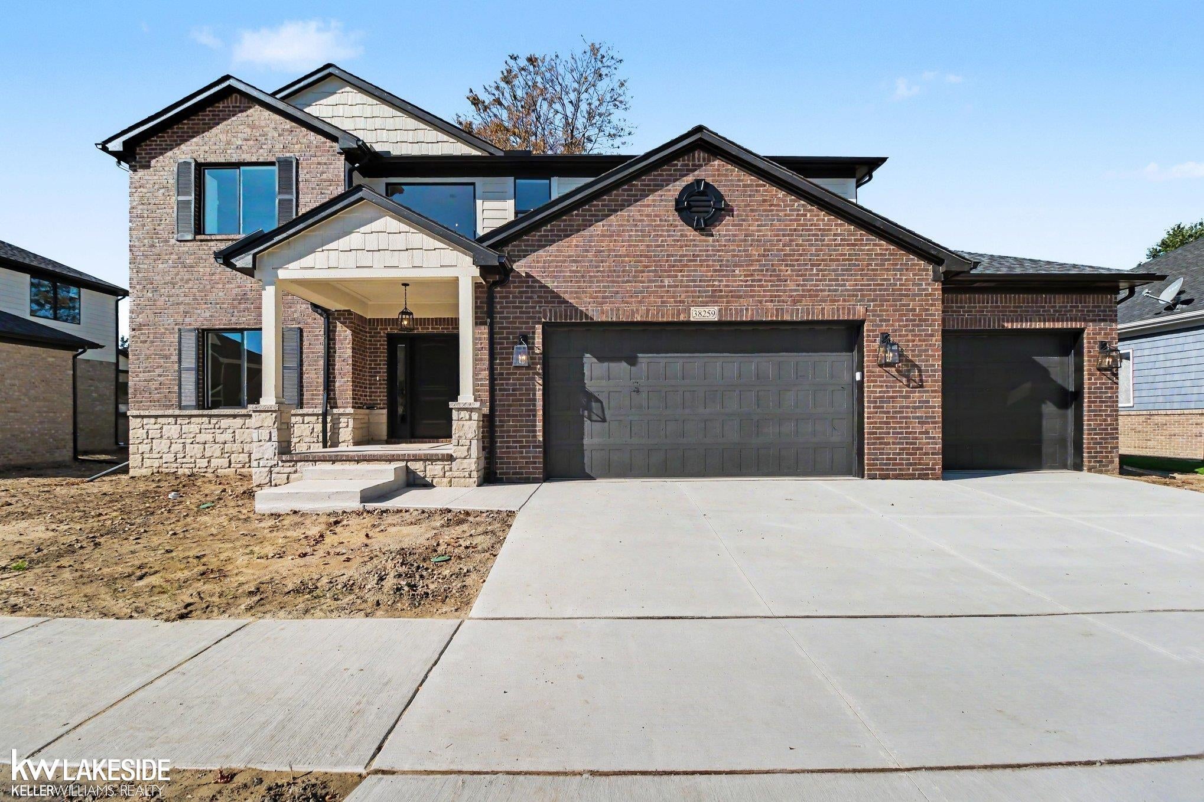
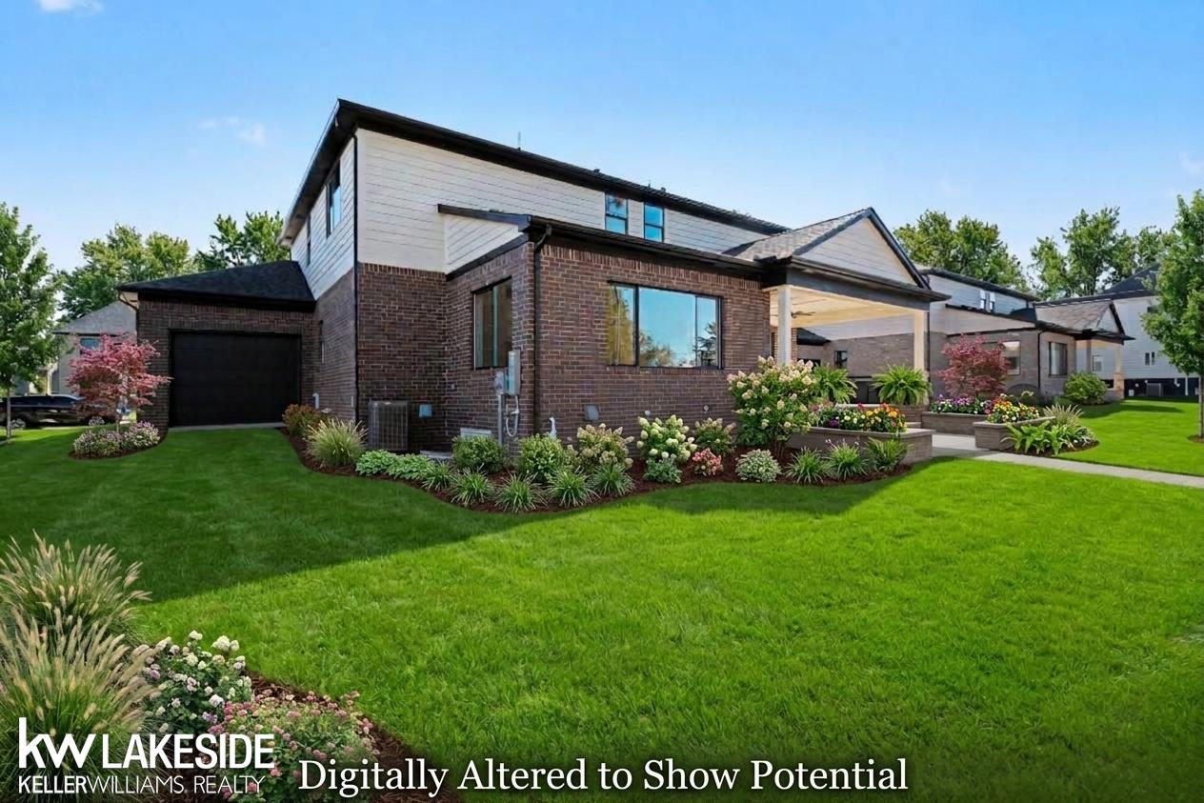
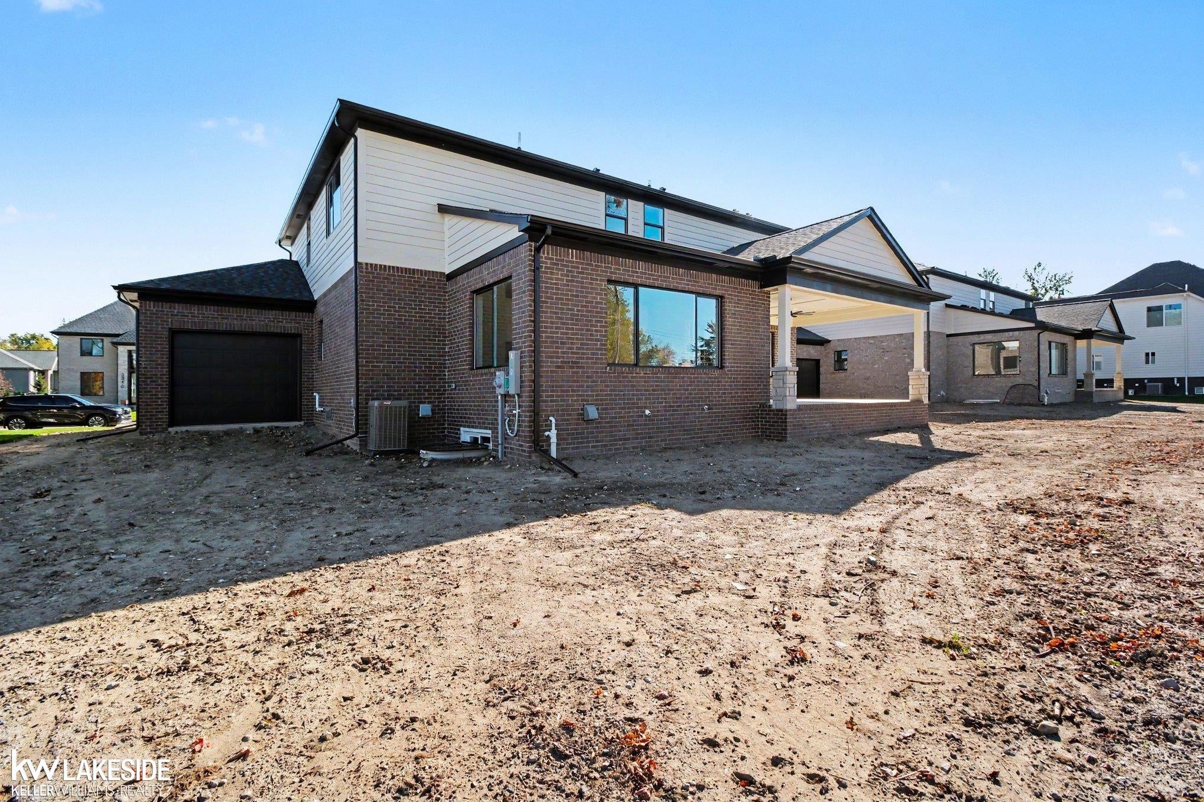
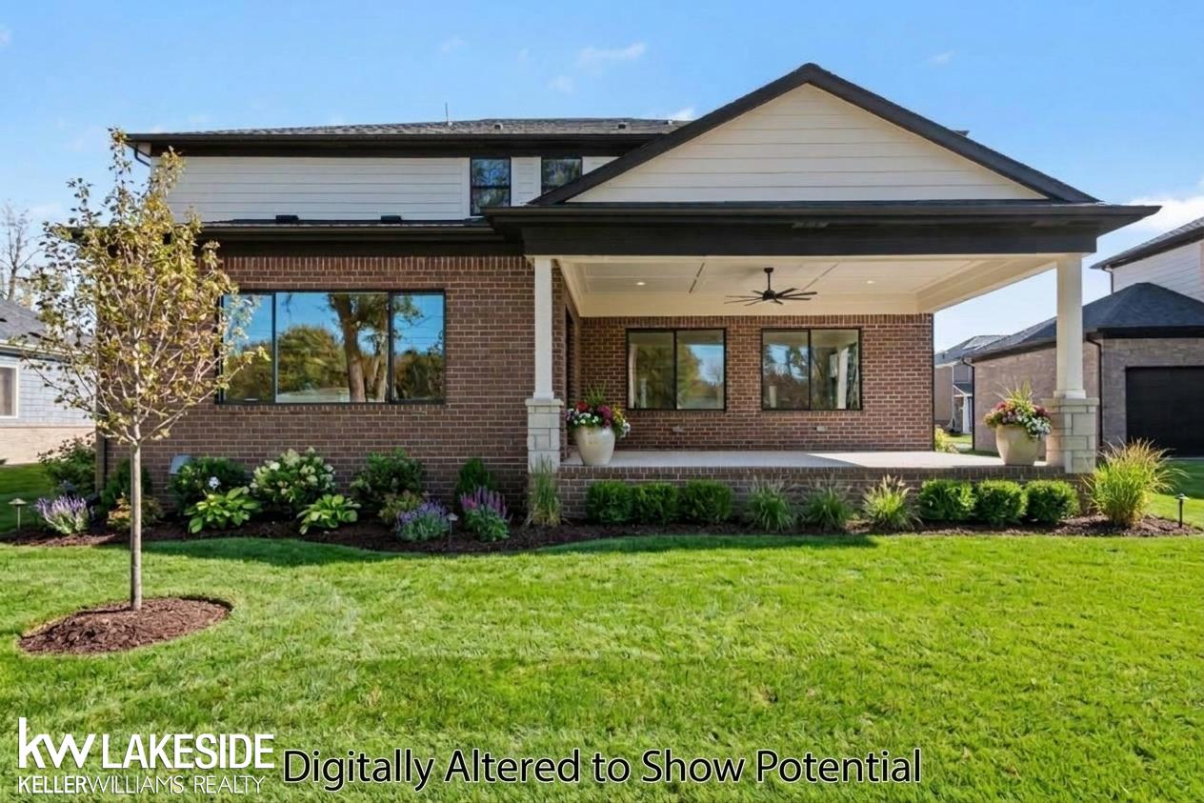
** OPEN HOUSE SATURDAY OCTOBER 24, NOON - 2pm and SUNDAY Oct. 25 NOON - 4pm. BRAND NEW CONSTRUCTION Exquisite 2,901 sq ft, 4-bed, 2.5-bath home located in the coveted Utica Community Schools district with access to the elite International Baccalaureate (IB) Academy! This builder-thought-of-everything property features a breathtaking 18-foot foyer, modern lighting throughout, and custom molding at the front entrance and in the private den. The expansive layout boasts 9-foot ceilings and gorgeous custom/crown molding throughout the family room, dining room, kitchen and primary bedroom. The designer kitchen features high-end quartz countertops, a beautiful backsplash, elegant gold-tone cabinet pulls and fully upgraded appliances. Entertain outdoors on the massive 21x14 covered back porch with a custom ceiling and ceiling fan. Upstairs features a large second-floor laundry room alongside four bedrooms all equipped with ceiling fans. The primary suite elevates luxury with beautiful Euro glass doors in the primary shower and massive walk-in closet. The potential is endless in the massive basement, featuring high ceilings, floor-to-ceiling insulation for great energy efficiency, and rough plumbing ready for future plans. Enjoy a convenient family mudroom and a money-saving smart thermostat. The massive 3.5-car garage features a rare rear door and an integrated water spigot for ultimate utility. Packed with unique high-end upgrades-this is a must-see! BTVAD.

Save
Ask
Tour
Hide
Share
Listing Snapshot
Price 
$779,950
Days On Site 
4 Days
Bedrooms 
4
Inside Area (SqFt) 
2,901 sqft
Total Baths 
3
Full Baths 
2
Partial Baths 
1
Lot Size 
0.28 Acres
Year Built 
2026
MLS Number 
58050225511
Status 
Active
Property Tax 
$343
HOA/Condo/Coop Fees 
$16.67 monthly
Sq Ft Source 
N/A
Friends & Family
Recent Activity
5 days agoListing updated with changes from the MLS
5 days agoListing first seen on site
General Features
Acres 
0.28
Attached Garage 
Yes
Cross Street 
North of 16 1/2 Mile Rd. / East of Charwood Dr.
Disclosures 
Flood Unk, Taxes Not Homestead Exempt
Garage 
Yes
Garage Spaces 
3.5
Levels 
Two
Parking 
AttachedGarageOn StreetGarage Door Opener
Property Sub Type 
Single Family Residence
Sewer 
Public Sewer
Special Circumstances 
Standard
SqFt Above 
2901
Style 
Colonial
Water Source 
Public
Zoning 
Residential
Interior Features
Appliances 
Gas Water HeaterDishwasherOvenRefrigeratorRange
Basement 
ConcreteSump Pump
Cooling 
Ceiling Fan(s)Central Air
Fireplace 
Yes
Fireplace Features 
Family RoomGas
Flooring 
Ceramic Tile
Heating 
Forced AirNatural Gas
Interior 
Eat-in Kitchen
BathFull 
Dimensions - 12.0 x 10.0Level - Second
BathPrimaryLav 
Dimensions - 6.0 x 5.0
Bedroom 2 
Dimensions - 13.0 x 15.0Level - Second
Bedroom 3 
Dimensions - 14.0 x 11.0Level - Second
Bedroom 4 
Dimensions - 12.0 x 11.0Level - Second
Dining Room 
Dimensions - 18.0 x 12.0
Family Room 
Kitchen 
Dimensions - 17.0 x 14.0
Laundry 
Dimensions - 12.0 x 7.0Level - Second
Library 
Dimensions - 13.0 x 11.0
Living Room 
Dimensions - 21.0 x 17.0
Master Bedroom 
Dimensions - 16.0 x 17.0Level - Second
Save
Ask
Tour
Hide
Share
Exterior Features
Construction Details 
BrickVinyl Siding
Lot Features 
Cul-De-SacLevel
Patio And Porch 
Patio
Pool Features 
None
Community Features
Association Fee 
$200.0
Association Fee Frequency 
Annually
Community Features 
Sidewalks
MLS Area 
Area03101SterlingHeights
School District 
Utica
Financing Terms Available 
CashConventional
Roads 
Paved
Schools
School District
Utica
Elementary School
Unknown
Middle School
Unknown
High School
Unknown
Listing courtesy of Keller Williams Realty Lakeside: (586) 854-7720


IDX provided courtesy of Realcomp II Ltd. via MiRealSource. Copyright © 2026 Realcomp II Ltd. Shareholders.

IDX information is provided exclusively for consumers' personal, non-commercial use and may not be used for any purpose other than to identify prospective properties consumers may be interested in purchasing and that the data is deemed reliable but not guaranteed accurate by the MLS.

Neighborhood & Commute
Source: Walkscore
Disclosure: Community information and market data powered by Constellation Data Labs. Information is deemed reliable but not guaranteed.
Save
Ask
Tour
Hide
Share
📞 Call (248) 277-4226
Photo credits