Save
Ask
Tour
Hide
Share
$510,000
New Listing

47641 Beacon Square Drive
Macomb Township, MI 48044

Single Family Residence|Coming Soon
3
Beds
4
Total Baths
3
Full Baths
1
Partial Bath
3,948
SqFt
$129
/SqFt
1997
Built
Subdivision:
BEACON SQUARE SUB #2
County:
Macomb
Call Now: (248) 277-4226
Is this the listing for you? We can help make it yours.
(248) 277-4226
Upcoming Open Houses
Sun, Oct 18, 12:00 PM - 3:00 PM
47641 Beacon Square Drive47641 Beacon Square Drive47641 Beacon Square Drive47641 Beacon Square Drive
Save
Ask
Tour
Hide
Share

Mortgage Calculator

Monthly Payment (Est.)

Enter an interest rate to see your estimated monthly payment.
Calculator powered by Showcase IDX, a Constellation1 Company. Copyright ©2026 Information is deemed reliable but not guaranteed.

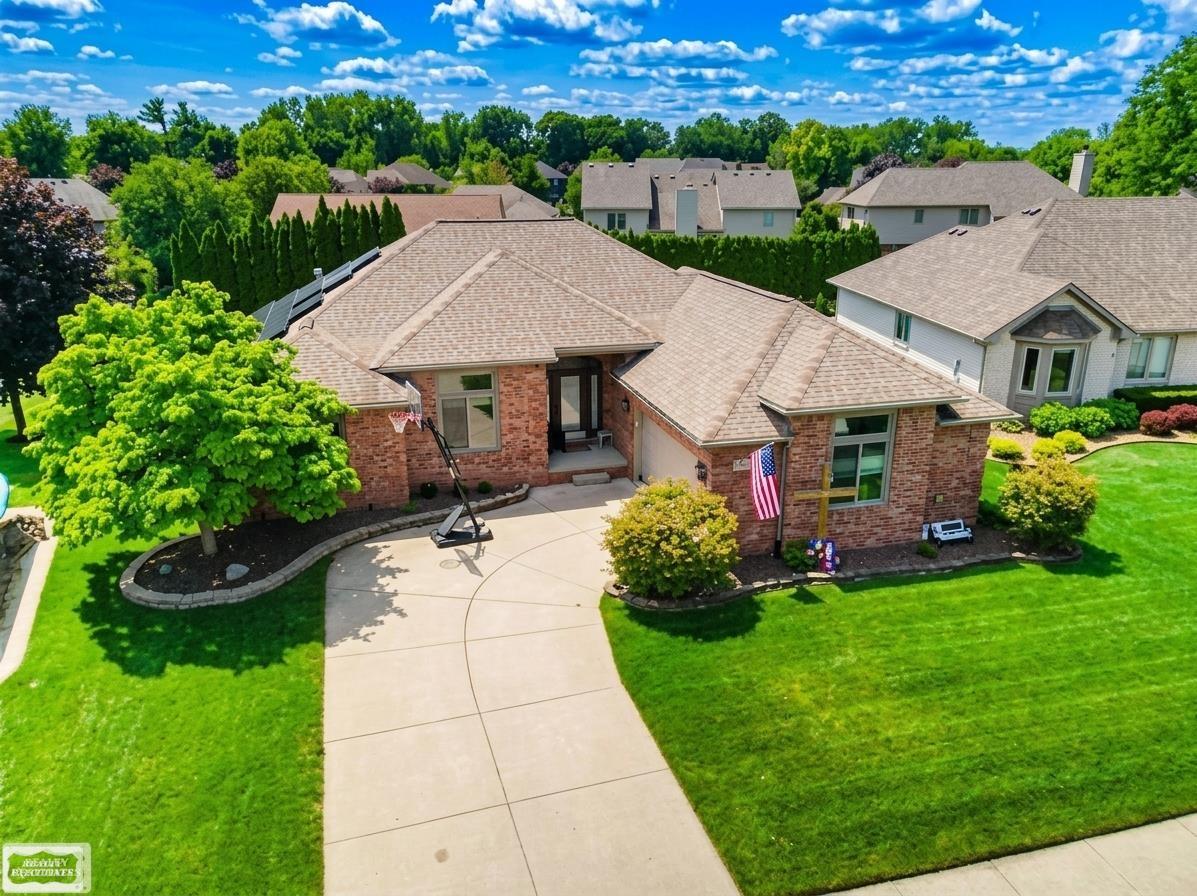
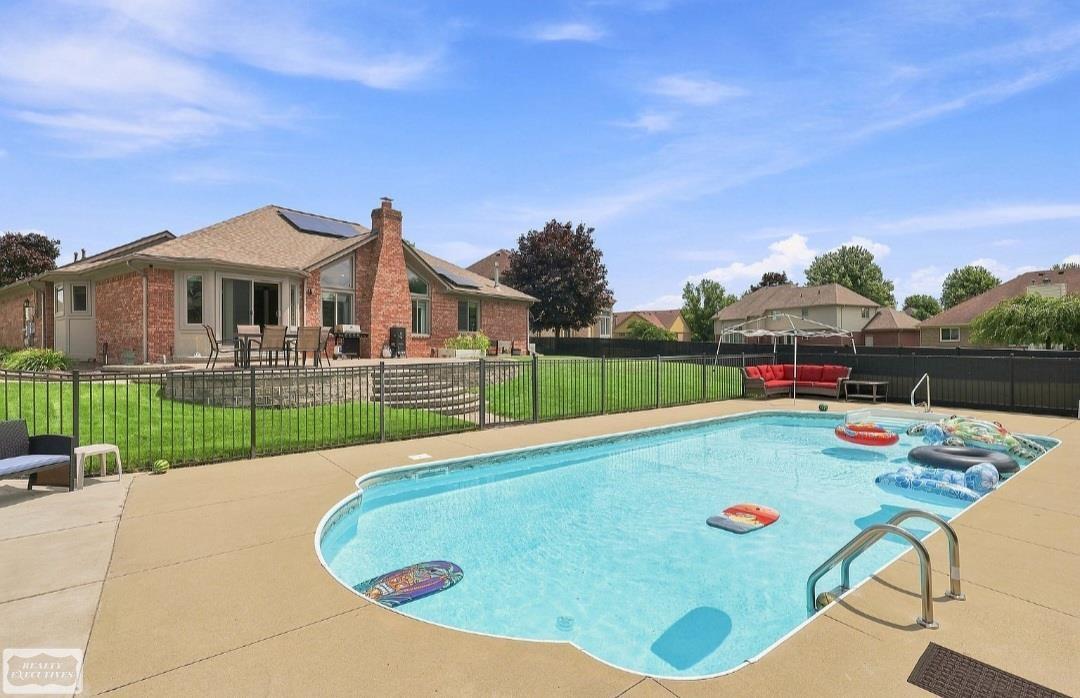
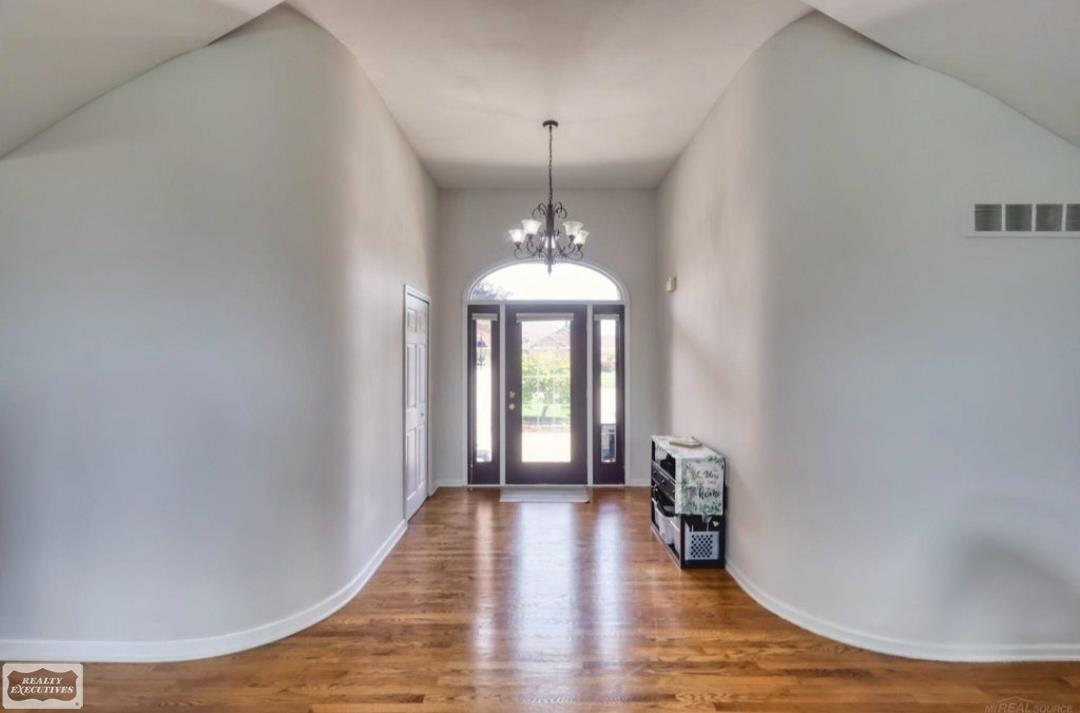
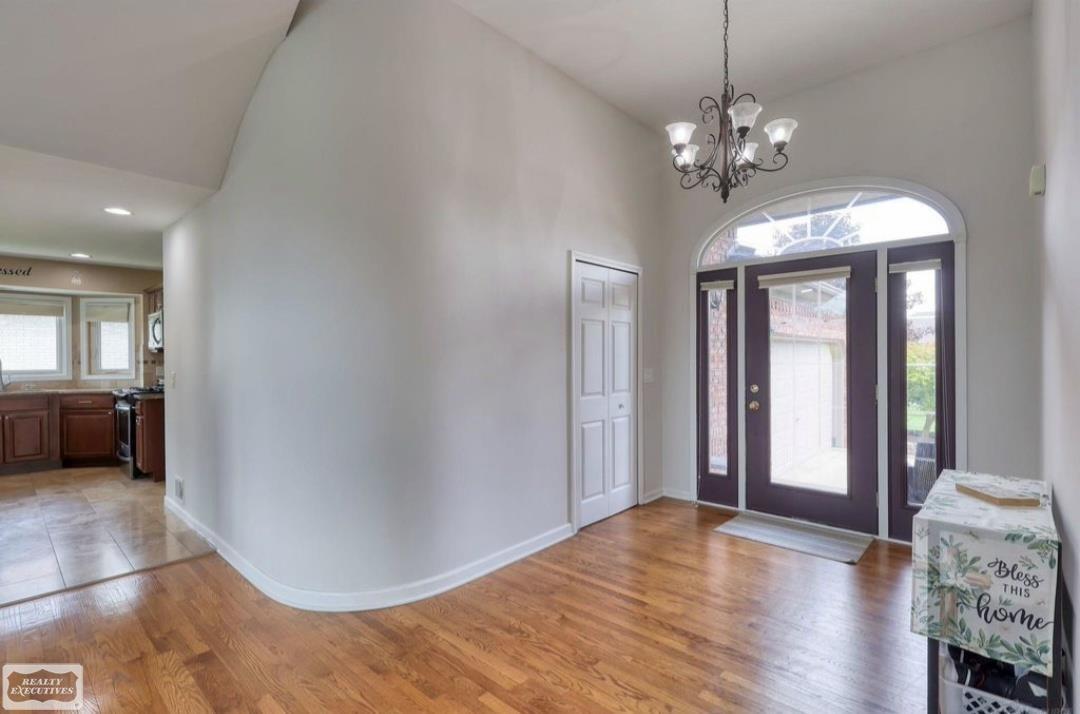
**OPEN HOUSE - Sunday, Oct. 18th from 12-3:00** Welcome to your ultimate staycation home! Secure your family's future in this stunning, fully updated all-brick ranch featuring timeless coin corners and unmatched curb appeal on one of the largest lots in the entire subdivision. Meticulously maintained living space, the freshly painted interior shines under tons of new recessed lighting. The hub of the home is a beautiful kitchen loaded with premium stainless steel appliances, designed to handle everything from busy school mornings to gourmet dinners. Downstairs, the massive finished basement is an entertainer's paradise-large enough to host the entire extended family for the holidays and create unforgettable memories. Step into the backyard and discover a true family dream. The enormous, newly fenced yard is wrapped in gorgeous brick pavers and completely equipped for endless outdoor fun, featuring a crystal-clear pool and a dedicated volleyball area. It is an expansive, secure oasis where you will spend all your time-there is truly no need to ever leave. Best of all, this home keeps your future secure and affordable. A newer roof paired with advanced solar panels makes your utility bills nearly obsolete. With an abundance of space, high-end updates, and premium features around every corner, this is the home where everyone will want to be. Schedule your tour today to review the floor plans, seller disclosures, and incredibly low utility bills-this dream home is waiting for you.

Save
Ask
Tour
Hide
Share
Listing Snapshot
Price 
$510,000
Days On Site 
0 Days
Bedrooms 
3
Inside Area (SqFt) 
3,948 sqft
Total Baths 
4
Full Baths 
3
Partial Baths 
1
Lot Size 
0.27 Acres
Year Built 
1997
MLS® Number 
58050225161
Status 
Coming Soon
Property Tax 
$6,370
HOA/Condo/Coop Fees 
$20 monthly
Sq Ft Source 
Public Records
Friends & Family
Recent Activity
5 hours agoListing updated with changes from the MLS®
6 hours agoListing first seen on site
General Features
Acres 
0.27
Attached Garage 
Yes
Cross Street 
West of Heidenreich / North off 21 Mile
Disclosures 
Taxes Homestead Exempt
Garage 
Yes
Garage Spaces 
2.5
Levels 
One
Parking 
Attached
Property Sub Type 
Single Family Residence
Sewer 
Public Sewer
Special Circumstances 
Standard
SqFt Above 
2048
SqFt Below 
1900
Style 
Ranch
Water Source 
Public
Interior Features
Appliances 
DishwasherDisposalDryerHumidifierOvenRefrigeratorRangeWasher
Cooling 
Ceiling Fan(s)Central Air
Fireplace 
Yes
Fireplace Features 
Gas
Heating 
Forced AirNatural Gas
BathFull 
BathLav 
Level - Lower
Bedroom 1 
Dimensions - 13.0 x 15.0
Bedroom 2 
Dimensions - 13.0 x 16.0
Bedroom 3 
Dimensions - 12.0 x 14.0
Bonus Room 
Dimensions - 35.0 x 33.0Level - Lower
BreakfastNookRoom 
Dimensions - 14.0 x 15.0
Great Room 
Dimensions - 17.0 x 22.0
Kitchen 
Dimensions - 16.0 x 16.0
Laundry 
Dimensions - 7.0 x 8.0
Save
Ask
Tour
Hide
Share
Exterior Features
Construction Details 
Brick
Lot Features 
Irregular Lot
Pool Features 
None
Community Features
Association Fee 
$240.0
Association Fee Frequency 
Annually
MLS Area 
Area03081MacombTwp
School District 
ChippewaValley
Financing Terms Available 
CashConventionalFHAVA Loan
Roads 
Paved
Schools
School District
ChippewaValley
Elementary School
Unknown
Middle School
Unknown
High School
Unknown
Listing courtesy of Realty Executives Home Towne Shelby: (586) 709-4106


IDX provided courtesy of Realcomp II Ltd. via MiRealSource. Copyright © 2026 Realcomp II Ltd. Shareholders.

IDX information is provided exclusively for consumers' personal, non-commercial use and may not be used for any purpose other than to identify prospective properties consumers may be interested in purchasing and that the data is deemed reliable but not guaranteed accurate by the MLS.

Neighborhood & Commute
Source: Walkscore
Disclosure: Community information and market data powered by Constellation Data Labs. Information is deemed reliable but not guaranteed.
Save
Ask
Tour
Hide
Share
📞 Call (248) 277-4226
Photo credits