Save
Ask
Tour
Hide
Share
$335,000
New Listing

21931 Ridgeway Street
St Clair Shores City, MI 48080

Single Family Residence|Coming Soon
4
Beds
2
Total Baths
2
Full Baths
1,800
SqFt
$186
/SqFt
1927
Built
Subdivision:
RIDGEWAY PARK SUB
County:
Macomb
Call Now: (248) 277-4226
Is this the listing for you? We can help make it yours.
(248) 277-4226
21931 Ridgeway Street21931 Ridgeway Street21931 Ridgeway Street21931 Ridgeway Street
Save
Ask
Tour
Hide
Share

Mortgage Calculator

Monthly Payment (Est.)

Enter an interest rate to see your estimated monthly payment.
Calculator powered by Showcase IDX, a Constellation1 Company. Copyright ©2026 Information is deemed reliable but not guaranteed.

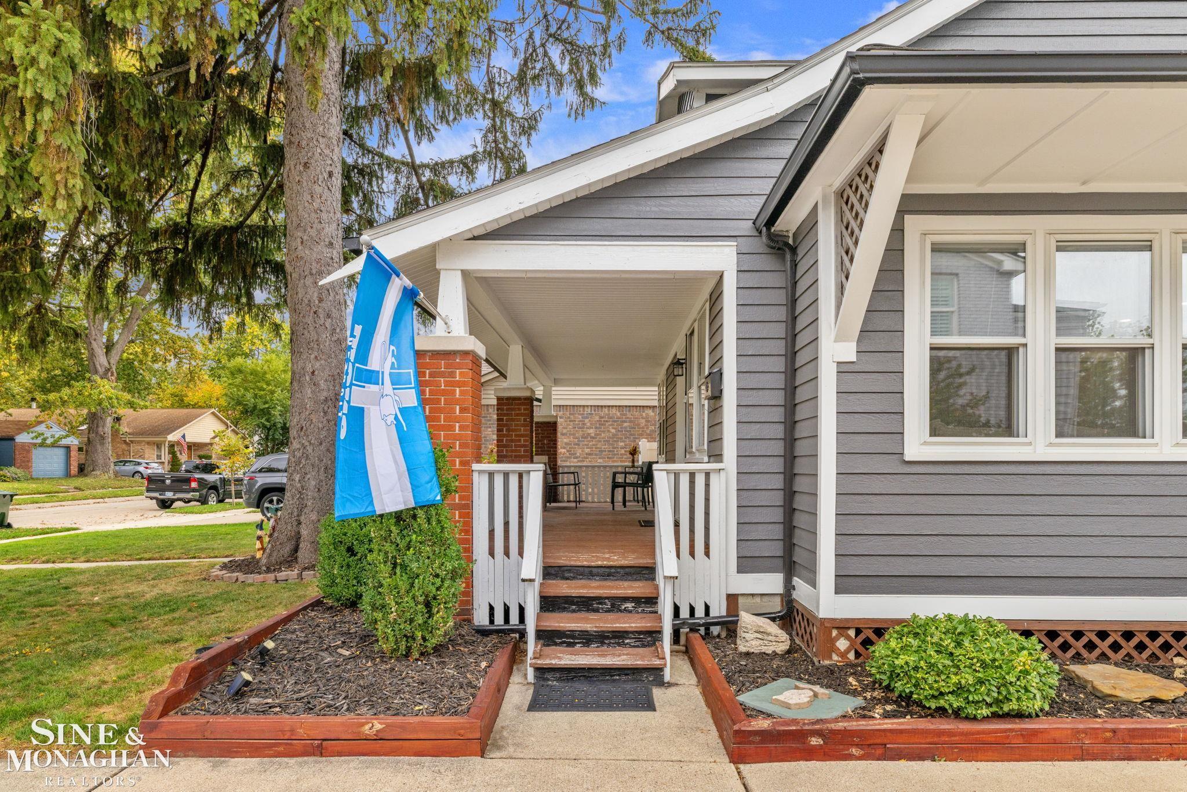
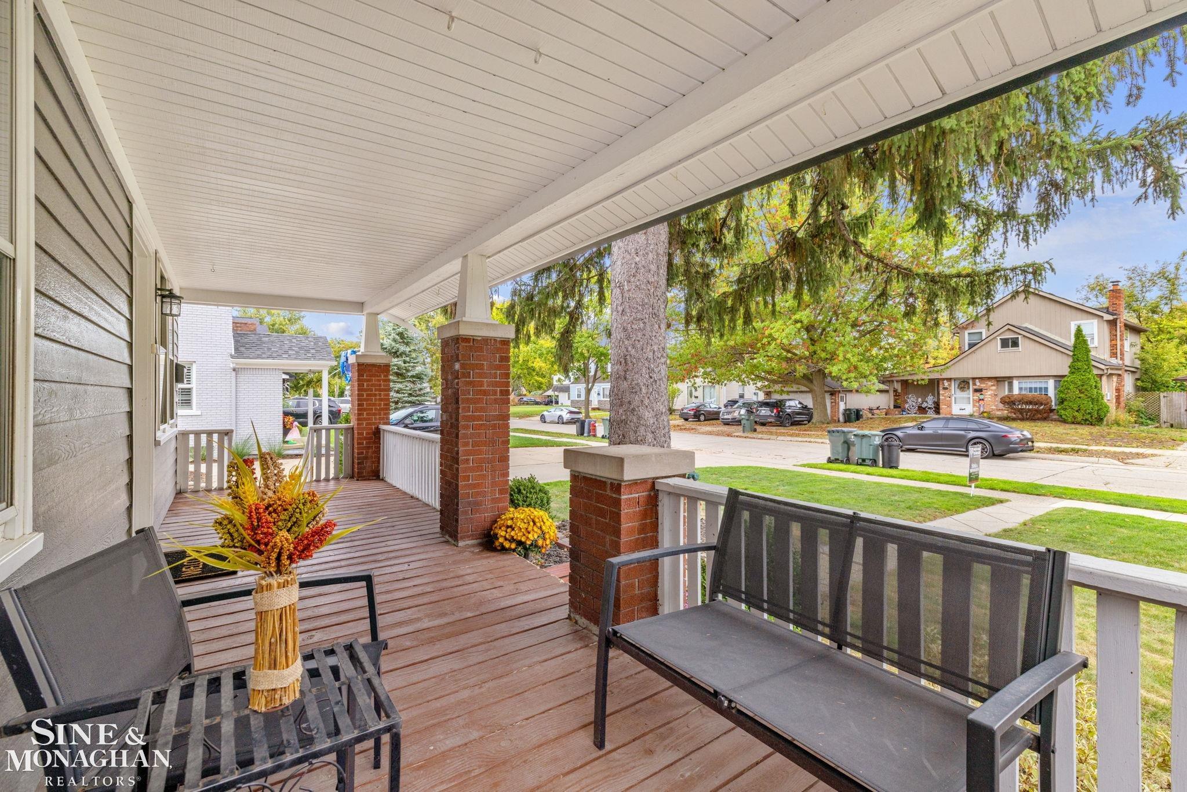
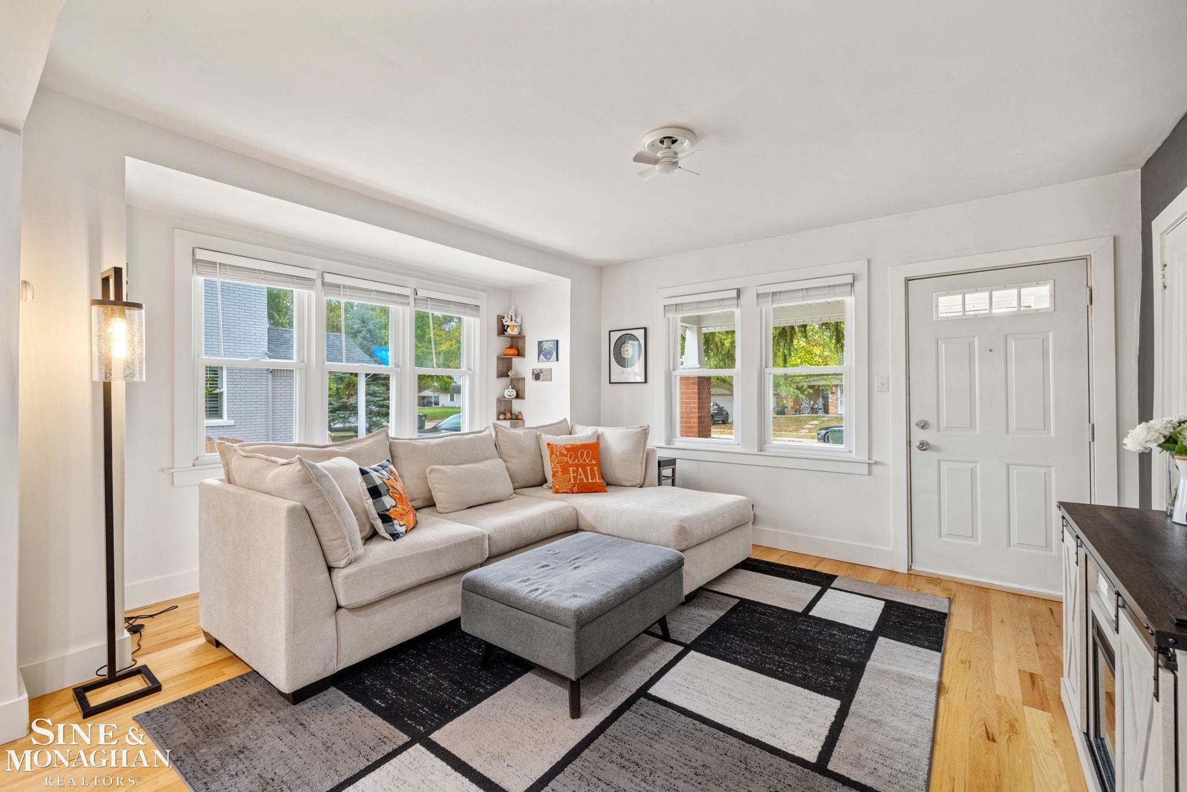
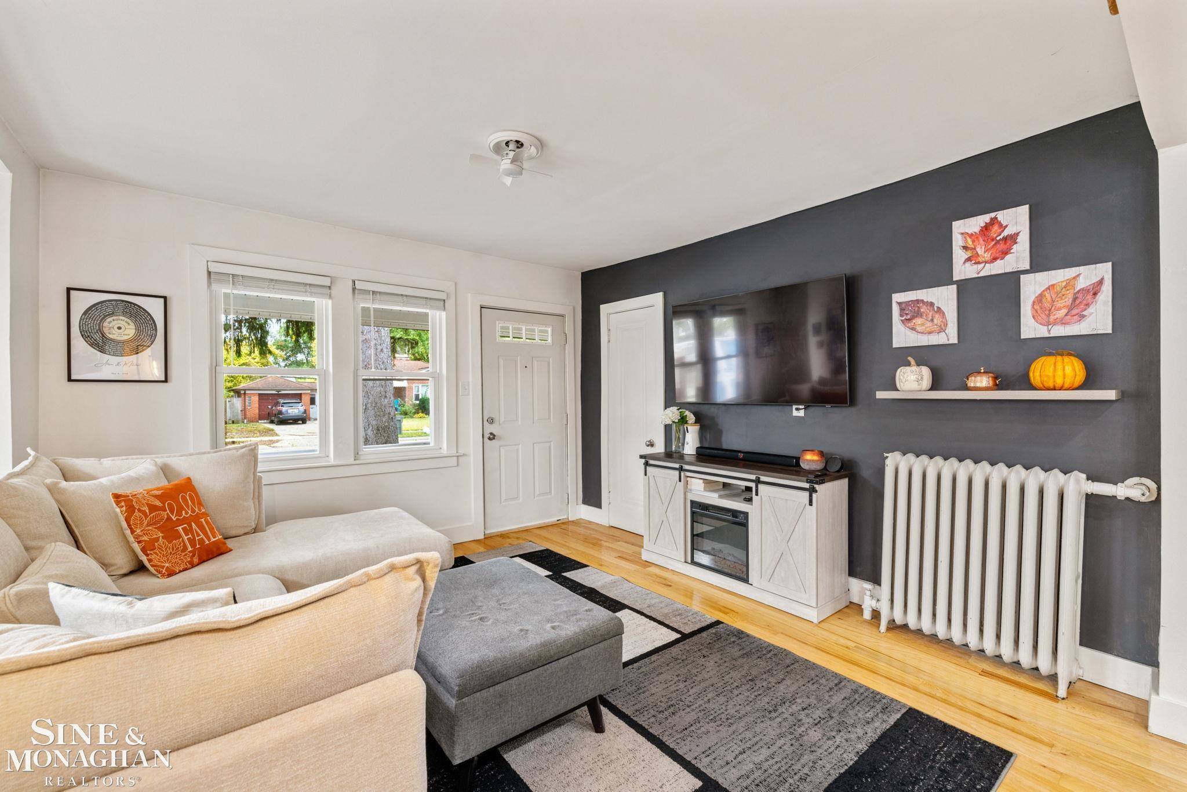
Welcome to 21931 Ridgeway in St. Clair Shores! This beautifully updated four-bedroom, two-full-bath Bungalow offers the perfect blend of timeless character, modern updates, and everyday comfort. From its inviting curb appeal to its warm and welcoming interior, this home offers an exceptional combination of classic character and contemporary comfort. The centerpiece of the home is a stunning chef's kitchen featuring stainless-steel appliances, quality finishes, abundant cabinetry, and generous counter space, perfect for everyday living and entertaining. The main level boasts bright, spacious living areas, beautiful hardwood floors, and charming architectural details throughout. The second floor offers an additional living area and versatile flex room, ideal for a home office, workout space, playroom, or whatever best suits your lifestyle. Step outside to a private backyard featuring a brand-new privacy fence, creating the perfect setting for outdoor entertaining, relaxing, or enjoying time with family and friends. Oversized two car garage. Ideally located just minutes from shopping, restaurants, parks, Lake St. Clair, and the popular Nautical Mile, this home offers both convenience and an exceptional lifestyle. With four bedrooms, two full baths, and thoughtfully updated living spaces throughout, this charming home truly has it all. Schedule your showing today!

Save
Ask
Tour
Hide
Share
Listing Snapshot
Price 
$335,000
Days On Site 
0 Days
Bedrooms 
4
Inside Area (SqFt) 
1,800 sqft
Total Baths 
2
Full Baths 
2
Partial Baths 
N/A
Lot Size 
0.15 Acres
Year Built 
1927
MLS® Number 
58050225144
Status 
Coming Soon
Property Tax 
$5,070.14
HOA/Condo/Coop Fees 
N/A
Sq Ft Source 
Public Records
Friends & Family
Recent Activity
7 hours agoListing updated with changes from the MLS®
7 hours agoListing first seen on site
General Features
Acres 
0.15
Cross Street 
Cass Ave / Clinton River Rd
Disclosures 
Taxes Homestead Exempt
Garage 
Yes
Garage Spaces 
2.5
Levels 
One and One Half
Parking 
Detached
Property Sub Type 
Single Family Residence
Sewer 
Public Sewer
Special Circumstances 
Standard
SqFt Above 
1800
Style 
Bungalow
Water Source 
Public
Interior Features
Basement 
Crawl Space
Heating 
Forced AirNatural Gas
BathFull 
Dimensions - 8.0 x 5.0
Bedroom 1 
Dimensions - 11.0 x 13.0
Bedroom 2 
Dimensions - 12.0 x 9.0
Bedroom 3 
Dimensions - 12.0 x 10.0
Bedroom 4 
Dimensions - 11.0 x 10.0
BreakfastNookRoom 
Dimensions - 6.0 x 11.0
Kitchen 
Dimensions - 12.0 x 10.0
Laundry 
Dimensions - 11.0 x 10.0
Living Room 
Dimensions - 15.0 x 13.0
Office 
Dimensions - 11.0 x 9.0Level - Second
Save
Ask
Tour
Hide
Share
Exterior Features
Construction Details 
Vinyl Siding
Pool Features 
None
Community Features
MLS Area 
Area03151StClairShores
School District 
SouthLake
Financing Terms Available 
CashConventional
Schools
School District
SouthLake
Elementary School
Unknown
Middle School
Unknown
High School
Unknown
Listing courtesy of Sine & Monaghan LLC: (313) 820-5428


IDX provided courtesy of Realcomp II Ltd. via MiRealSource. Copyright © 2026 Realcomp II Ltd. Shareholders.

IDX information is provided exclusively for consumers' personal, non-commercial use and may not be used for any purpose other than to identify prospective properties consumers may be interested in purchasing and that the data is deemed reliable but not guaranteed accurate by the MLS.

Neighborhood & Commute
Source: Walkscore
Disclosure: Community information and market data powered by Constellation Data Labs. Information is deemed reliable but not guaranteed.
Save
Ask
Tour
Hide
Share
📞 Call (248) 277-4226
Photo credits