Save
Ask
Tour
Hide
Share
$324,900
New Listing

101 Curry Ave Avenue
Royal Oak City, MI 48067

For Sale|Condominium|Active
2
Beds
2
Total Baths
2
Full Baths
1,154
SqFt
$282
/SqFt
2005
Built
Subdivision:
SKYLOFTS MARKET SQUARE CONDO
County:
Oakland
Call Now: (248) 277-4226
Is this the listing for you? We can help make it yours.
(248) 277-4226
101 Curry Ave Avenue101 Curry Ave Avenue101 Curry Ave Avenue101 Curry Ave Avenue
Save
Ask
Tour
Hide
Share

Mortgage Calculator

Monthly Payment (Est.)

Enter an interest rate to see your estimated monthly payment.
Calculator powered by Showcase IDX, a Constellation1 Company. Copyright ©2026 Information is deemed reliable but not guaranteed.

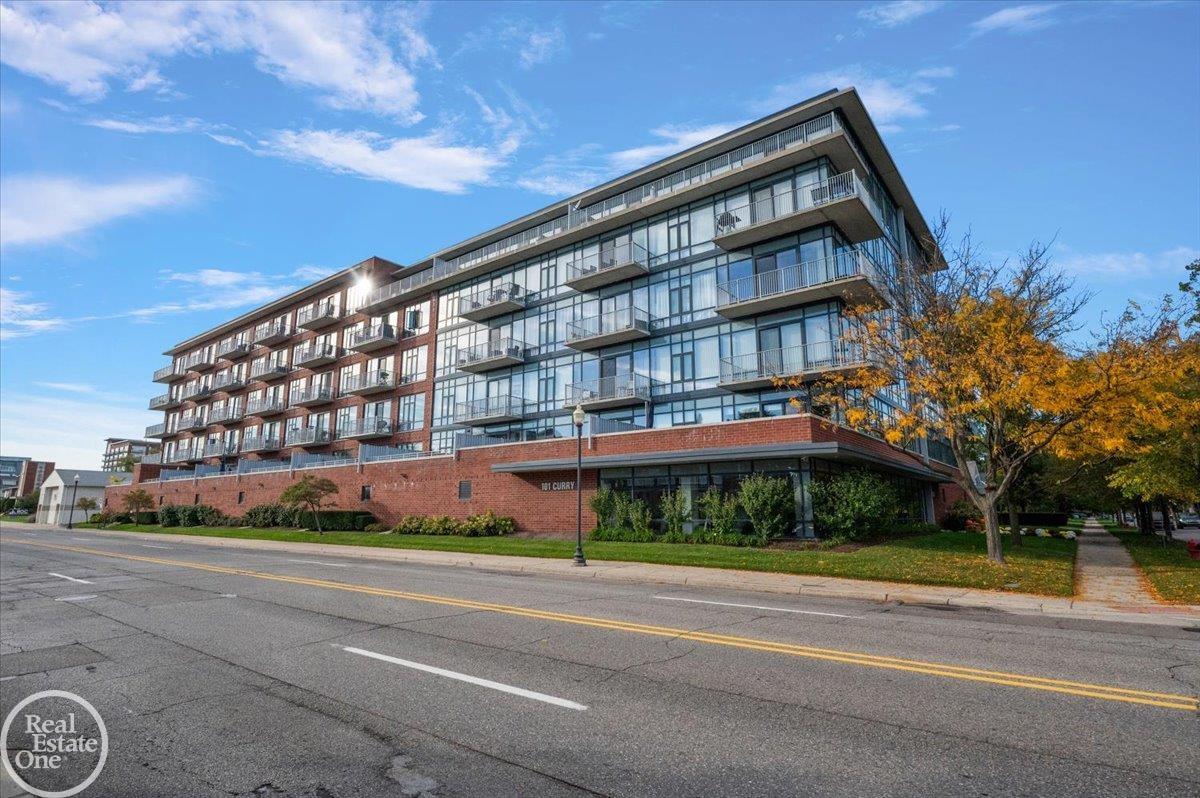
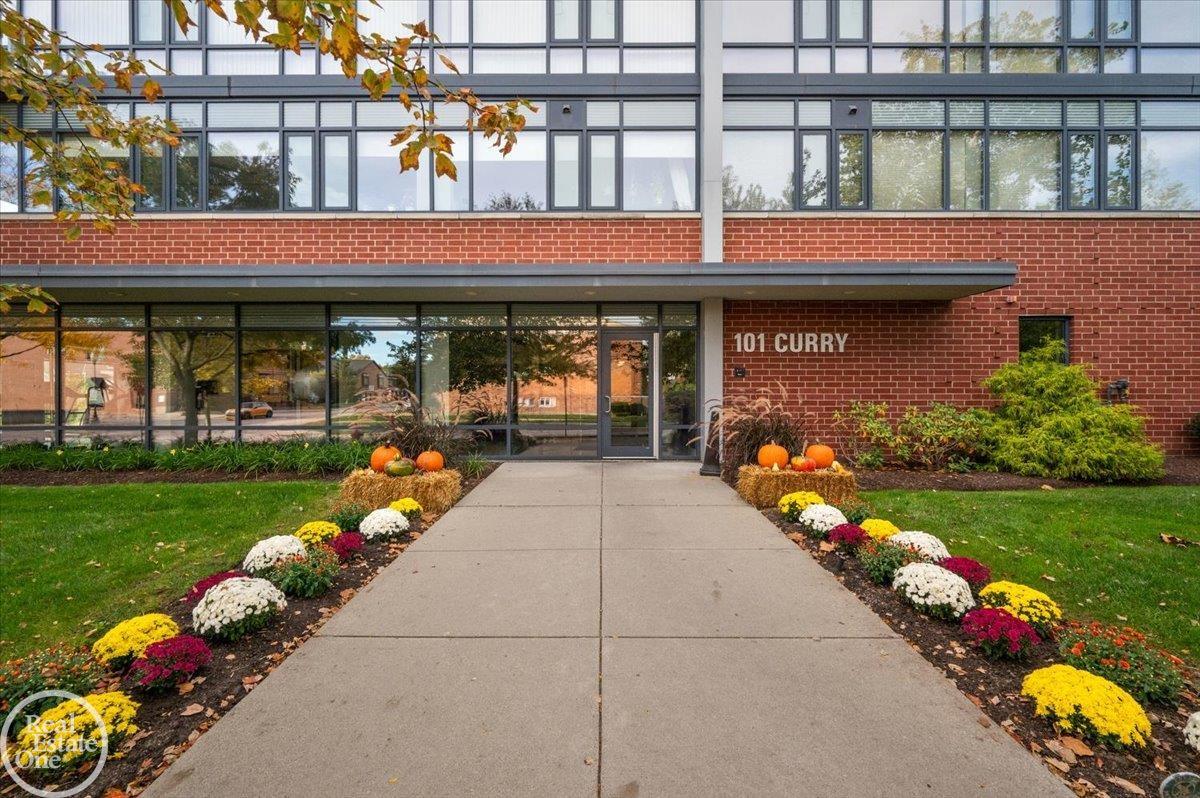
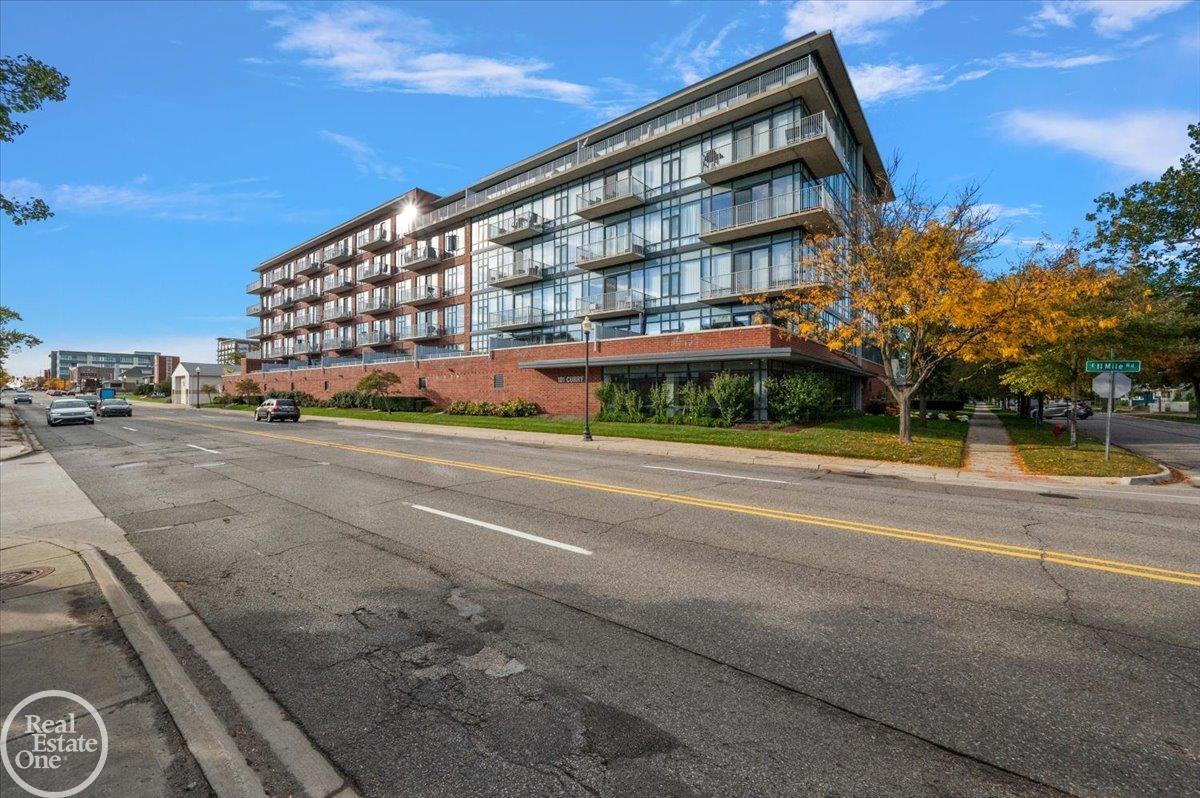
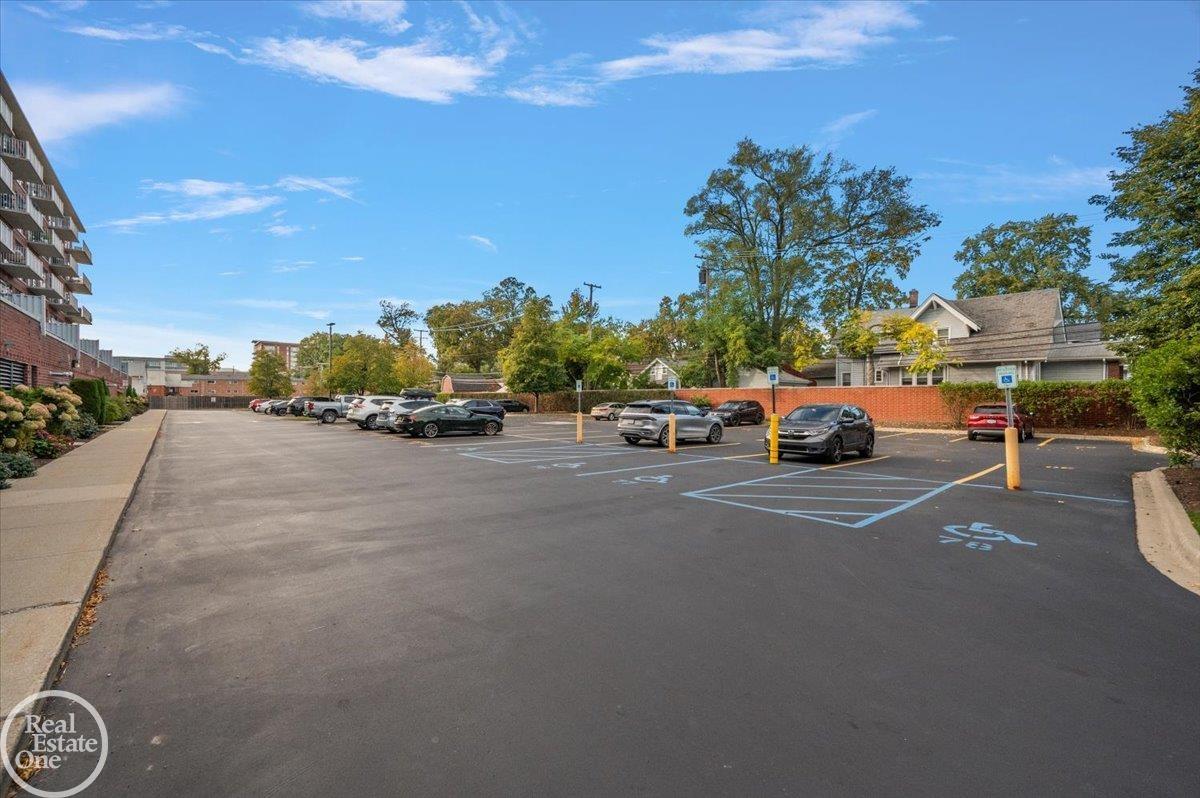
Experience modern loft-style living in the heart of Royal Oak! This stylish condo features an open-concept floor plan with hardwood flooring, high ceilings, exposed concrete, and industrial-inspired finishes throughout. The spacious kitchen offers granite countertops, stainless steel appliances, ample cabinetry, and a large island with seating, perfect for entertaining. The living area features a cozy fireplace and expansive windows with access to a private balcony overlooking the surrounding neighborhood. The bedroom offers a generous walk-through closet with custom shelving and direct access to the bathroom. Additional highlights include a newer furnace, newer AC unit and newer in-unit washer and dryer. Building amenities include a fitness center, welcoming lobby, locked bike storage room and covered parking garage. Unit includes 1 indoor and 1 outdoor parking spot. Conveniently located near downtown Royal Oak's restaurants, shopping, nightlife, and entertainment. Enjoy low-maintenance condo living in a fantastic location!

Save
Ask
Tour
Hide
Share
Listing Snapshot
Price 
$324,900
Days On Site 
0 Days
Bedrooms 
2
Inside Area (SqFt) 
1,154 sqft
Total Baths 
2
Full Baths 
2
Partial Baths 
N/A
Lot Size 
N/A
Year Built 
2005
MLS® Number 
58050225083
Status 
Active
Property Tax 
$6,471
HOA/Condo/Coop Fees 
$353 monthly
Sq Ft Source 
Assessor
Friends & Family
Recent Activity
8 hours agoListing updated with changes from the MLS®
8 hours agoListing first seen on site
General Features
Attached Garage 
Yes
Cross Street 
11 Mile Road / Curry Ave
Disclosures 
Taxes Homestead Exempt
Garage 
Yes
Garage Spaces 
1
Levels 
One
Parking 
AttachedGarageOn StreetAssigned
Pets 
Dogs OK
Property Sub Type 
Condominium
Sewer 
Public Sewer
Special Circumstances 
Standard
SqFt Above 
1154
Style 
Ranch
Water Source 
Public
Zoning 
Residential
Interior Features
Appliances 
Gas Water HeaterDishwasherDisposalMicrowaveOvenRefrigeratorRange
Basement 
Storage Space
Cooling 
Central Air
Fireplace 
Yes
Fireplace Features 
GasLiving Room
Flooring 
Hardwood
Heating 
Forced AirNatural Gas
Interior 
Eat-in KitchenElevatorHigh CeilingsHigh Speed InternetWalk-In Closet(s)
BathFull 
Bedroom 1 
Dimensions - 11.0 x 15.0
Bedroom 2 
Dimensions - 10.0 x 14.0
Dining Room 
Dimensions - 10.0 x 7.0
Kitchen 
Dimensions - 10.0 x 13.0
Living Room 
Dimensions - 14.0 x 11.0
Save
Ask
Tour
Hide
Share
Exterior Features
Construction Details 
Brick
Exterior 
Balcony
Pool Features 
None
Community Features
Accessibility Features 
Accessible Entrance
Association Amenities 
Fitness CenterMaintenance GroundsSecurityStorage
Association Fee 
$353.0
Association Fee Frequency 
Monthly
Community Features 
Fitness CenterSidewalksStreet Lights
MLS Area 
Area02251RoyalOak
School District 
RoyalOak
Financing Terms Available 
CashConventional
Roads 
Paved
Schools
School District
RoyalOak
Elementary School
Unknown
Middle School
Unknown
High School
Unknown
Listing courtesy of Real Estate One Inc-Shelby: (586) 709-1727


IDX provided courtesy of Realcomp II Ltd. via MiRealSource. Copyright © 2026 Realcomp II Ltd. Shareholders.

IDX information is provided exclusively for consumers' personal, non-commercial use and may not be used for any purpose other than to identify prospective properties consumers may be interested in purchasing and that the data is deemed reliable but not guaranteed accurate by the MLS.

Neighborhood & Commute
Source: Walkscore
Disclosure: Community information and market data powered by Constellation Data Labs. Information is deemed reliable but not guaranteed.
Save
Ask
Tour
Hide
Share
📞 Call (248) 277-4226
Photo credits