Save
Ask
Tour
Hide
Share
$347,450
1 Day On Site

22823 Visnaw Street
St Clair Shores City, MI 48081

For Sale|Single Family Residence|Active
4
Beds
3
Total Baths
3
Full Baths
2,250
SqFt
$154
/SqFt
1927
Built
Subdivision:
VISNAWS LAKEWOOD SHORES SUB
County:
Macomb
Call Now: (248) 277-4226
Is this the listing for you? We can help make it yours.
(248) 277-4226
Upcoming Open Houses
Sat, Oct 17, 3:00 PM - 5:00 PM
22823 Visnaw Street22823 Visnaw Street22823 Visnaw Street22823 Visnaw Street
Save
Ask
Tour
Hide
Share

Mortgage Calculator

Monthly Payment (Est.)

Enter an interest rate to see your estimated monthly payment.
Calculator powered by Showcase IDX, a Constellation1 Company. Copyright ©2026 Information is deemed reliable but not guaranteed.

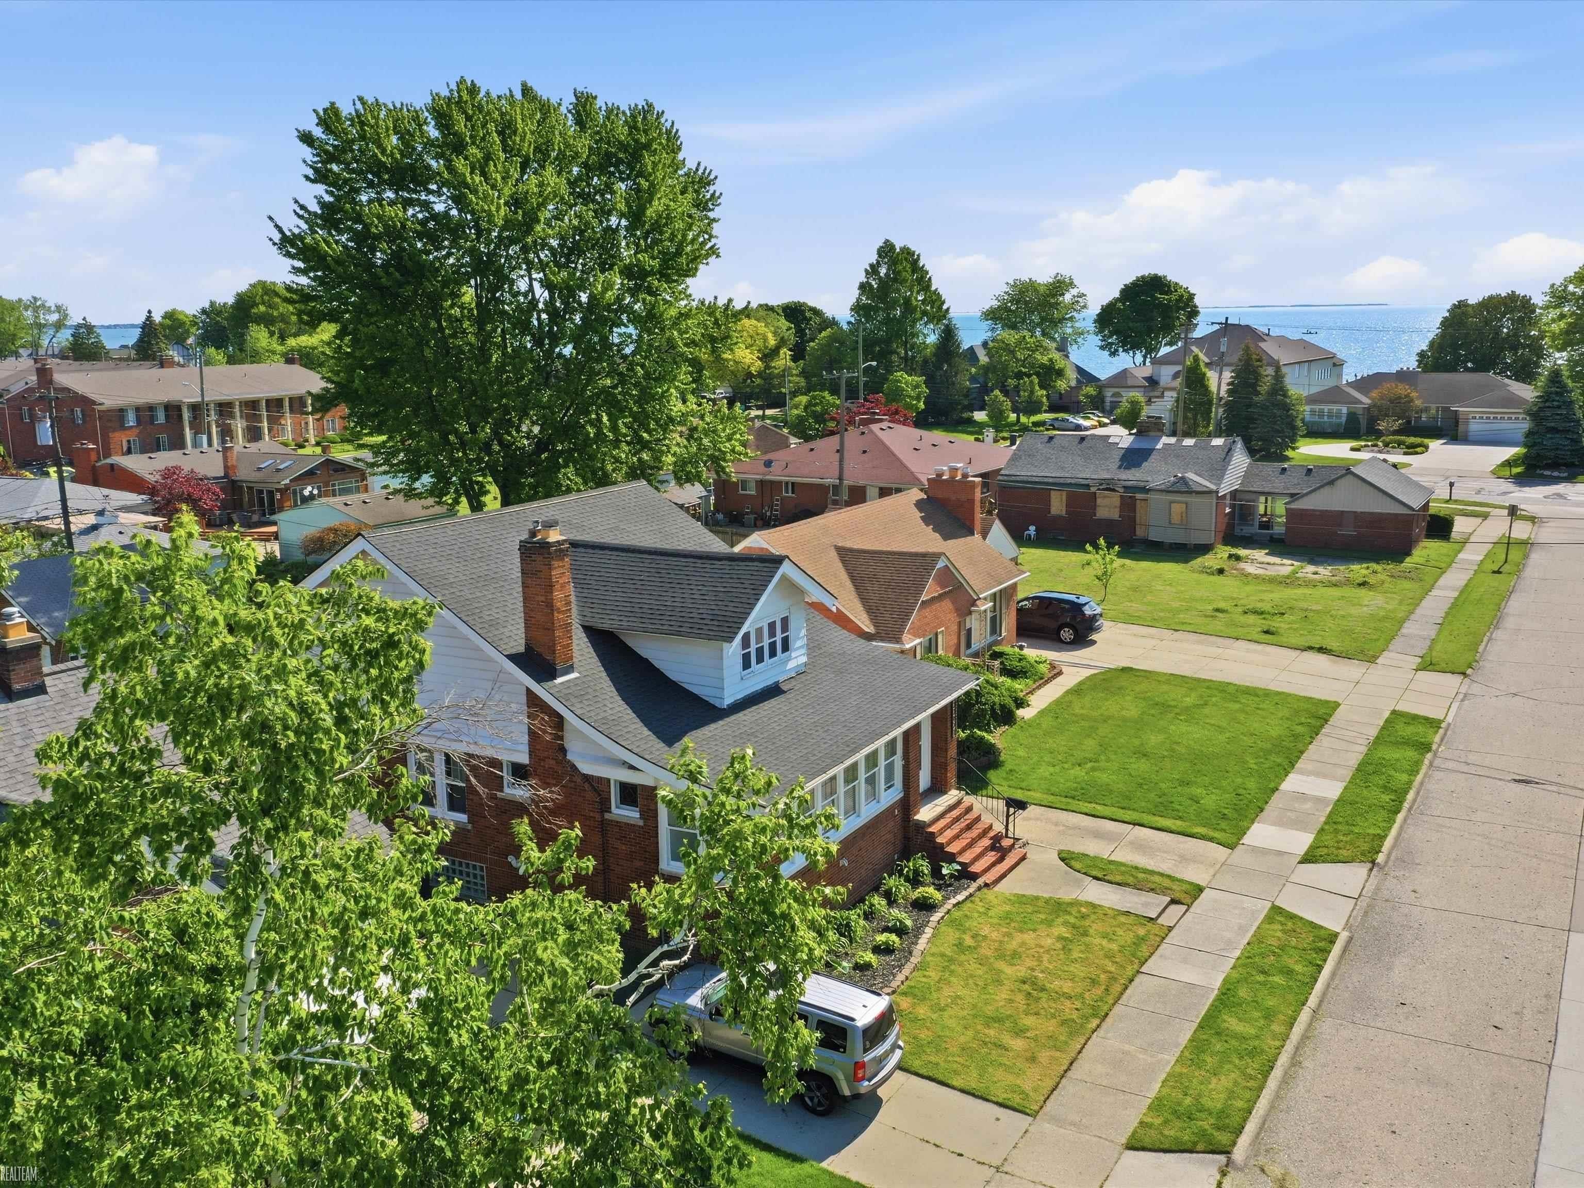
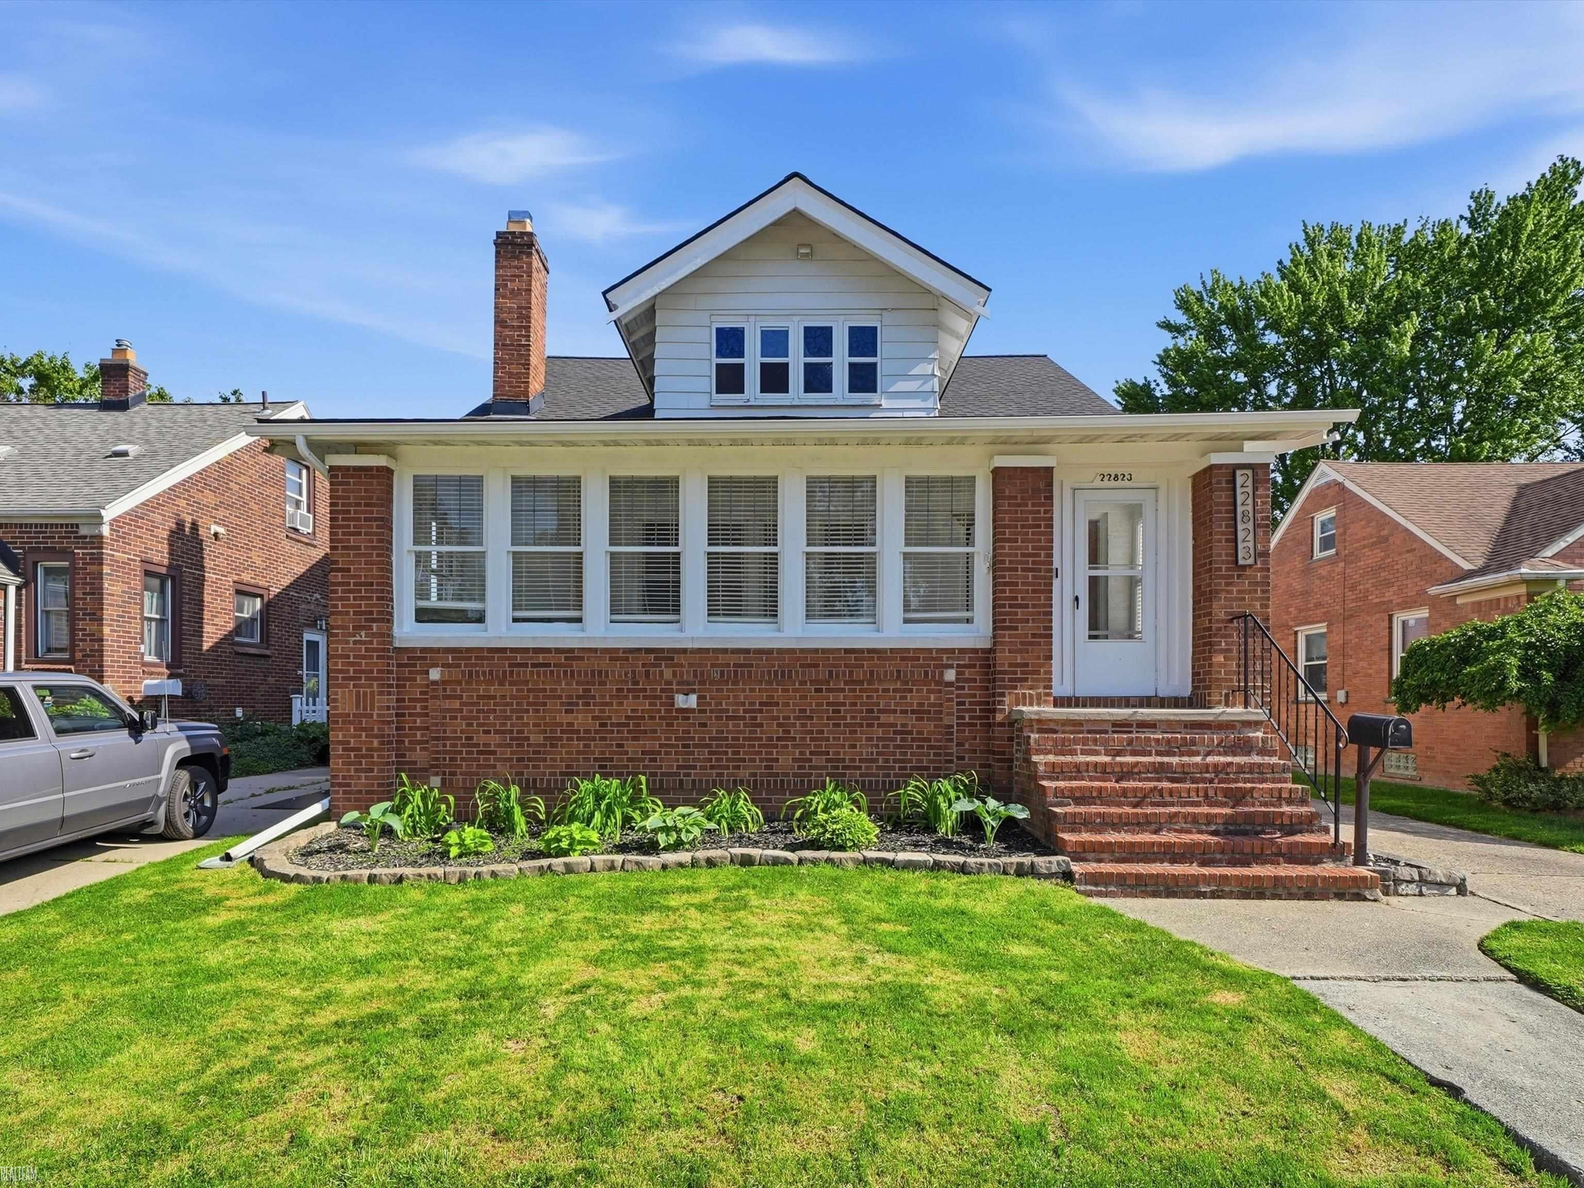
**OPEN HOUSE 10/17 FROM 3PM-5PM.** Welcome to this charming, solid all-American bungalow, ideally located just a few houses from Lake St. Clair. Offering the perfect setting for raising a family and plenty of space for entertaining, this spacious 4-bedroom, 3-full-bath home is larger than the average home in the Shores and offers comfortable living throughout.Many of the major, costly updates have already been completed, giving you peace of mind for years to come. In 2022, the home received a new roof, new furnace, and tankless water heater. The main level features two bedrooms, including a spacious primary suite with its own ensuite bath-a peaceful retreat at the end of the day. Upstairs, you'll find two additional bedrooms and a full bathroom, providing the perfect space for guests, a home office, or a private retreat for family members. Enjoy the best of lakeside living with nearby parks, sunny afternoons by the water, and all that the vibrant downtown has to offer. Explore local restaurants, charming shops, and an exciting mix of new businesses, all just minutes from home. With its generous living space, thoughtful updates, and unbeatable location near Lake St. Clair, this home offers the perfect blend of comfort, convenience, and classic lakeside living.

Save
Ask
Tour
Hide
Share
Listing Snapshot
Price 
$347,450
Days On Site 
1 Day
Bedrooms 
4
Inside Area (SqFt) 
2,250 sqft
Total Baths 
3
Full Baths 
3
Partial Baths 
N/A
Lot Size 
0.15 Acres
Year Built 
1927
MLS® Number 
58050224982
Status 
Active
Property Tax 
$6,883
HOA/Condo/Coop Fees 
N/A
Sq Ft Source 
Public Records
Friends & Family
Recent Activity
yesterdayListing updated with changes from the MLS®
yesterdayListing first seen on site
General Features
Acres 
0.15
Cross Street 
S of 12 Mile Rd / W of Jefferson Ave
Disclosures 
Taxes Homestead Exempt
Garage 
Yes
Garage Spaces 
2
Levels 
One and One Half
Parking 
CoveredDetachedGaragePavedAssigned
Property Sub Type 
Single Family Residence
Sewer 
Public Sewer
Special Circumstances 
Standard
SqFt Above 
2250
Style 
SplitLevel
Water Source 
Public
Interior Features
Appliances 
DishwasherDryerMicrowaveOvenRefrigeratorRangeWasher
Basement 
Unfinished
Cooling 
Ceiling Fan(s)Central Air
Fireplace 
Yes
Fireplace Features 
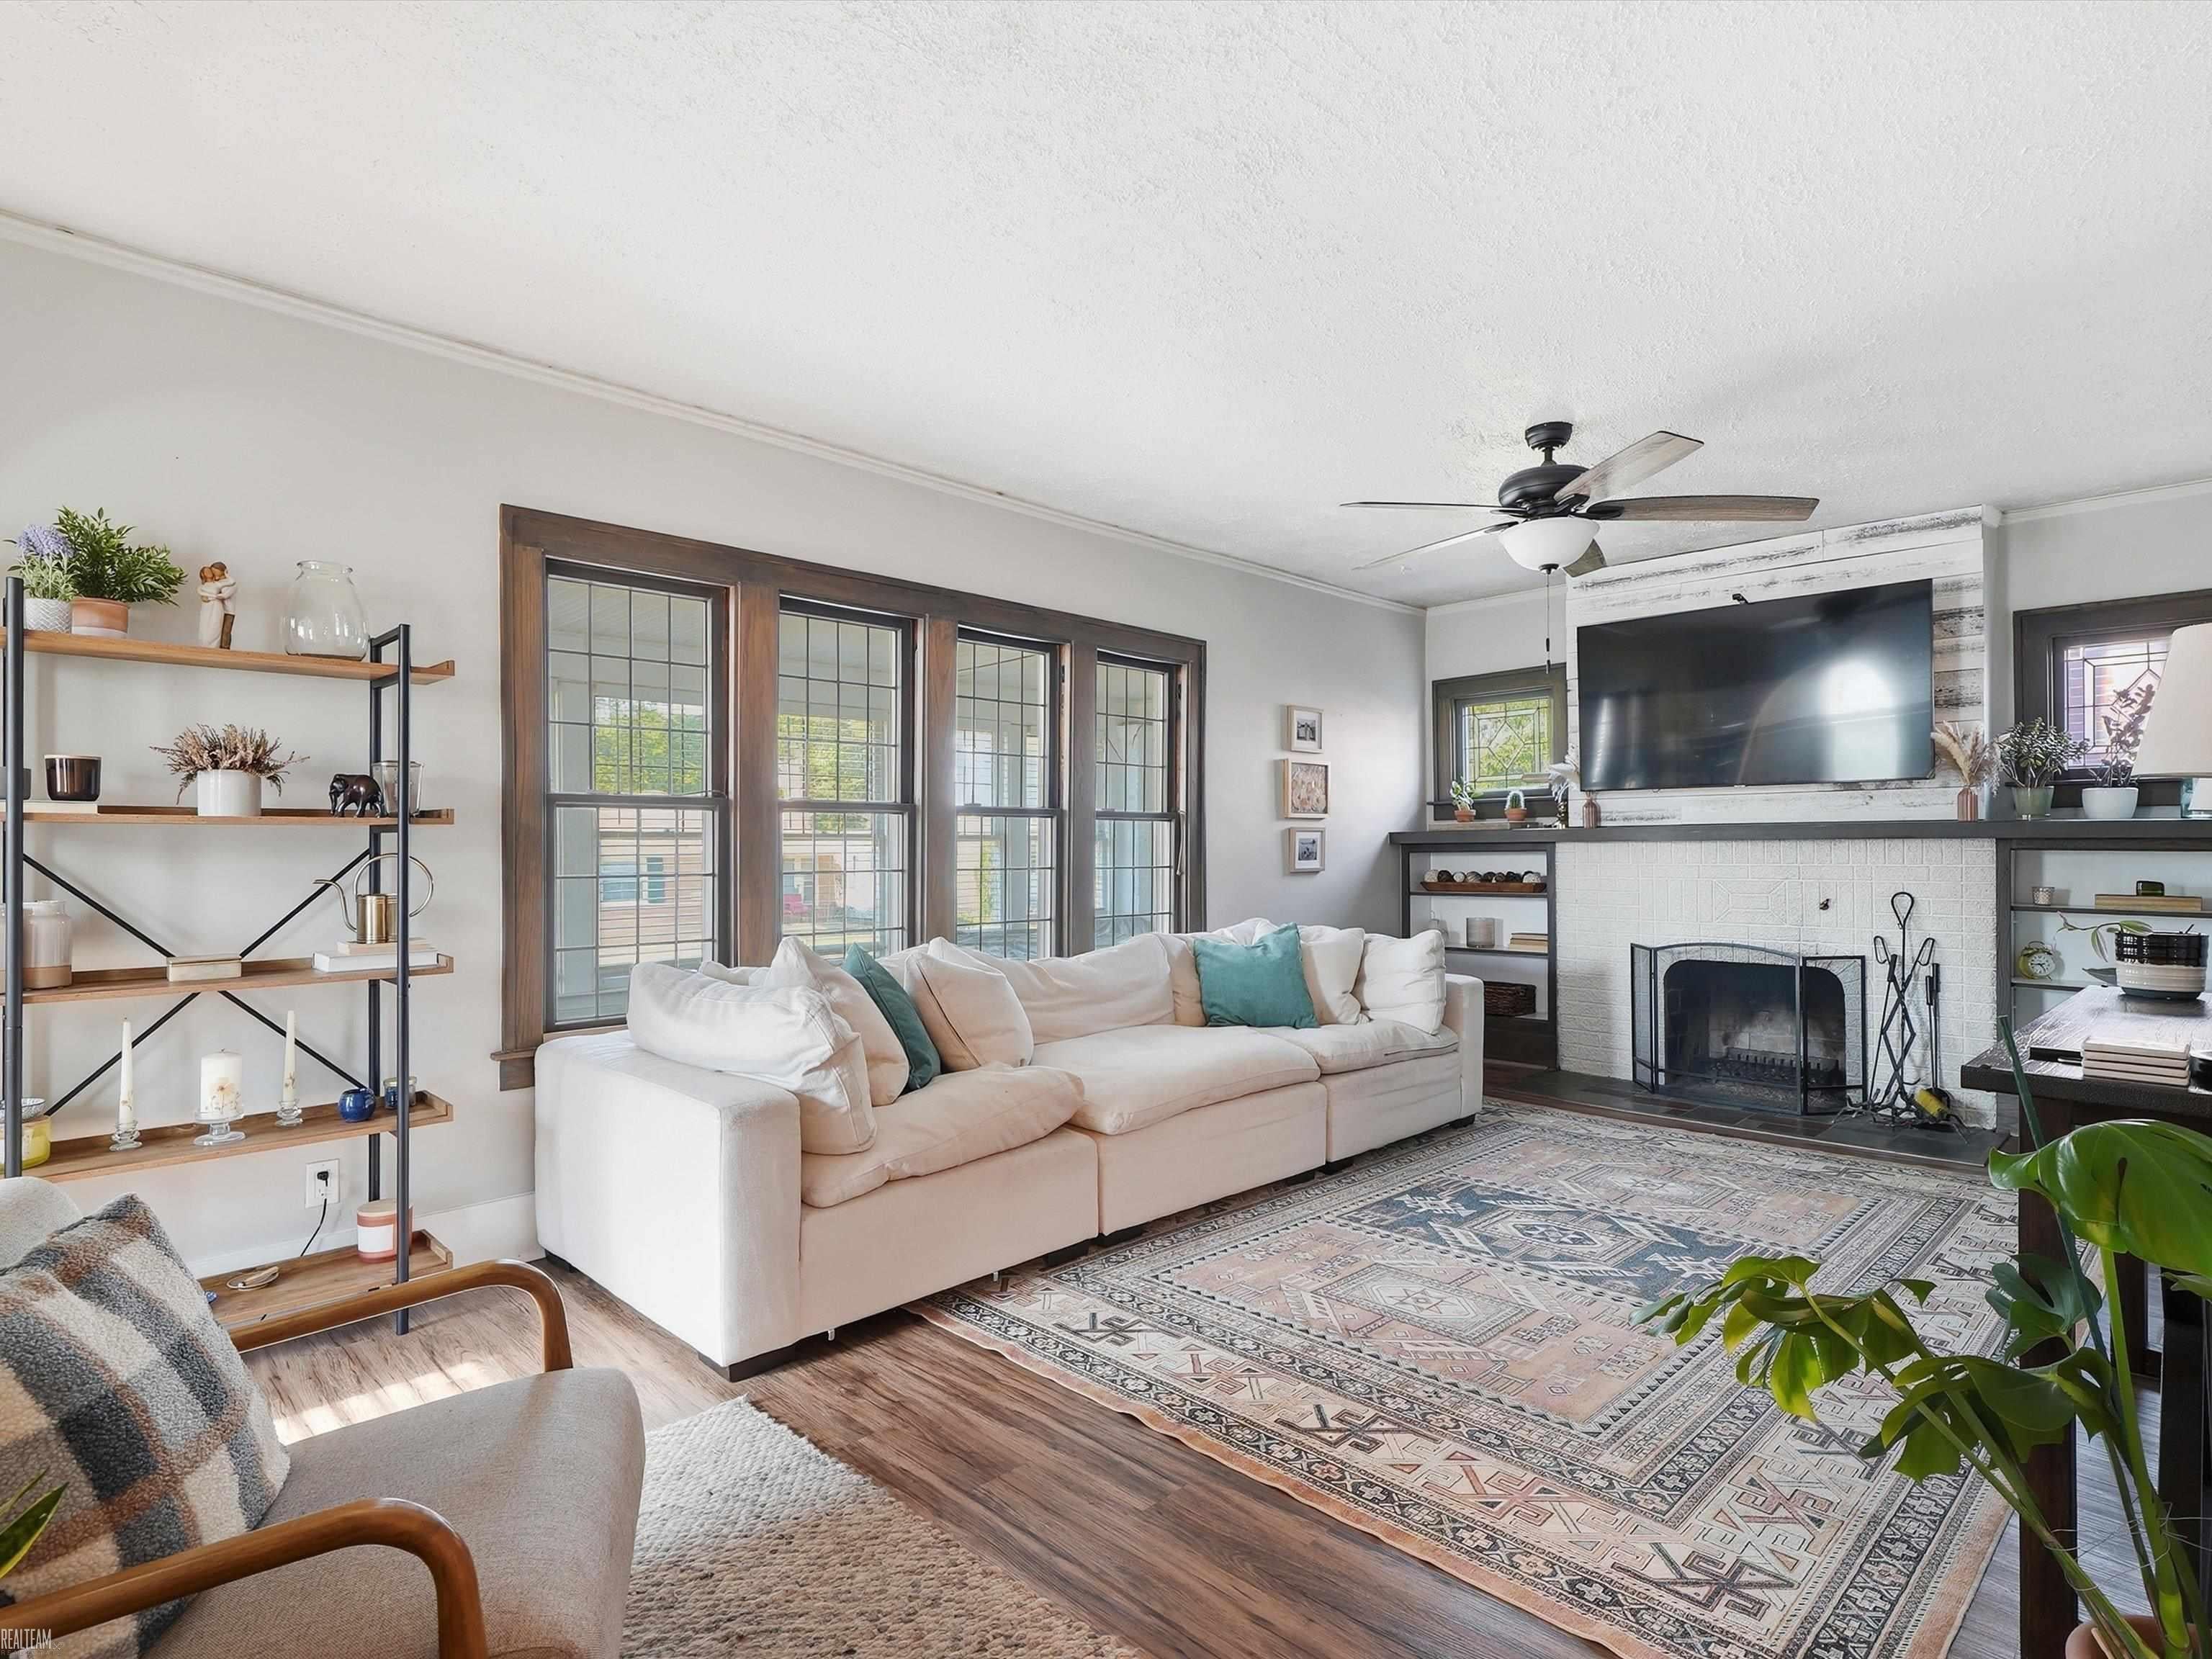
Living RoomWood Burning
Flooring 
Hardwood
Heating 
Forced AirNatural Gas
Interior 
Eat-in Kitchen
BathFull 
Dimensions - 12.0 x 10.0Level - Second
Bedroom 2 
Dimensions - 13.0 x 10.0
Bedroom 3 
Dimensions - 18.0 x 14.0Level - Second
Bedroom 4 
Dimensions - 13.0 x 12.0Level - Second
Dining Room 
Dimensions - 14.0 x 14.0
Kitchen 
Dimensions - 14.0 x 12.0
Living Room 
Dimensions - 21.0 x 12.0
Master Bedroom 
Dimensions - 15.0 x 10.0
Save
Ask
Tour
Hide
Share
Exterior Features
Construction Details 
Brick
Patio And Porch 
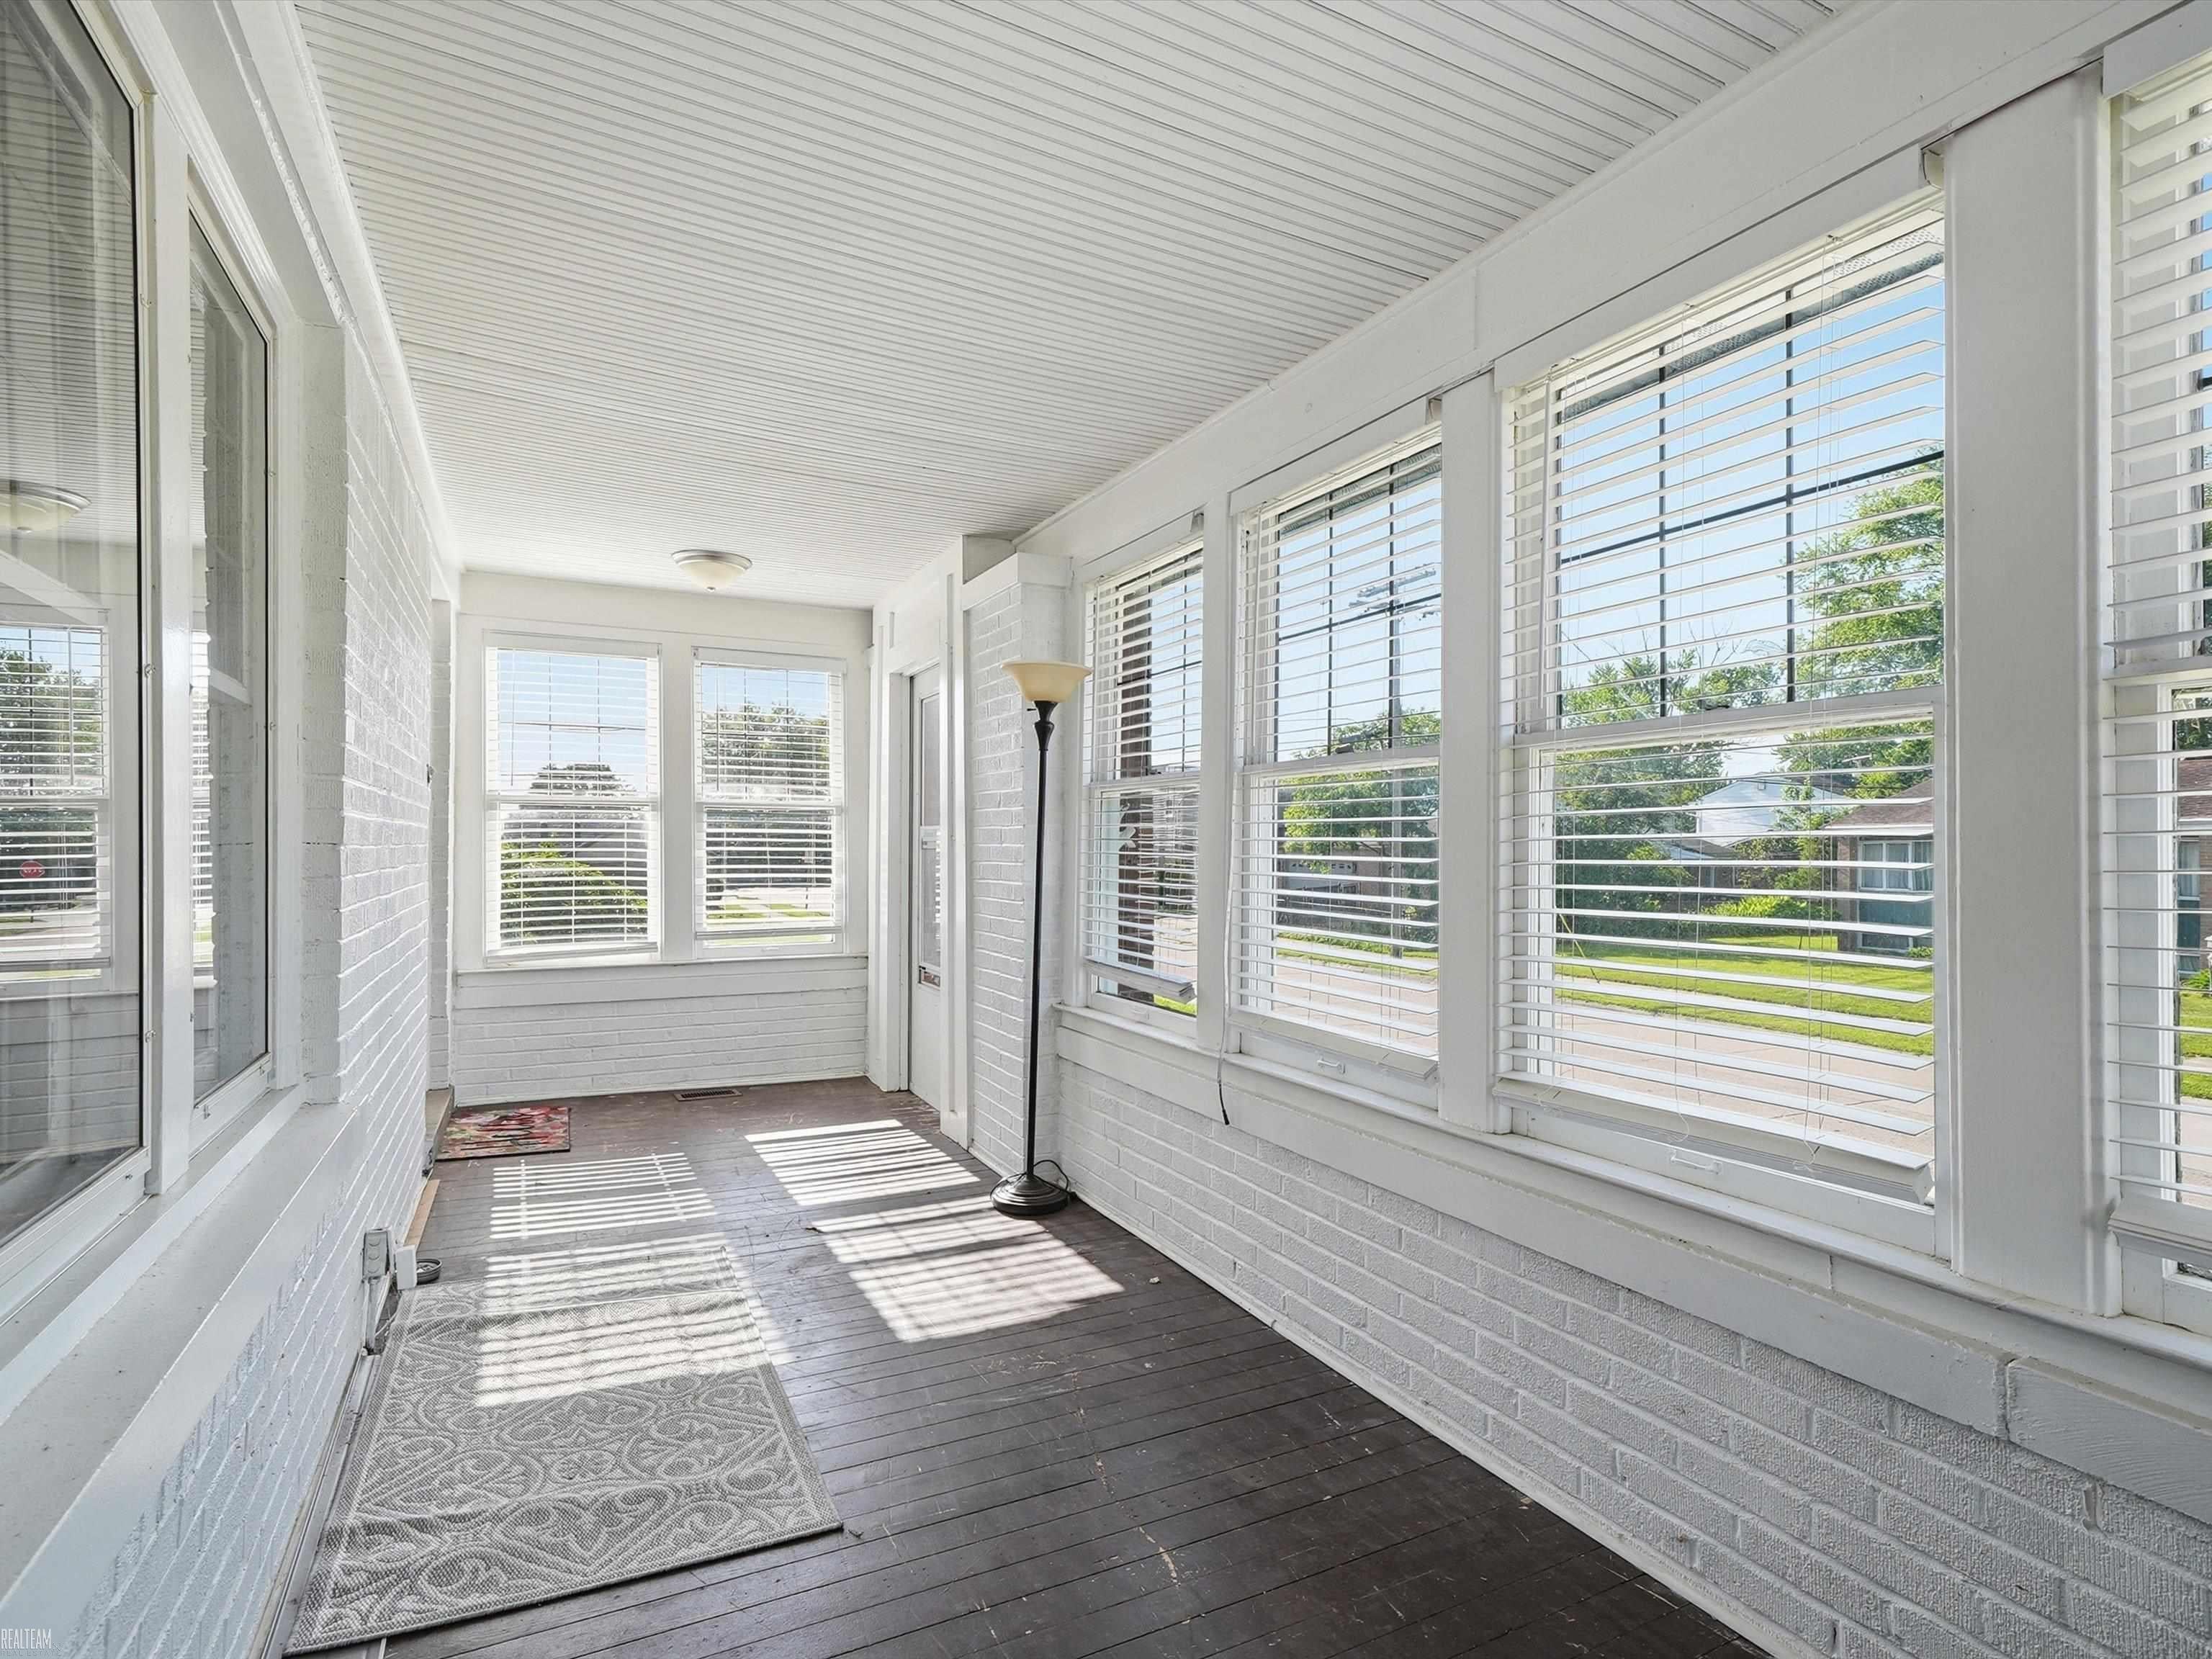
Porch
Pool Features 
None
Community Features
MLS Area 
Area03151StClairShores
School District 
Lakeshore
Financing Terms Available 
CashConventionalFHAVA Loan
Roads 
Paved
Schools
School District
Lakeshore
Elementary School
Unknown
Middle School
Unknown
High School
Unknown
Listing courtesy of Realteam Real Estate: (586) 651-0271


IDX provided courtesy of Realcomp II Ltd. via MiRealSource. Copyright © 2026 Realcomp II Ltd. Shareholders.

IDX information is provided exclusively for consumers' personal, non-commercial use and may not be used for any purpose other than to identify prospective properties consumers may be interested in purchasing and that the data is deemed reliable but not guaranteed accurate by the MLS.

Neighborhood & Commute
Source: Walkscore
Disclosure: Community information and market data powered by Constellation Data Labs. Information is deemed reliable but not guaranteed.
Save
Ask
Tour
Hide
Share
📞 Call (248) 277-4226
Photo credits