Save
Ask
Tour
Hide
Share
$489,000
2 Days On Site

23519 Recreation Street
St Clair Shores City, MI 48082

Single Family Residence|Coming Soon
3
Beds
3
Total Baths
3
Full Baths
2,685
SqFt
$182
/SqFt
1957
Built
Subdivision:
LAKE BREEZE SUBDIVISION
County:
Macomb
Call Now: (248) 277-4226
Is this the listing for you? We can help make it yours.
(248) 277-4226
23519 Recreation Street23519 Recreation Street23519 Recreation Street23519 Recreation Street
Save
Ask
Tour
Hide
Share

Mortgage Calculator

Monthly Payment (Est.)

Enter an interest rate to see your estimated monthly payment.
Calculator powered by Showcase IDX, a Constellation1 Company. Copyright ©2026 Information is deemed reliable but not guaranteed.

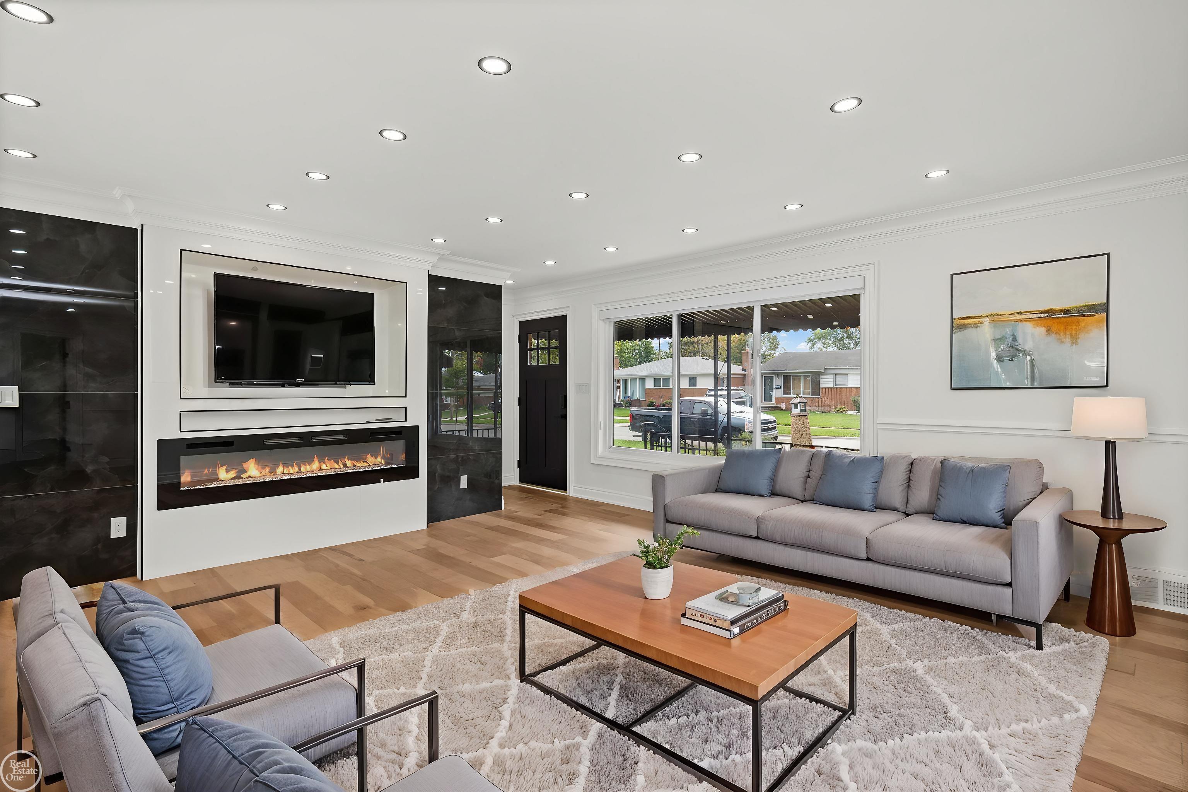
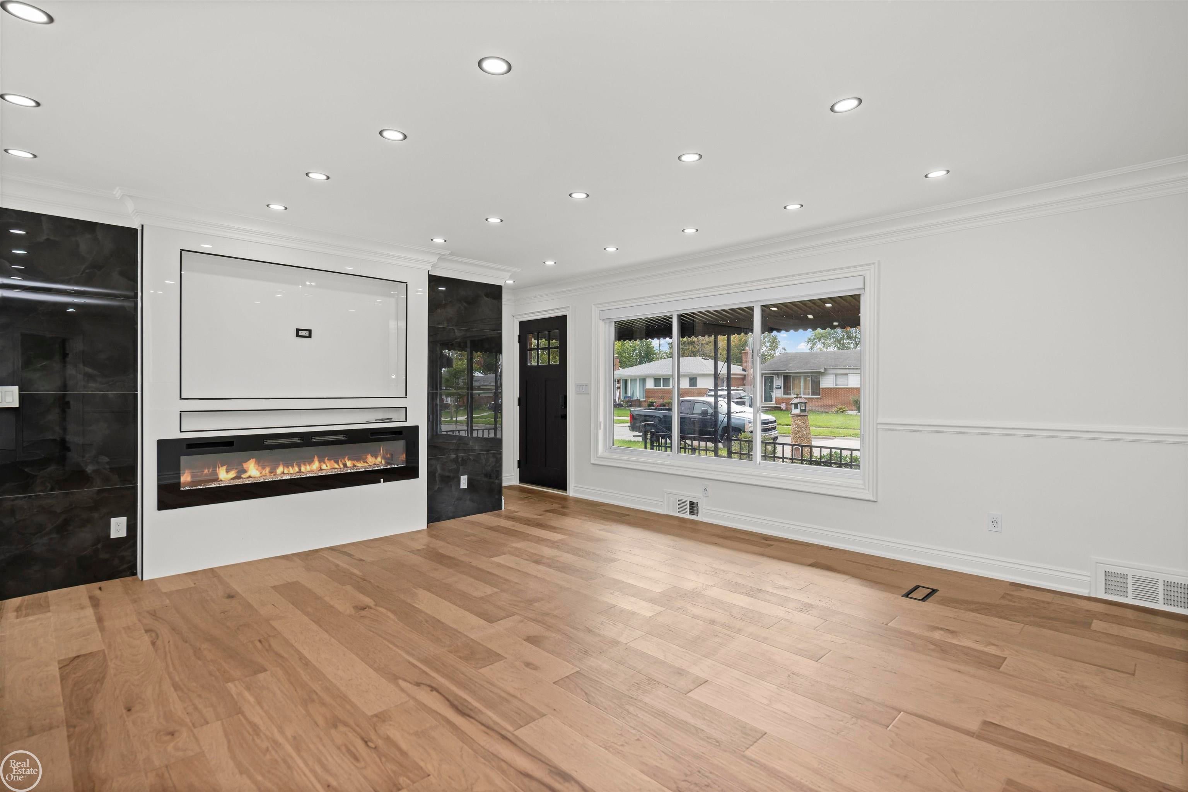
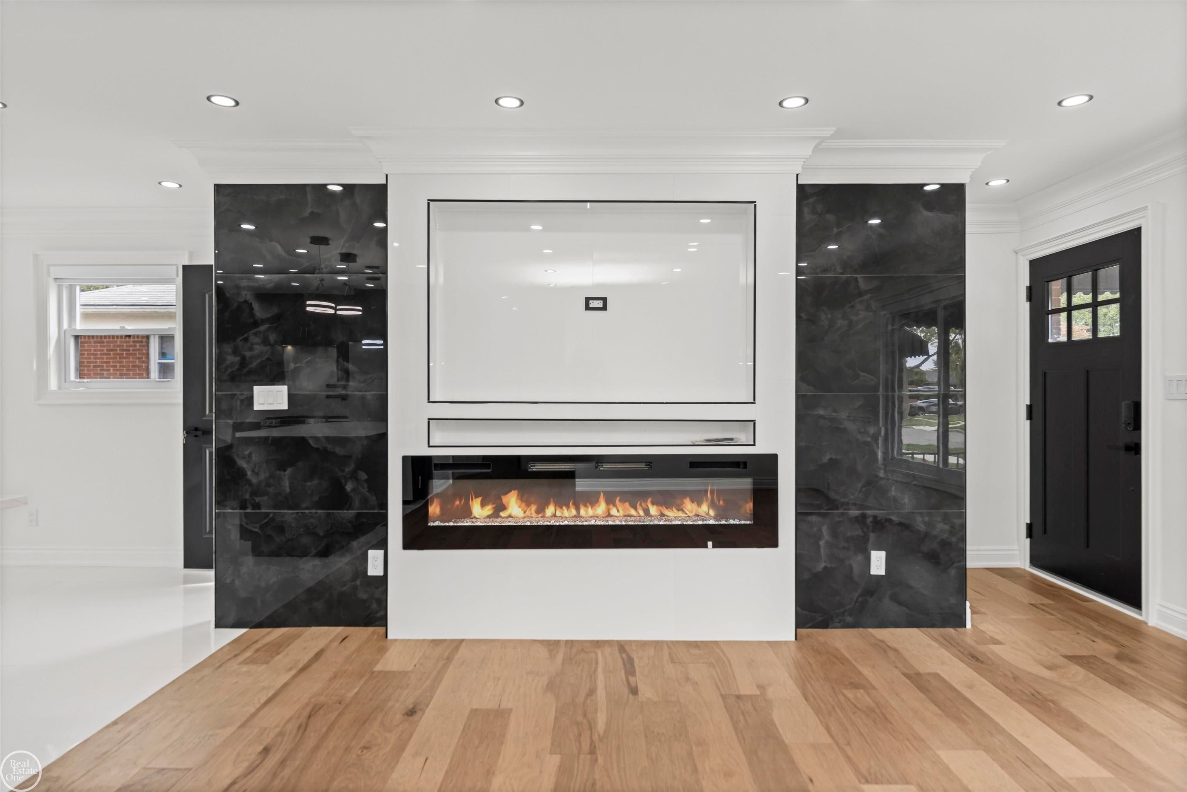
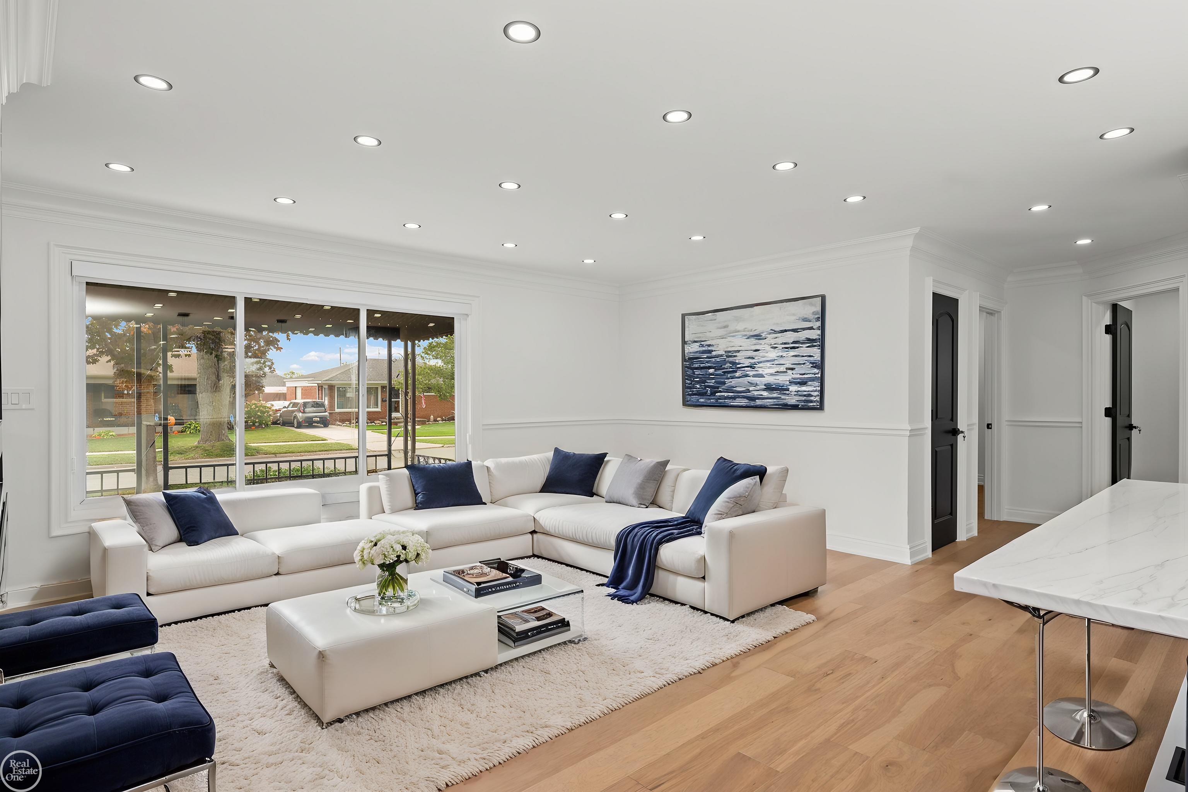
Welcome to this exceptionally appointed 3-bedroom, 3-full-bathroom home combining high-end craftsmanship, modern style, and peace of mind. Sun-drenched interiors showcase loads of natural light, highlighted by all-new flooring and stylish fixtures throughout. The centerpiece kitchen features premium cabinets, high end appliances a spacious center island, a farm sink, and quartz countertops kitchen wraps around into the dining area for additional storage and counter space. Doorwall leading to the backyard with plenty of space to entertain.  Upstairs enormous primary suite with full bathroom and dual closets and sitting area. Retreat to the fully finished basement, offering versatile extra living space complete with a cozy fireplace and a full bath. Major mechanical and structural updates include a brand-new roof, furnace and central A/C (4 years old), and a newer hot water heater. Perfectly situated just blocks from Veterans Memorial Park and minutes from Jefferson Avenue, providing seamless access to lakefront recreation and local amenities.

Save
Ask
Tour
Hide
Share
Listing Snapshot
Price 
$489,000
Days On Site 
2 Days
Bedrooms 
3
Inside Area (SqFt) 
2,685 sqft
Total Baths 
3
Full Baths 
3
Partial Baths 
N/A
Lot Size 
0.14 Acres
Year Built 
1957
MLS® Number 
58050224880
Status 
Coming Soon
Property Tax 
$5,224
HOA/Condo/Coop Fees 
N/A
Sq Ft Source 
Appraiser
Friends & Family
Recent Activity
2 days agoListing updated with changes from the MLS®
2 days agoListing first seen on site
General Features
Acres 
0.14
Cross Street 
Jefferson Ave / Masonic
Disclosures 
Flood Ins Not Reqd, No Encroachment, Flood Plain None, Taxes Not Homestead Exempt
Foundation 
Block
Garage 
Yes
Garage Spaces 
2
Levels 
Two
Parking 
Detached
Property Sub Type 
Single Family Residence
Sewer 
Public Sewer
Special Circumstances 
Standard
SqFt Above 
1785
SqFt Below 
900
Style 
SplitLevel
Water Source 
Public
Zoning 
Residential
Interior Features
Appliances 
Gas Water HeaterDishwasherDryerMicrowaveOvenRefrigeratorRangeWasher
Basement 
BlockFinishedSump Pump
Cooling 
Central Air
Fireplace 
Yes
Fireplace Features 
BasementInsertLiving Room
Flooring 
Ceramic TileHardwood
Heating 
Forced AirNatural Gas
BathFull 
Dimensions - 9.0 x 13.0Level - Lower
Bedroom 2 
Dimensions - 12.0 x 10.0
Bedroom 3 
Dimensions - 10.0 x 9.0
BreakfastNookRoom 
Dining Room 
Dimensions - 13.0 x 11.0
Family Room 
Dimensions - 35.0 x 24.0Level - Lower
Great Room 
Kitchen 
Dimensions - 19.0 x 10.0
Laundry 
Dimensions - 10.0 x 11.0Level - Lower
Living Room 
Dimensions - 24.0 x 15.0
Master Bedroom 
Dimensions - 24.0 x 16.0Level - Second
Save
Ask
Tour
Hide
Share
Exterior Features
Construction Details 
Brick
Patio And Porch 
PatioPorch
Pool Features 
None
Community Features
MLS Area 
Area03151StClairShores
School District 
Lakeshore
Financing Terms Available 
CashConventionalFHA
Roads 
Paved
Schools
School District
Lakeshore
Elementary School
Unknown
Middle School
Unknown
High School
Unknown
Listing courtesy of Real Estate One Inc-Shelby: (586) 216-2088


IDX provided courtesy of Realcomp II Ltd. via MiRealSource. Copyright © 2026 Realcomp II Ltd. Shareholders.

IDX information is provided exclusively for consumers' personal, non-commercial use and may not be used for any purpose other than to identify prospective properties consumers may be interested in purchasing and that the data is deemed reliable but not guaranteed accurate by the MLS.

Neighborhood & Commute
Source: Walkscore
Disclosure: Community information and market data powered by Constellation Data Labs. Information is deemed reliable but not guaranteed.
Save
Ask
Tour
Hide
Share
📞 Call (248) 277-4226
Photo credits