Save
Ask
Tour
Hide
Share
$495,000
2 Days On Site

53379 Springhill Meadows Drive
Macomb Township, MI 48042

Single Family Residence|Coming Soon
4
Beds
4
Total Baths
2
Full Baths
2
Partial Baths
3,339
SqFt
$148
/SqFt
1991
Built
Subdivision:
SPRINGHILL MEADOWS SUB 1
County:
Macomb
Call Now: (248) 277-4226
Is this the listing for you? We can help make it yours.
(248) 277-4226
53379 Springhill Meadows Drive53379 Springhill Meadows Drive53379 Springhill Meadows Drive53379 Springhill Meadows Drive
Save
Ask
Tour
Hide
Share

Mortgage Calculator

Monthly Payment (Est.)

Enter an interest rate to see your estimated monthly payment.
Calculator powered by Showcase IDX, a Constellation1 Company. Copyright ©2026 Information is deemed reliable but not guaranteed.

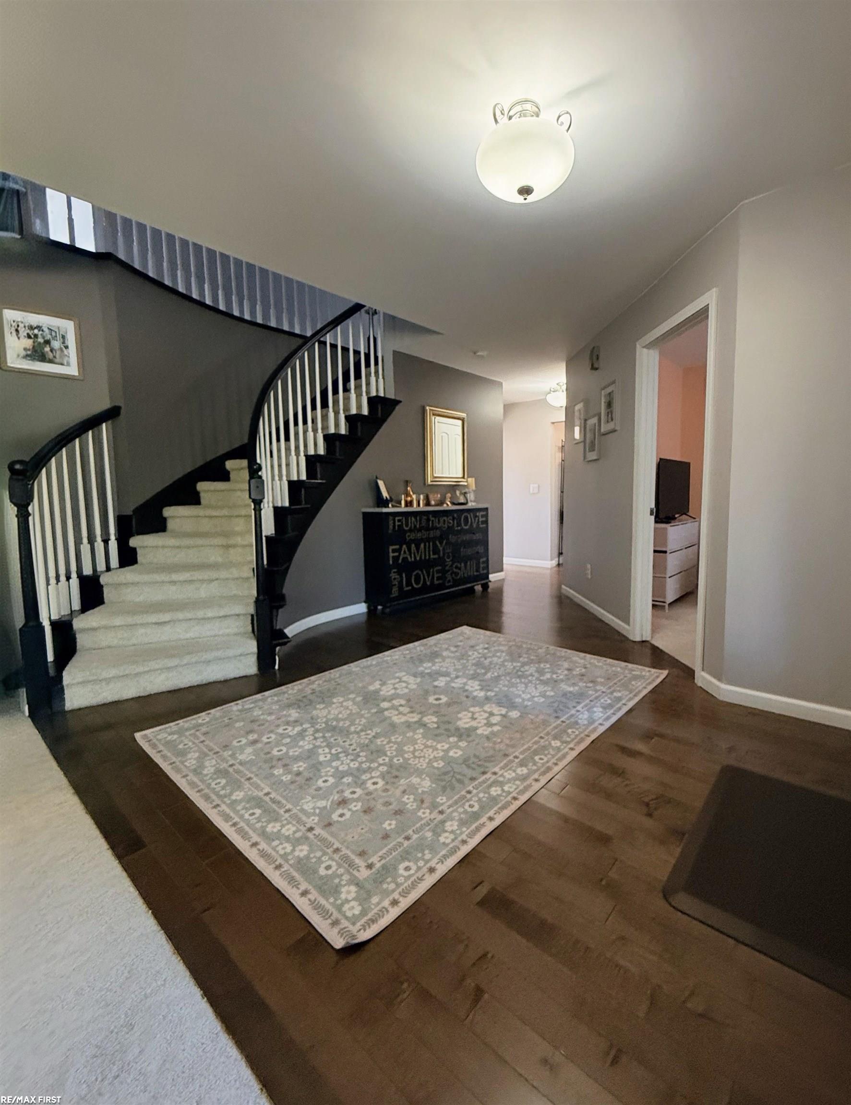
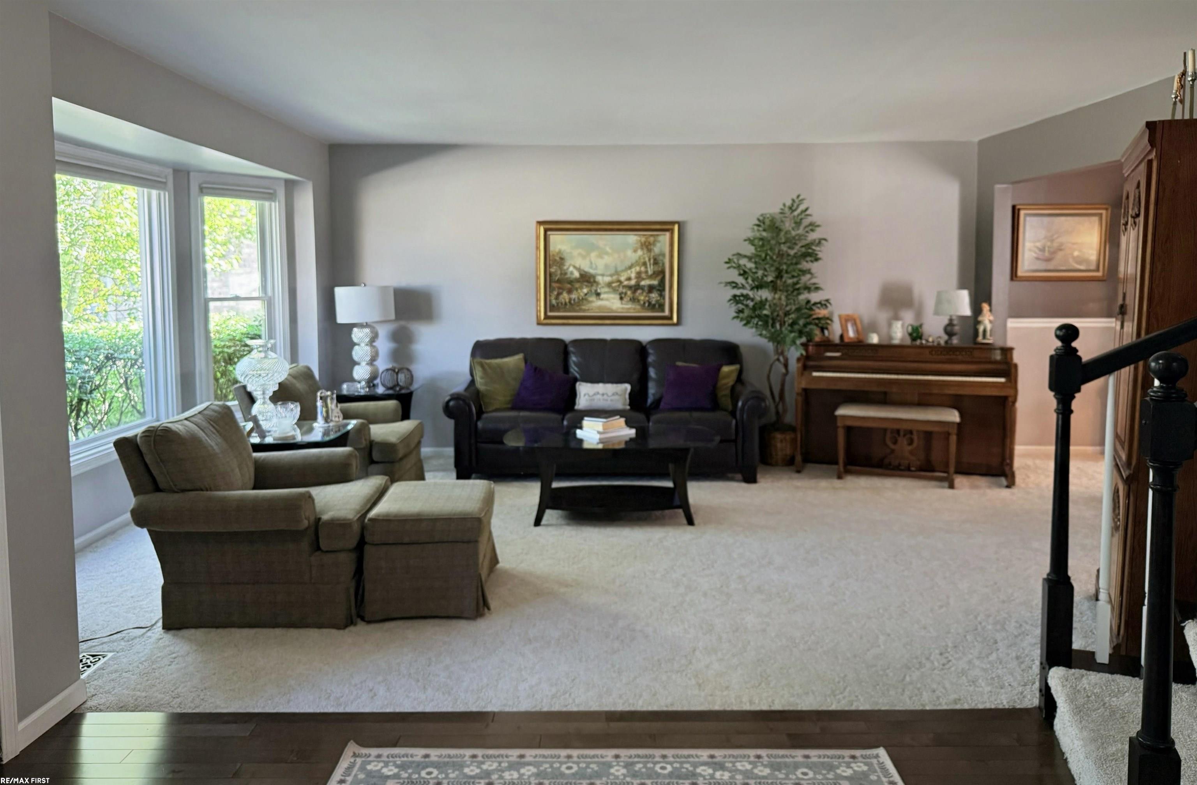
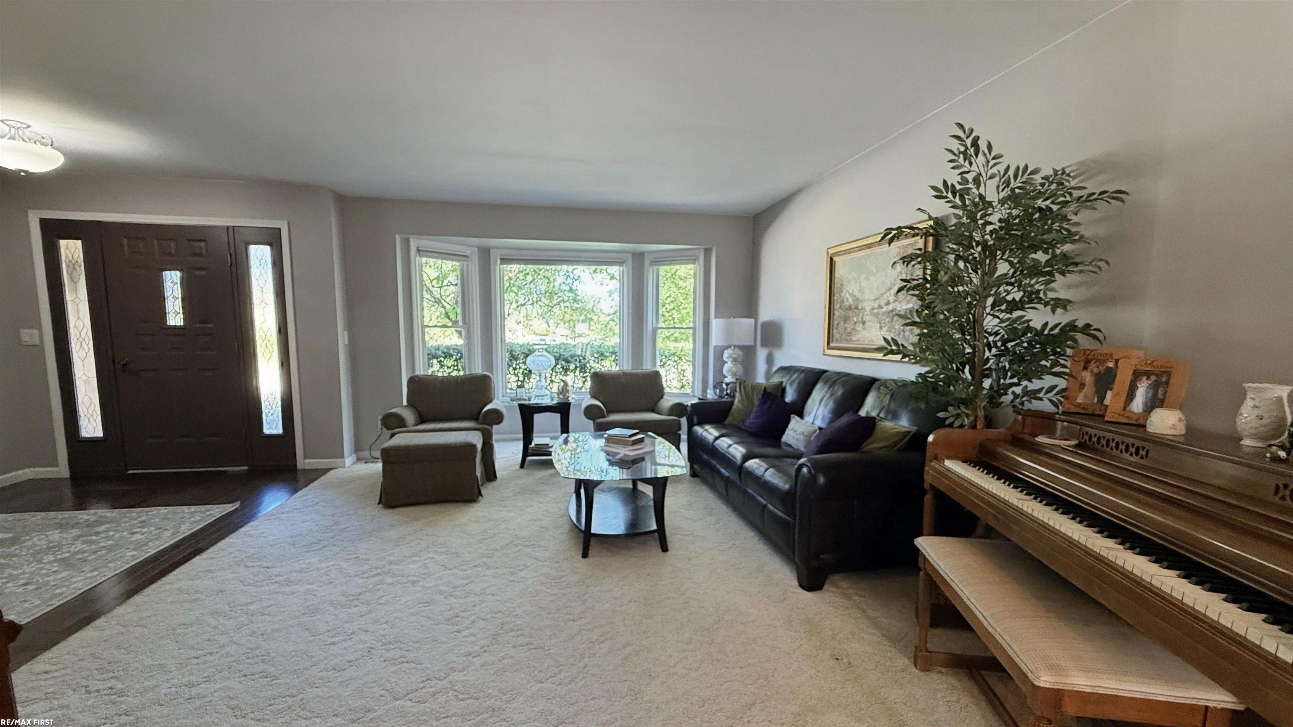
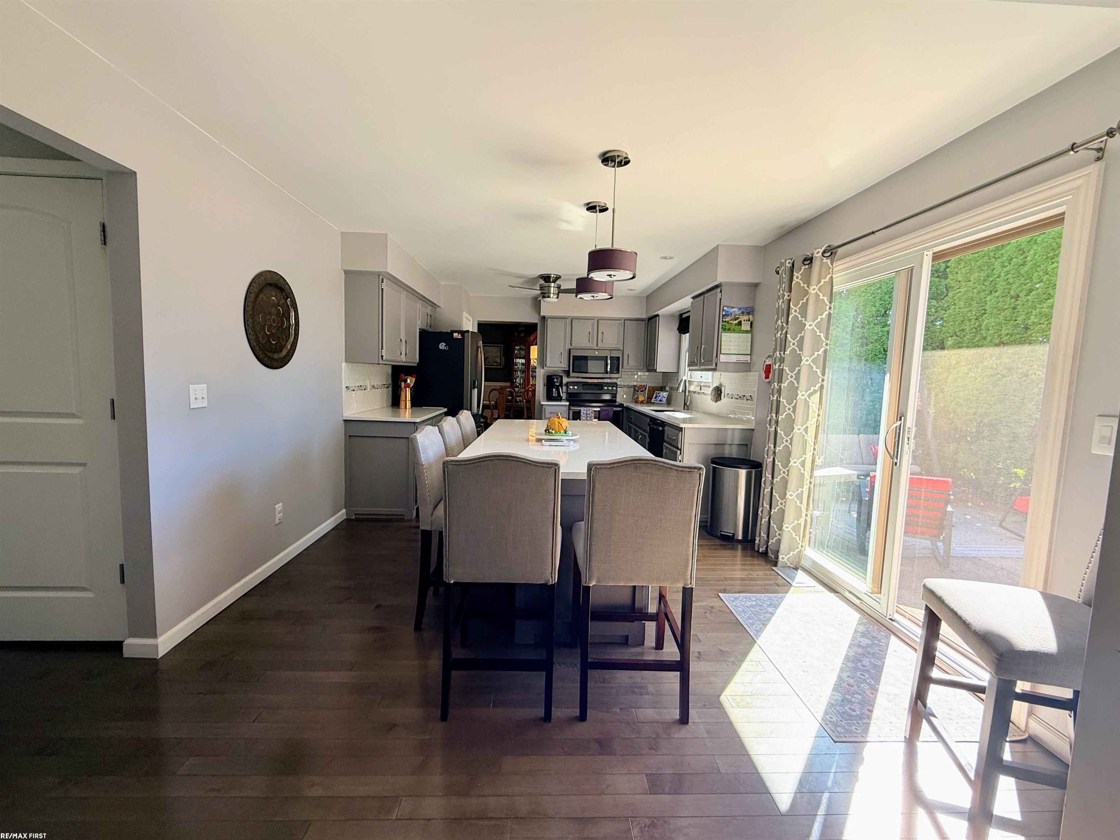
Timeless Tudor Revival Charm with Modern Updates! Discover the character and architectural appeal of this distinctive Tudor Revival-style home, offering 4 bedrooms, 2 full baths, 2 half baths, and approximately 2,500 square feet of living space. A partially finished basement provides additional room for recreation, hobbies, and lots of storage. The back patio is plumbed for a gas grill, and has electrical ideal for a pool or hot tub, with a retractable awning, all within a fenced in back yard oasis, perfect for Michigan Summer entertaining. Enjoy peace of mind with significant improvements already completed, including NEW HVAC, NEWER ROOF, NEWER HIGH EFFICIENCY WINDOWS,, and NEW WATER HEATER! All appliances are included, adding convenience and value. Nestled in the established Springhill Meadows community of Macomb Township, this home offers convenient access to shopping, dining, parks, recreation, and major commuting routes. Located within the Utica Community Schools district. Classic architectural character, generous living space, and important modern updates make this property an opportunity worth exploring! OPEN HOUSE - SATURDAY, OCTOBER 17 \ 11 AM "“2 PM Come experience the charm and possibilities of 53379 Springhill Meadows! BATVIA

Save
Ask
Tour
Hide
Share
Listing Snapshot
Price 
$495,000
Days On Site 
2 Days
Bedrooms 
4
Inside Area (SqFt) 
3,339 sqft
Total Baths 
4
Full Baths 
2
Partial Baths 
2
Lot Size 
0.21 Acres
Year Built 
1991
MLS® Number 
58050224872
Status 
Coming Soon
Property Tax 
$3,499
HOA/Condo/Coop Fees 
N/A
Sq Ft Source 
Public Records
Friends & Family
Recent Activity
2 days agoListing updated with changes from the MLS®
2 days agoListing first seen on site
General Features
Acres 
0.21
Attached Garage 
Yes
Cross Street 
Garfield / 24 Mile
Disclosures 
Flood Ins Not Reqd, No Encroachment, Flood Plain None, Taxes Homestead Exempt
Garage 
Yes
Garage Spaces 
2.5
Levels 
Two
Parking 
AttachedGarage Door Opener
Property Sub Type 
Single Family Residence
Sewer 
Public Sewer
Special Circumstances 
Standard
SqFt Above 
2539
SqFt Below 
800
Style 
ColonialTudor
Water Source 
Public
Zoning 
Residential
Interior Features
Appliances 
DishwasherDisposalDryerMicrowaveOvenRefrigeratorRangeWasher
Fireplace 
Yes
Fireplace Features 
Gas
Heating 
Forced AirNatural Gas
BathFull 
Dimensions - 8.0 x 10.0Level - Second
BathLav 
Dimensions - 5.0 x 5.0
Bedroom 1 
Dimensions - 18.0 x 14.0Level - Second
Bedroom 2 
Dimensions - 10.0 x 13.0Level - Second
Bedroom 3 
Dimensions - 12.0 x 10.0Level - Second
Bedroom 4 
Dimensions - 11.0 x 14.0Level - Second
BreakfastNookRoom 
Dimensions - 10.0 x 12.0
Dining Room 
Dimensions - 11.0 x 12.0
Family Room 
Dimensions - 17.0 x 15.0
Kitchen 
Dimensions - 10.0 x 12.0
Laundry 
Dimensions - 6.0 x 8.0
Living Room 
Dimensions - 13.0 x 19.0
Office 
Dimensions - 11.0 x 11.0
Save
Ask
Tour
Hide
Share
Exterior Features
Construction Details 
BrickStuccoWood Siding
Pool Features 
None
Community Features
MLS Area 
Area03081MacombTwp
School District 
Utica
Financing Terms Available 
CashConventionalFHAVA Loan
Roads 
Paved
Schools
School District
Utica
Elementary School
Unknown
Middle School
Unknown
High School
Unknown
Listing courtesy of RE/MAX First: (586) 419-0663


IDX provided courtesy of Realcomp II Ltd. via MiRealSource. Copyright © 2026 Realcomp II Ltd. Shareholders.

IDX information is provided exclusively for consumers' personal, non-commercial use and may not be used for any purpose other than to identify prospective properties consumers may be interested in purchasing and that the data is deemed reliable but not guaranteed accurate by the MLS.

Neighborhood & Commute
Source: Walkscore
Disclosure: Community information and market data powered by Constellation Data Labs. Information is deemed reliable but not guaranteed.
Save
Ask
Tour
Hide
Share
📞 Call (248) 277-4226
Photo credits