Save
Ask
Tour
Hide
Share
$229,000
3 Days On Site

3874 Forester Boulevard
Auburn Hills City, MI 48326

For Sale|Condominium|Active
2
Beds
2
Total Baths
2
Full Baths
1,120
SqFt
$204
/SqFt
2002
Built
Subdivision:
FORESTER SQUARE AT AUBURN VILLAGE CONDO
County:
Oakland
Call Now: (248) 277-4226
Is this the listing for you? We can help make it yours.
(248) 277-4226
Upcoming Open Houses
Sun, Oct 18, 12:30 PM - 3:00 PM
3874 Forester Boulevard3874 Forester Boulevard3874 Forester Boulevard3874 Forester Boulevard
Save
Ask
Tour
Hide
Share

Mortgage Calculator

Monthly Payment (Est.)

Enter an interest rate to see your estimated monthly payment.
Calculator powered by Showcase IDX, a Constellation1 Company. Copyright ©2026 Information is deemed reliable but not guaranteed.

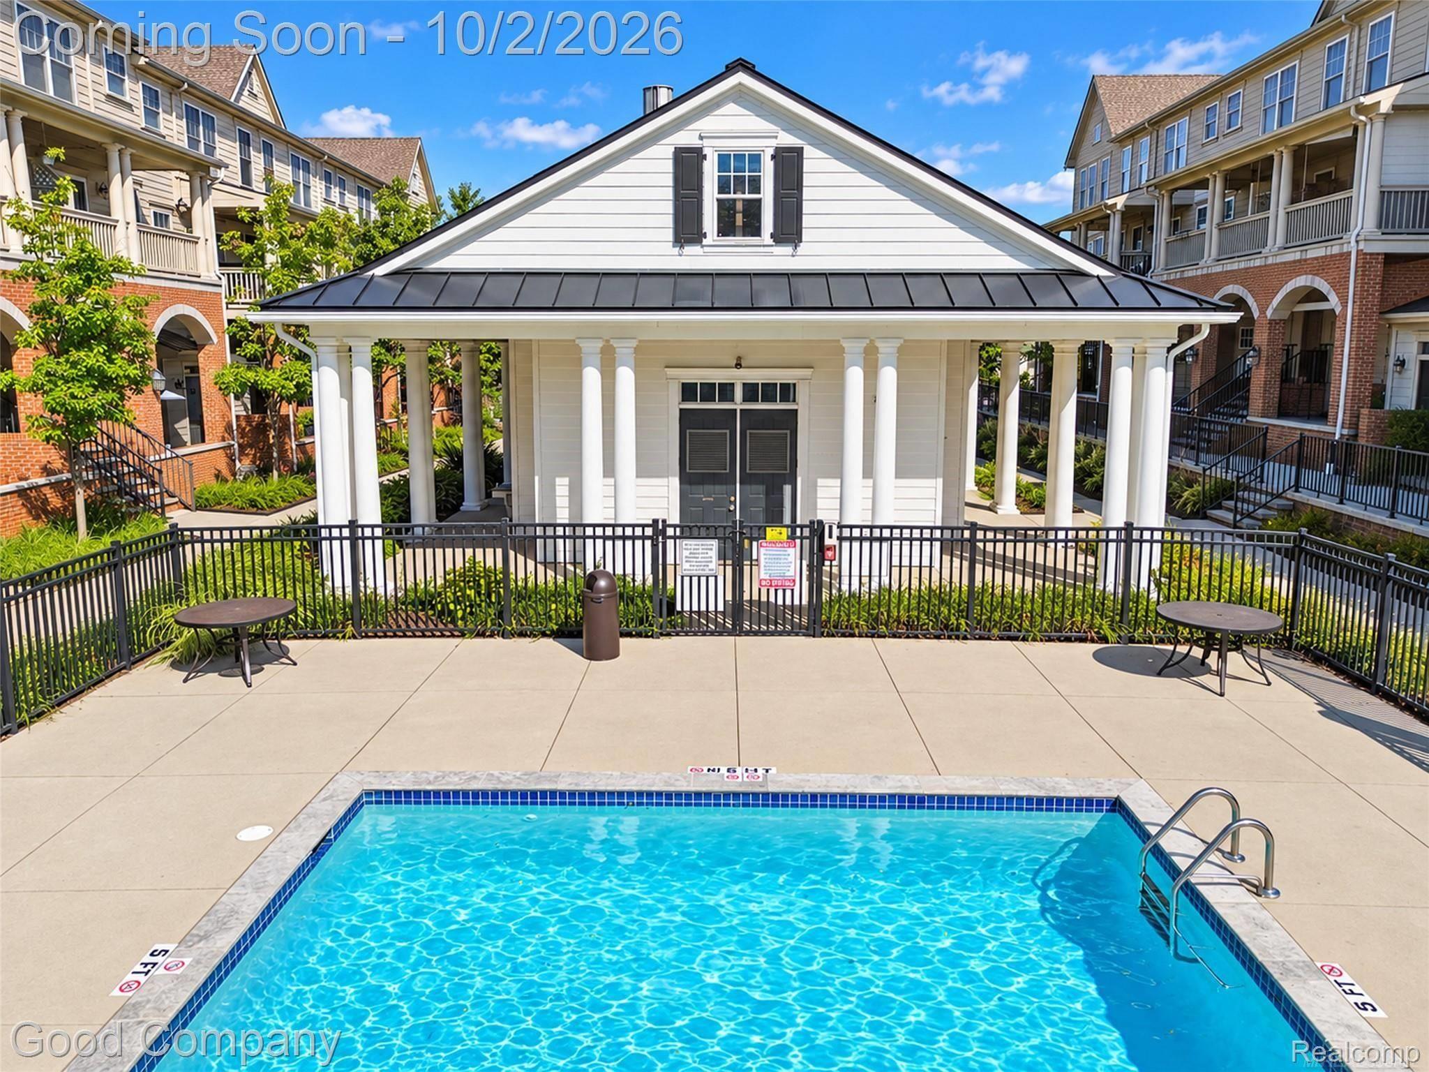
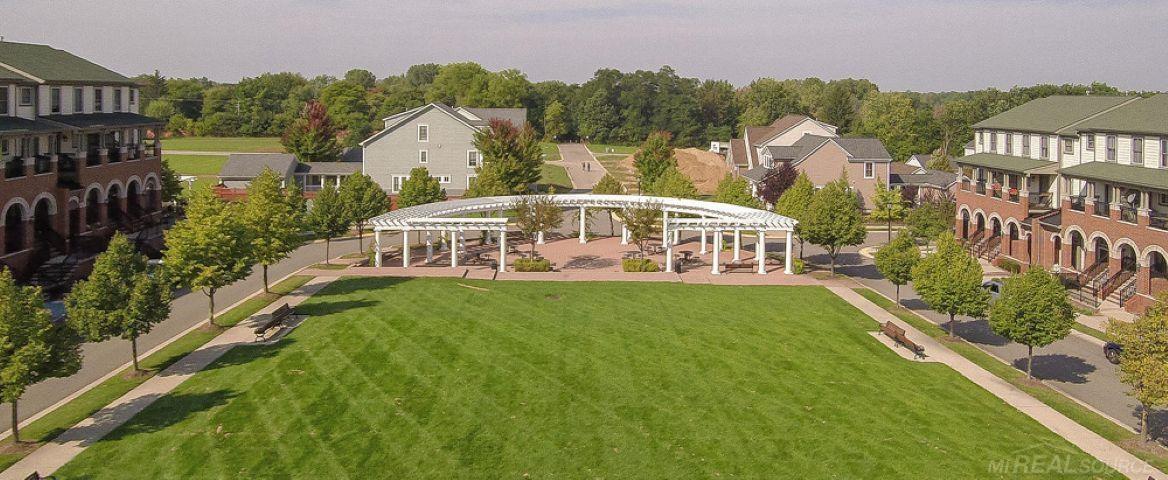
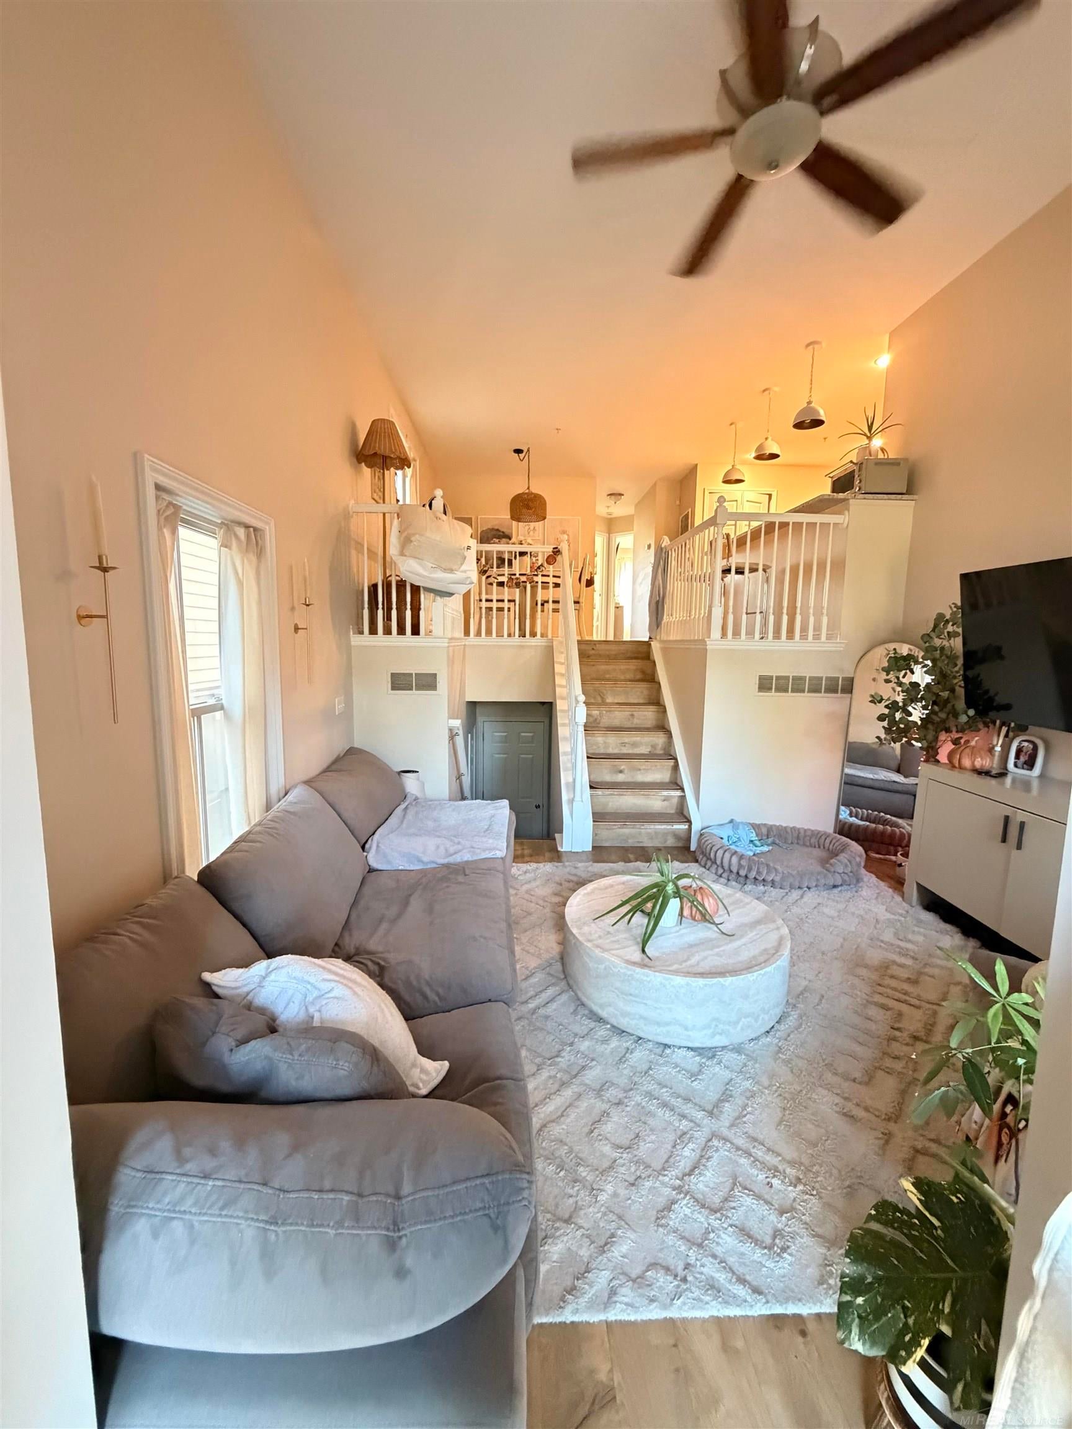
OPEN HOUSE SUNDAY October18 12:30-3:00 Hope to see you there! Location, convenience, and comfort all in one! Welcome to this beautiful, light-filled end-unit condo in a prime Auburn Hills location, just minutes from M-59, I-75, downtown Auburn Hills, and approximately 15 minutes from Downtown Birmingham! This inviting 2-bedroom condo offers the perfect blend of style and functionality, featuring a spacious living room, abundant natural light, and a beautiful kitchen complete with stainless steel appliances and generous counter space. The primary suite provides a private retreat with its own full bathroom and walk-in closet. Enjoy the added privacy of an end unit, along with the convenience of an attached garage and basement offering plenty of extra storage. Beyond your front door, enjoy resort-style community amenities, including a swimming pool, hot tub, clubhouse, and fitness facility. Low-maintenance living in an unbeatable location-this condo truly has it all!

Save
Ask
Tour
Hide
Share
Listing Snapshot
Price 
$229,000
Days On Site 
3 Days
Bedrooms 
2
Inside Area (SqFt) 
1,120 sqft
Total Baths 
2
Full Baths 
2
Partial Baths 
N/A
Lot Size 
N/A
Year Built 
2002
MLS® Number 
58050224793
Status 
Active
Property Tax 
$5,219
HOA/Condo/Coop Fees 
$269 monthly
Sq Ft Source 
Public Records
Friends & Family
Recent Activity
yesterdayListing updated with changes from the MLS®
yesterdayPrice changed to $229,000
3 days agoListing first seen on site
General Features
Attached Garage 
Yes
Cross Street 
M-59 / Adams
Disclosures 
Taxes Not Homestead Exempt
Garage 
Yes
Garage Spaces 
1
Levels 
Two
Parking 
Attached
Pets 
Dogs OK
Property Sub Type 
Condominium
Sewer 
Public Sewer
Special Circumstances 
Standard
SqFt Above 
1120
Style 
EndUnit
Water Source 
Public
Interior Features
Appliances 
DishwasherDryerMicrowaveOvenRangeWasher
Basement 
Unfinished
Cooling 
Central Air
Heating 
Forced AirNatural Gas
BathFull 
Level - Upper
Bedroom 1 
Dimensions - 14.0 x 11.0Level - Upper
Bedroom 2 
Dimensions - 12.0 x 10.0Level - Upper
Dining Room 
Dimensions - 12.0 x 9.0Level - Upper
Kitchen 
Dimensions - 10.0 x 8.0Level - Upper
Living Room 
Dimensions - 12.0 x 14.0
Save
Ask
Tour
Hide
Share
Exterior Features
Construction Details 
Brick
Patio And Porch 
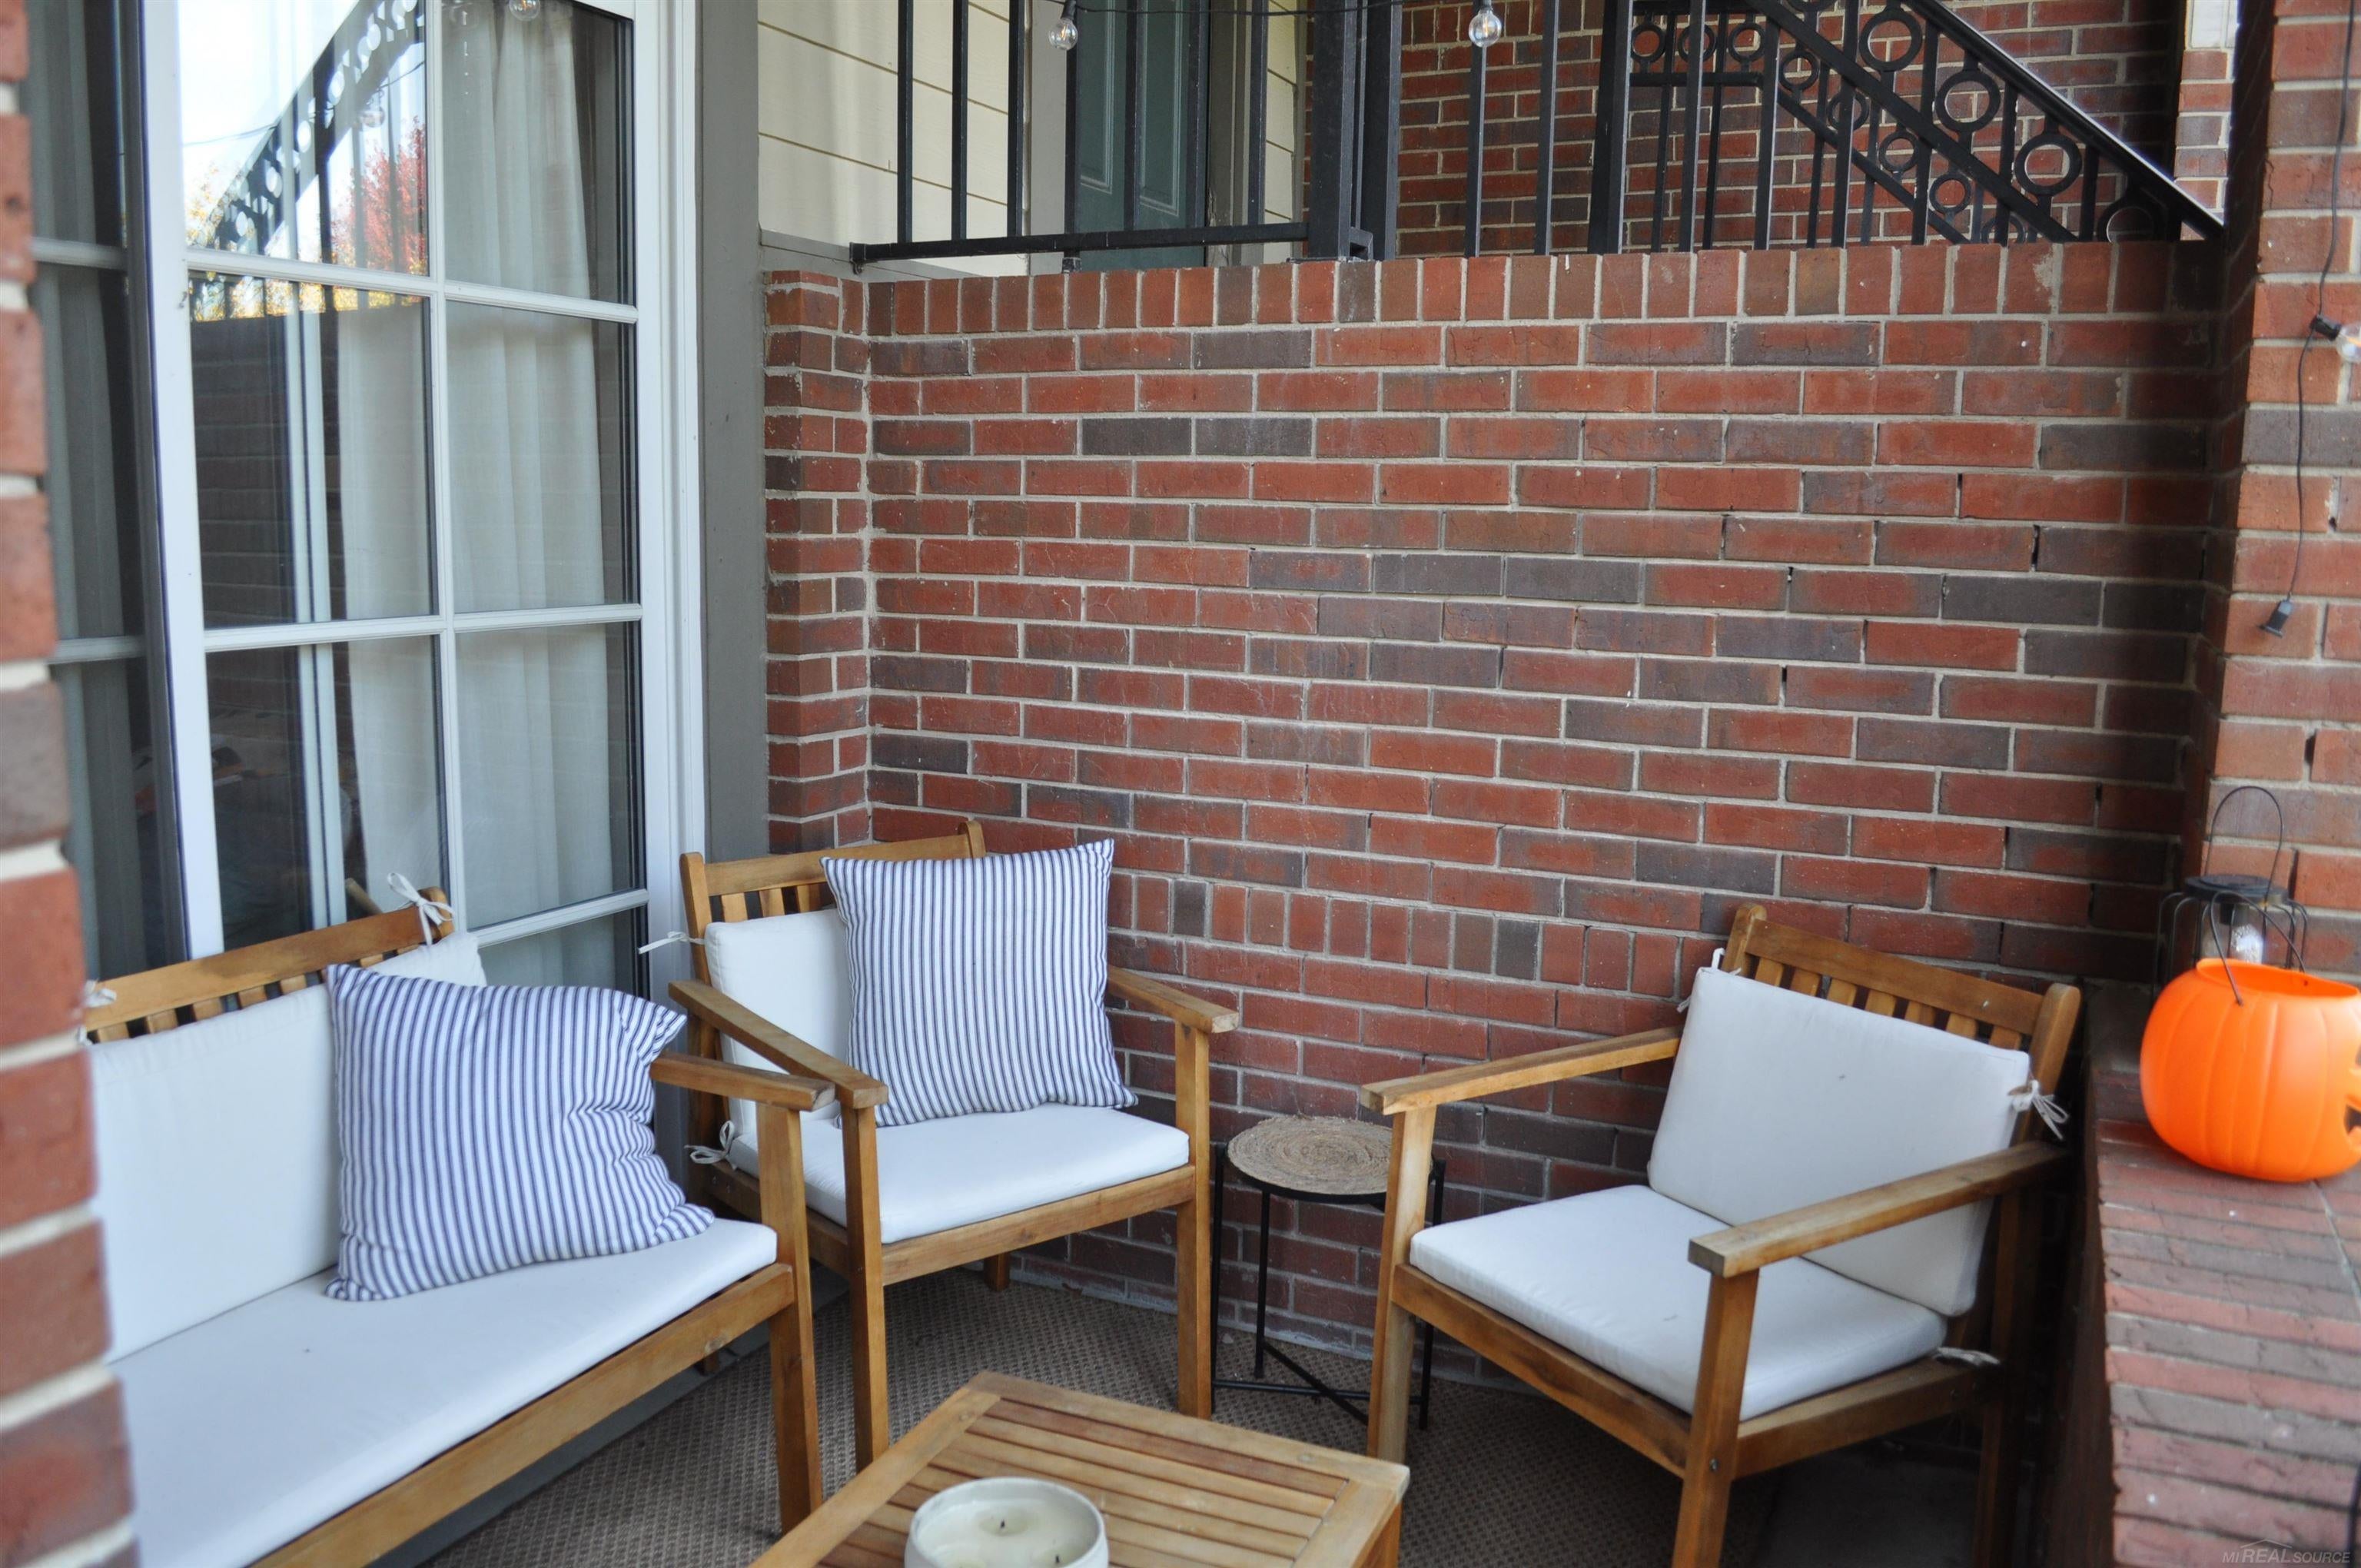
Porch
Pool Features 
Community
Community Features
Association Amenities 
Fitness CenterPool
Association Fee 
$269.0
Association Fee Frequency 
Monthly
Community Features 
PoolFitness Center
MLS Area 
Area02141AuburnHills
School District 
Avondale
Financing Terms Available 
CashConventionalFHA
Schools
School District
Avondale
Elementary School
Unknown
Middle School
Unknown
High School
Unknown
Listing courtesy of Country Real Estate: (586) 727-7507


IDX provided courtesy of Realcomp II Ltd. via MiRealSource. Copyright © 2026 Realcomp II Ltd. Shareholders.

IDX information is provided exclusively for consumers' personal, non-commercial use and may not be used for any purpose other than to identify prospective properties consumers may be interested in purchasing and that the data is deemed reliable but not guaranteed accurate by the MLS.

Neighborhood & Commute
Source: Walkscore
Disclosure: Community information and market data powered by Constellation Data Labs. Information is deemed reliable but not guaranteed.
Save
Ask
Tour
Hide
Share
📞 Call (248) 277-4226
Photo credits