Save
Ask
Tour
Hide
Share
$218,000
3 Days On Site

42681 Jonathan Place
Clinton Charter Township, MI 48038

For Sale|Condominium|Active
2
Beds
2
Total Baths
1
Full Bath
1
Partial Bath
2,022
SqFt
$108
/SqFt
1979
Built
Subdivision:
SCHULTZ ESTATES
County:
Macomb
Call Now: (248) 277-4226
Is this the listing for you? We can help make it yours.
(248) 277-4226
42681 Jonathan Place42681 Jonathan Place42681 Jonathan Place42681 Jonathan Place
Save
Ask
Tour
Hide
Share

Mortgage Calculator

Monthly Payment (Est.)

Enter an interest rate to see your estimated monthly payment.
Calculator powered by Showcase IDX, a Constellation1 Company. Copyright ©2026 Information is deemed reliable but not guaranteed.

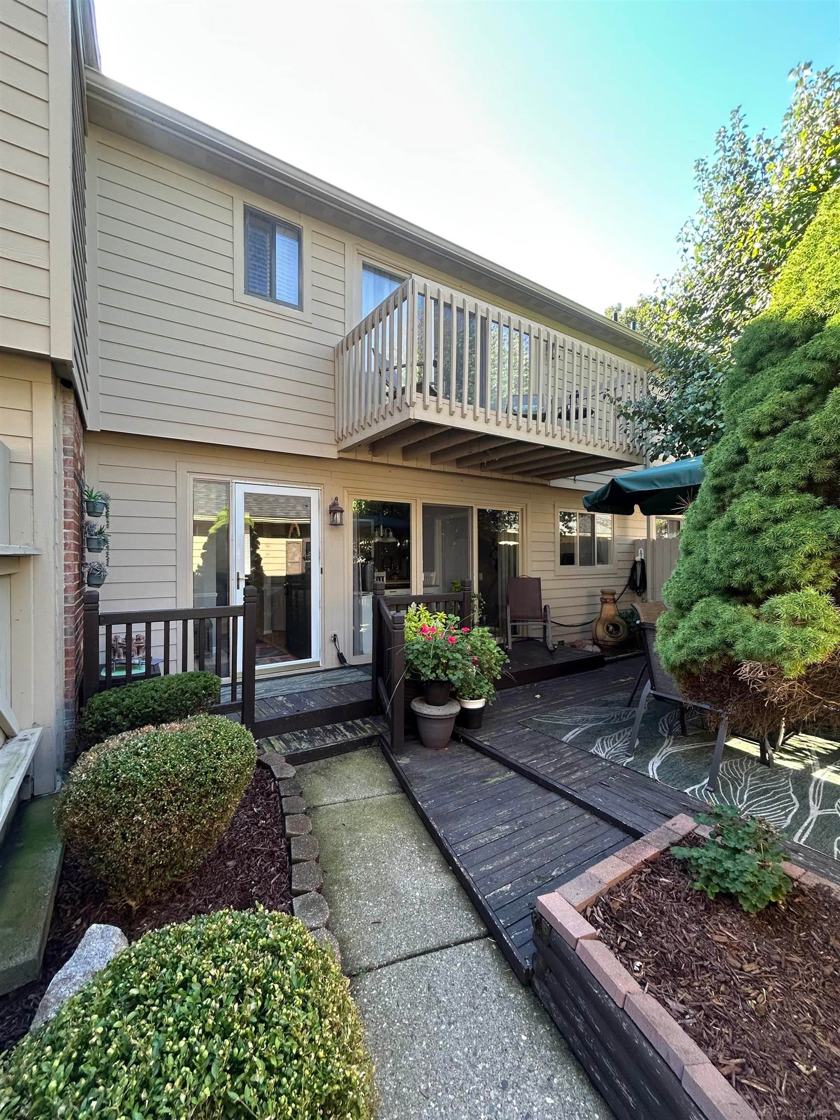
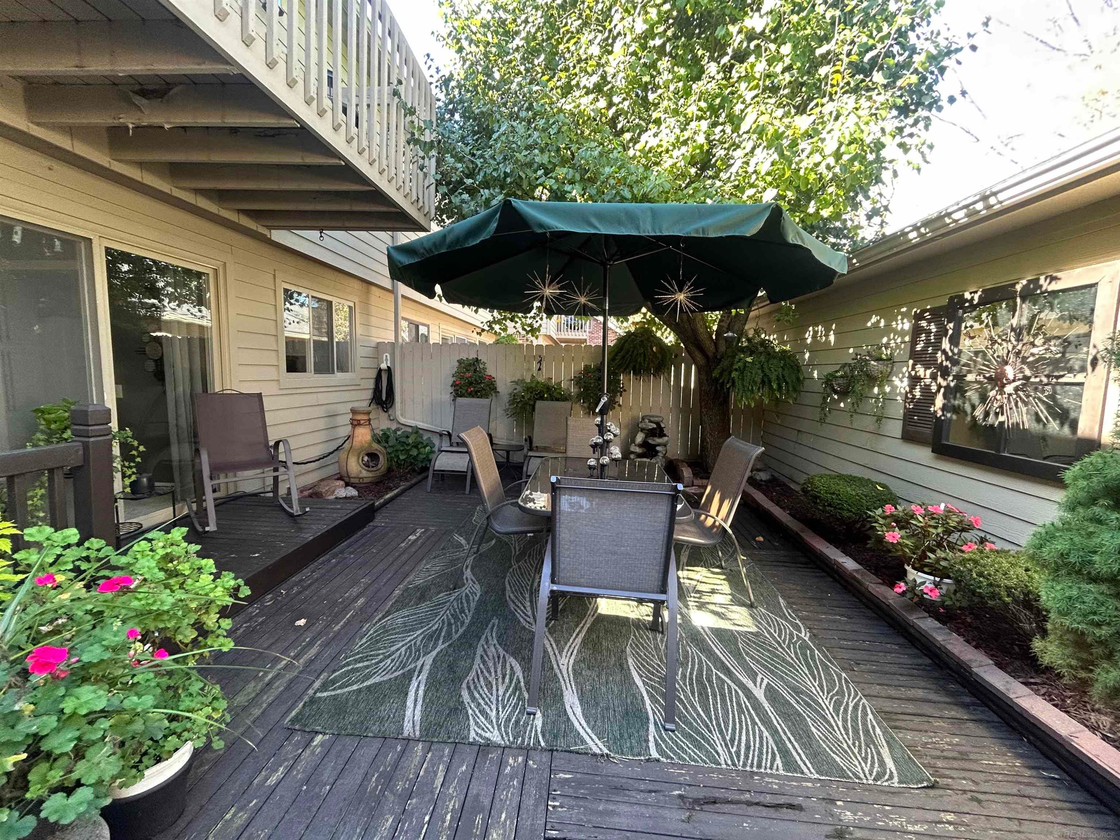
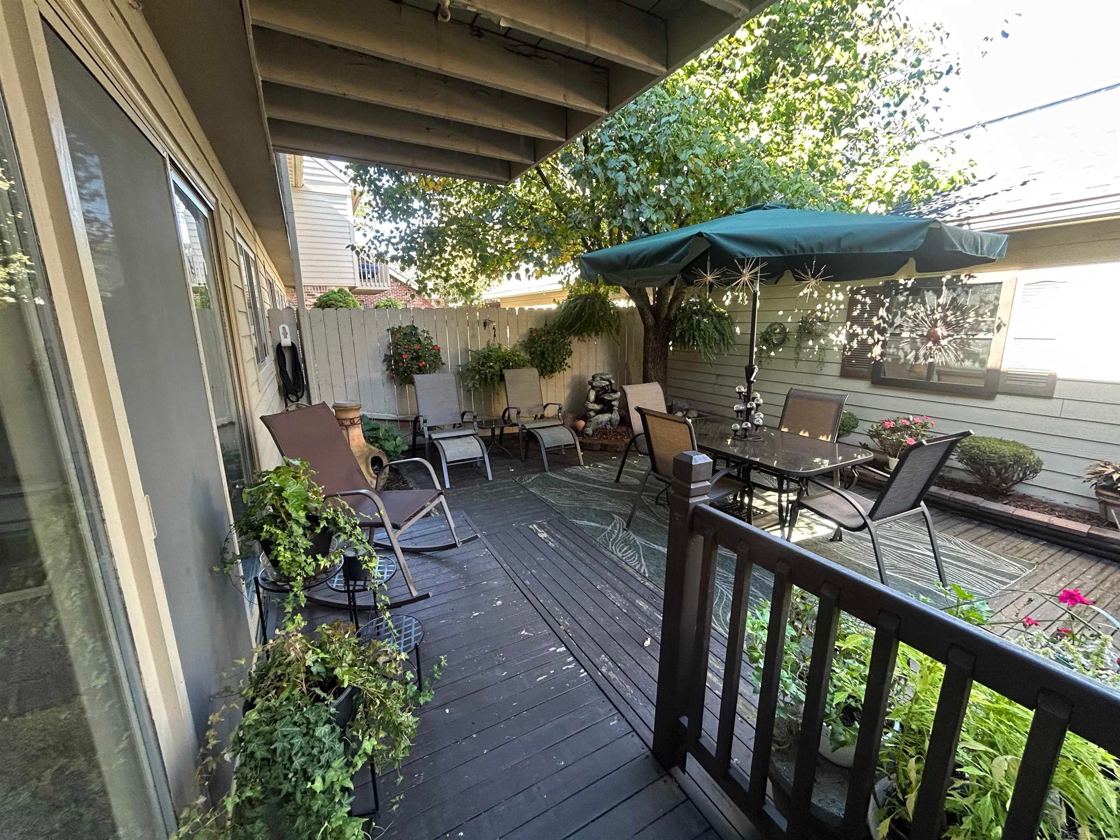
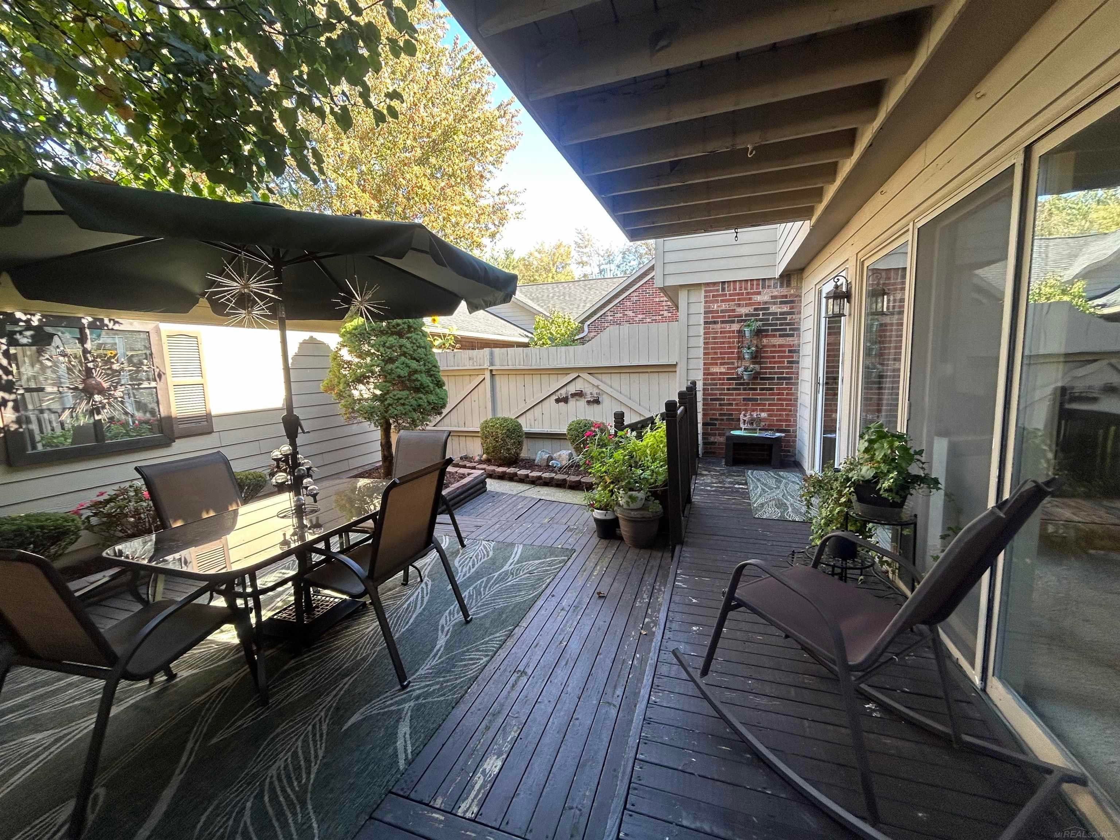
Charming Colonial Condo with Space, Style & a Private Outdoor Retreat! Enjoy the best of comfort and convenience in this inviting colonial-style condo featuring 2 spacious bedrooms, each with walk-in closets, and 1.5 baths. The primary suite offers a private vanity area with sink and its own balcony-perfect for a quiet morning coffee or evening unwind. The generous living room, complete with a cozy fireplace, creates a warm and welcoming space for relaxing or entertaining. A partially finished basement with a full bath provides added flexibility for a recreation room, home office, or guest space. Step outside to your own private patio courtyard featuring decking and a beautiful mature tree that provides natural shade, creating a peaceful outdoor oasis. A spacious detached 2-car garage adds convenience and valuable storage. Ideally located near shopping, dining, and major expressways, this delightful condo offers a wonderful blend of charm, privacy, and accessibility. A place to feel right at home! Immediate occupancy.

Save
Ask
Tour
Hide
Share
Listing Snapshot
Price 
$218,000
Days On Site 
3 Days
Bedrooms 
2
Inside Area (SqFt) 
2,022 sqft
Total Baths 
2
Full Baths 
1
Partial Baths 
1
Lot Size 
31.52 Acres
Year Built 
1979
MLS® Number 
58050224782
Status 
Active
Property Tax 
$2,143
HOA/Condo/Coop Fees 
$428 monthly
Sq Ft Source 
Public Records
Friends & Family
Recent Activity
3 days agoListing updated with changes from the MLS®
3 days agoListing first seen on site
General Features
Acres 
31.52
Cross Street 
Garfield / 19 Mile Road
Disclosures 
Listing Exception, Taxes Not Homestead Exempt
Garage 
Yes
Garage Spaces 
2
Levels 
Two
Parking 
Detached
Pets 
Cats OKDogs OKNumber Limit
Property Sub Type 
Condominium
Sewer 
Public Sewer
Special Circumstances 
Standard
SqFt Above 
1522
SqFt Below 
500
Style 
Colonial
Water Source 
Public
Interior Features
Appliances 
DishwasherDisposalDryerMicrowaveOvenRefrigeratorRangeWasher
Cooling 
Central Air
Fireplace 
Yes
Fireplace Features 
Great Room
Heating 
Forced AirNatural Gas
BathFull 
Level - Second
BathLav 
Bedroom 1 
Dimensions - 19.0 x 13.0Level - Second
Bedroom 2 
Dimensions - 16.0 x 14.0Level - Second
Dining Room 
Dimensions - 12.0 x 10.0
Kitchen 
Dimensions - 10.0 x 9.0
Living Room 
Dimensions - 22.0 x 14.0
Save
Ask
Tour
Hide
Share
Exterior Features
Construction Details 
BrickWood Siding
Exterior 
Balcony
Fencing 
Fenced
Patio And Porch 
DeckPatio
Pool Features 
None
Community Features
Association Fee 
$428.0
Association Fee Frequency 
Monthly
MLS Area 
Area03111ClintonTwp
School District 
ChippewaValley
Financing Terms Available 
CashConventional
Schools
School District
ChippewaValley
Elementary School
Unknown
Middle School
Unknown
High School
Unknown
Listing courtesy of Spirit Realty Inc: (586) 615-7927


IDX provided courtesy of Realcomp II Ltd. via MiRealSource. Copyright © 2026 Realcomp II Ltd. Shareholders.

IDX information is provided exclusively for consumers' personal, non-commercial use and may not be used for any purpose other than to identify prospective properties consumers may be interested in purchasing and that the data is deemed reliable but not guaranteed accurate by the MLS.

Neighborhood & Commute
Source: Walkscore
Disclosure: Community information and market data powered by Constellation Data Labs. Information is deemed reliable but not guaranteed.
Save
Ask
Tour
Hide
Share
📞 Call (248) 277-4226
Photo credits