Save
Ask
Tour
Hide
Share
$789,000
3 Days On Site

50453 Arcadia Drive
Macomb Township, MI 48042

For Sale|Single Family Residence|Active
4
Beds
3
Total Baths
2
Full Baths
1
Partial Bath
3,175
SqFt
$249
/SqFt
2026
Built
Subdivision:
MISTWOOD ESTATES
County:
Macomb
Call Now: (248) 277-4226
Is this the listing for you? We can help make it yours.
(248) 277-4226
50453 Arcadia Drive50453 Arcadia Drive50453 Arcadia Drive50453 Arcadia Drive
Save
Ask
Tour
Hide
Share

Mortgage Calculator

Monthly Payment (Est.)

Enter an interest rate to see your estimated monthly payment.
Calculator powered by Showcase IDX, a Constellation1 Company. Copyright ©2026 Information is deemed reliable but not guaranteed.

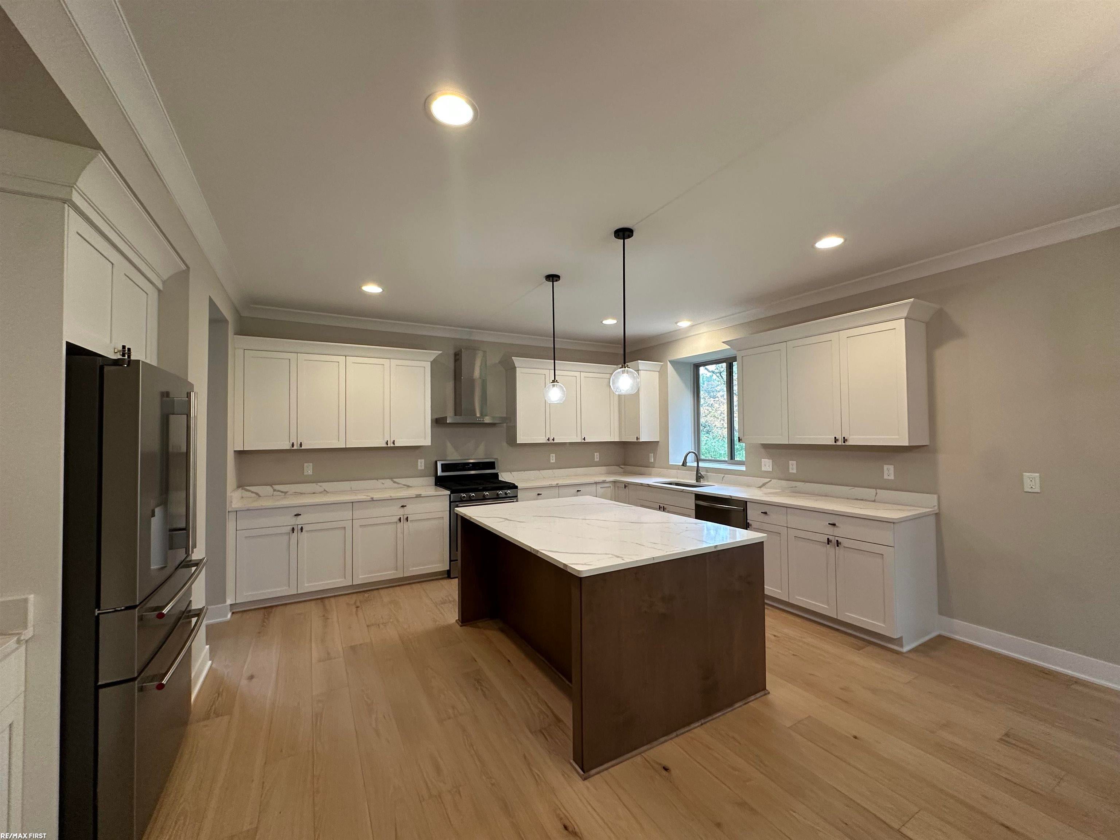
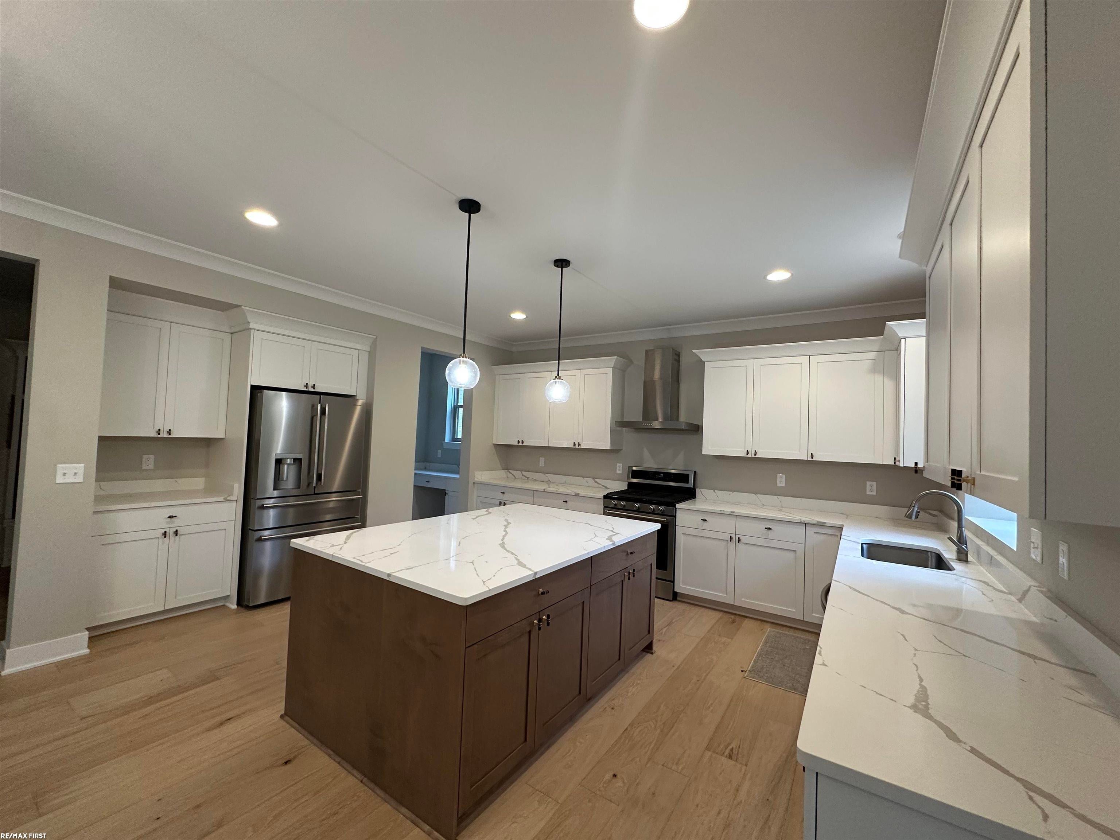
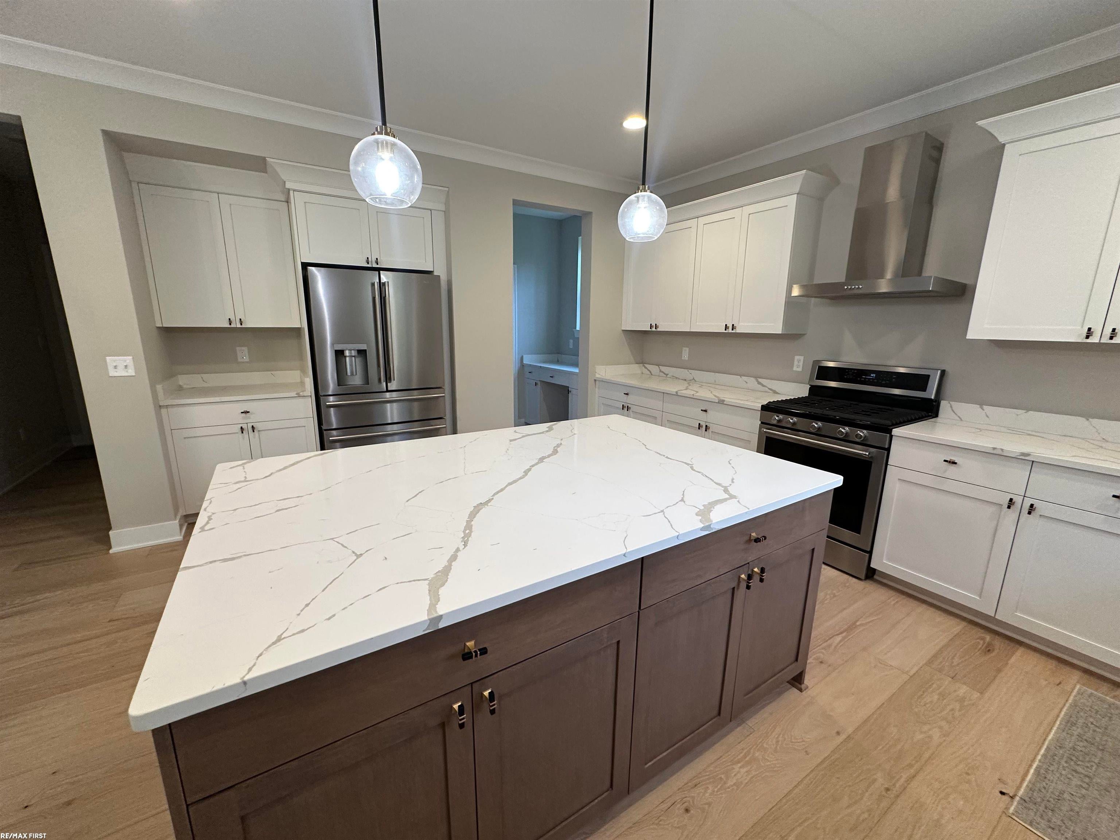
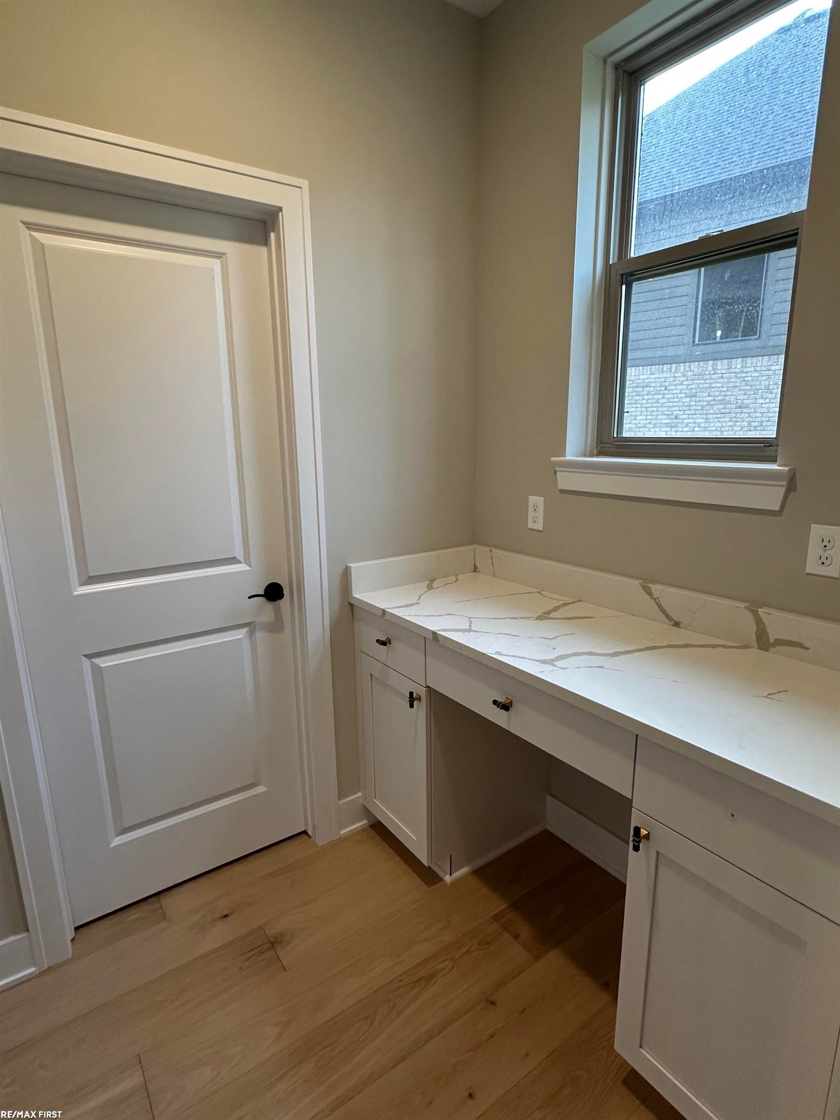
Why wait for a "someday" move-in date or deal with the uncertainty of construction delays when you can move right into this stunning, better-than-new 4-bedroom colonial loaded with premium upgrades? No builder-grade compromises here! Perfectly situated on a premium lot backing to Bello Woods Golf Course, this exceptional home offers over 3,100 square feet of thoughtfully designed living space, combining luxury, comfort, and everyday functionality. The bright, open floor plan showcases a gourmet kitchen featuring quartz countertops, an oversized center island, upgraded LaFata cabinetry, recessed lighting, and stainless steel appliances. A beautifully appointed butler's pantry adds custom cabinetry, quartz counters, and additional prep space, leading to a separate walk-in pantry for exceptional storage. Just off the great room, a stylish dry bar with built-in wine storage creates the perfect space for entertaining. The impressive great room features soaring cathedral ceilings and a gas fireplace with stone tile surround and wood mantel. A private first-floor den with double French doors provides an ideal home office or study. The finished mudroom off the garage entry features a custom built-in drop zone with bench seating, coat hooks, and overhead storage cubbies to keep everyday essentials organized. Upstairs, retreat to the spacious primary suite featuring a large walk-in closet and luxurious private bath with a tiled walk-in shower and separate soaking tub. Convenient second-floor laundry makes everyday living easier. The full basement features upgraded ceiling height and offers endless possibilities for future finishing. Step outside to the elevated covered patio overlooking the private backyard and golf course setting-perfect for relaxing or entertaining. Additional exterior upgrades include an exposed aggregate walkway, sod, and sprinkler system. Enjoy the quality and appeal of new construction without the wait, added expense, or hassle of starting from scratch. Move right in and enjoy!

Save
Ask
Tour
Hide
Share
Listing Snapshot
Price 
$789,000
Days On Site 
3 Days
Bedrooms 
4
Inside Area (SqFt) 
3,175 sqft
Total Baths 
3
Full Baths 
2
Partial Baths 
1
Lot Size 
0.24 Acres
Year Built 
2026
MLS® Number 
58050224772
Status 
Active
Property Tax 
$8,526
HOA/Condo/Coop Fees 
$35.42 monthly
Sq Ft Source 
Assessor
Friends & Family
Recent Activity
3 days agoListing updated with changes from the MLS®
3 days agoListing first seen on site
General Features
Acres 
0.24
Attached Garage 
Yes
Cross Street 
23 Mile Rd / North Ave
Disclosures 
Taxes Not Homestead Exempt
Garage 
Yes
Garage Spaces 
3
Levels 
Two
Parking 
AttachedGarage Door Opener
Property Sub Type 
Single Family Residence
Sewer 
Public Sewer
Special Circumstances 
Standard
SqFt Above 
3175
Style 
Colonial
Water Source 
Public
Zoning 
Residential
Interior Features
Appliances 
Gas Water HeaterDishwasherDryerOvenRefrigeratorRangeWasher
Basement 
ConcreteSump Pump
Cooling 
Ceiling Fan(s)Central Air
Fireplace 
Yes
Fireplace Features 
GasGreat Room
Flooring 
Ceramic TileHardwood
Heating 
Forced AirNatural Gas
Interior 
Cathedral Ceiling(s)PantryWalk-In Closet(s)
BathFull 
Dimensions - 11.0 x 9.0Level - Second
BathLav 
Dimensions - 8.0 x 5.0
Bedroom 2 
Dimensions - 16.0 x 11.0Level - Second
Bedroom 3 
Dimensions - 16.0 x 11.0Level - Second
Bedroom 4 
Dimensions - 12.0 x 11.0Level - Second
BreakfastNookRoom 
Dimensions - 15.0 x 10.0
Great Room 
Dimensions - 25.0 x 20.0
Kitchen 
Dimensions - 15.0 x 13.0
Laundry 
Level - Second
Library 
Dimensions - 16.0 x 11.0
Master Bathroom 
Dimensions - 12.0 x 9.0Level - Second
Master Bedroom 
Dimensions - 16.0 x 14.0Level - Second
Office 
Save
Ask
Tour
Hide
Share
Exterior Features
Construction Details 
Brick
Patio And Porch 
PatioPorch
Pool Features 
None
Community Features
Association Fee 
$425.0
Association Fee Frequency 
Annually
MLS Area 
Area03081MacombTwp
School District 
LanseCreuse
Financing Terms Available 
CashConventional
Roads 
Paved
Schools
School District
LanseCreuse
Elementary School
Unknown
Middle School
Unknown
High School
Unknown
Listing courtesy of RE/MAX First: (248) 379-1750


IDX provided courtesy of Realcomp II Ltd. via MiRealSource. Copyright © 2026 Realcomp II Ltd. Shareholders.

IDX information is provided exclusively for consumers' personal, non-commercial use and may not be used for any purpose other than to identify prospective properties consumers may be interested in purchasing and that the data is deemed reliable but not guaranteed accurate by the MLS.

Neighborhood & Commute
Source: Walkscore
Disclosure: Community information and market data powered by Constellation Data Labs. Information is deemed reliable but not guaranteed.
Save
Ask
Tour
Hide
Share
📞 Call (248) 277-4226
Photo credits