Save
Ask
Tour
Hide
Share
$179,900
12 Days On Site

22101 Masch Avenue
Warren City, MI 48091

For Sale|Single Family Residence|Active
3
Beds
1
Total Bath
1
Full Bath
988
SqFt
$182
/SqFt
1954
Built
Subdivision:
DANA MANOR SUB
County:
Macomb
Call Now: (248) 277-4226
Is this the listing for you? We can help make it yours.
(248) 277-4226
22101 Masch Avenue22101 Masch Avenue22101 Masch Avenue22101 Masch Avenue
Save
Ask
Tour
Hide
Share

Mortgage Calculator

Monthly Payment (Est.)

Enter an interest rate to see your estimated monthly payment.
Calculator powered by Showcase IDX, a Constellation1 Company. Copyright ©2026 Information is deemed reliable but not guaranteed.

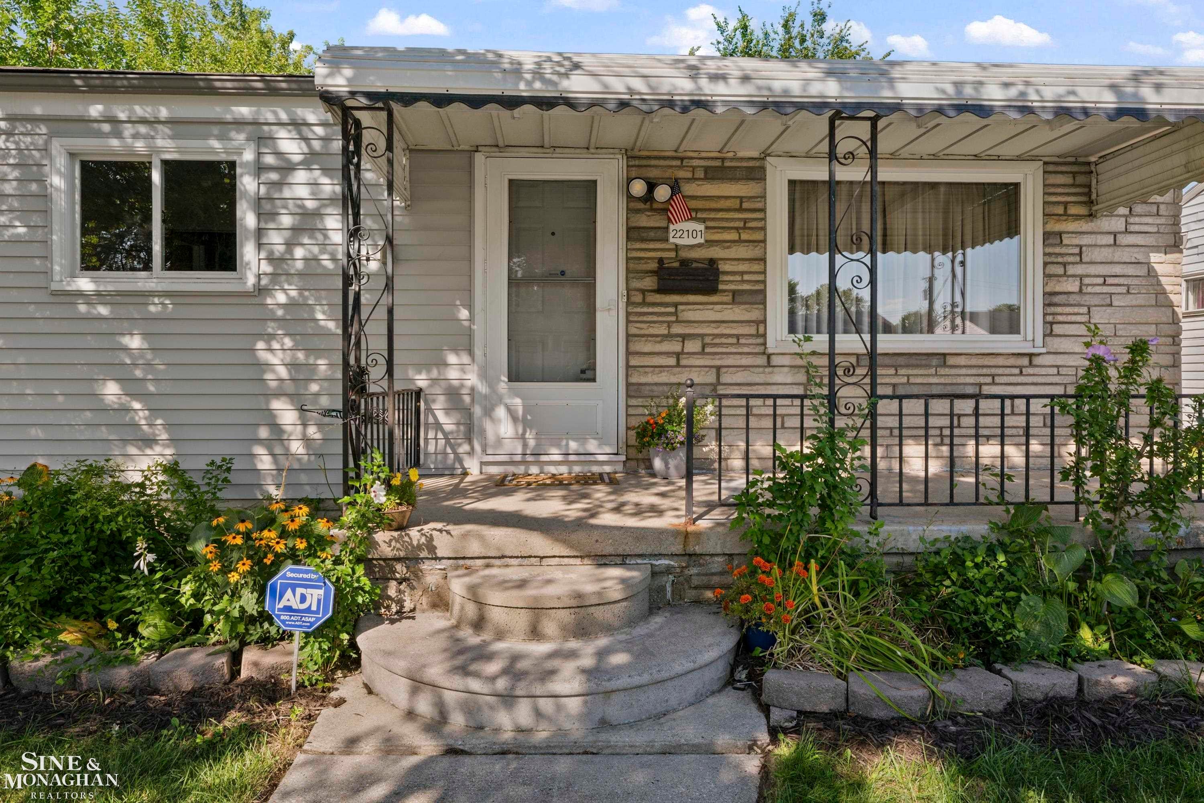
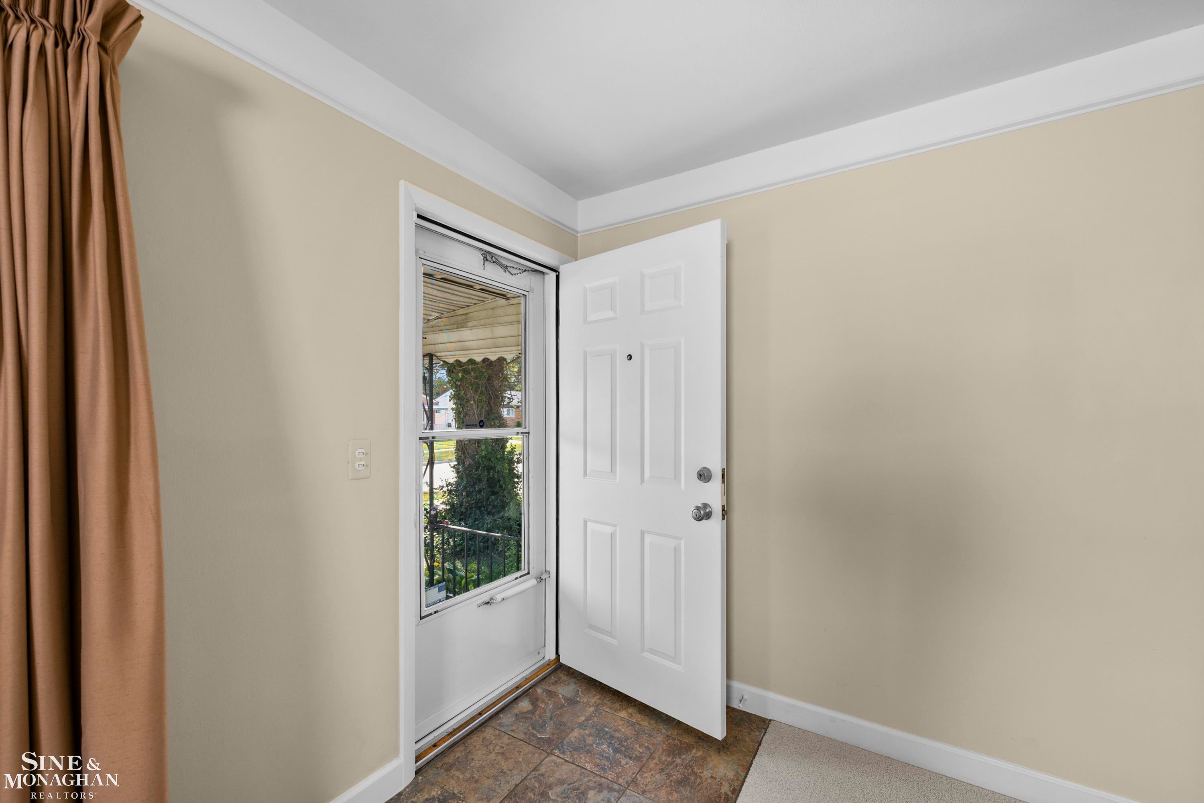
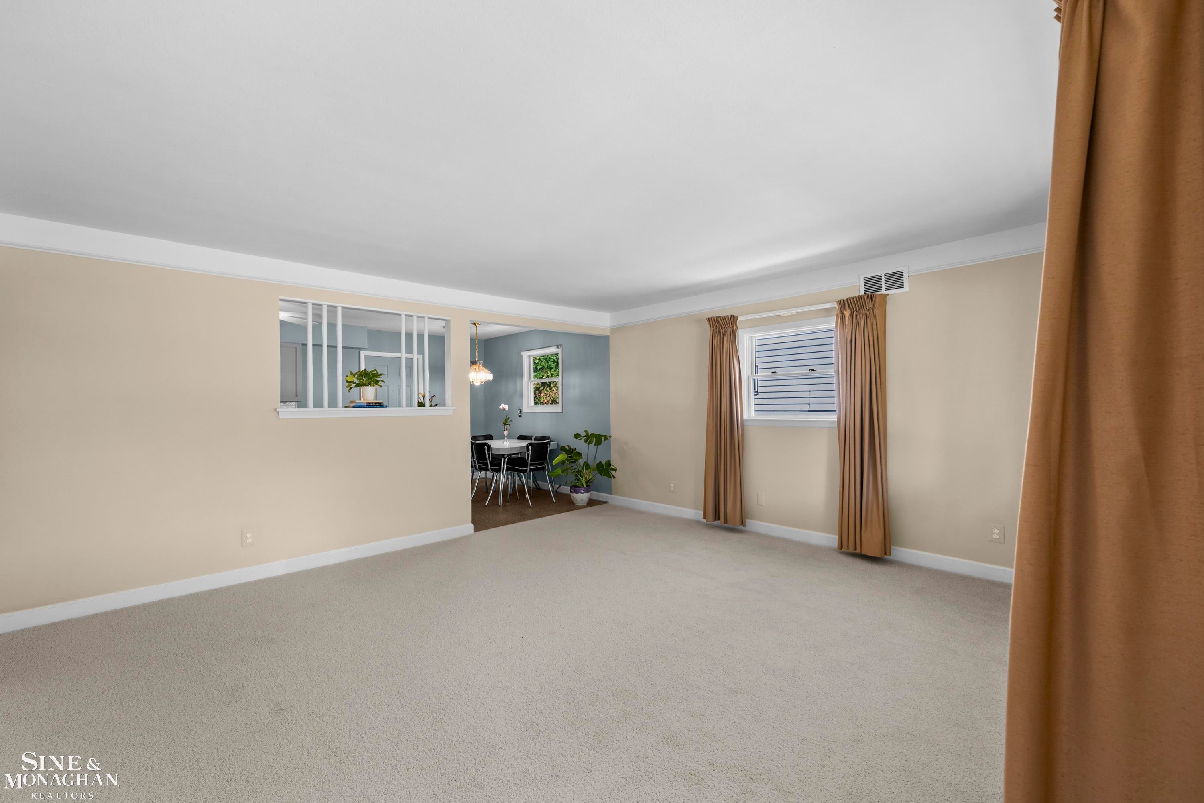
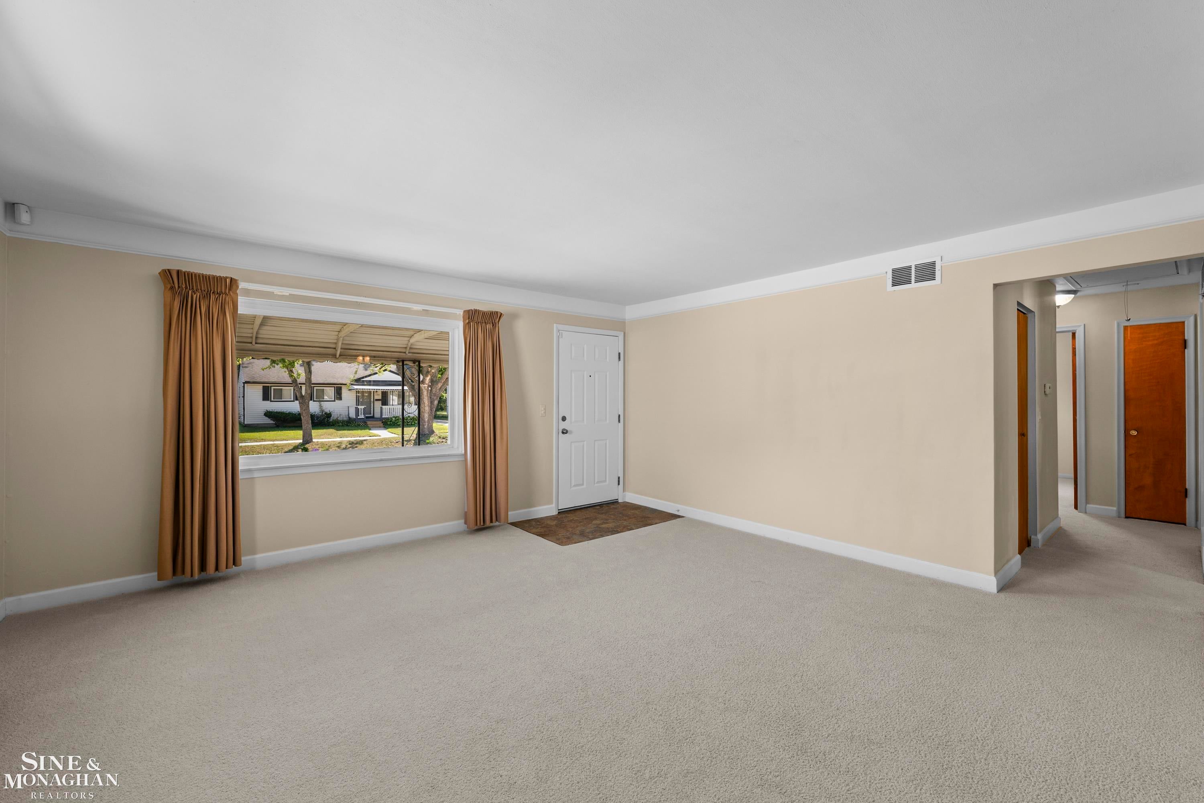
PREMIUM HOME IMPROVEMENTS & EXCEPTIONAL VALUE-EXPANSION OPPORTUNITY! Completely updated & truly move-in ready No expense was spared updating this attractive 3-bed, 1-bath home. Thoughtfully renovated and meticulously maintained, it blends modern updates with comfortable living and timeless charm. Highlights include a new custom kitchen, brand new All-in-One Samsung Washer-Dryer, Andersen 400 Series PREMIUM wood windows (not Renewal or builder grade), new carpet, new bathroom vanity, new power-vent water heater, plus newer siding, gutters, flooring, furnace, and electrical. Smart custom storage cubes in the attic add valuable space without sacrificing living area. Enjoy outdoor living on the Trex deck overlooking an attractively landscaped, fully fenced beautiful yard. NOTE: DECK FOUNDATION IS BUILT FOR A 175sf ADDITION! The footing and foundation are ready for framing for a family room and additional bathroom or a primary suite w/ en-suite bath. This is a rare opportunity to increase SF without starting new. Nestled in a peaceful, family-friendly neighborhood with strong pride of ownership, this home feels special the moment you arrive. A home warranty is included. With an extensive list of updates, this exceptional property is sure to impress.

Save
Ask
Tour
Hide
Share
Listing Snapshot
Price 
$179,900
Days On Site 
12 Days
Bedrooms 
3
Inside Area (SqFt) 
988 sqft
Total Baths 
1
Full Baths 
1
Partial Baths 
N/A
Lot Size 
0.17 Acres
Year Built 
1954
MLS Number 
58050224429
Status 
Active
Property Tax 
$1,480.3
HOA/Condo/Coop Fees 
N/A
Sq Ft Source 
Public Records
Friends & Family
Recent Activity
2 weeks agoListing first seen on site
2 weeks agoListing updated with changes from the MLS
General Features
Acres 
0.17
Cross Street 
9 Mile Rd. / Mound
Disclosures 
Flood Ins Not Reqd, No Encroachment, Taxes Not Homestead Exempt
Garage 
Yes
Garage Spaces 
1
Levels 
One
Parking 
DetachedGarageOn Street
Property Sub Type 
Single Family Residence
Security 
Security System
Sewer 
Public Sewer
Special Circumstances 
Standard
SqFt Above 
988
Style 
Ranch
Utilities 
Sewer AvailableWater Available
Zoning 
Residential
Interior Features
Appliances 
Gas Water HeaterWasher
Basement 
Crawl Space
Cooling 
Ceiling Fan(s)Central Air
Heating 
Forced AirNatural Gas
Interior 
High Speed Internet
Window Features 
Window Treatments
BathFull 
Dimensions - 7.0 x 7.0
Bedroom 1 
Dimensions - 13.0 x 10.0
Bedroom 2 
Dimensions - 9.0 x 13.0
Bedroom 3 
Dimensions - 11.0 x 9.0
Kitchen 
Dimensions - 17.0 x 11.0
Living Room 
Dimensions - 17.0 x 15.0
Save
Ask
Tour
Hide
Share
Exterior Features
Construction Details 
Vinyl Siding
Fencing 
Fenced
Patio And Porch 
DeckPorch
Pool Features 
None
Windows/Doors 
Window Treatments
Community Features
MLS Area 
Area03131Warren
School District 
Fitzgerald
Financing Terms Available 
CashConventionalFHAVA Loan
Schools
School District
Fitzgerald
Elementary School
Unknown
Middle School
Unknown
High School
Unknown
Listing courtesy of Sine & Monaghan LLC: (313) 550-6018


IDX provided courtesy of Realcomp II Ltd. via MiRealSource. Copyright © 2026 Realcomp II Ltd. Shareholders.

IDX information is provided exclusively for consumers' personal, non-commercial use and may not be used for any purpose other than to identify prospective properties consumers may be interested in purchasing and that the data is deemed reliable but not guaranteed accurate by the MLS.

Neighborhood & Commute
Source: Walkscore
Disclosure: Community information and market data powered by Constellation Data Labs. Information is deemed reliable but not guaranteed.
Save
Ask
Tour
Hide
Share
📞 Call (248) 277-4226
Photo credits