Save
Ask
Tour
Hide
Share
$534,900
New Listing

4379 Chablis Drive
Sterling Heights City, MI 48314

For Sale|Single Family Residence|Active
4
Beds
3
Total Baths
2
Full Baths
1
Partial Bath
2,438
SqFt
$219
/SqFt
1993
Built
Subdivision:
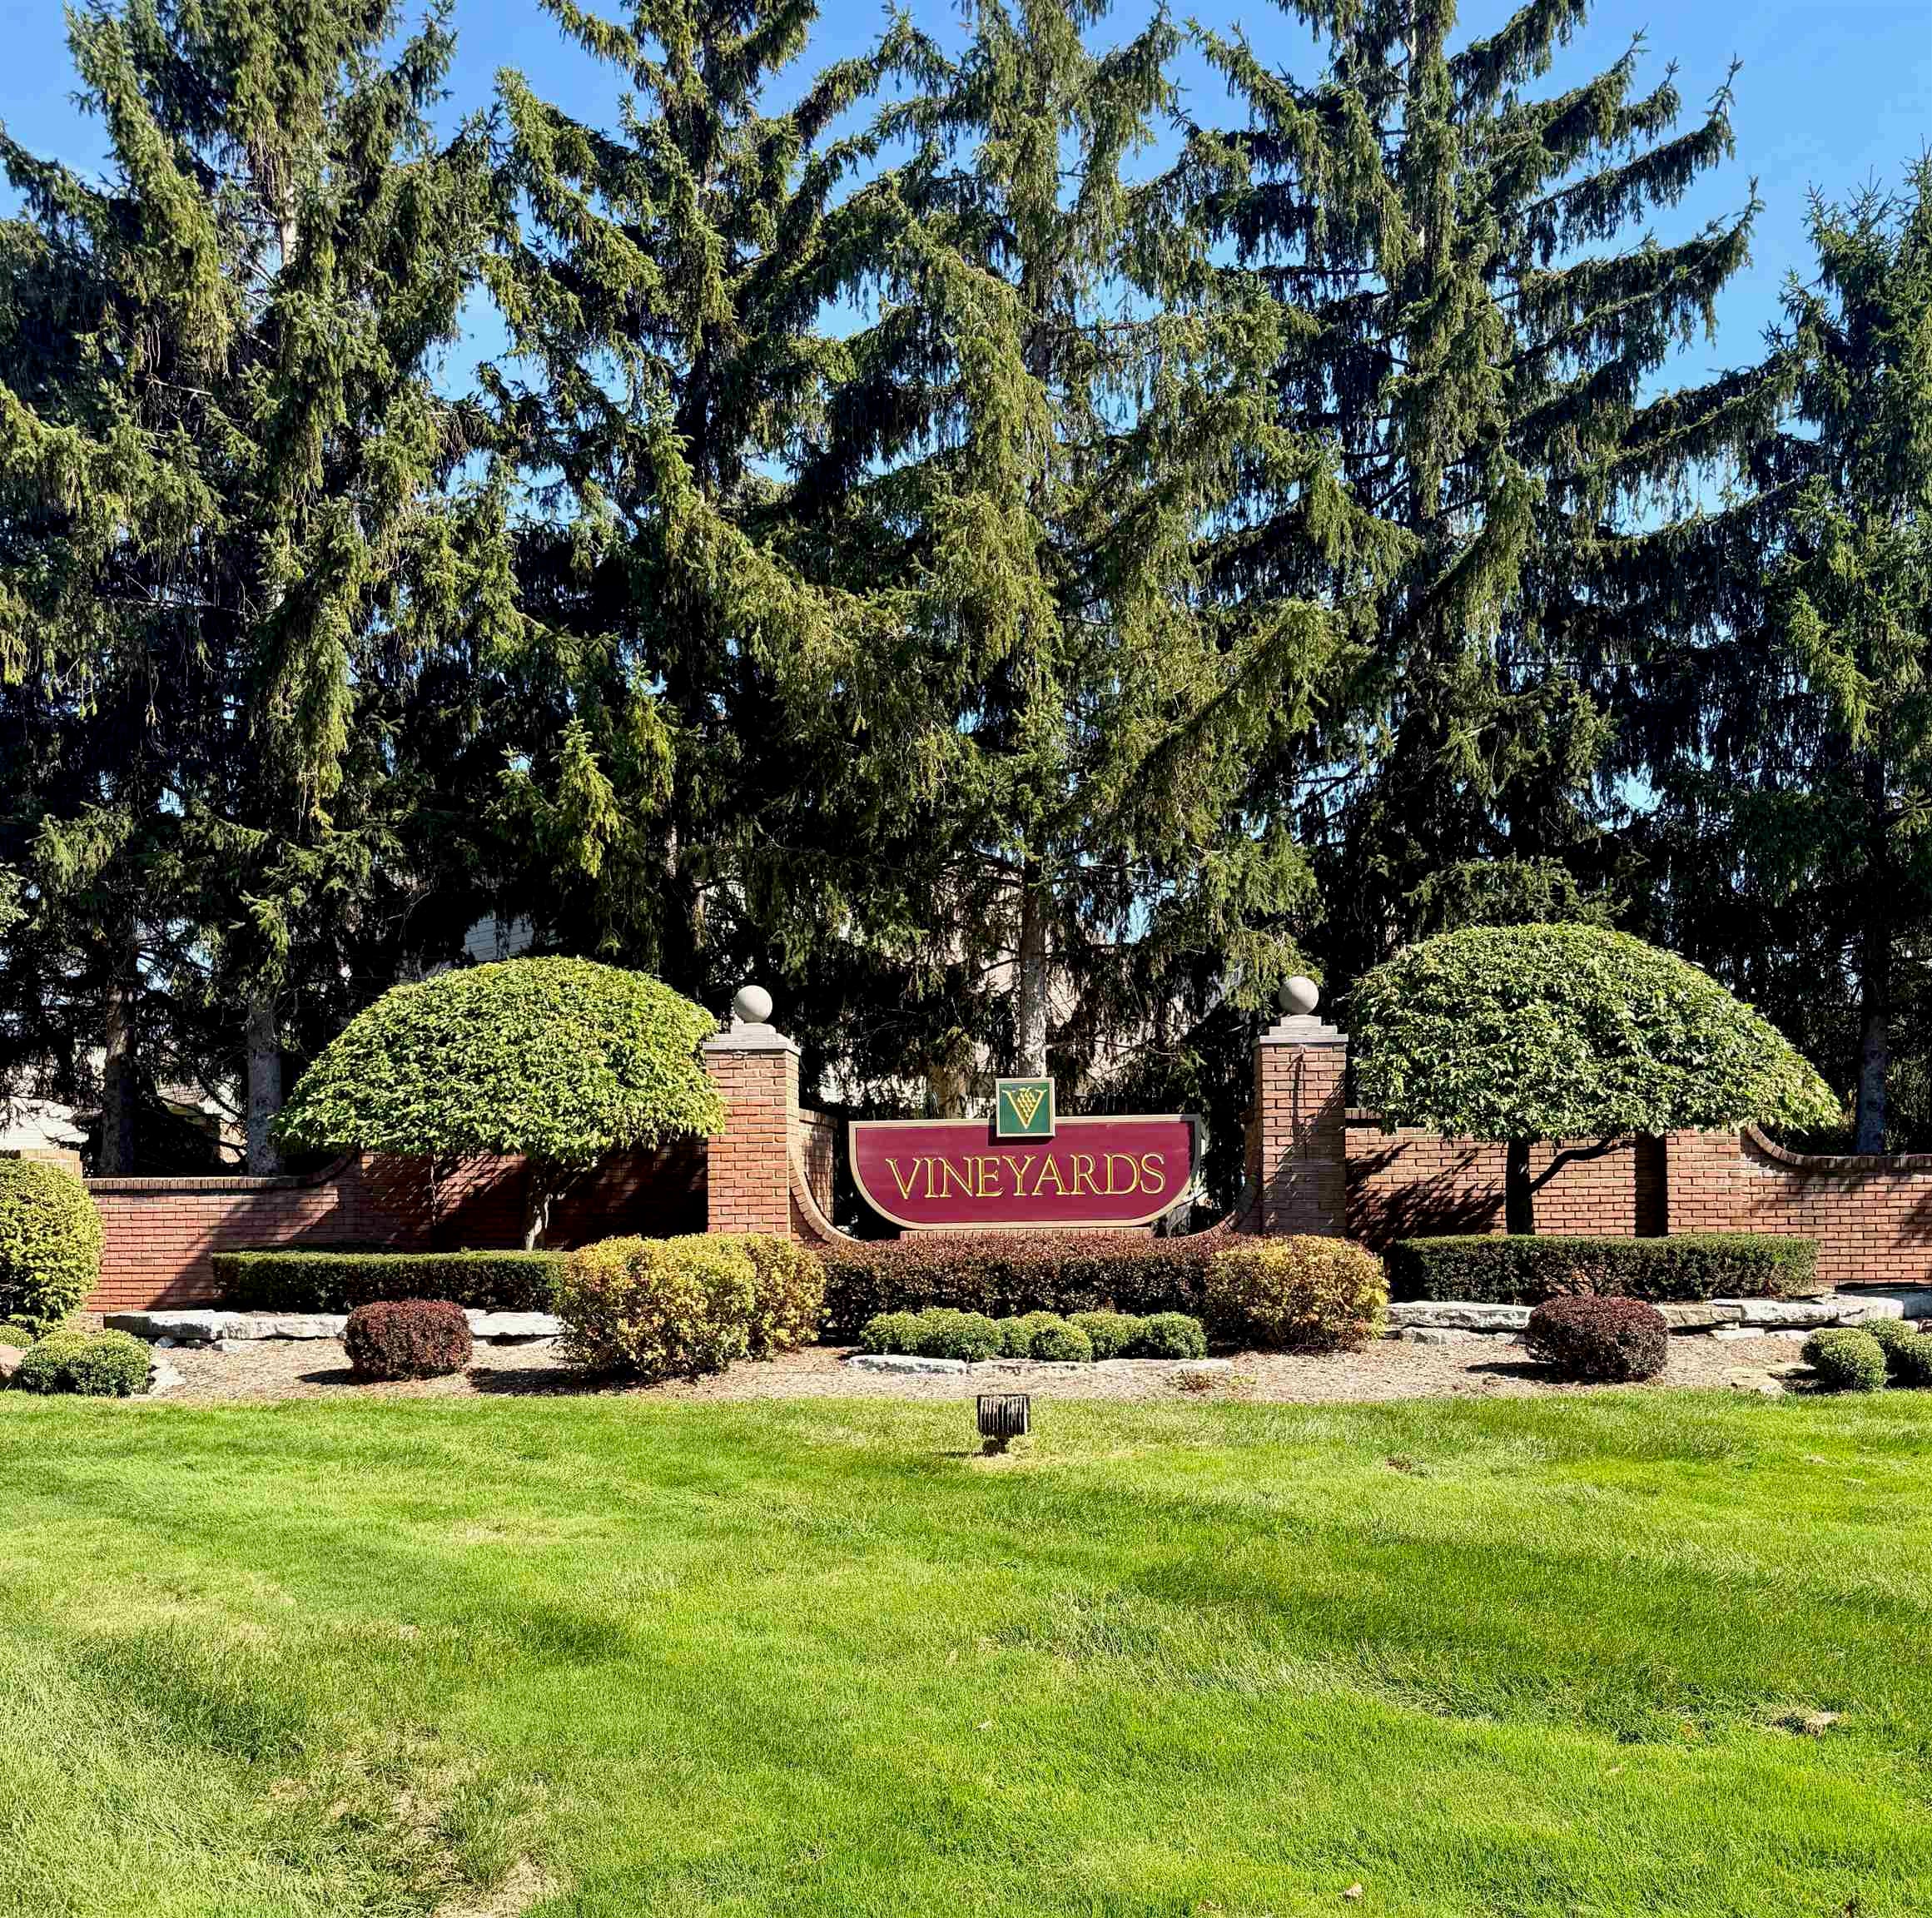
VINEYARDS SUB
County:
Macomb
Call Now: (248) 277-4226
Is this the listing for you? We can help make it yours.
(248) 277-4226
4379 Chablis Drive4379 Chablis Drive4379 Chablis Drive4379 Chablis Drive
Save
Ask
Tour
Hide
Share

Mortgage Calculator

Monthly Payment (Est.)

Enter an interest rate to see your estimated monthly payment.
Calculator powered by Showcase IDX, a Constellation1 Company. Copyright ©2026 Information is deemed reliable but not guaranteed.

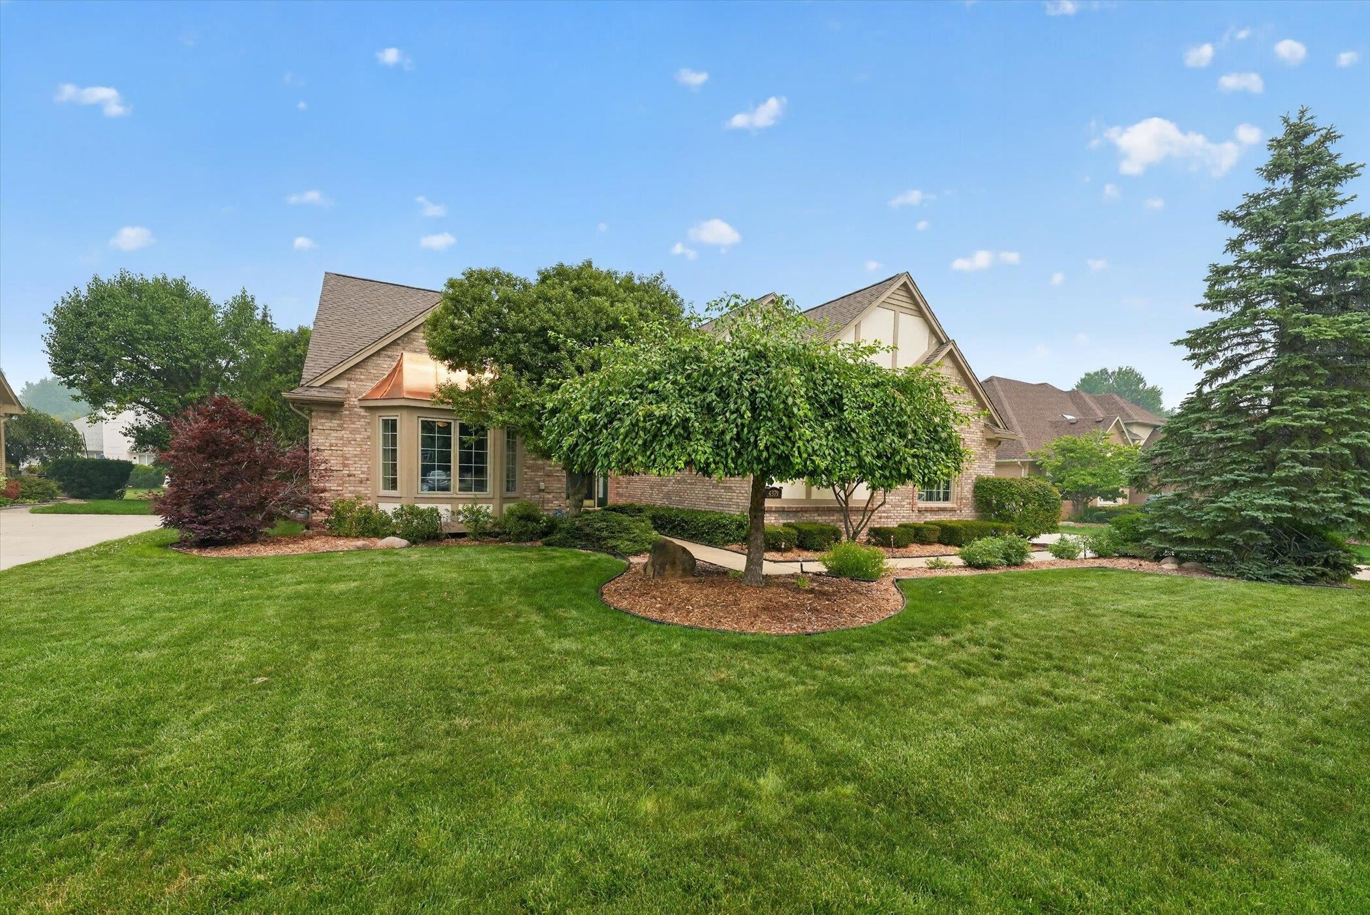
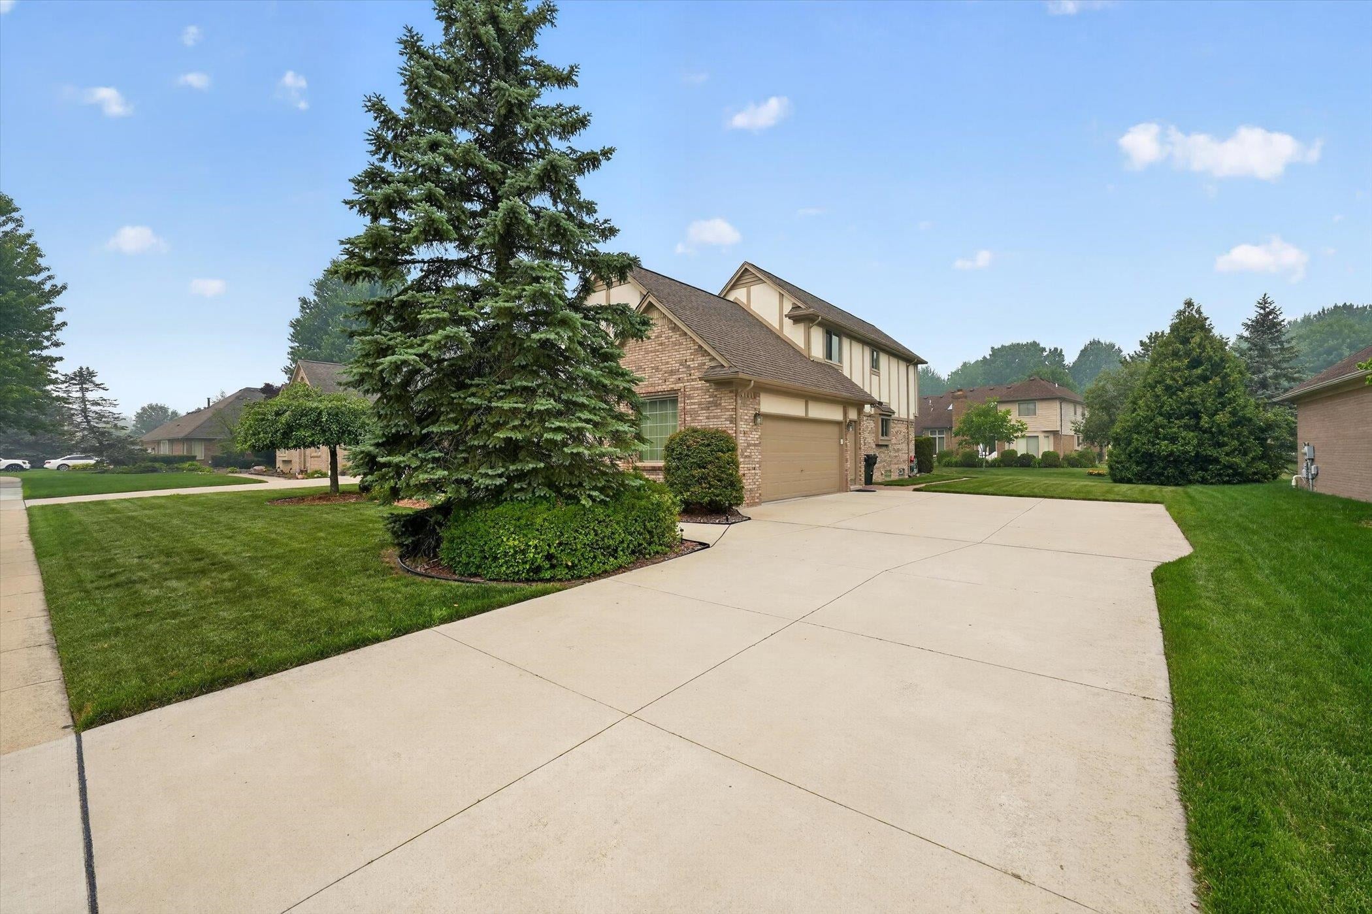
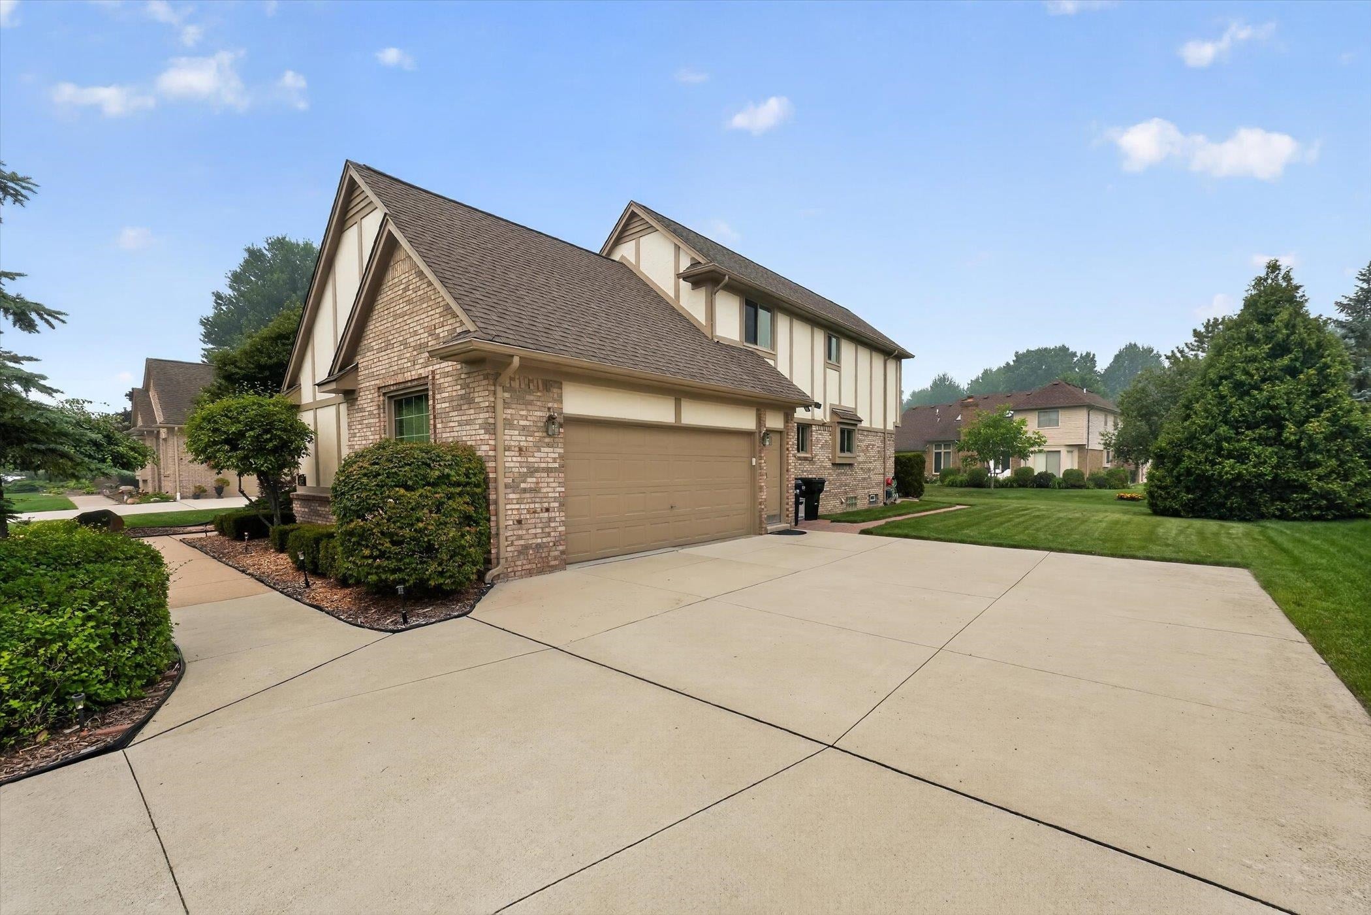
THIS FOUR BEDROOM SPLIT LEVEL HAS ALL THE BIG TICKET ITEMS DONE! BRAND NEW FURNACE/A/C., NEW MAJIC WINDOWS 2021, ALL EXTERIOR SIDING REPLACED TWO YEARS AGO! THE GREAT ROOM FEATURES BEAUTIFUL HARDWOOD FLOORS AND A COZY FIREPLACE! THE KITCHEN HAS GRANITE COUNTERTOPS, ELEGANT CERAMIC FLOORS AND AN ABUNDANCE OF CABINETRY PROVIDING AMPLE SPACE FOR ALL OF YOUR NEEDS! THE SPACIOUS FIRST FLOOR PRIMARY SUITE BOASTS AN EXPANSIVE BATHROOM. THE LARGE FIRST FLOOR OFFICE/DEN IS IDEAL FOR WORKING AT HOME! HEAD UPSTAIRS TO FIND THREE GENEROUSLY SIZED BEDROOMS AND A WELL APPOINTED BATH, ALSO NOTE BRAND NEW CARPET UP THE STAIRS AND IN THE SECOND FLOOR BEDROOMS. THE EXPANSIVE BASEMENT IS READY FOR YOUR FINISHING TOUCHES AND IS PRE PLUMBED FOR ADDITIONAL BATHROOM. YOU'LL LOVE THE CHARMING PRIVATE BRICK PAVER PATIO, PERFECT FOR OUTDOOR RELAXING OR ENTERTAINING IN YOUR LARGE PARK LIKE YARD! THIS BRIGHT AND CHEERY HOME IS JUST WAITING FOR IT'S NEW OWNERS! BRING YOUR FUSSIEST BUYERS!

Save
Ask
Tour
Hide
Share
Listing Snapshot
Price 
$534,900
Days On Site 
0 Days
Bedrooms 
4
Inside Area (SqFt) 
2,438 sqft
Total Baths 
3
Full Baths 
2
Partial Baths 
1
Lot Size 
0.27 Acres
Year Built 
1993
MLS® Number 
58050223876
Status 
Active
Property Tax 
$5,886
HOA/Condo/Coop Fees 
$37.5 monthly
Sq Ft Source 
Public Records
Friends & Family
Recent Activity
5 hours agoListing updated with changes from the MLS®
5 hours agoListing first seen on site
General Features
Acres 
0.27
Attached Garage 
Yes
Cross Street 
N of 19 Mile Rd / E of Ryan
Disclosures 
Flood Plain None, Taxes Homestead Exempt
Garage 
Yes
Garage Spaces 
2
Levels 
One and One Half
Parking 
AttachedGarageGarage Door OpenerGarage Faces Side
Property Sub Type 
Single Family Residence
Security 
Security System
Sewer 
Public Sewer
Special Circumstances 
Standard
SqFt Above 
2438
Style 
SplitLevel
Water Source 
Public
Zoning 
Residential
Interior Features
Appliances 
Gas Water HeaterDishwasherDryerMicrowaveOvenRefrigeratorRangeWasher
Basement 
ConcreteSump PumpUnfinished
Cooling 
Central Air
Fireplace 
Yes
Fireplace Features 
Great Room
Flooring 
Ceramic TileHardwood
Heating 
Floor FurnaceNatural Gas
Interior 
Eat-in Kitchen
BathFull 
Dimensions - 8.0 x 9.0Level - Second
BathLav 
Dimensions - 5.0 x 7.0
Bedroom 2 
Dimensions - 12.0 x 16.0Level - Second
Bedroom 3 
Dimensions - 12.0 x 13.0Level - Second
Bedroom 4 
Dimensions - 13.0 x 14.0Level - Second
Great Room 
Dimensions - 19.0 x 20.0
Kitchen 
Dimensions - 21.0 x 13.0
Laundry 
Dimensions - 7.0 x 9.0
Library 
Dimensions - 16.0 x 15.0
Master Bedroom 
Dimensions - 13.0 x 16.0
Save
Ask
Tour
Hide
Share
Exterior Features
Construction Details 
Brick
Patio And Porch 
PatioPorch
Pool Features 
None
Community Features
Association Fee 
$450.0
Association Fee Frequency 
Annually
MLS Area 
Area03101SterlingHeights
School District 
Utica
Financing Terms Available 
CashConventionalFHAVA Loan
Roads 
Paved
Schools
School District
Utica
Elementary School
Unknown
Middle School
Unknown
High School
Unknown
Listing courtesy of Century 21 Professionals Sterling Heights: (586) 703-0732


IDX provided courtesy of Realcomp II Ltd. via MiRealSource. Copyright © 2026 Realcomp II Ltd. Shareholders.

IDX information is provided exclusively for consumers' personal, non-commercial use and may not be used for any purpose other than to identify prospective properties consumers may be interested in purchasing and that the data is deemed reliable but not guaranteed accurate by the MLS.

Neighborhood & Commute
Source: Walkscore
Disclosure: Community information and market data powered by Constellation Data Labs. Information is deemed reliable but not guaranteed.
Save
Ask
Tour
Hide
Share
📞 Call (248) 277-4226
Photo credits