Save
Ask
Tour
Hide
Share
$229,999
New Listing

628 E Drayton Street
Ferndale City, MI 48220

For Sale|Single Family Residence|Active
2
Beds
1
Total Bath
1
Full Bath
814
SqFt
$283
/SqFt
1954
Built
Subdivision:
WOODWARD HEIGHTSNO 2 - FERNDALE
County:
Oakland
Call Now: (248) 277-4226
Is this the listing for you? We can help make it yours.
(248) 277-4226
628 E Drayton Street628 E Drayton Street628 E Drayton Street628 E Drayton Street
Save
Ask
Tour
Hide
Share

Mortgage Calculator

Monthly Payment (Est.)

Enter an interest rate to see your estimated monthly payment.
Calculator powered by Showcase IDX, a Constellation1 Company. Copyright ©2026 Information is deemed reliable but not guaranteed.

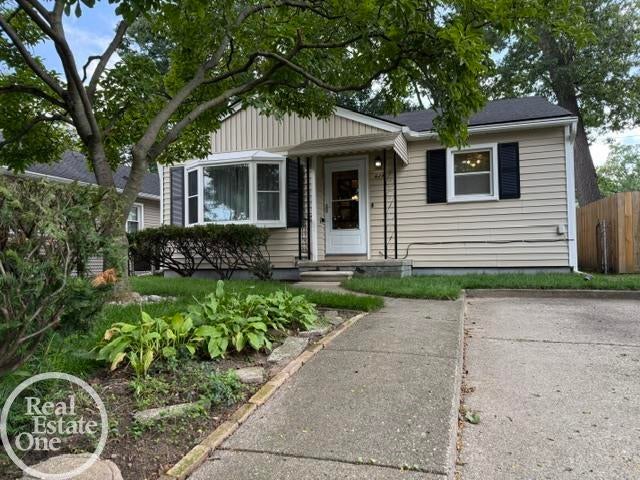
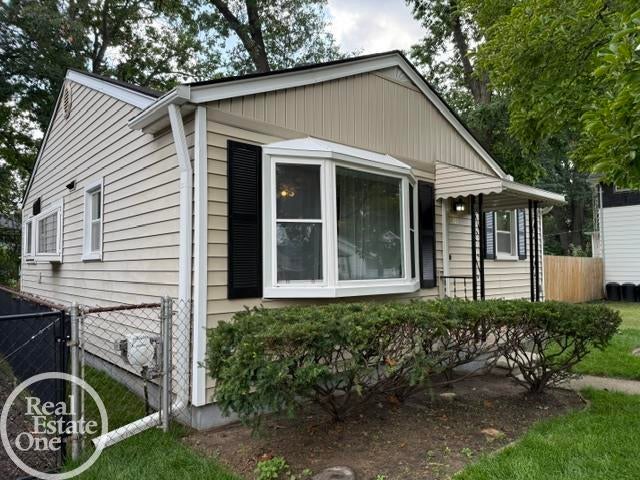
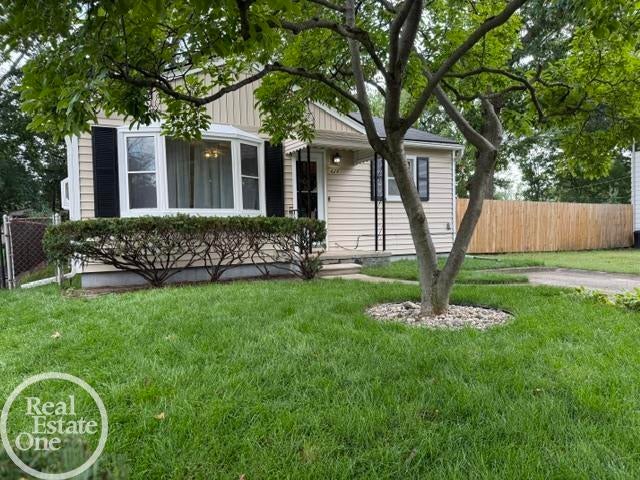
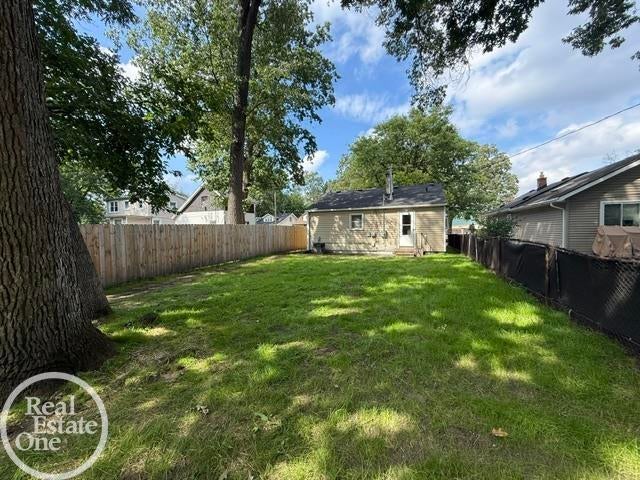
Very cute and affordable ranch starter, freshly painted throughout, vinyl sided exterior and trim, updates include: Roof '16, furnace, A/C, hot water tank, brand new sod in front yard, newer storm door front & back, large bow window in open inviting living room, precious refinished hardwood floors in living room, hallway and both bedrooms, vinyl windows throughout, updated electrical fixtures, paddles fans, loads of newer cabinets in laundry room, stove, brand new stainless steel fridge, washer & dryer all stay, covered front porch, natural wood trim throughout, ceramic tiled tub surround, extra deep fenced in backyard with utility shed at rear, walking distance to downtown Ferndale, e/z access to freeways & Woodward Avenue, immediate occupancy, won't last.

Save
Ask
Tour
Hide
Share
Listing Snapshot
Price 
$229,999
Days On Site 
0 Days
Bedrooms 
2
Inside Area (SqFt) 
814 sqft
Total Baths 
1
Full Baths 
1
Partial Baths 
N/A
Lot Size 
0.1 Acres
Year Built 
1954
MLS® Number 
58050222963
Status 
Active
Property Tax 
$1,360
HOA/Condo/Coop Fees 
N/A
Sq Ft Source 
Public Records
Friends & Family
Recent Activity
9 hours agoListing first seen on site
9 hours agoListing updated with changes from the MLS®
General Features
Acres 
0.1
Cross Street 
S of Woodward Heights / E of Woodward Ave.
Disclosures 
Taxes Homestead Exempt
Levels 
One
Property Sub Type 
Single Family Residence
Sewer 
Public Sewer
Special Circumstances 
Standard
SqFt Above 
814
Style 
Ranch
Water Source 
Public
Zoning 
Residential
Interior Features
Basement 
Crawl Space
Cooling 
Central Air
Heating 
Forced AirNatural Gas
BathFull 
Dimensions - 10.0 x 6.0
Bedroom 1 
Dimensions - 13.0 x 10.0
Bedroom 2 
Dimensions - 11.0 x 10.0
Kitchen 
Dimensions - 13.0 x 8.0
Laundry 
Dimensions - 9.0 x 7.0
Living Room 
Dimensions - 17.0 x 13.0
Save
Ask
Tour
Hide
Share
Exterior Features
Construction Details 
Vinyl Siding
Pool Features 
None
Community Features
MLS Area 
Area02258Ferndale
School District 
Ferndale
Financing Terms Available 
CashConventional
Schools
School District
Ferndale
Elementary School
Unknown
Middle School
Unknown
High School
Unknown
Listing courtesy of Real Estate One Chesterfield: tomfiglan@advrealty.net


IDX provided courtesy of Realcomp II Ltd. via MiRealSource. Copyright © 2026 Realcomp II Ltd. Shareholders.

IDX information is provided exclusively for consumers' personal, non-commercial use and may not be used for any purpose other than to identify prospective properties consumers may be interested in purchasing and that the data is deemed reliable but not guaranteed accurate by the MLS.

Neighborhood & Commute
Source: Walkscore
Disclosure: Community information and market data powered by Constellation Data Labs. Information is deemed reliable but not guaranteed.
Save
Ask
Tour
Hide
Share
📞 Call (248) 277-4226
Photo credits