Save
Ask
Tour
Hide
Share
$575,000
9 Days On Site

1699 Hanley Court
Birmingham City, MI 48009

Single Family Residence|Pending
3
Beds
3
Total Baths
2
Full Baths
1
Partial Bath
1,848
SqFt
$311
/SqFt
1984
Built
Subdivision:
BIRMINGHAMS HANLEY COURT
County:
Oakland
Call Now: (248) 277-4226
Is this the listing for you? We can help make it yours.
(248) 277-4226
1699 Hanley Court1699 Hanley Court1699 Hanley Court1699 Hanley Court
Save
Ask
Tour
Hide
Share

Mortgage Calculator

Monthly Payment (Est.)

Enter an interest rate to see your estimated monthly payment.
Calculator powered by Showcase IDX, a Constellation1 Company. Copyright ©2026 Information is deemed reliable but not guaranteed.

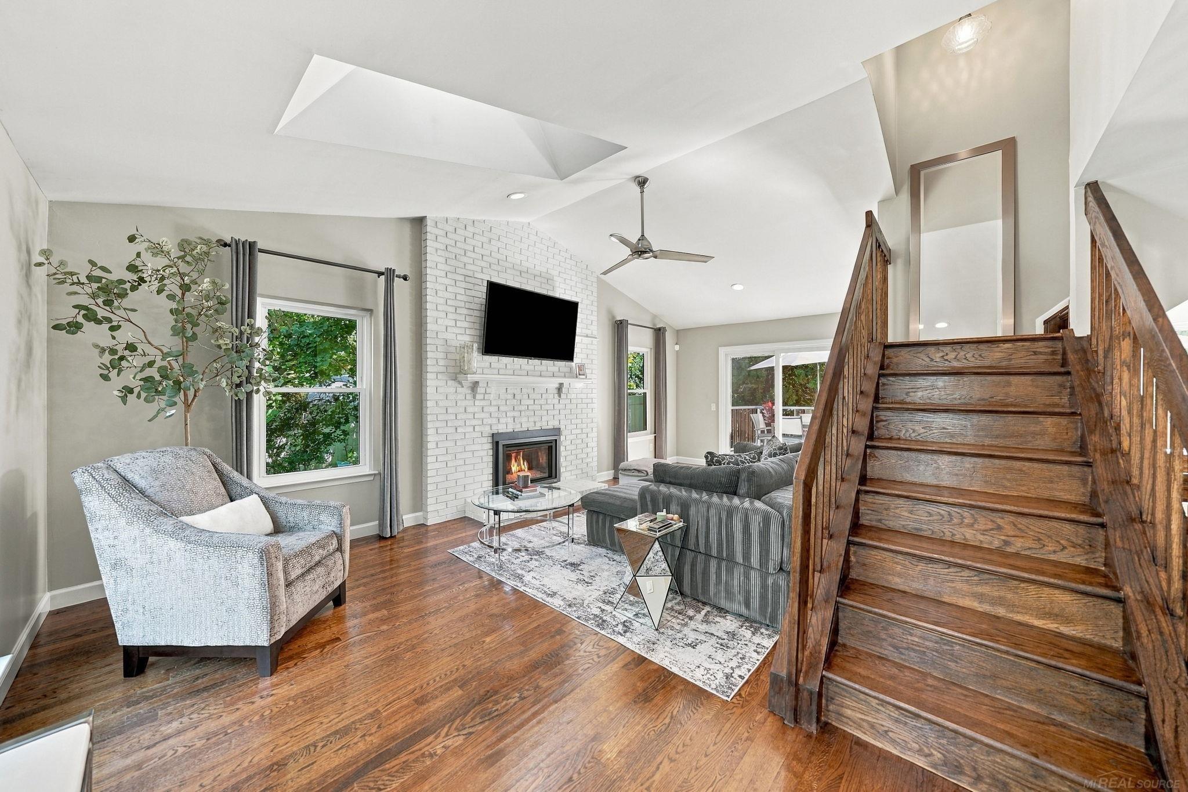
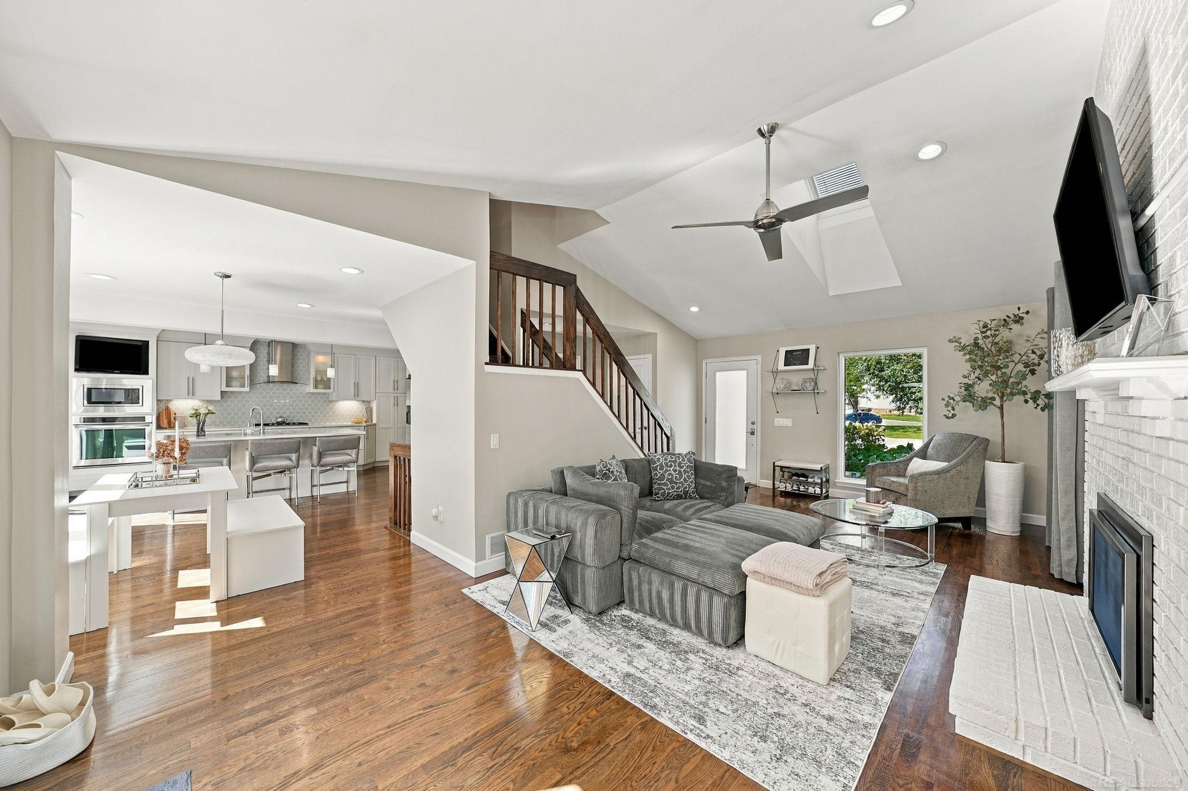
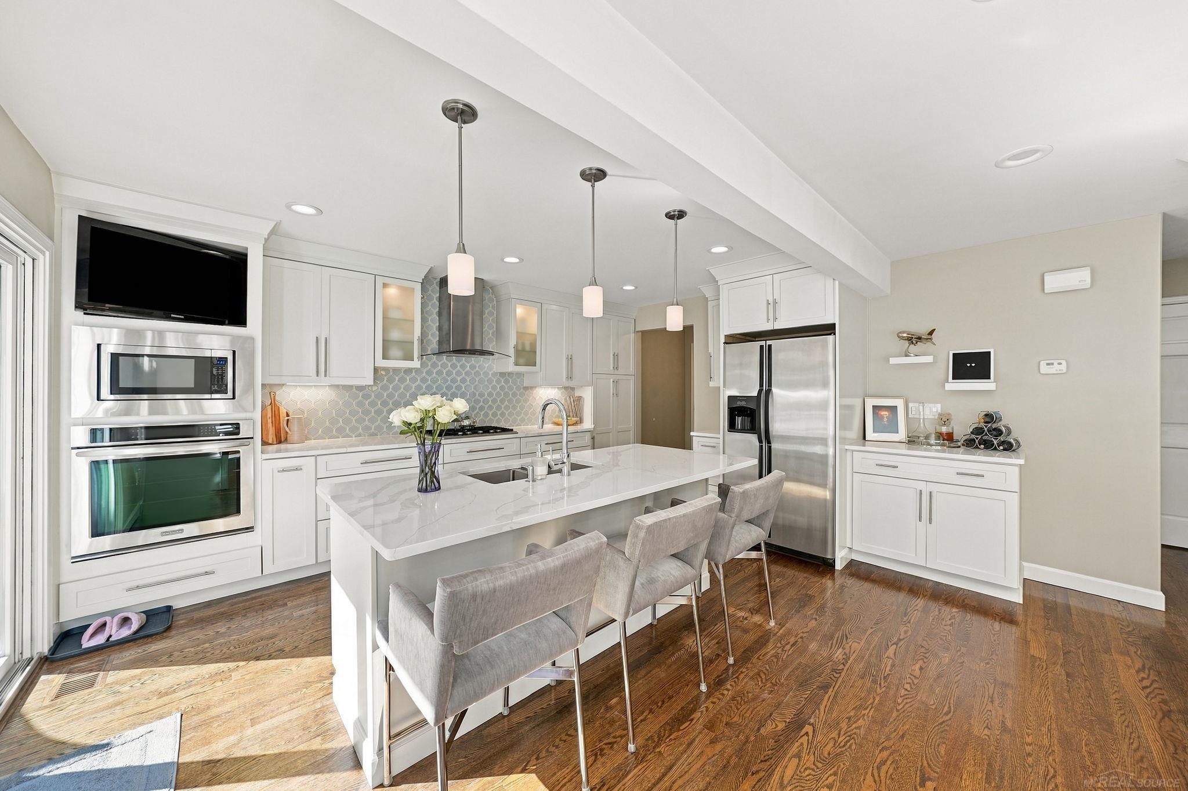
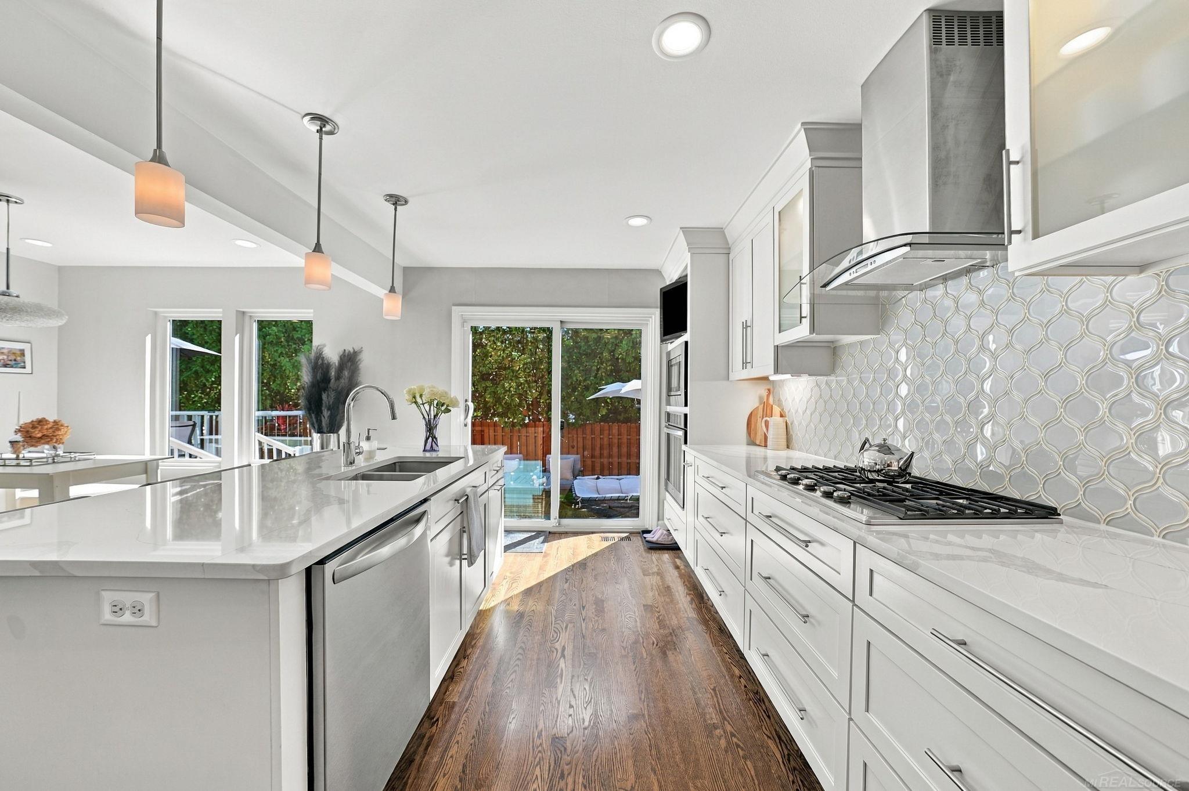
Beautifully updated contemporary home situated on a quiet cul-de-sac in a desirable Birmingham location! This light-filled home offers an open floor plan with hardwood flooring throughout the main level and a beautifully updated kitchen featuring new quartz countertops and backsplash, stainless steel appliances, a large center island, and updated fixtures. The spacious primary suite features a walk-in closet and private bath with skylight, dual vanities and quartz countertops. A second bedroom completes the upper level. The finished lower level offers additional living space with a recreation room, third bedroom with egress window, and a second full bathroom with walk in shower, ideal for guests, a home office, or additional entertaining space. Also a spacious utility room provides ample storage and additional space. Extensive updates include new main-floor windows, a whole-house generator, new gas fireplace, new 2.5-ton central air conditioning, new dishwasher, fresh interior and exterior paint, new garage door, and epoxy flooring in the attached garage and utility room. Step outside to your own private backyard retreat! Beautifully landscaped and fully enclosed with a privacy fence, the backyard features an aggregate patio perfect for outdoor entertaining or relaxing at home. Backing to Eaton Academy, the property offers a peaceful setting with plenty of privacy and frequent visits from local wildlife. Enjoy the tranquility of cul-de-sac living while being just minutes from everything Birmingham has to offer! Additional highlights include an attached two-car garage and convenient mudroom. Furniture negotiable.

Save
Ask
Tour
Hide
Share
Listing Snapshot
Price 
$575,000
Days On Site 
9 Days
Bedrooms 
3
Inside Area (SqFt) 
1,848 sqft
Total Baths 
3
Full Baths 
2
Partial Baths 
1
Lot Size 
0.15 Acres
Year Built 
1984
MLS® Number 
58050222933
Status 
Pending
Property Tax 
$7,679
HOA/Condo/Coop Fees 
N/A
Sq Ft Source 
Public Records
Friends & Family
Recent Activity
a week agoListing updated with changes from the MLS®
a week agoListing first seen on site
General Features
Acres 
0.15
Attached Garage 
Yes
Cross Street 
14 Mile Rd / Woodward Ave
Disclosures 
Flood Ins Not Reqd, Flood Plain None, Taxes Homestead Exempt
Garage 
Yes
Garage Spaces 
2
Levels 
Two
Parking 
AttachedGarage Door Opener
Property Sub Type 
Single Family Residence
Sewer 
Public Sewer
Special Circumstances 
Standard
SqFt Above 
1316
SqFt Below 
532
Style 
Contemporary
Water Source 
Public
Zoning 
Residential
Interior Features
Appliances 
DishwasherDisposalDryerMicrowaveOvenRefrigeratorRangeWasher
Basement 
ConcreteFinished
Cooling 
Ceiling Fan(s)Central Air
Fireplace 
Yes
Fireplace Features 
GasLiving Room
Flooring 
Hardwood
Heating 
Forced AirNatural Gas
Interior 
Cathedral Ceiling(s)High Speed InternetWalk-In Closet(s)
BathFull 
Dimensions - 12.0 x 5.0Level - Lower
BathLav 
Dimensions - 6.0 x 5.0
Bedroom 2 
Dimensions - 11.0 x 9.0Level - Upper
Bedroom 3 
Dimensions - 15.0 x 9.0Level - Lower
Dining Room 
Dimensions - 8.0 x 9.0
Family Room 
Dimensions - 20.0 x 11.0Level - Lower
Kitchen 
Dimensions - 16.0 x 13.0
Laundry 
Dimensions - 23.0 x 11.0Level - Lower
Living Room 
Dimensions - 23.0 x 11.0
Master Bathroom 
Dimensions - 12.0 x 5.0Level - Upper
Master Bedroom 
Dimensions - 16.0 x 10.0Level - Upper
Save
Ask
Tour
Hide
Share
Exterior Features
Construction Details 
BrickWood Siding
Fencing 
Fenced
Lot Features 
Cul-De-Sac
Patio And Porch 
DeckPatioPorch
Pool Features 
None
Community Features
MLS Area 
Area02192Birmingham
School District 
Birmingham
Financing Terms Available 
CashConventionalFHAVA Loan
Roads 
Paved
Schools
School District
Birmingham
Elementary School
Unknown
Middle School
Unknown
High School
Unknown
Listing courtesy of Epique Inc.: (586) 918-0900


IDX provided courtesy of Realcomp II Ltd. via MiRealSource. Copyright © 2026 Realcomp II Ltd. Shareholders.

IDX information is provided exclusively for consumers' personal, non-commercial use and may not be used for any purpose other than to identify prospective properties consumers may be interested in purchasing and that the data is deemed reliable but not guaranteed accurate by the MLS.

Neighborhood & Commute
Source: Walkscore
Disclosure: Community information and market data powered by Constellation Data Labs. Information is deemed reliable but not guaranteed.
Save
Ask
Tour
Hide
Share
📞 Call (248) 277-4226
Photo credits