Save
Ask
Tour
Hide
Share
$360,000
New Listing

47122 Blueridge Drive
Macomb Township, MI 48044

For Sale|Single Family Residence|Active
4
Beds
2
Total Baths
1
Full Bath
1
Partial Bath
1,958
SqFt
$184
/SqFt
1979
Built
Subdivision:
SHENANDOAH VILLAGE SUB 1
County:
Macomb
Call Now: (248) 277-4226
Is this the listing for you? We can help make it yours.
(248) 277-4226
47122 Blueridge Drive47122 Blueridge Drive47122 Blueridge Drive47122 Blueridge Drive
Save
Ask
Tour
Hide
Share

Mortgage Calculator

Monthly Payment (Est.)

Enter an interest rate to see your estimated monthly payment.
Calculator powered by Showcase IDX, a Constellation1 Company. Copyright ©2026 Information is deemed reliable but not guaranteed.

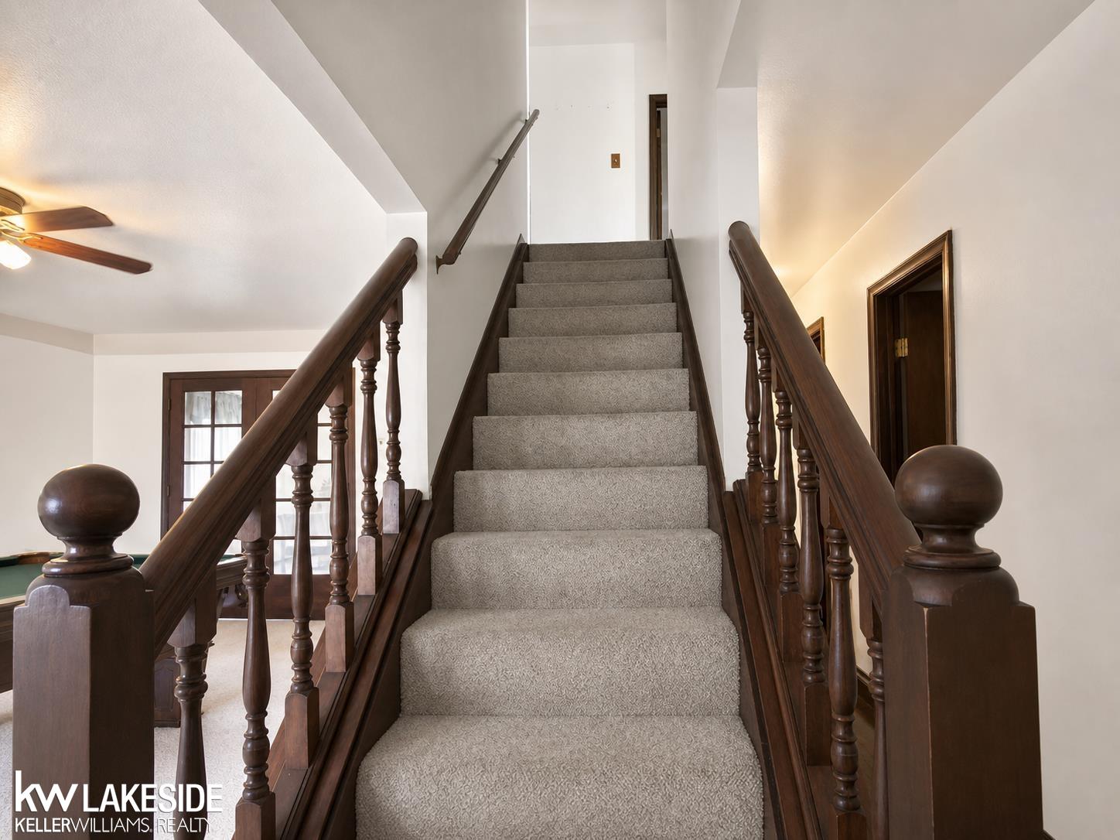
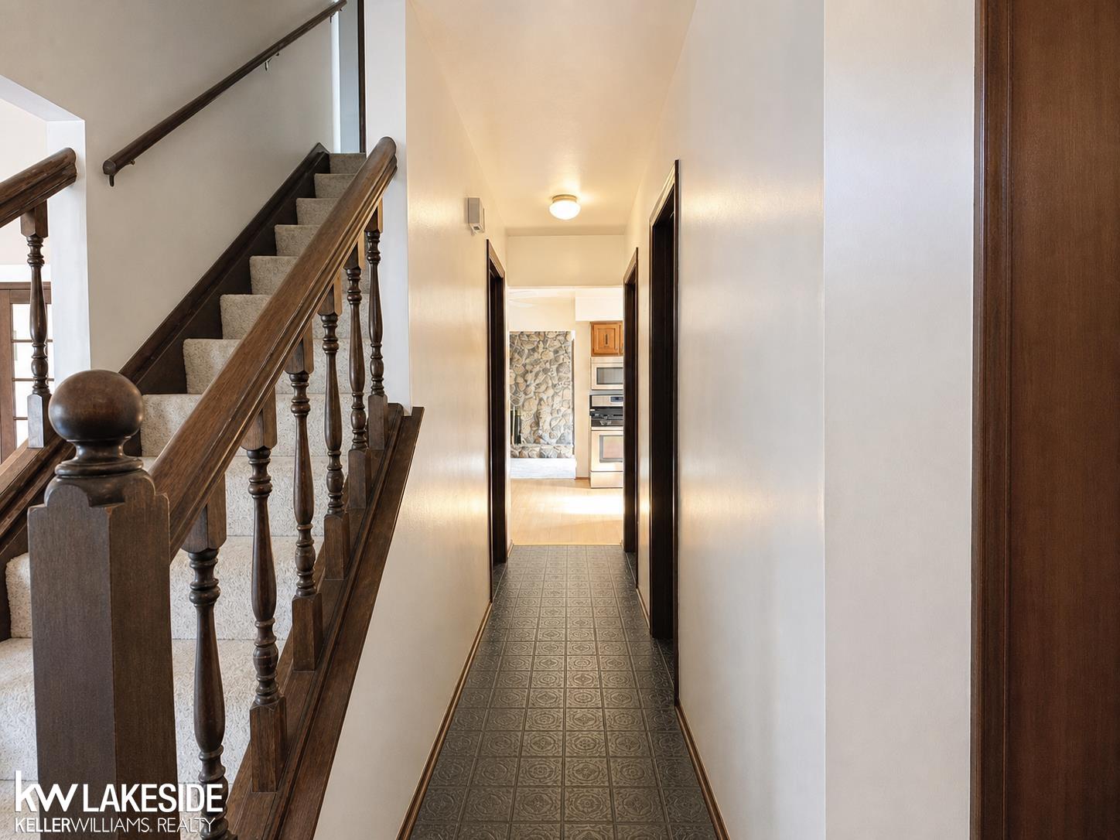
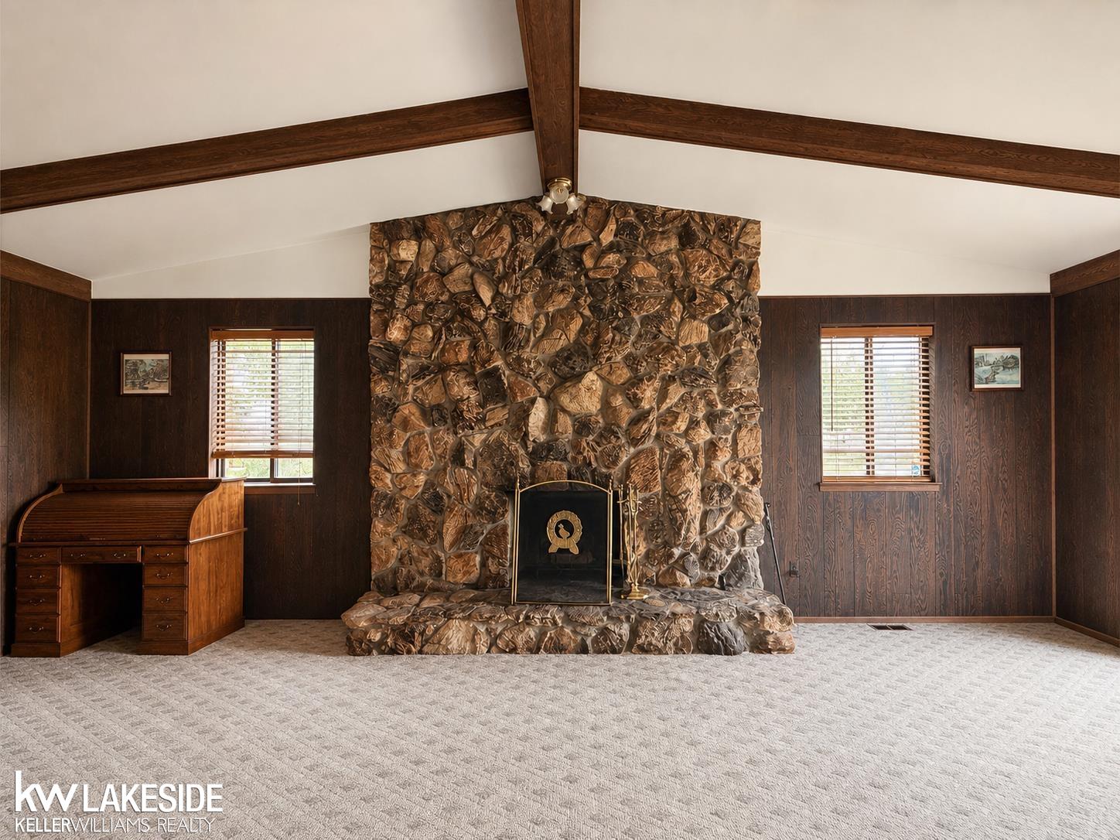
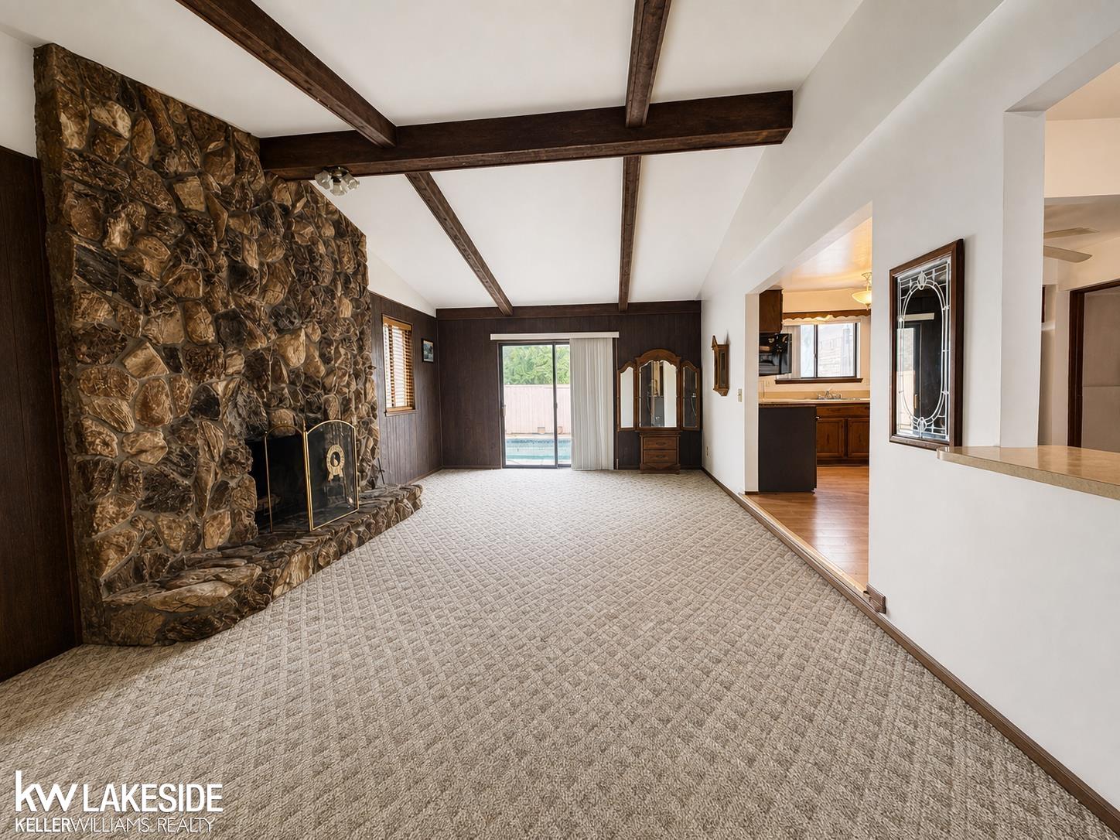
Welcome home to this classic brick colonial in the heart of Macomb Township, where there is plenty of space to settle in, make memories, and create a home of your own. With 4 bedrooms, 2 baths, 1,958 sq ft, and a 2-car garage, this home offers the space and traditional layout buyers love. The living room is anchored by a beautiful custom floor-to-ceiling fireplace, creating a warm and inviting gathering space. Step outside and discover what truly makes this property special-a spacious backyard with a heated inground pool and privacy fencing, perfect for summer days, poolside gatherings, and enjoying your own private outdoor retreat. The unfinished basement provides additional storage and room to create something uniquely yours. Lovingly maintained and kept clean inside and out over the years, this home is ready for its next chapter. Conveniently located close to shopping, dining, schools, parks, and major roadways, this is an opportunity to put down roots in a wonderful Macomb Township location and make it your own.

Save
Ask
Tour
Hide
Share
Listing Snapshot
Price 
$360,000
Days On Site 
0 Days
Bedrooms 
4
Inside Area (SqFt) 
1,958 sqft
Total Baths 
2
Full Baths 
1
Partial Baths 
1
Lot Size 
0.22 Acres
Year Built 
1979
MLS® Number 
58050222928
Status 
Active
Property Tax 
$3,680
HOA/Condo/Coop Fees 
N/A
Sq Ft Source 
Public Records
Friends & Family
Recent Activity
19 hours agoListing updated with changes from the MLS®
19 hours agoListing first seen on site
General Features
Acres 
0.22
Attached Garage 
Yes
Cross Street 
North of 21 Mile Rd. / West of Romeo Plank Rd.
Disclosures 
Flood Unk, Taxes Homestead Exempt
Garage 
Yes
Garage Spaces 
2
Levels 
Two
Parking 
Attached
Property Sub Type 
Single Family Residence
Sewer 
Public Sewer
Special Circumstances 
Standard
SqFt Above 
1958
Style 
Colonial
Water Source 
Public
Interior Features
Fireplace 
Yes
Fireplace Features 
Living Room
Heating 
Forced AirNatural Gas
BathFull 
BathLav 
Level - Second
Bedroom 1 
Dimensions - 10.0Level - Second
Bedroom 2 
Dimensions - 11.0 x 10.0Level - Second
Bedroom 3 
Dimensions - 10.0 x 10.0Level - Second
Bedroom 4 
Dimensions - 10.0 x 10.0Level - Second
BreakfastNookRoom 
Dining Room 
Kitchen 
Laundry 
Living Room 
Save
Ask
Tour
Hide
Share
Exterior Features
Construction Details 
BrickVinyl Siding
Pool Features 
None
Community Features
MLS Area 
Area03081MacombTwp
School District 
ChippewaValley
Financing Terms Available 
CashConventional
Schools
School District
ChippewaValley
Elementary School
Unknown
Middle School
Unknown
High School
Unknown
Listing courtesy of Keller Williams Realty Lakeside: (586) 719-1557


IDX provided courtesy of Realcomp II Ltd. via MiRealSource. Copyright © 2026 Realcomp II Ltd. Shareholders.

IDX information is provided exclusively for consumers' personal, non-commercial use and may not be used for any purpose other than to identify prospective properties consumers may be interested in purchasing and that the data is deemed reliable but not guaranteed accurate by the MLS.

Neighborhood & Commute
Source: Walkscore
Disclosure: Community information and market data powered by Constellation Data Labs. Information is deemed reliable but not guaranteed.
Save
Ask
Tour
Hide
Share
📞 Call (248) 277-4226
Photo credits