Save
Ask
Tour
Hide
Share
$279,500
3 Days On Site

22933 Doremus Street
St Clair Shores City, MI 48080

For Sale|Single Family Residence|Active
3
Beds
2
Total Baths
2
Full Baths
2,000
SqFt
$140
/SqFt
1955
Built
Subdivision:
GAUKLER POINTE LAND CO SUB
County:
Macomb
Call Now: (248) 277-4226
Is this the listing for you? We can help make it yours.
(248) 277-4226
22933 Doremus Street22933 Doremus Street22933 Doremus Street22933 Doremus Street
Save
Ask
Tour
Hide
Share

Mortgage Calculator

Monthly Payment (Est.)

Enter an interest rate to see your estimated monthly payment.
Calculator powered by Showcase IDX, a Constellation1 Company. Copyright ©2026 Information is deemed reliable but not guaranteed.

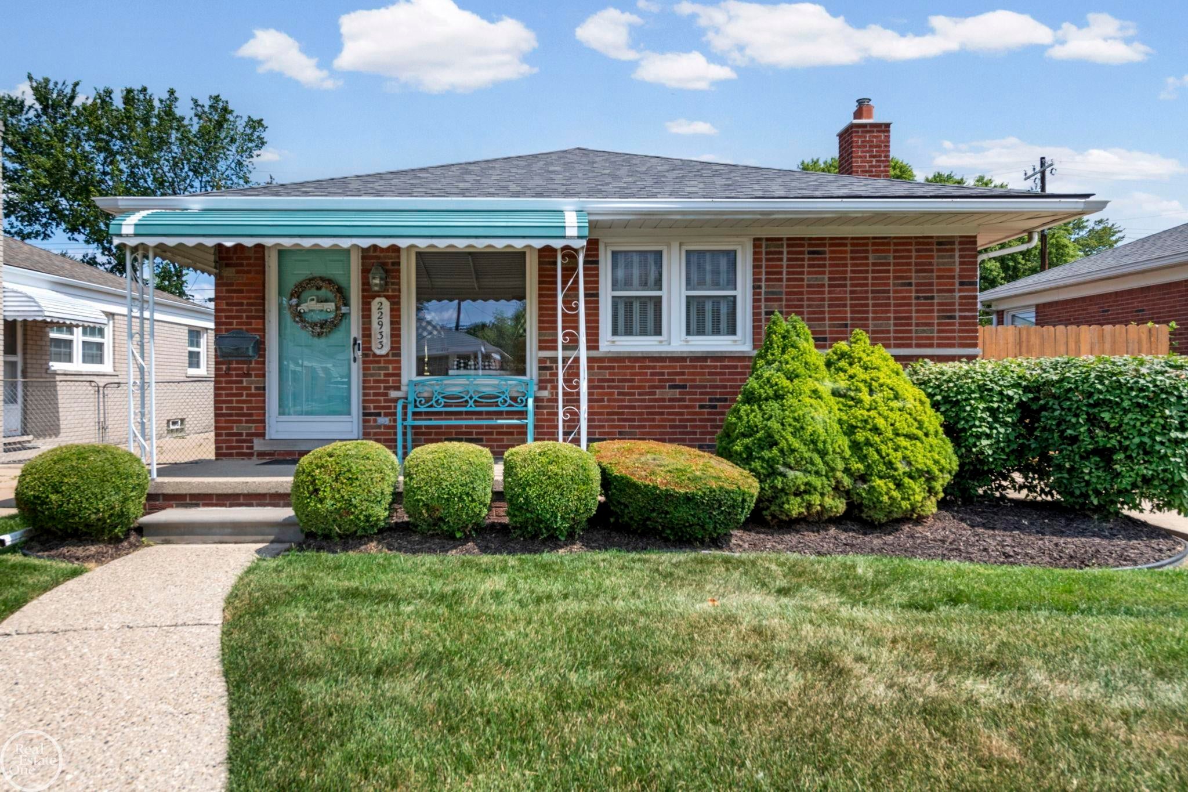
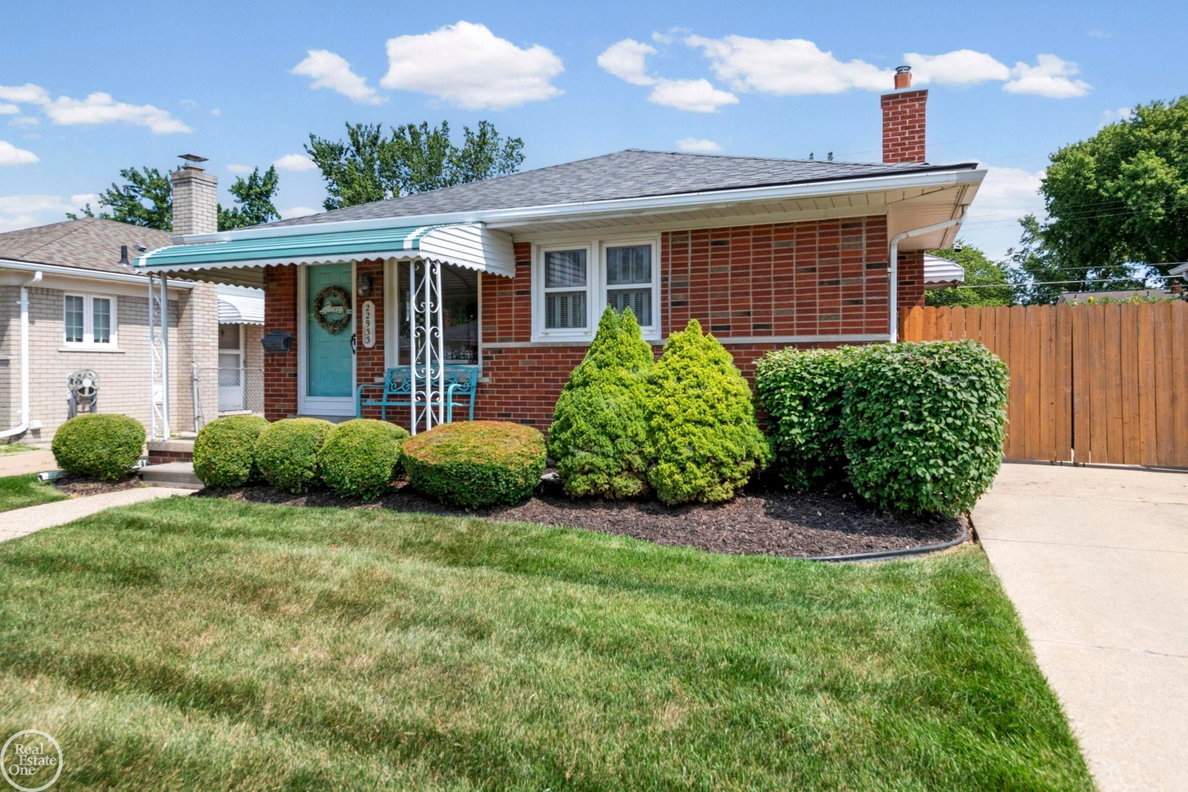
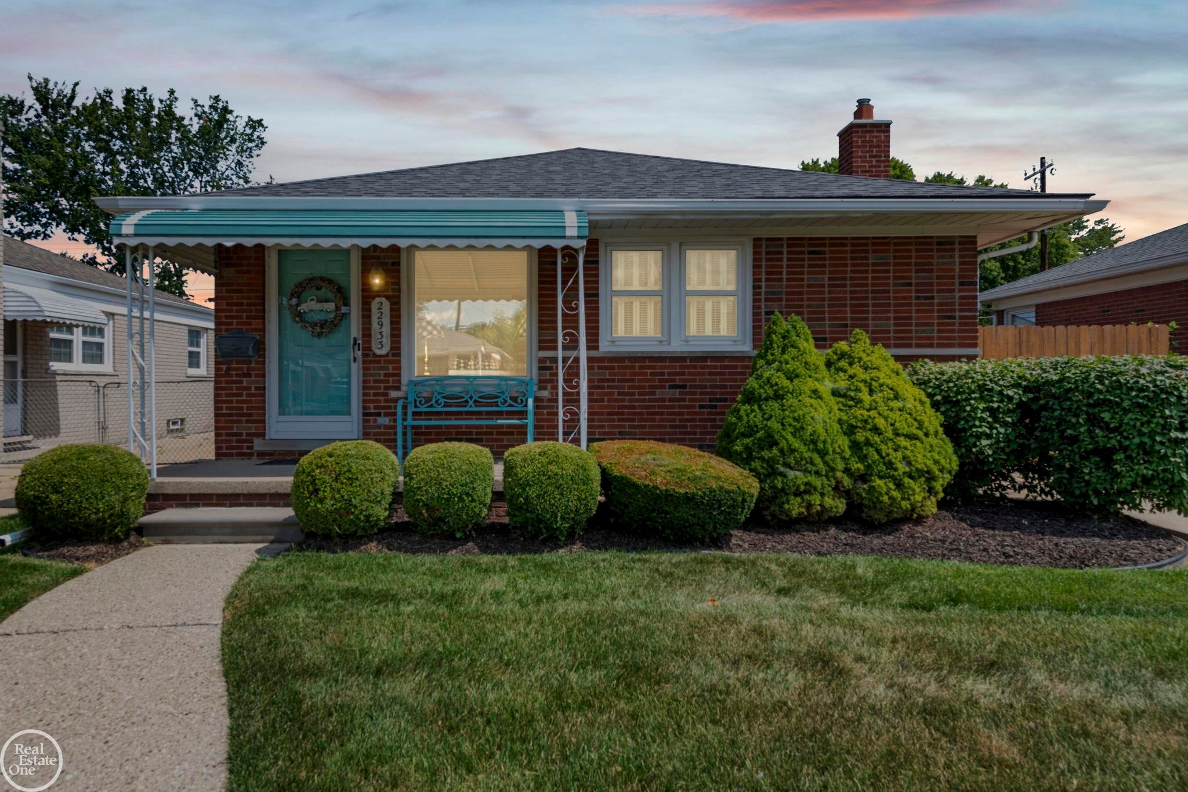
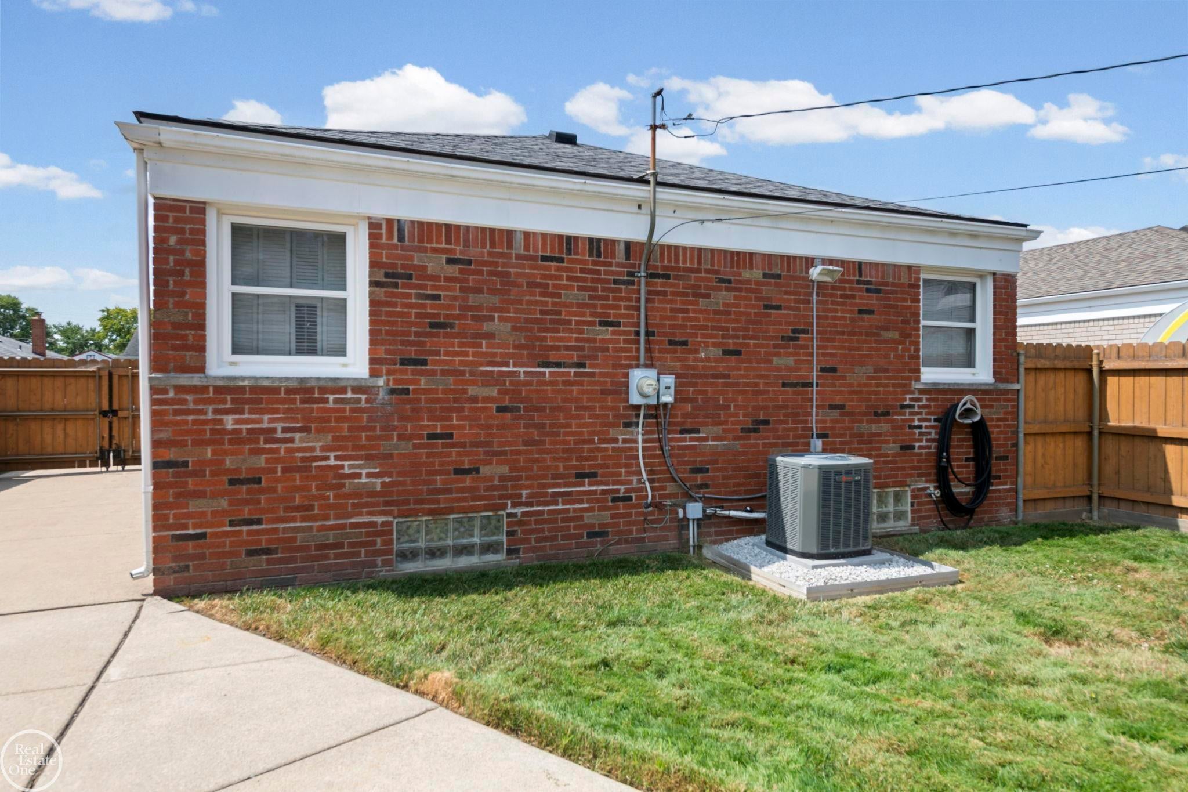
Discover this charming brick ranch in St. Clair Shores, perfectly situated just minutes from the lake and the Nautical Mile. This home features a bright and inviting interior with a remodeled kitchen and bath, showcasing pride of ownership. The lower level is a standout, with a professionally finished and waterproofed basement offering a large second full bath and a pool table, ideal for entertaining. Enjoy energy efficiency and peace of mind with a new furnace and A/C (2021), along with a new roof (2014) and sewer system (2017). The ample storage space in the plywood-lined attic and solid wood privacy fence enhances the home's appeal. Outdoor living is easy with a new patio, above-ground pool, and included workout equipment. This centrally located gem is near shopping, dining, and freeway access. A one-year home warranty adds extra assurance. Many furnishings and appliances are negotiable, making it easy to settle in. Don't miss your chance to make this meticulously maintained home yours!

Save
Ask
Tour
Hide
Share
Listing Snapshot
Price 
$279,500
Days On Site 
3 Days
Bedrooms 
3
Inside Area (SqFt) 
2,000 sqft
Total Baths 
2
Full Baths 
2
Partial Baths 
N/A
Lot Size 
0.11 Acres
Year Built 
1955
MLS® Number 
58050222573
Status 
Active
Property Tax 
$2,228
HOA/Condo/Coop Fees 
N/A
Sq Ft Source 
Estimated
Friends & Family
Recent Activity
3 days agoListing updated with changes from the MLS®
3 days agoListing first seen on site
General Features
Acres 
0.11
Cross Street 
Nine Mile Rd / Jefferson
Disclosures 
No Encroachment, Taxes Homestead Exempt
Garage 
Yes
Garage Spaces 
2
Levels 
One
Parking 
DetachedGarageGarage Door OpenerPavedAssigned
Pets 
Breed RestrictionsCats OKDogs OKNumber LimitSize LimitYes
Property Sub Type 
Single Family Residence
Sewer 
Public Sewer
Special Circumstances 
Standard
SqFt Above 
1000
SqFt Below 
1000
Style 
Ranch
Water Source 
Public
Zoning 
Residential
Interior Features
Appliances 
Gas Water HeaterDishwasherDisposalDryerOvenRefrigeratorRangeWasher
Basement 
ConcreteFinishedFull
Cooling 
Central Air
Furnished 
Furnished
Heating 
Forced AirNatural Gas
Interior 
Eat-in KitchenEntrance FoyerHigh Speed Internet
Window Features 
Window Treatments
BathFull 
Dimensions - 9.0 x 9.0Level - Lower
Bedroom 2 
Dimensions - 12.0 x 11.0
Bedroom 3 
Dimensions - 12.0 x 9.0
Kitchen 
Dimensions - 12.0 x 11.0
Laundry 
Level - Lower
Living Room 
Dimensions - 17.0 x 12.0
Master Bathroom 
Dimensions - 8.0 x 8.0
Master Bedroom 
Dimensions - 13.0 x 10.0
Save
Ask
Tour
Hide
Share
Exterior Features
Construction Details 
Brick
Fencing 
Fenced
Patio And Porch 
PatioPorch
Pool Features 
Above GroundCommunity
Windows/Doors 
Window Treatments
Community Features
Association Amenities 
Pool
Community Features 
PoolSidewalks
MLS Area 
Area03151StClairShores
School District 
SouthLake
Financing Terms Available 
CashConventionalFHAVA Loan
Schools
School District
SouthLake
Elementary School
Unknown
Middle School
Unknown
High School
Unknown
Listing courtesy of Real Estate One Inc -SCS: (586) 489-6220


IDX provided courtesy of Realcomp II Ltd. via MiRealSource. Copyright © 2026 Realcomp II Ltd. Shareholders.

IDX information is provided exclusively for consumers' personal, non-commercial use and may not be used for any purpose other than to identify prospective properties consumers may be interested in purchasing and that the data is deemed reliable but not guaranteed accurate by the MLS.

Neighborhood & Commute
Source: Walkscore
Disclosure: Community information and market data powered by Constellation Data Labs. Information is deemed reliable but not guaranteed.
Save
Ask
Tour
Hide
Share
📞 Call (248) 277-4226
Photo credits