
3508 Barbara DriveSterling Heights City, MI 48310
Mortgage Calculator
Monthly Payment (Est.)
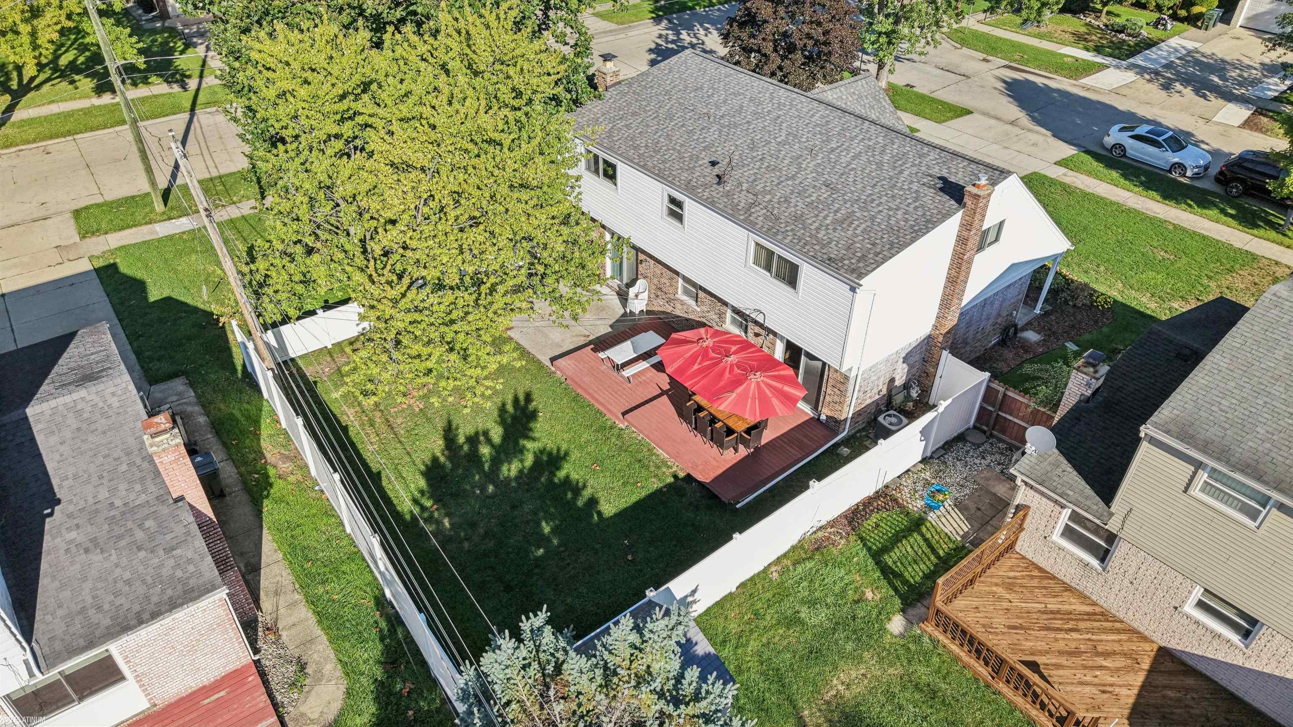
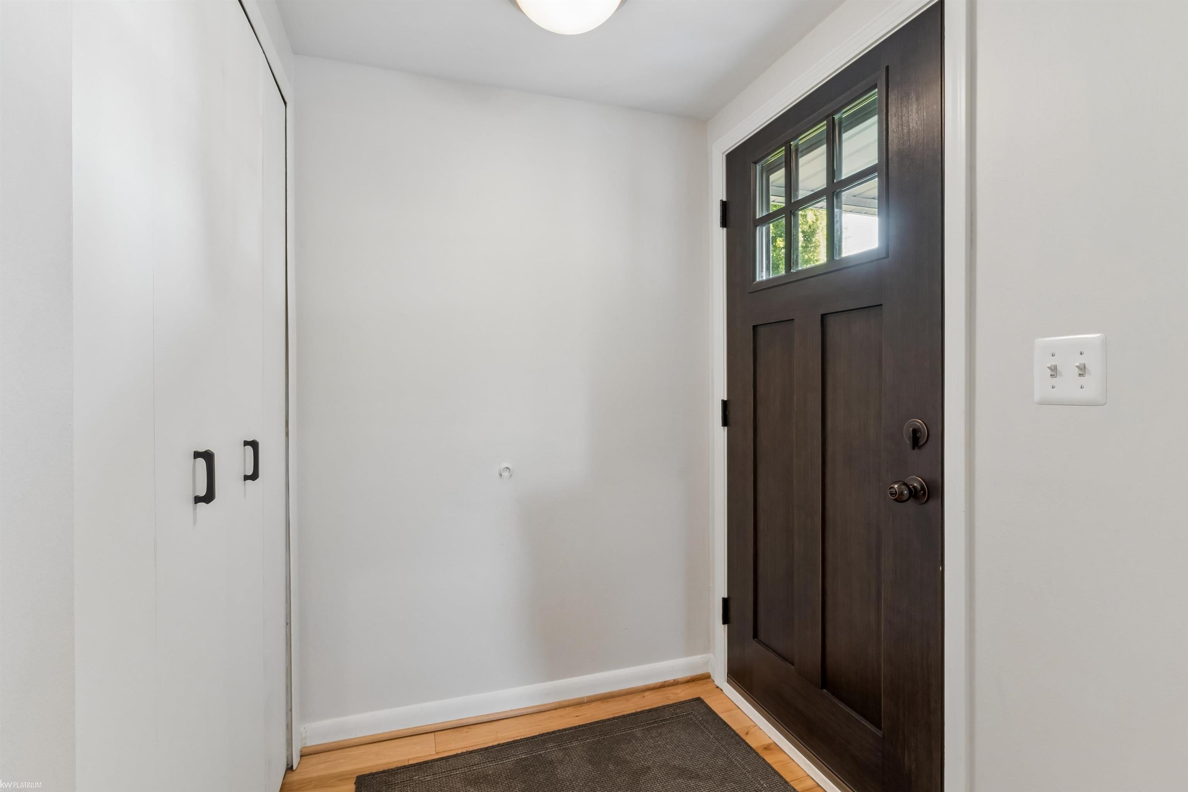
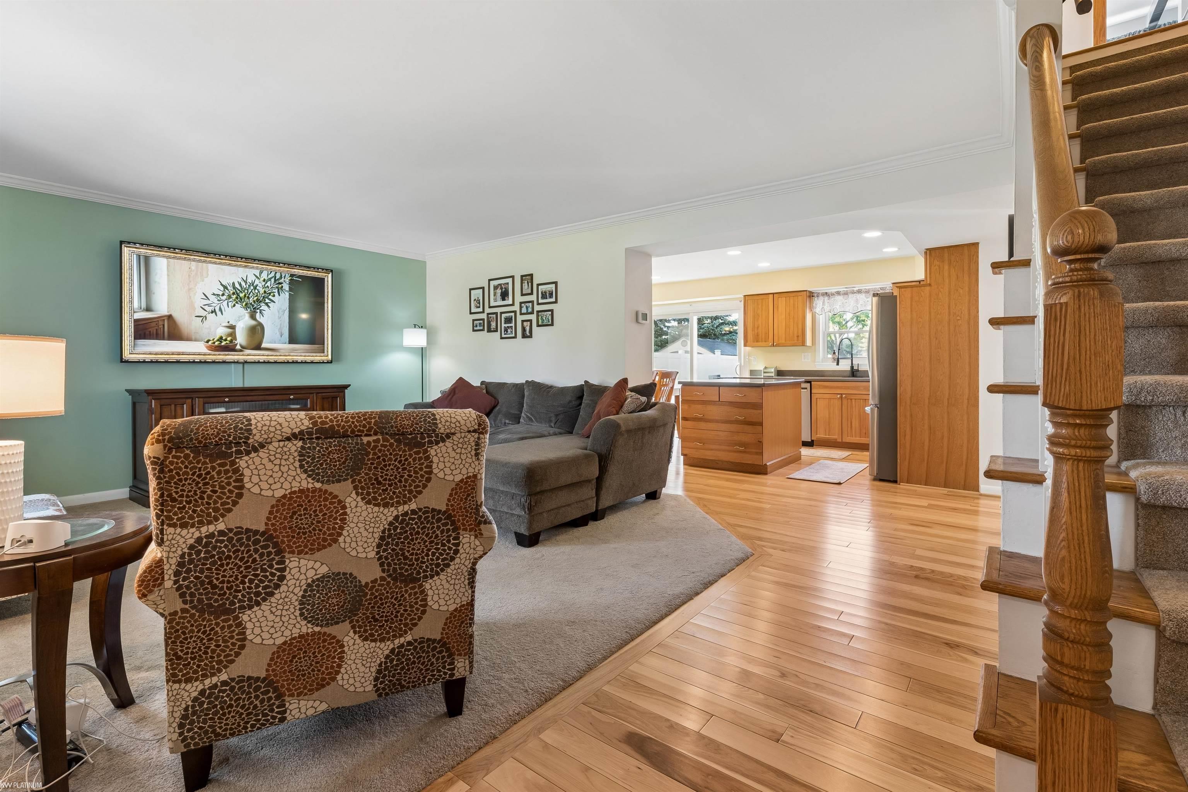
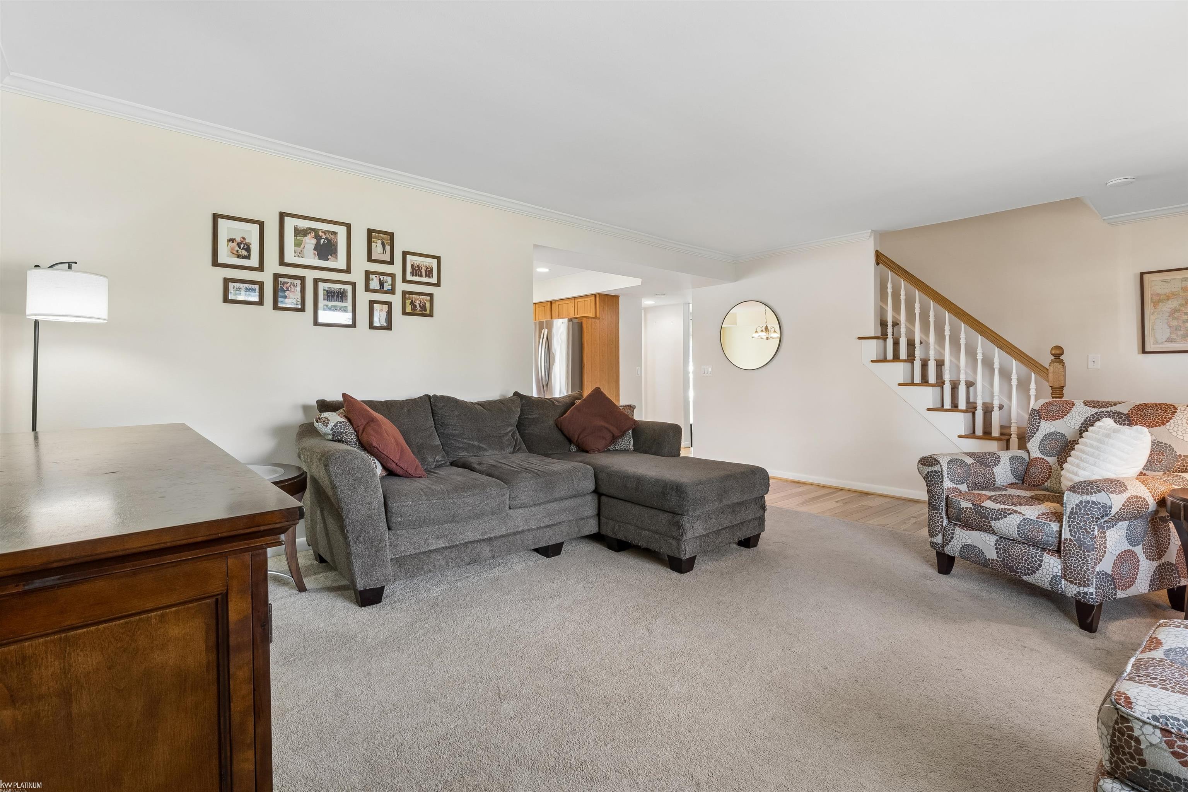
$1,519Tired of homes that all look the same? Come discover the charm and character that make this Sterling Heights home feel like something special. Lovingly cared for by the same family for more than 25 years, this inviting 4-bedroom, 1.5-bath home offers a warm blend of timeless character and thoughtful updates. Beautiful hardwood floors flow throughout most of the main level and continue throughout the entire second floor, creating a classic feel that is increasingly hard to find in newer construction. The beautifully updated kitchen features warm wood cabinetry, an open and functional layout, and a seamless connection to the dining area, creating a welcoming space for everyday living and entertaining while preserving the personality and charm of the original home. The main level features a living room, separate family room, dining room, kitchen and convenient half bath, providing plenty of space to gather, relax and entertain. Upstairs, you'll find four bedrooms, including a primary bedroom with a walk-in closet, along with a beautifully remodeled full bathroom. Thoughtful improvements include the updated kitchen, remodeled upstairs bathroom in 2018, and a new roof installed in 2021 with a 50-year transferrable warranty! The unfinished basement provides excellent storage and future potential. Outside, enjoy a corner-lot setting with mature trees, established landscaping and a spacious driveway leading to the attached garage. The overall feel is warm, welcoming and distinctly different from today's cookie-cutter new construction. For buyers who appreciate personality, craftsmanship and a home that has been genuinely cared for, this one is worth seeing. Located in Sterling Heights, the home offers convenient access to the city's parks and recreation, including Dodge Park and the Clinton River, along with shopping, dining and entertainment throughout the M-59/Hall Road corridor. If you've been searching for a home with character, warmth and a sense of history rather than something that feels like every other house on
| yesterday | Listing updated with changes from the MLS® | |
| yesterday | Status changed to Active | |
| 3 days ago | Listing first seen on site |

IDX provided courtesy of Realcomp II Ltd. via MiRealSource. Copyright © 2026 Realcomp II Ltd. Shareholders.
IDX information is provided exclusively for consumers' personal, non-commercial use and may not be used for any purpose other than to identify prospective properties consumers may be interested in purchasing and that the data is deemed reliable but not guaranteed accurate by the MLS.