Save
Ask
Tour
Hide
Share
$484,900
4 Days On Site

2103 Atlas Drive
Troy City, MI 48083

For Sale|Single Family Residence|Active
4
Beds
4
Total Baths
2
Full Baths
2
Partial Baths
2,692
SqFt
$180
/SqFt
1967
Built
Subdivision:
EVA HAUS SUB
County:
Oakland
Call Now: (248) 277-4226
Is this the listing for you? We can help make it yours.
(248) 277-4226
2103 Atlas Drive2103 Atlas Drive2103 Atlas Drive2103 Atlas Drive
Save
Ask
Tour
Hide
Share

Mortgage Calculator

Monthly Payment (Est.)

$2,212
Calculator powered by Showcase IDX, a Constellation1 Company. Copyright ©2026 Information is deemed reliable but not guaranteed.

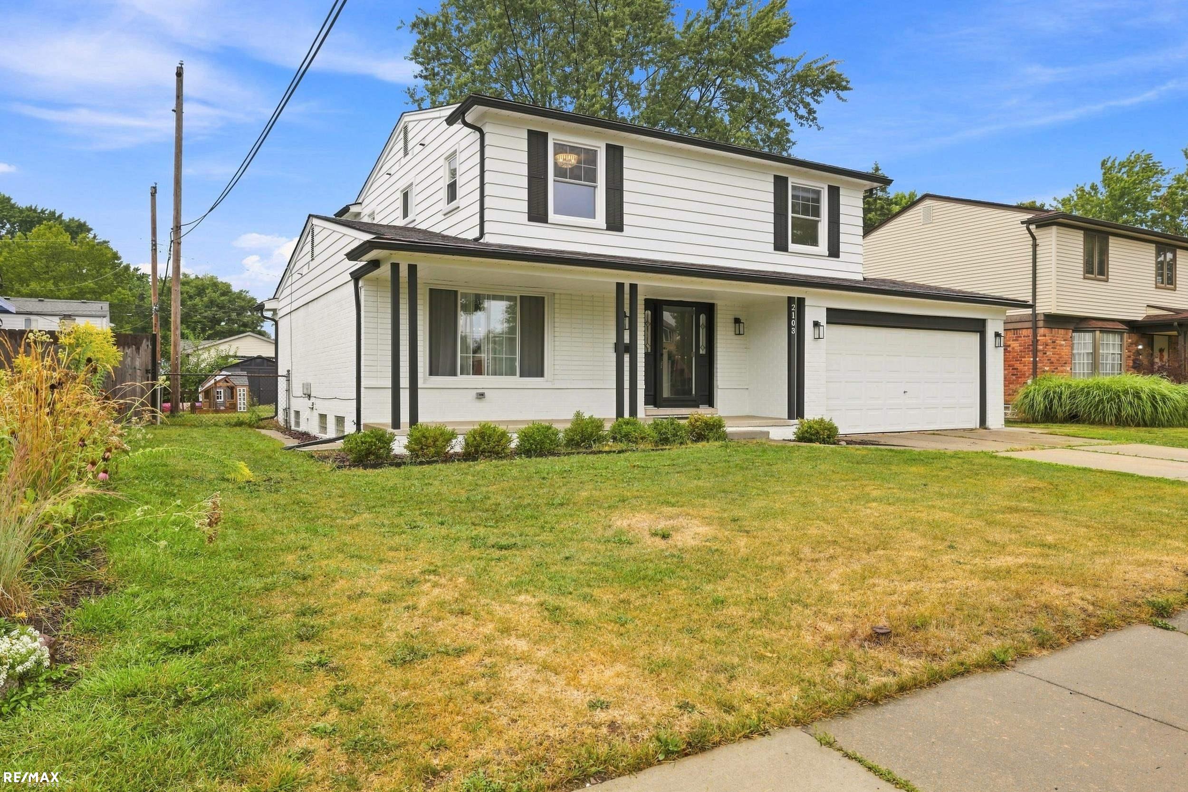
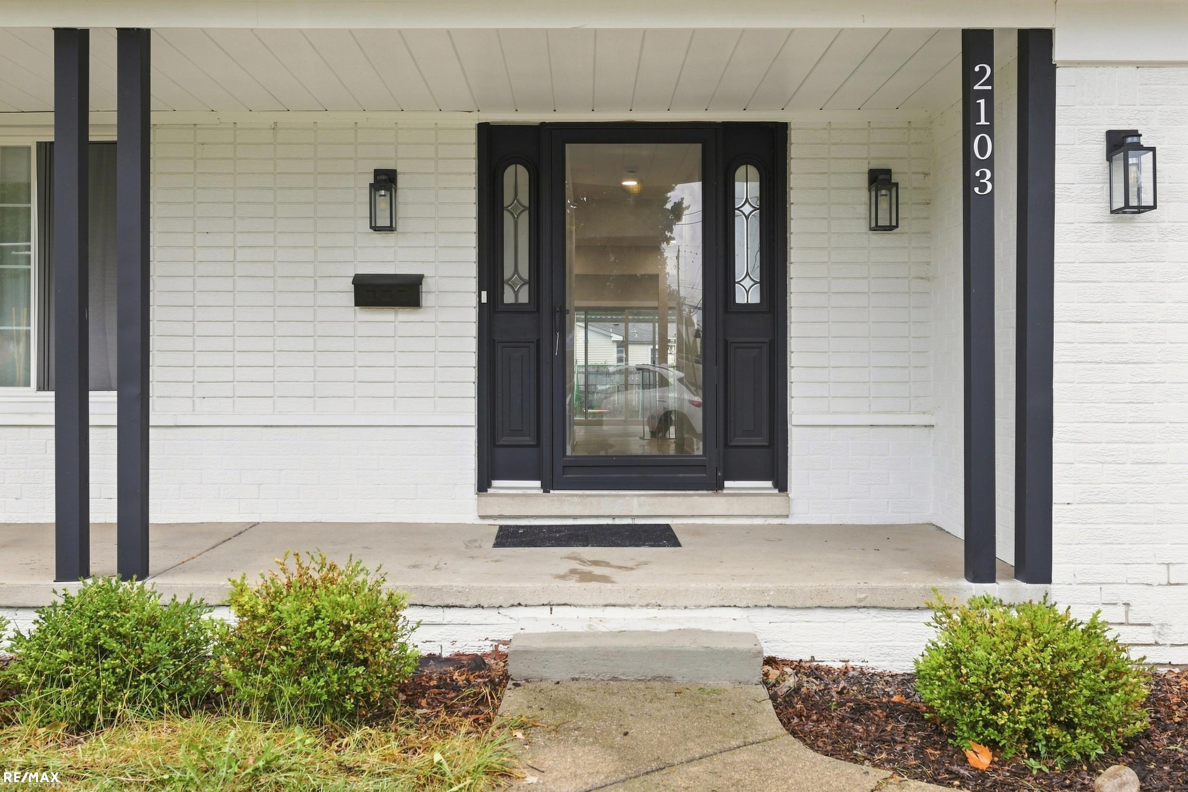
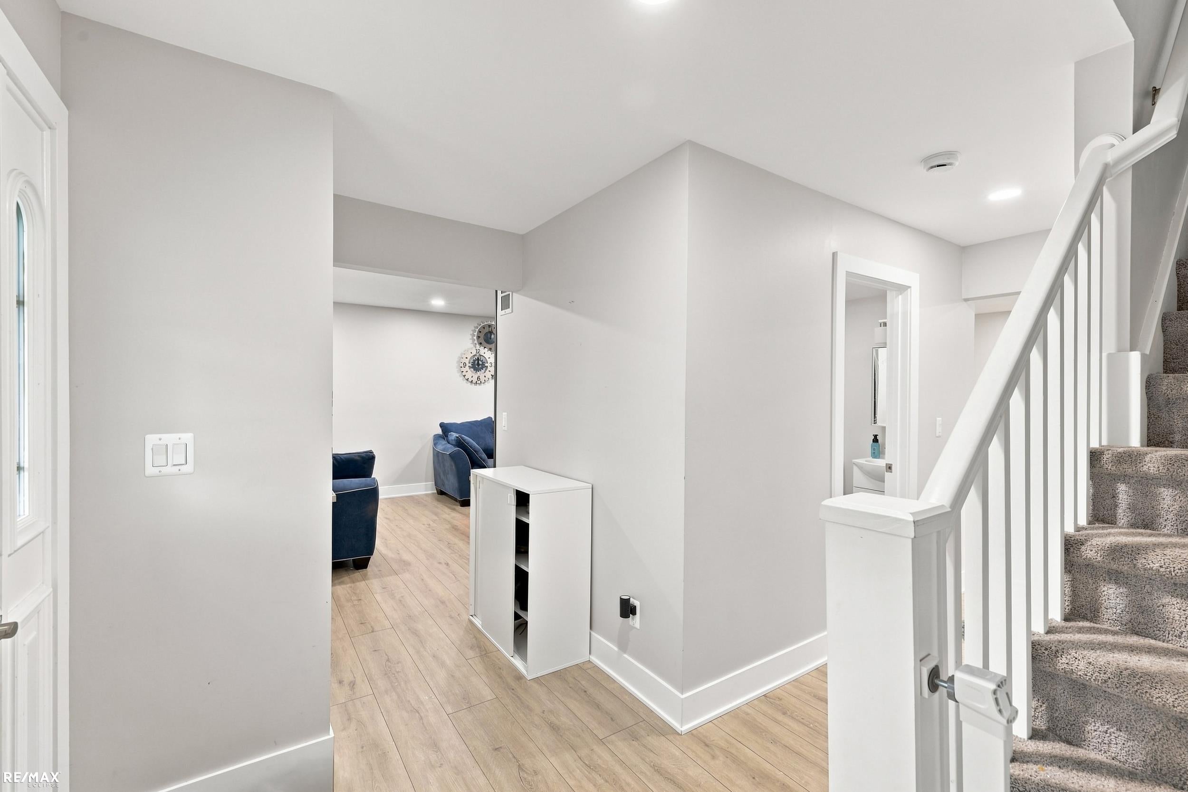
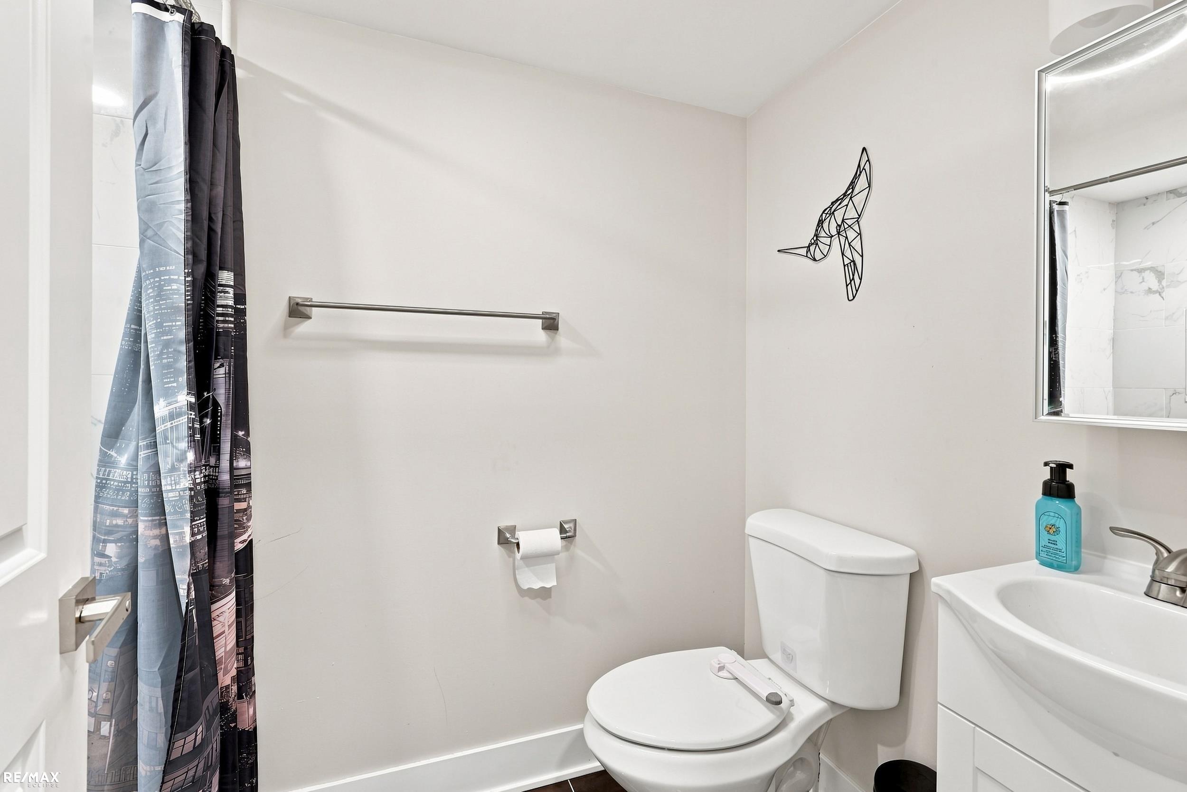
Welcome to this beautifully renovated and thoughtfully upgraded 4-bedroom home in Troy! This move-in-ready residence has been extensively updated with quality finishes and attention to detail throughout. The stunning new kitchen features white shaker cabinetry with 36-inch upper cabinets, soft-close doors and drawers, and elegant crown molding extending to the ceiling. A timeless white marble subway-style backsplash complements the Palmero White quartz countertops, while the center island with cooktop, range hood, and additional seating creates a comfortable space for everyday living and entertaining. A complete set of new stainless steel appliances is also included. The inviting living room features a striking black shiplap accent wall and a 60-inch linear electric fireplace. Sliding door access leads to a spacious new patio, extending the living space outdoors. The separate family room offers a natural fireplace, providing a cozy setting for relaxing evenings at home. The main level also includes a beautifully updated full bathroom with custom tile and fixtures, recessed lighting, and premium luxury vinyl plank flooring throughout. Upstairs, you'll find all four bedrooms, each with brand-new carpet and padding, along with an updated full bathroom featuring custom finishes. The primary bedroom includes a convenient half bathroom with Casablanca-pattern tile flooring and all-new fixtures. The finished basement offers additional living and entertaining space and includes a new half bathroom, brand-new carpeting, a modern blacked-out ceiling with recessed lighting, new glass block windows, and plenty of storage. Additional updates include upgraded electrical and plumbing, new windows, furnace, central A/C, moldings, interior doors, and hardware. With so many improvements already completed, this beautiful home is ready for its next owner to move in and enjoy!

Save
Ask
Tour
Hide
Share
Listing Snapshot
Price 
$484,900
Days On Site 
4 Days
Bedrooms 
4
Inside Area (SqFt) 
2,692 sqft
Total Baths 
4
Full Baths 
2
Partial Baths 
2
Lot Size 
0.17 Acres
Year Built 
1967
MLS® Number 
58050221346
Status 
Active
Property Tax 
$7,224
HOA/Condo/Coop Fees 
N/A
Sq Ft Source 
Estimated
Friends & Family
Recent Activity
5 days agoListing updated with changes from the MLS®
5 days agoListing first seen on site
General Features
Acres 
0.17
Attached Garage 
Yes
Cross Street 
S of 16 Mile / W of Dequindre
Disclosures 
Taxes Homestead Exempt
Garage 
Yes
Garage Spaces 
2
Levels 
Two
Parking 
AttachedGarageGarage Door Opener
Property Sub Type 
Single Family Residence
Sewer 
Public Sewer
Special Circumstances 
Standard
SqFt Above 
1892
SqFt Below 
800
Style 
Colonial
Zoning 
Residential
Interior Features
Appliances 
Gas Water HeaterDishwasherDryerMicrowaveOvenRefrigeratorRangeWasher
Basement 
Finished
Cooling 
Central Air
Fireplace 
Yes
Fireplace Features 
Electric
Flooring 
Hardwood
Heating 
Forced AirNatural Gas
Window Features 
Window Treatments
BathFull 
Dimensions - 8.0 x 7.0Level - Second
BathLav 
Level - Second
Bedroom 2 
Dimensions - 14.0 x 10.0Level - Second
Bedroom 3 
Dimensions - 12.0 x 10.0Level - Second
Bedroom 4 
Dimensions - 12.0 x 10.0Level - Second
BreakfastNookRoom 
Dining Room 
Dimensions - 19.0 x 11.0
Family Room 
Dimensions - 20.0 x 12.0
Kitchen 
Dimensions - 16.0 x 12.0
Laundry 
Dimensions - 12.0 x 7.0Level - Lower
Living Room 
Dimensions - 16.0 x 12.0
Master Bathroom 
Dimensions - 8.0 x 5.0
Master Bedroom 
Dimensions - 16.0 x 10.0Level - Second
Save
Ask
Tour
Hide
Share
Exterior Features
Construction Details 
Aluminum SidingBrick
Patio And Porch 
PatioPorch
Pool Features 
None
Windows/Doors 
Window Treatments
Community Features
MLS Area 
Area02203Troy
School District 
WarrenCon
Financing Terms Available 
Cash
Schools
School District
WarrenCon
Elementary School
Unknown
Middle School
Unknown
High School
Unknown
Listing courtesy of RE/MAX Eclipse: (586) 339-4419


IDX provided courtesy of Realcomp II Ltd. via MiRealSource. Copyright © 2026 Realcomp II Ltd. Shareholders.

IDX information is provided exclusively for consumers' personal, non-commercial use and may not be used for any purpose other than to identify prospective properties consumers may be interested in purchasing and that the data is deemed reliable but not guaranteed accurate by the MLS.

Neighborhood & Commute
Source: Walkscore
Disclosure: Community information and market data powered by Constellation Data Labs. Information is deemed reliable but not guaranteed.
Save
Ask
Tour
Hide
Share
📞 Call (248) 277-4226
Photo credits