Save
Ask
Tour
Hide
Share
$437,000
12 Days On Site

40679 Azalea Drive
Clinton Charter Township, MI 48036

For Sale|Condominium|Active
2
Beds
2
Total Baths
2
Full Baths
1,526
SqFt
$286
/SqFt
2026
Built
Subdivision:
HILLCREST ON THE PARK
County:
Macomb
Call Now: (248) 277-4226
Is this the listing for you? We can help make it yours.
(248) 277-4226
Upcoming Open Houses
Sat, Sep 26, 1:00 PM - 4:00 PM
40679 Azalea Drive40679 Azalea Drive40679 Azalea Drive40679 Azalea Drive
Save
Ask
Tour
Hide
Share

Mortgage Calculator

Monthly Payment (Est.)

Enter an interest rate to see your estimated monthly payment.
Calculator powered by Showcase IDX, a Constellation1 Company. Copyright ©2026 Information is deemed reliable but not guaranteed.

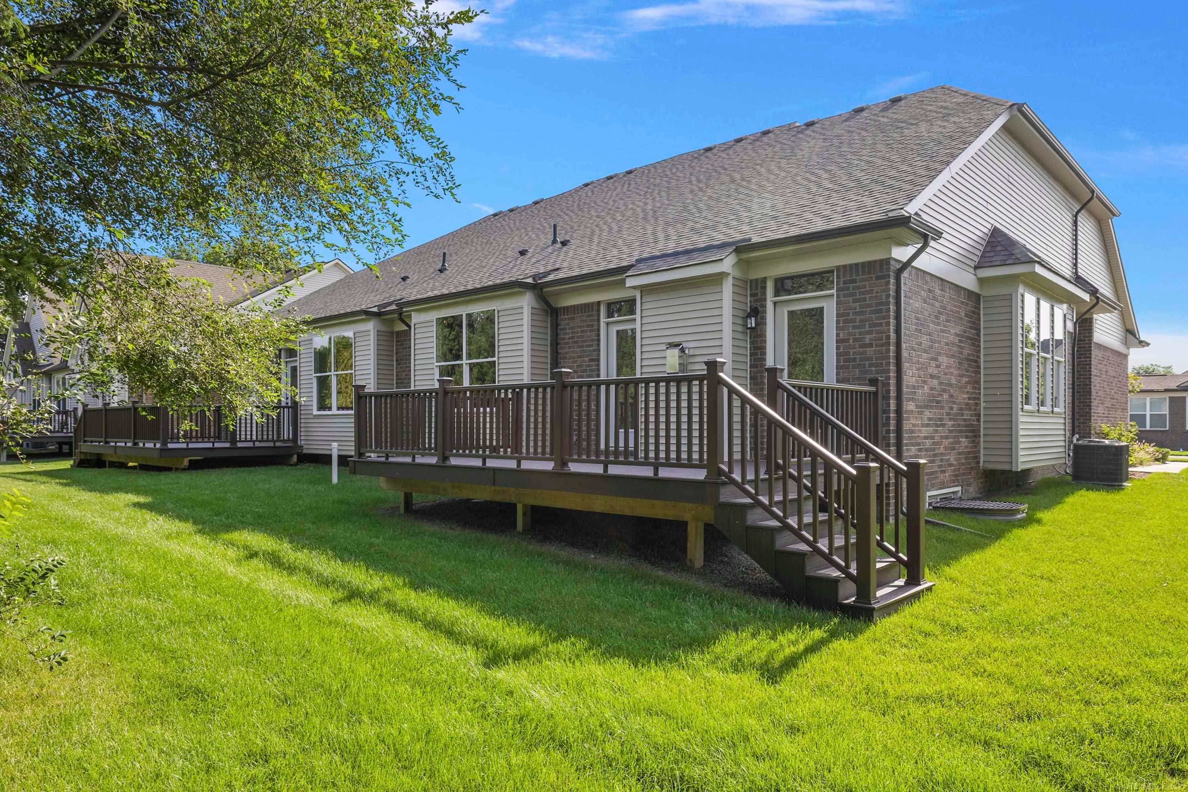
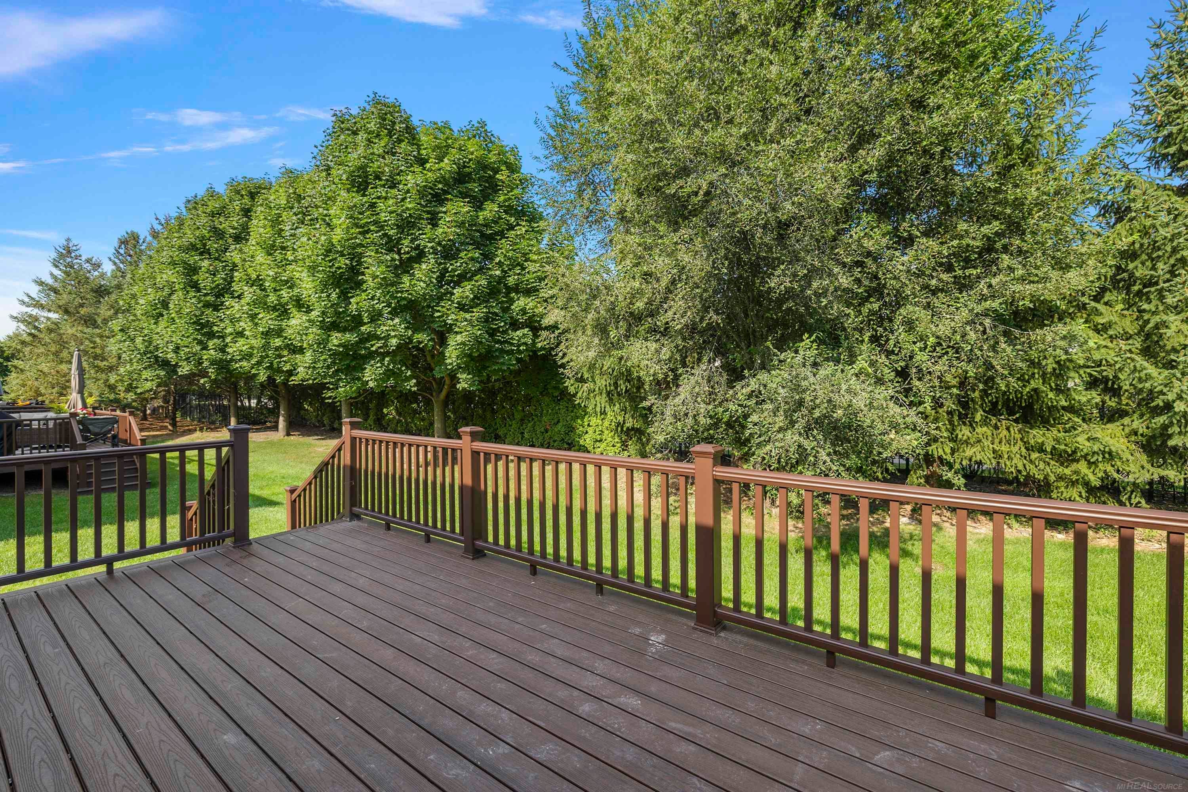
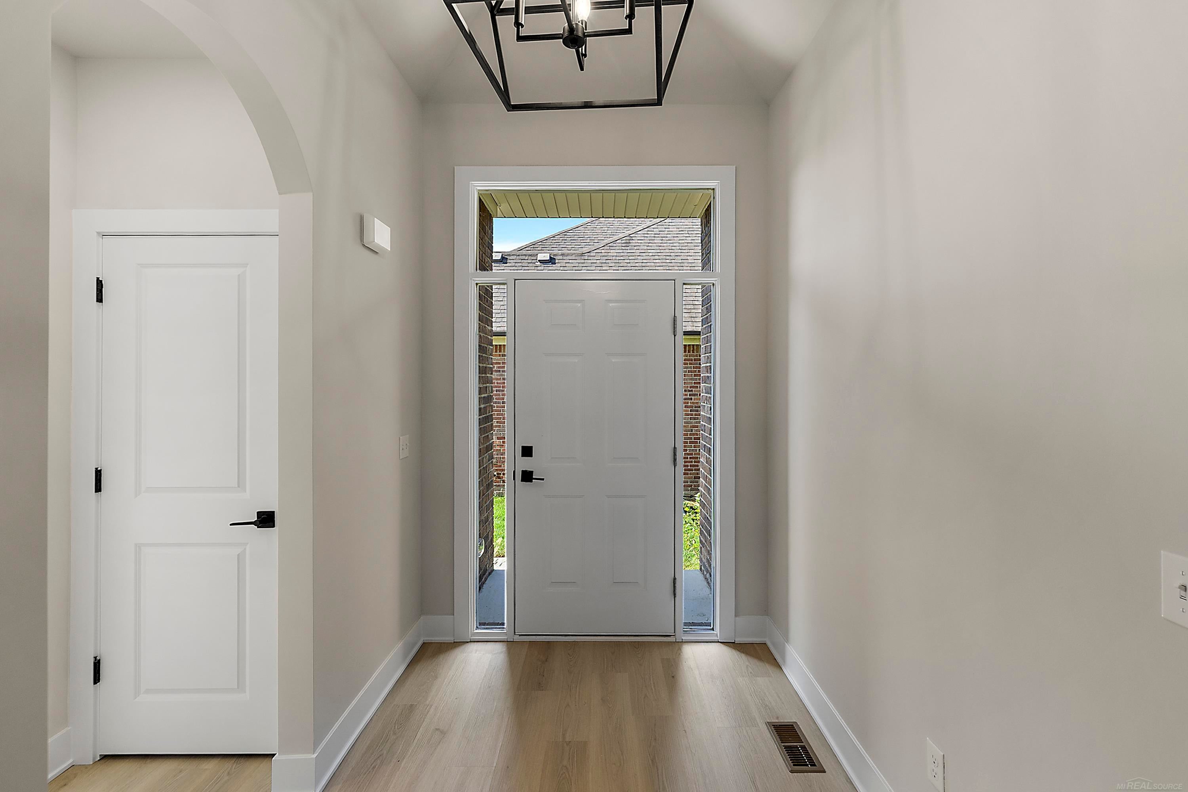
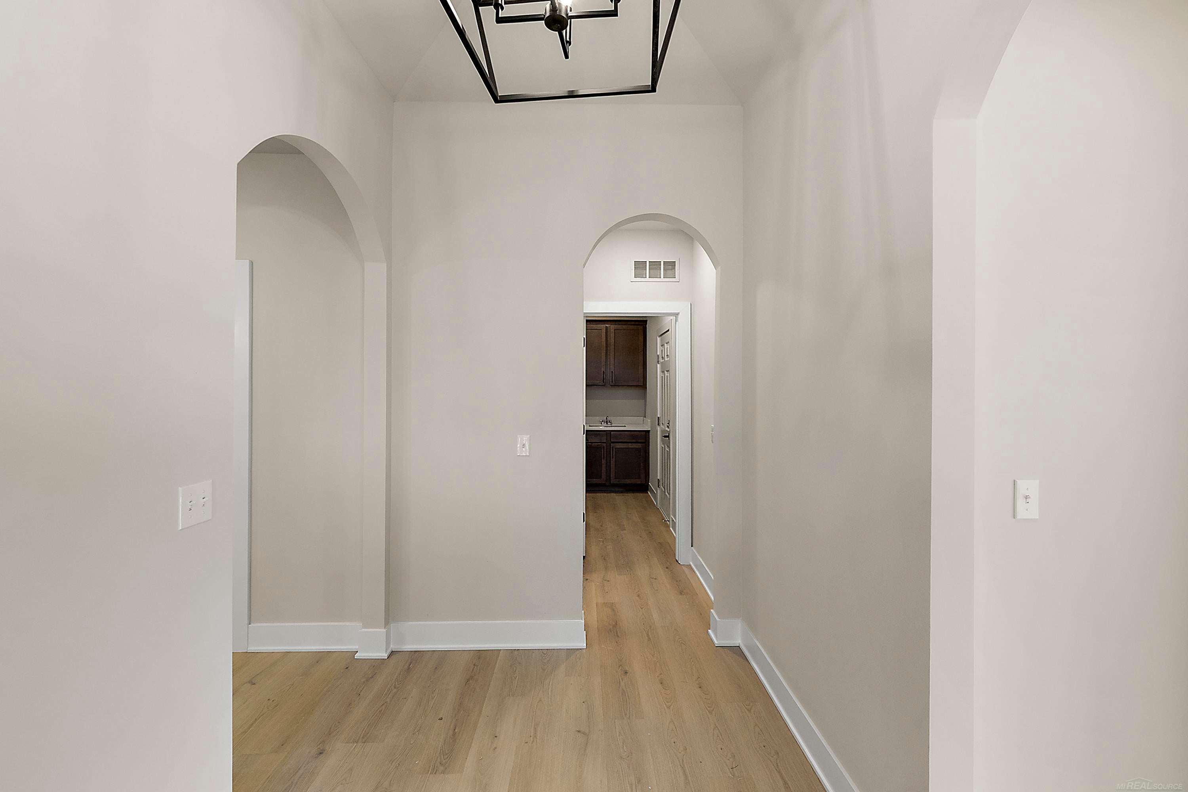
New construction & READY NOW! Why wait to build when this SPEC HOME is avaiable with $15K in Builder discounts, Builder Rate Buy-Down & Free Kit SS APPL PROMO! Gated Community nestled against George George Park, you'll step into the open design w/11' ceiling in Foyer & featuring Kitchen w/island, stacked shaker cabs to the ceiling, quartz tops, backsplash & SS APPLS. Dining RM is bright w/box out 3 pane window & seats 10. Open to Great RM featuring double step up ceiling, wood beams, recessed lights and gas tiled FP w/mantle. Retreat to the luxe Primary ensuite and enjoy custom trim feature wall w/accent paint, private bath w/dual sinks, large walk-in shower w/door, water closet & WIC w/custom shelving. A 2nd bedroom or Study w/full bath provide comfort for guests on the 1st floor. Additional conveniences include a 1st floor laundry rm w/storage cabinets. Anderson or Pella windows. Mechanicals include a 50-gallon hwt, high efficency furnace/central air & 150 electrical panel. Oversozed TREX deck installed in private tree lined backyard. All of this in a prime location & gated community! Keys at closing "“ welcome home!

Save
Ask
Tour
Hide
Share
Listing Snapshot
Price 
$437,000
Days On Site 
12 Days
Bedrooms 
2
Inside Area (SqFt) 
1,526 sqft
Total Baths 
2
Full Baths 
2
Partial Baths 
N/A
Lot Size 
N/A
Year Built 
2026
MLS® Number 
58050221240
Status 
Active
Property Tax 
$3,537
HOA/Condo/Coop Fees 
$320 monthly
Sq Ft Source 
Builder
Friends & Family
Recent Activity
2 weeks agoListing updated with changes from the MLS®
2 weeks agoListing first seen on site
General Features
Attached Garage 
Yes
Cross Street 
Moravian Dr / Cass Ave
Disclosures 
Taxes Not Homestead Exempt
Garage 
Yes
Garage Spaces 
2
Levels 
One
Parking 
Attached
Pets 
Call
Property Condition 
New Construction
Property Sub Type 
Condominium
Sewer 
Public Sewer
Special Circumstances 
Standard
SqFt Above 
1526
Style 
Ranch
Water Source 
Public
Interior Features
Appliances 
DishwasherDisposalMicrowaveOvenRefrigeratorRange
Basement 
ConcreteFinished
Cooling 
Central Air
Fireplace 
Yes
Fireplace Features 
Gas
Heating 
Forced AirNatural Gas
BathFull 
Level - Main
Bedroom 1 
Dimensions - 15.0
Bedroom 2 
Dimensions - 11.0 x 12.0
Dining Room 
Dimensions - 10.0 x 17.0
Great Room 
Dimensions - 12.0 x 17.0
Kitchen 
Dimensions - 11.0 x 10.0
Laundry 
Dimensions - 7.0 x 10.0
Save
Ask
Tour
Hide
Share
Exterior Features
Construction Details 
BrickStoneWood Siding
Pool Features 
None
Community Features
Association Fee 
$320.0
Association Fee Frequency 
Monthly
MLS Area 
Area03111ClintonTwp
School District 
MountClemens
Financing Terms Available 
CashConventional
Schools
School District
MountClemens
Elementary School
Unknown
Middle School
Unknown
High School
Unknown
Listing courtesy of Vanguard Realty Group LLC: (586) 630-1126


IDX provided courtesy of Realcomp II Ltd. via MiRealSource. Copyright © 2026 Realcomp II Ltd. Shareholders.

IDX information is provided exclusively for consumers' personal, non-commercial use and may not be used for any purpose other than to identify prospective properties consumers may be interested in purchasing and that the data is deemed reliable but not guaranteed accurate by the MLS.

Neighborhood & Commute
Source: Walkscore
Disclosure: Community information and market data powered by Constellation Data Labs. Information is deemed reliable but not guaranteed.
Save
Ask
Tour
Hide
Share
📞 Call (248) 277-4226
Photo credits