
49499 Hummel DriveMacomb Township, MI 48044
Mortgage Calculator
Monthly Payment (Est.)
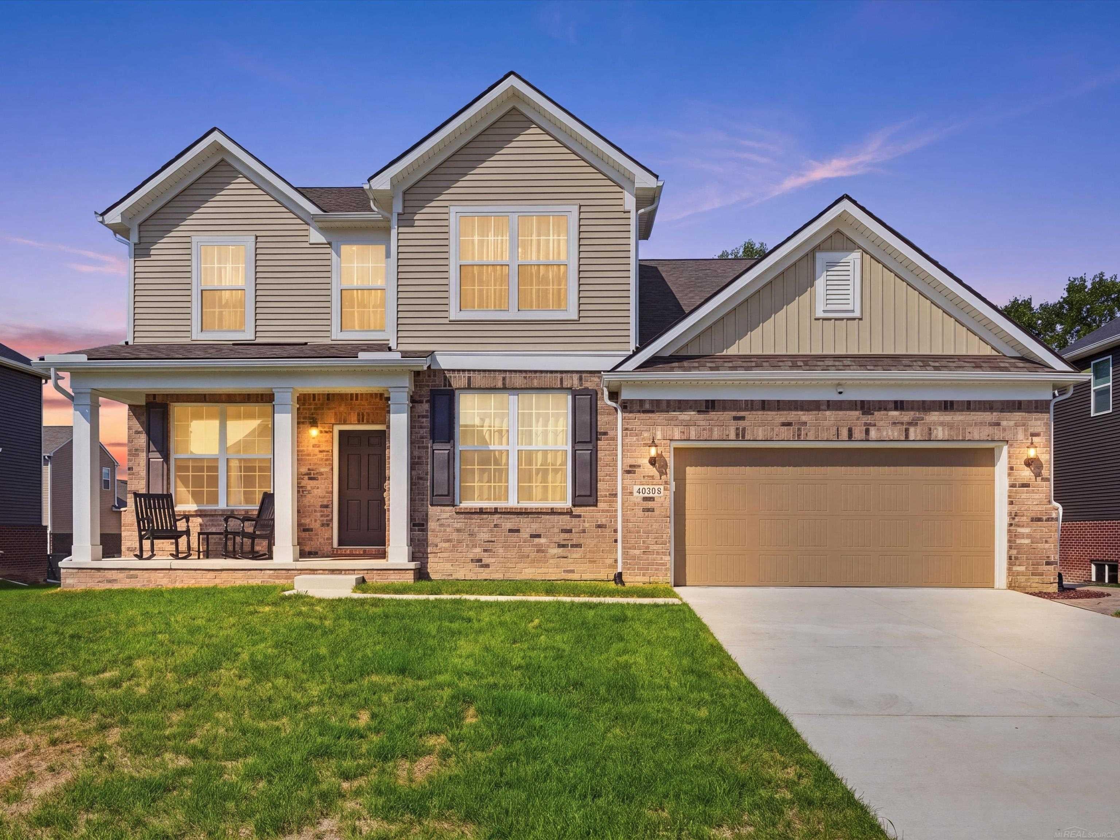
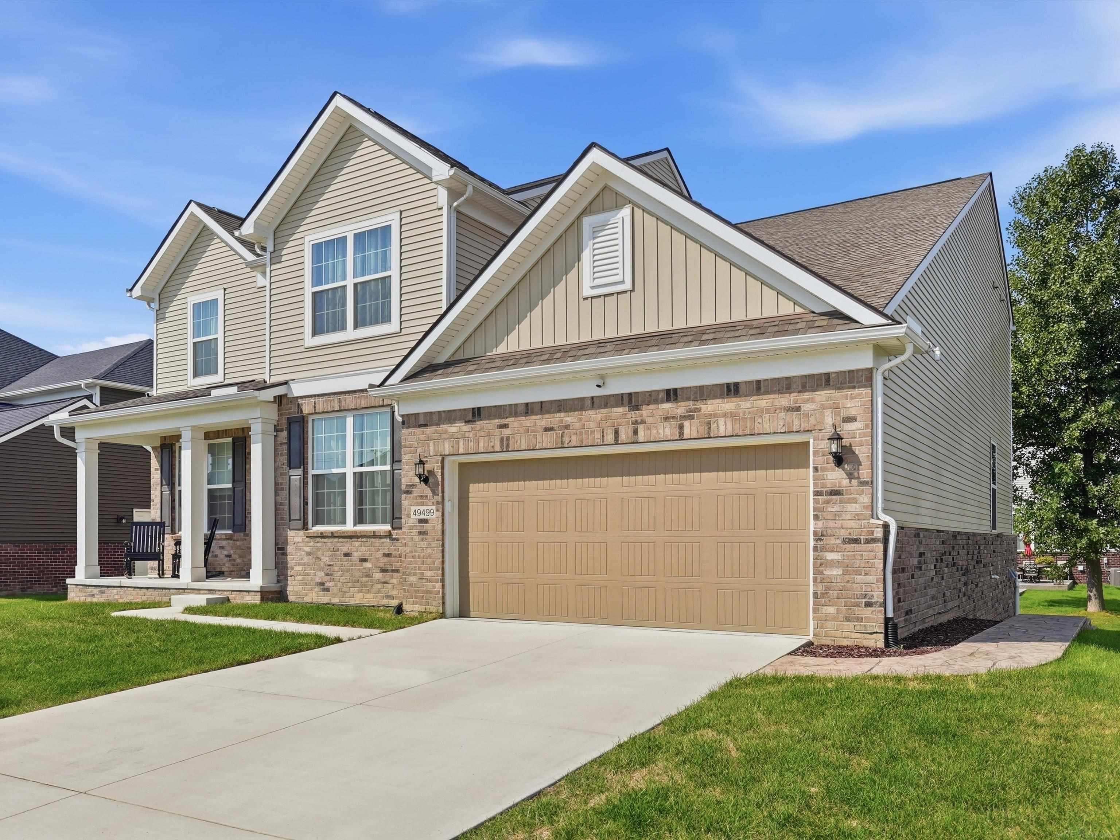
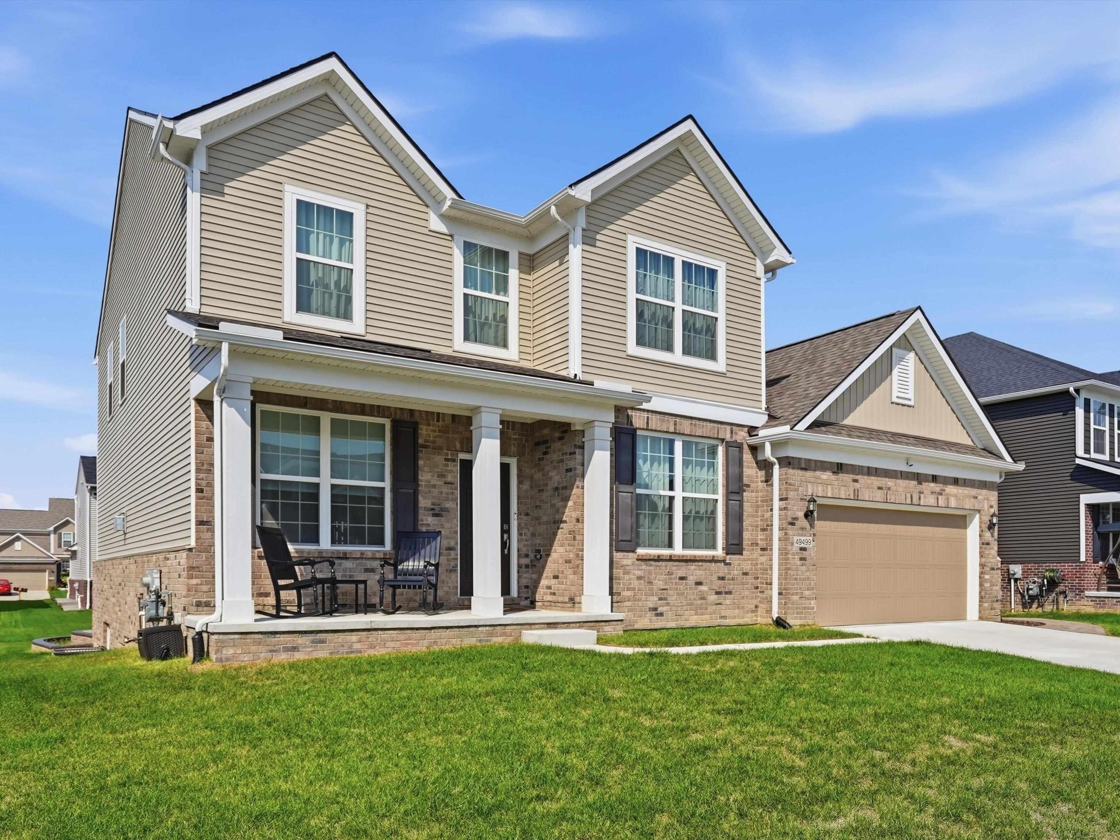
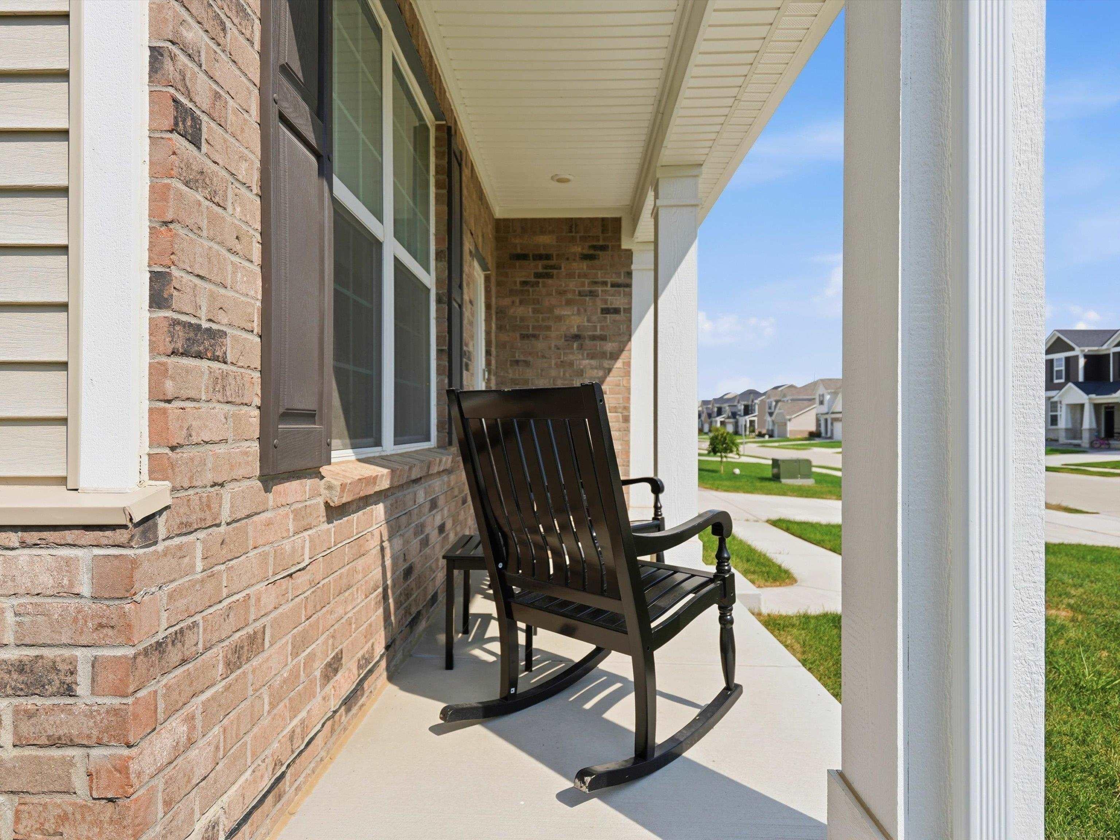
Enter an interest rate to see your estimated monthly payment.Built in 2023 with over $50,000 in completed post-closing improvements, this beautifully maintained 4-bedroom, 3.5-bath home offers over 3,200 sq. ft. of modern living space with the finishes and feel of new construction, without the wait or added expense of completing a new build after closing. MAIN LEVEL: Step inside to a welcoming foyer with elegant wainscoting and hardwood floors extending throughout the main level. The open-concept kitchen features quartz countertops, stainless steel appliances, and seamless flow into the dining and living areas, ideal for everyday living and entertaining. A versatile main-level flex room provides the perfect space for a dedicated home office, playroom, or study. UPSTAIRS & BEDROOMS: Upstairs, a spacious central loft offers a second living area ideal for a media room, playroom, or study space. The primary suite features a walk-in closet and private bath with dual vanity, shower, and separate soaking tub. A second bedroom offers its own private en-suite bath, perfect for guests, while the third and fourth bedrooms share an additional full bath with a double vanity. OVER $50,000 IN COMPLETED IMPROVEMENTS: Unlike many new builds, the time-consuming and costly finishing work is already done. Enjoy a professionally landscaped yard with full irrigation, a multi-level stamped concrete patio, covered front porch, custom window treatments, and upgraded ceiling fans throughout. A water-powered backup sump pump, installed after closing in 2023, provides an additional valuable improvement. This home is truly move-in ready, inside and out. BASEMENT & FUTURE POTENTIAL: The unfinished basement offers upgraded ceiling height and an egress window, providing excellent potential for future living, recreation, fitness, or storage space. WHY WAIT MONTHS FOR NEW CONSTRUCTION AND THEN SPEND MORE COMPLETING THE PROPERTY AFTERWARD? Enjoy the modern home you want with the landscaping, outdoor living, and finishing touches already complete. Move in and enjoy from day one!
| a week ago | Listing updated with changes from the MLS® | |
| a week ago | Status changed to Active | |
| 2 weeks ago | Listing first seen on site |

IDX provided courtesy of Realcomp II Ltd. via MiRealSource. Copyright © 2026 Realcomp II Ltd. Shareholders.
IDX information is provided exclusively for consumers' personal, non-commercial use and may not be used for any purpose other than to identify prospective properties consumers may be interested in purchasing and that the data is deemed reliable but not guaranteed accurate by the MLS.