
Save
Ask
Tour
Hide
$83,000
12 Days On Site
19701 Ridgemont RoadSt Clair Shores City, MI 48080
For Sale|Condominium|Active
2
Beds
2
Total Baths
1
Full Bath
1
Partial Bath
871
SqFt
$95
/SqFt
1973
Built
Subdivision:
SHORES MANOR CONDO SUB
County:
Macomb
Call Now: (248) 277-4226
Is this the listing for you? We can help make it yours.
(248) 277-4226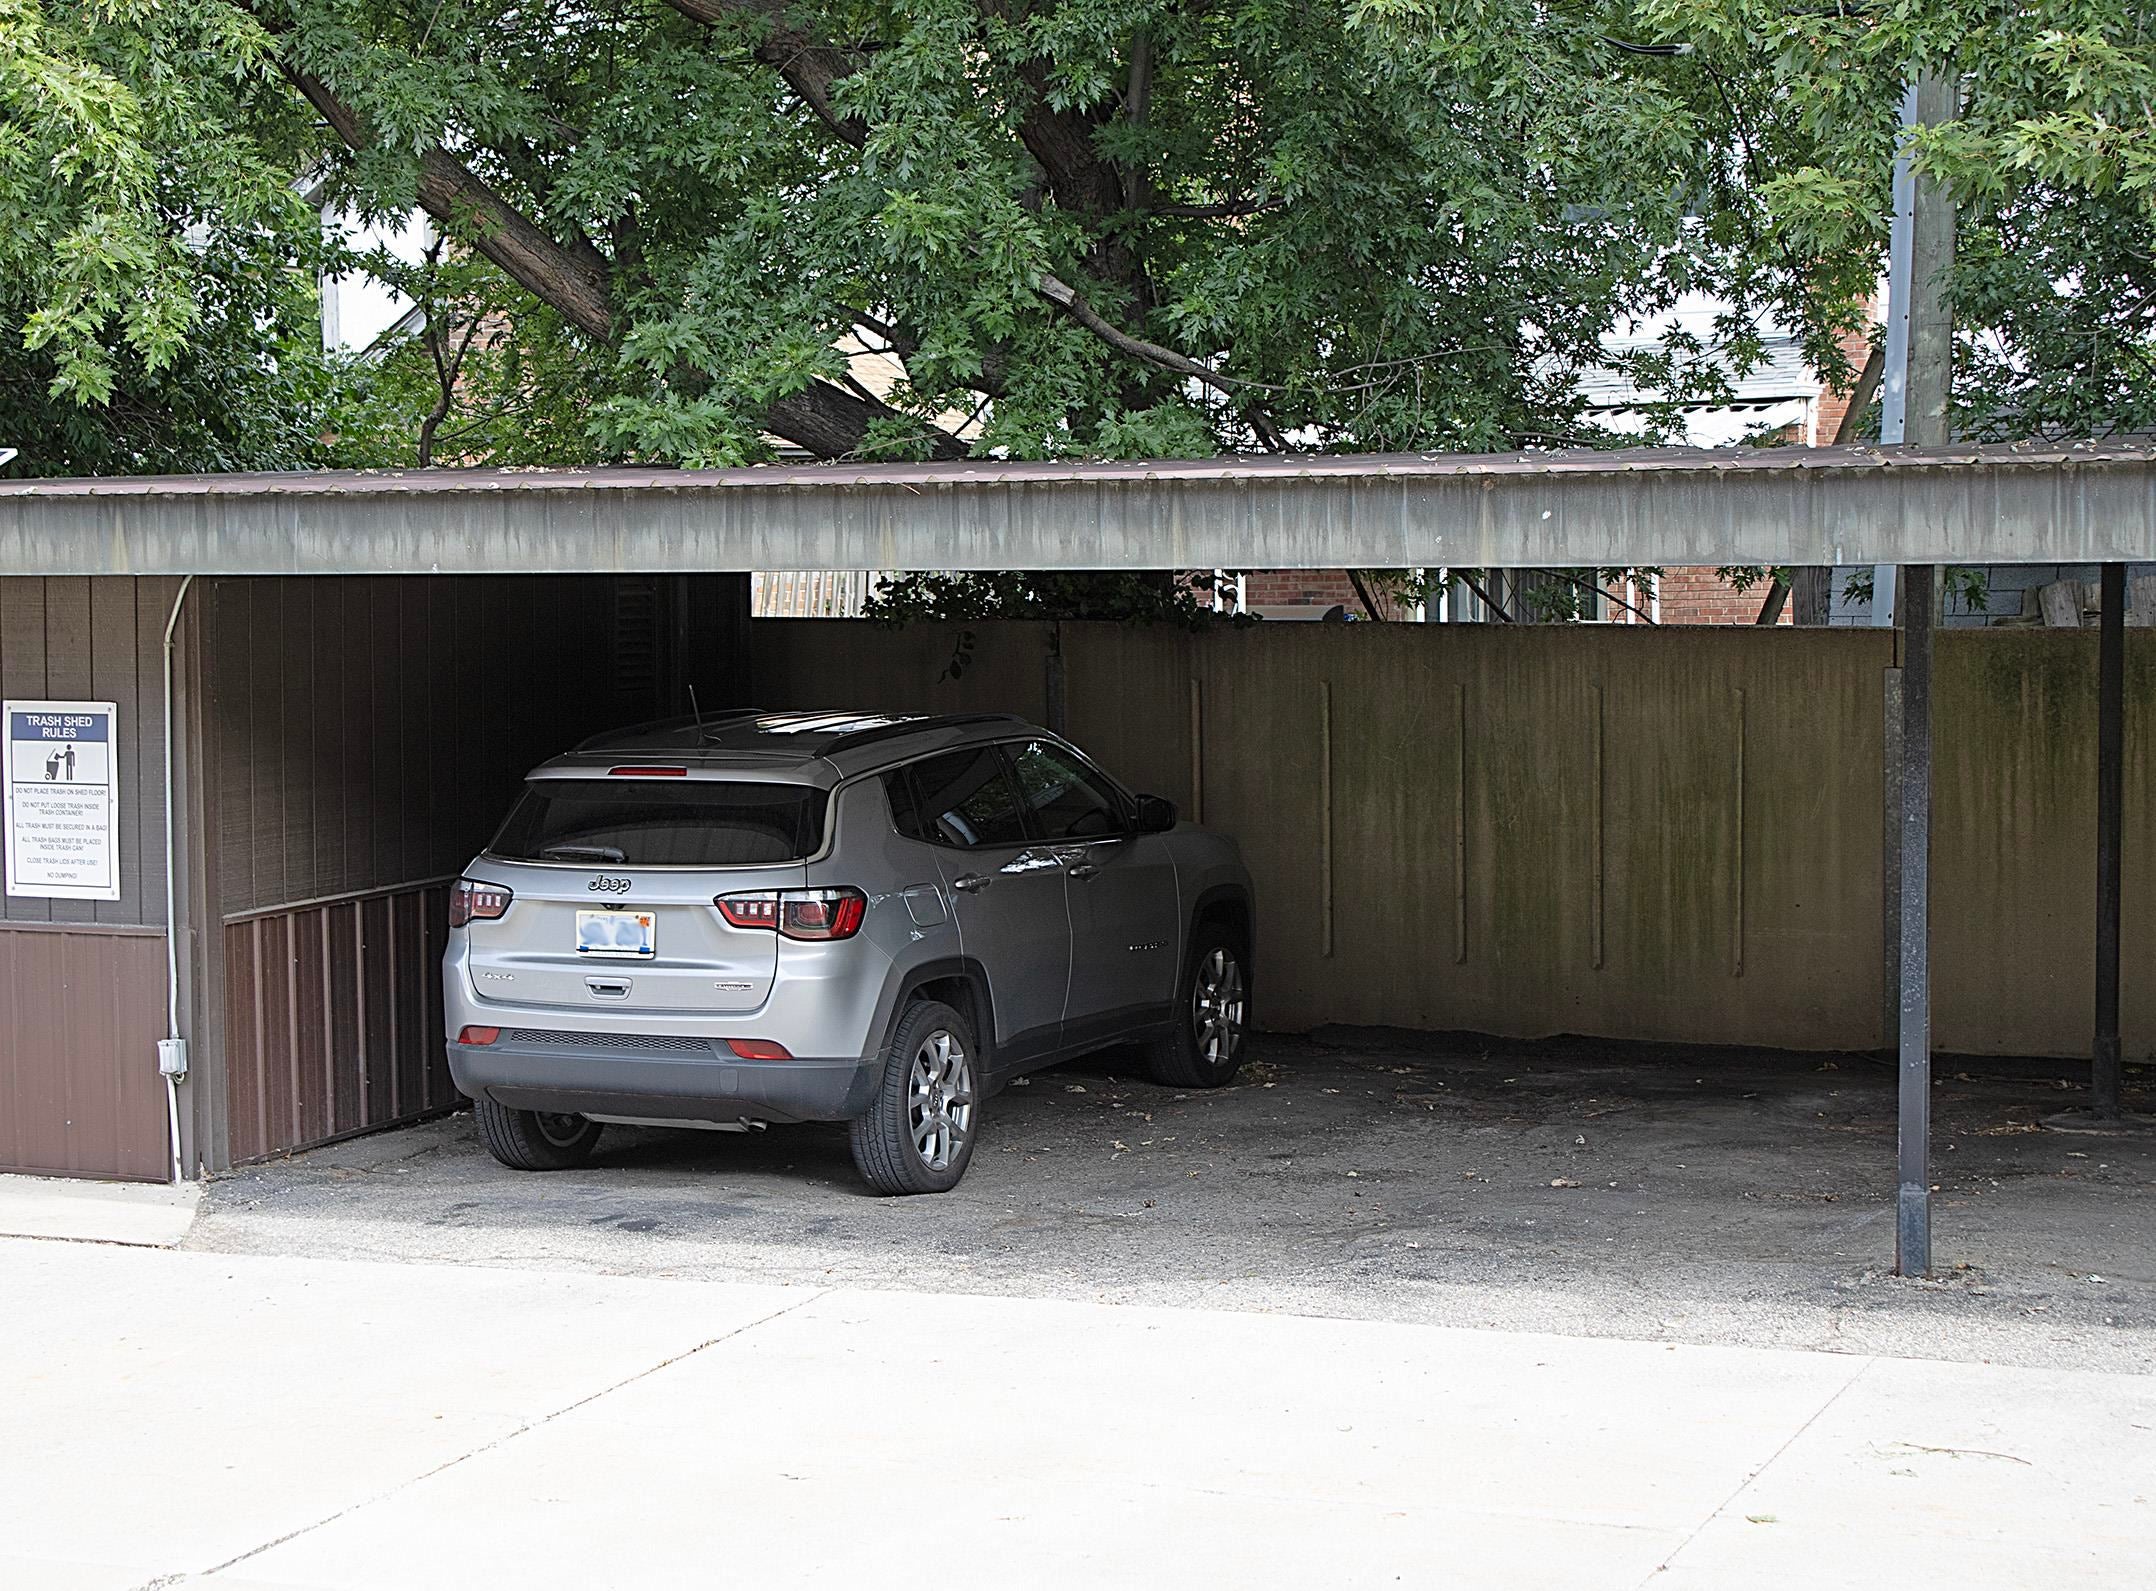
Save
Ask
Tour
Hide
Mortgage Calculator
Monthly Payment (Est.)
Enter an interest rate to see your estimated monthly payment.Calculator powered by Showcase IDX, a Constellation1 Company. Copyright ©2026 Information is deemed reliable but not guaranteed.
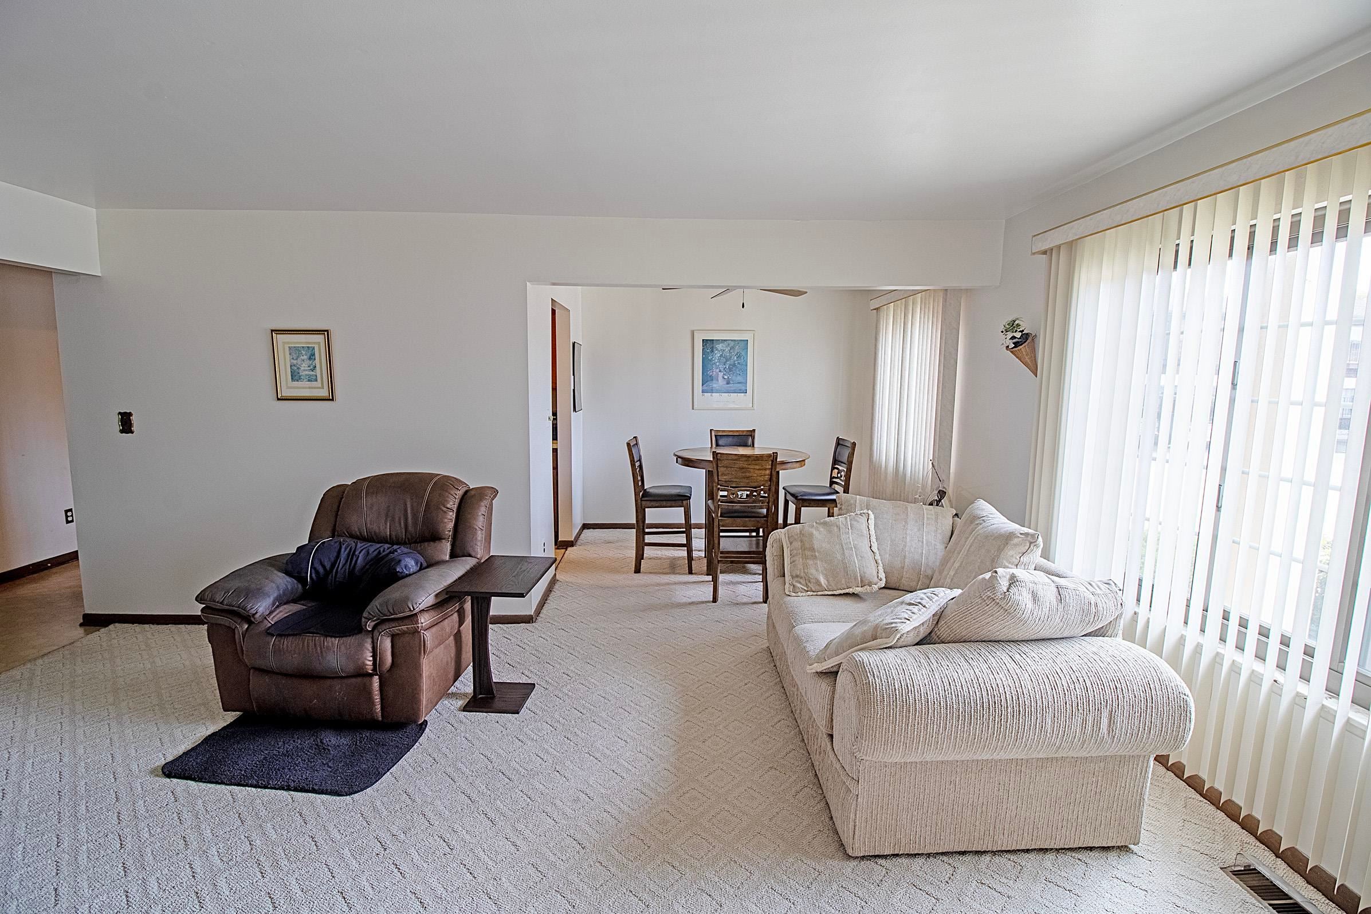
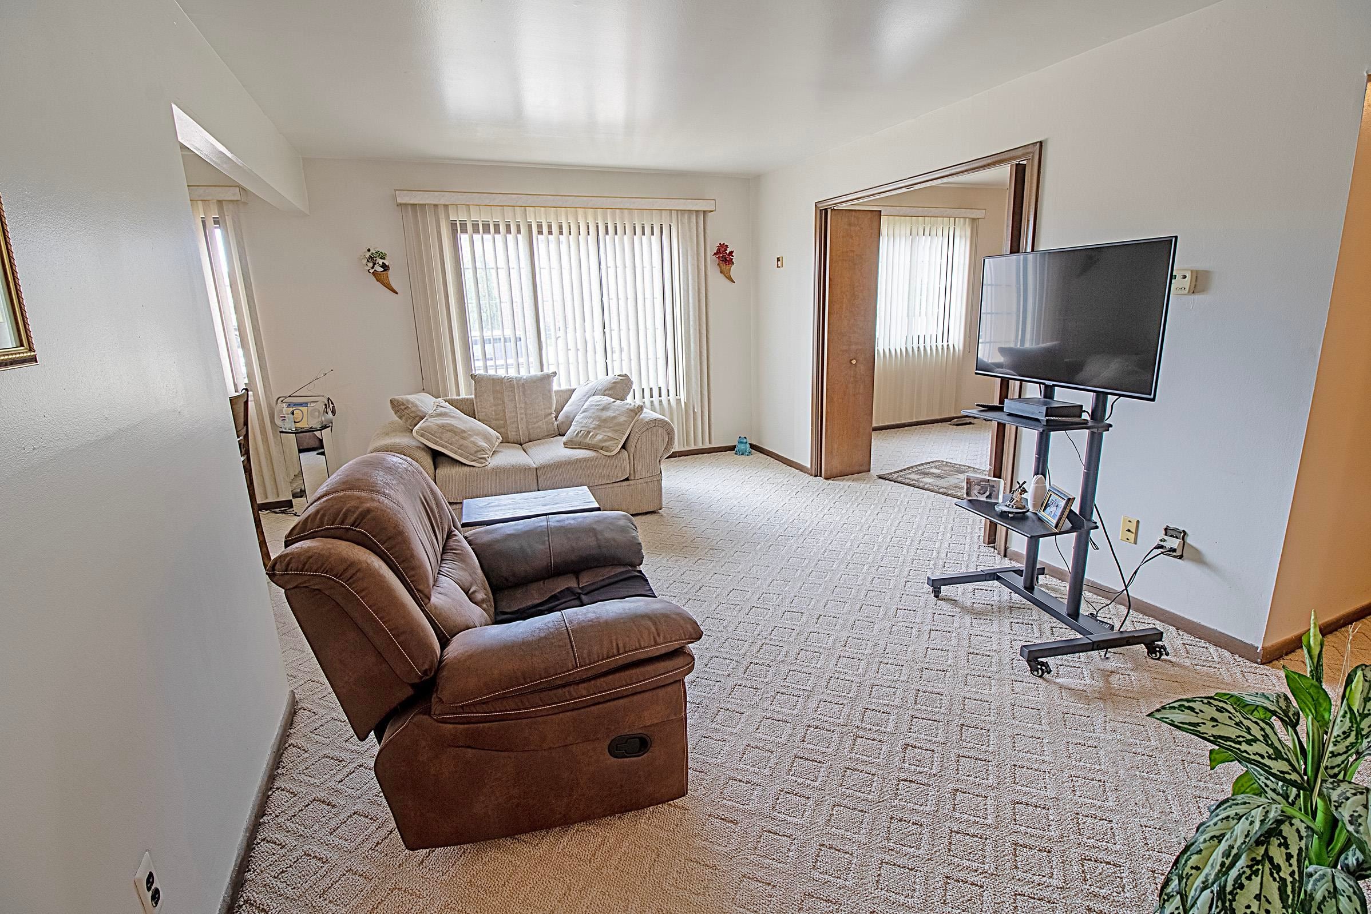
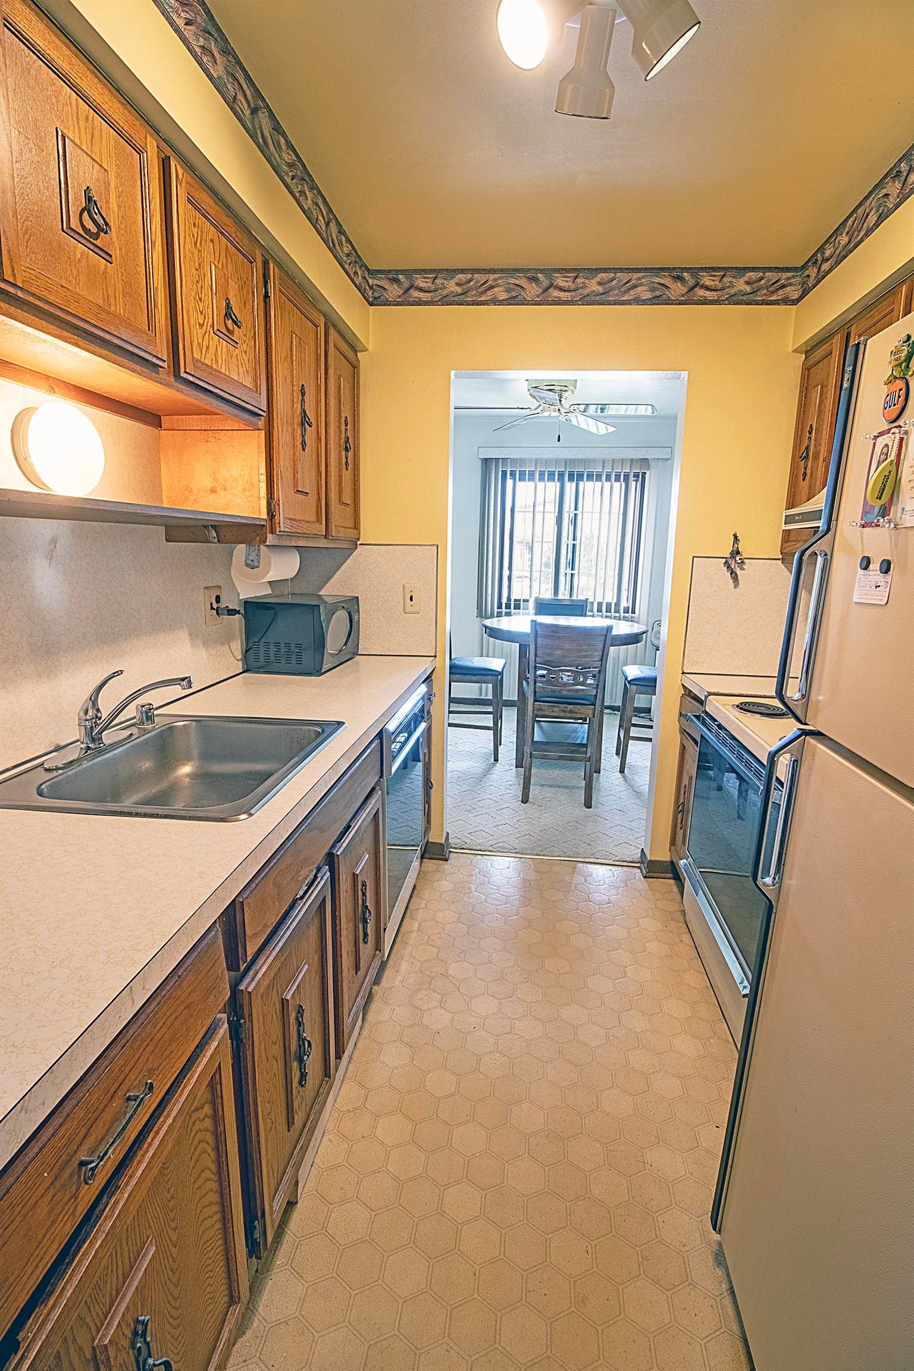
Welcome home to this spacious condo on the 1st floor. Range, refrigerator, dishwasher and all window treatments are included. This affordable home with a low monthly maintenance fee that includes gas, water, lawn maintenance, snow removal and exterior common area maintenance. All this allows for carefree living! Additional features include a detached carport, private basement secured storage and access to a convenient washer and dryer at a nominal fee. Windows are Anderson with a transferable warranty . Newer carpet and paint.
Save
Ask
Tour
Hide
Listing Snapshot
Price
$83,000
Days On Site
12 Days
Bedrooms
2
Inside Area (SqFt)
871 sqft
Total Baths
2
Full Baths
1
Partial Baths
1
Lot Size
N/A
Year Built
1973
MLS® Number
58050221136
Status
Active
Property Tax
$631
HOA/Condo/Coop Fees
$300 monthly
Sq Ft Source
Public Records
Friends & Family
Recent Activity
| 2 weeks ago | Listing first seen on site | |
| 2 weeks ago | Listing updated with changes from the MLS® |
General Features
Cross Street
Vernier / Beaconsfield
Disclosures
Taxes Homestead Exempt
Garage
Yes
Garage Spaces
1
Levels
One
Parking
CoveredCarport
Pets
Call
Property Sub Type
Condominium
Sewer
Public Sewer
Special Circumstances
Standard
SqFt Above
871
Style
Ranch
Water Source
Public
Interior Features
Appliances
DishwasherOvenRefrigeratorRange
Basement
OtherUnfinished
Cooling
Ceiling Fan(s)Central Air
Heating
Forced AirNatural Gas
Interior
Walk-In Closet(s)
BathFull
Dimensions - 6.0 x 8.0
BathLav
Dimensions - 6.0 x 7.0
Bedroom 1
Dimensions - 17.0 x 11.0
Bedroom 2
Dimensions - 11.0 x 10.0
Dining Room
Dimensions - 9.0 x 8.0
Kitchen
Dimensions - 8.0 x 8.0
Living Room
Dimensions - 17.0 x 12.0
Save
Ask
Tour
Hide
Exterior Features
Construction Details
Brick
Pool Features
None
Community Features
Association Amenities
Maintenance Grounds
Association Fee
$300.0
Association Fee Frequency
Monthly
MLS Area
Area03151StClairShores
School District
SouthLake
Financing Terms Available
CashConventional
Schools
School District
SouthLake
Elementary School
Unknown
Middle School
Unknown
High School
Unknown
Listing courtesy of Berkshire Hathaway HomeServices Kee Realty NB: (586) 246-7746

IDX provided courtesy of Realcomp II Ltd. via MiRealSource. Copyright © 2026 Realcomp II Ltd. Shareholders.
IDX information is provided exclusively for consumers' personal, non-commercial use and may not be used for any purpose other than to identify prospective properties consumers may be interested in purchasing and that the data is deemed reliable but not guaranteed accurate by the MLS.
IDX provided courtesy of Realcomp II Ltd. via MiRealSource. Copyright © 2026 Realcomp II Ltd. Shareholders.
IDX information is provided exclusively for consumers' personal, non-commercial use and may not be used for any purpose other than to identify prospective properties consumers may be interested in purchasing and that the data is deemed reliable but not guaranteed accurate by the MLS.
Neighborhood & Commute
Source: Walkscore
Disclosure: Community information and market data powered by Constellation Data Labs. Information is deemed reliable but not guaranteed.
Save
Ask
Tour
Hide